
ไฮไลต์
หลักการวางแผนU Shape
01
สามเหลี่ยมการทำงาน
02
ความลึกพื้นที่จัดเก็บ
03
โซนเครื่องใช้
04
พื้นที่สัญจร

ราคา
ครัวตัวยูในประเทศไทยราคาเท่าไหร่?

Section 03
U Shapeเหมาะกับห้องของคุณหรือไม่?
Next step
เราปรับแต่งU Shapeให้เข้ากับผนังของคุณ
ทุกครั้งวัดหน้างาน — มุม เสา และช่องหน้าต่างเป็นตัวกำหนดขนาดโมดูลสุดท้าย
Section 05
แรงบันดาลใจ

Section 06
วัสดุหน้าบาน

Section 07
ท็อปและพื้นผิว

Section 08
แสงและบรรยากาศ
Section 09
การจัดเก็บที่ใช้งานได้จริง
Section 10
ออกแบบเพื่ออากาศเขตร้อน
Section 11
วางแผนโปรเจกต์กับเรา
โปรเจกต์ที่เกี่ยวข้อง

Obsidian Island
A dark island anchors the centre of an open-plan villa kitchen, with seating on one side and full drawer storage on the other.

Pearl Straight
A single pale run keeps a compact Bangkok apartment feeling open, with handleless fronts and an uninterrupted worktop.
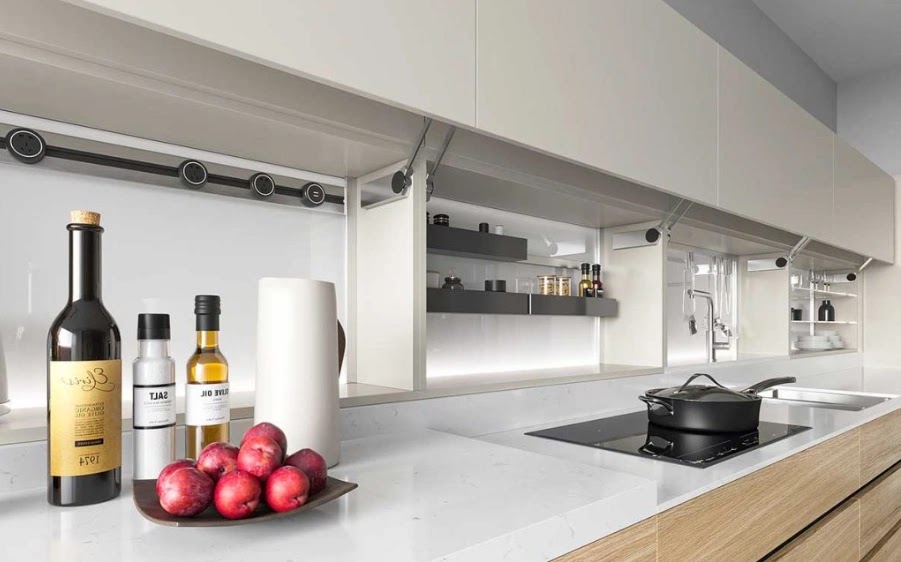
Tailored Corner
A corner run planned around a pull-out carousel, bringing the full depth of the cabinet back within reach.

Midnight Gallery
Deep-toned fronts set against pale stone, specified in a fingerprint-resistant matte finish for a humid climate.

Soft Horizon
Warm off-white cabinetry with timber accents, a restrained palette chosen to hold up under strong tropical daylight.

Warm Atelier
Timber veneer with sequenced grain running the full length of the elevation, paired with a honed stone worktop.
Ready to plan your รูปตัว u?
พูดคุยกับทีมออกแบบของเราสำหรับการปรึกษาฟรีและใบเสนอราคาที่ปรับแต่งเฉพาะบุคคล