
Property
Condo
Custom kitchens for condominiums and high-rise apartments, planned around a fixed shell.
Request a consultation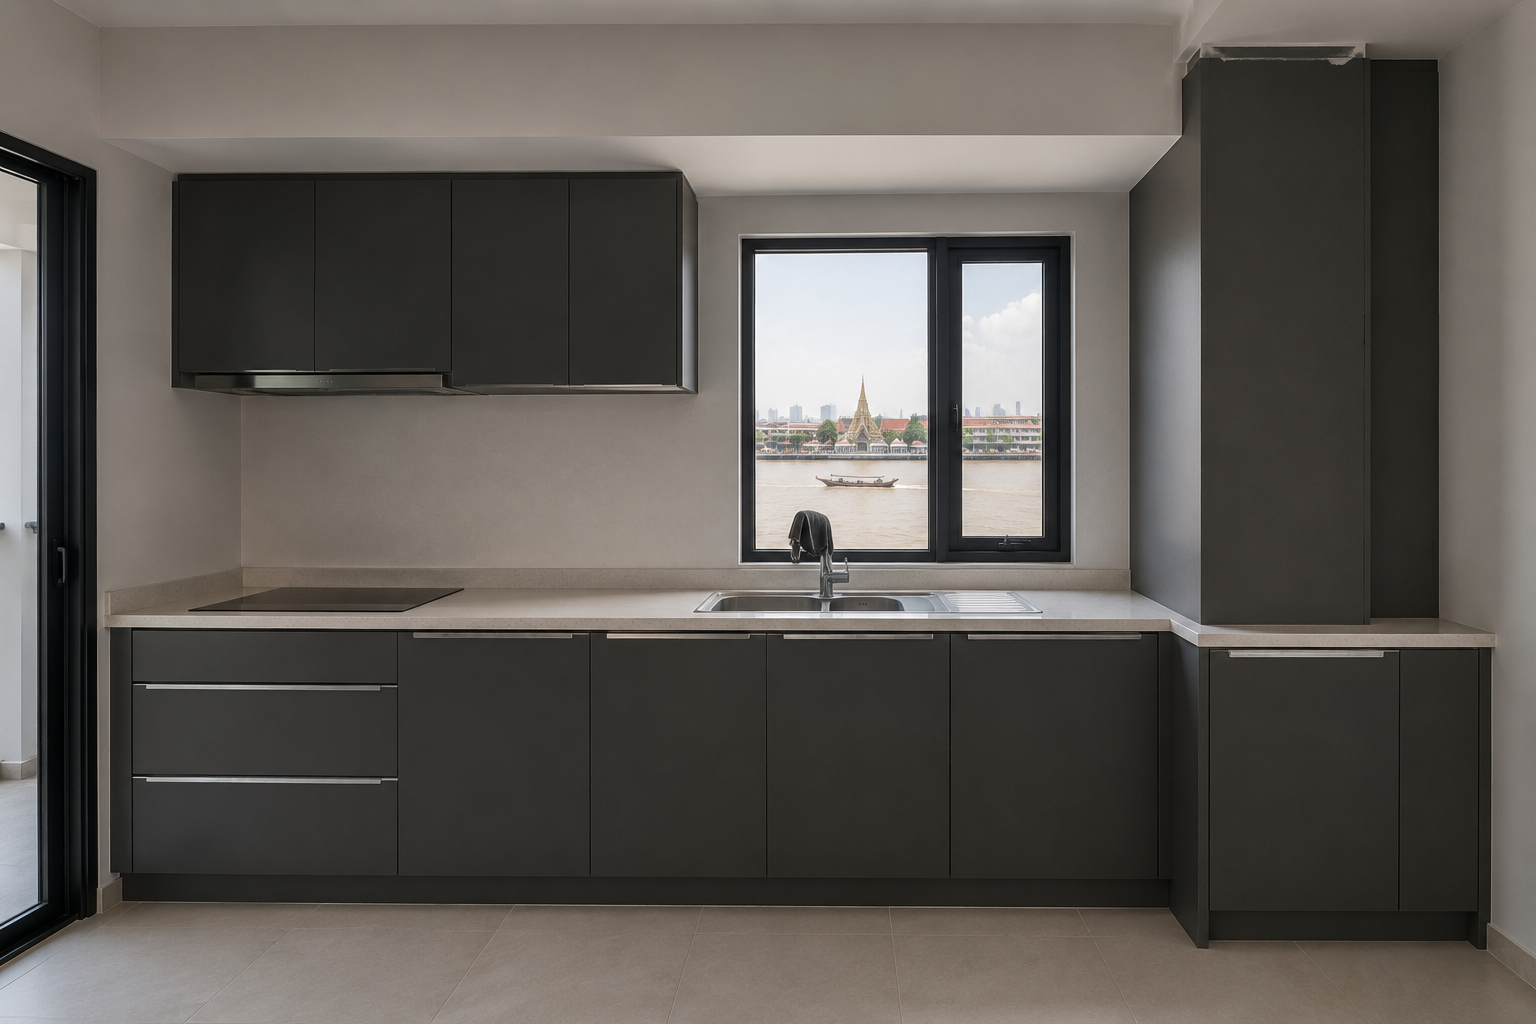
Section 01
What Is Fixed in a Condo Kitchen and What Is Not
A condo kitchen is designed inside a shell you cannot change. The wet-area wall is where the developer put it, the waste stack runs where it runs, the ceiling is lower than in a house, and the window is the size it is. What can change is everything above waist height, what goes inside the cabinets, and how far the run extends along the wall. That is why two kitchens in identical units can differ enormously in what they hold. The starting point is not a wish list but a survey of what the building has already decided.
Highlights
Four Things to Check Before Designing a Condo Kitchen
01
Whether the building permits gas, or the hob has to be electric or induction
02
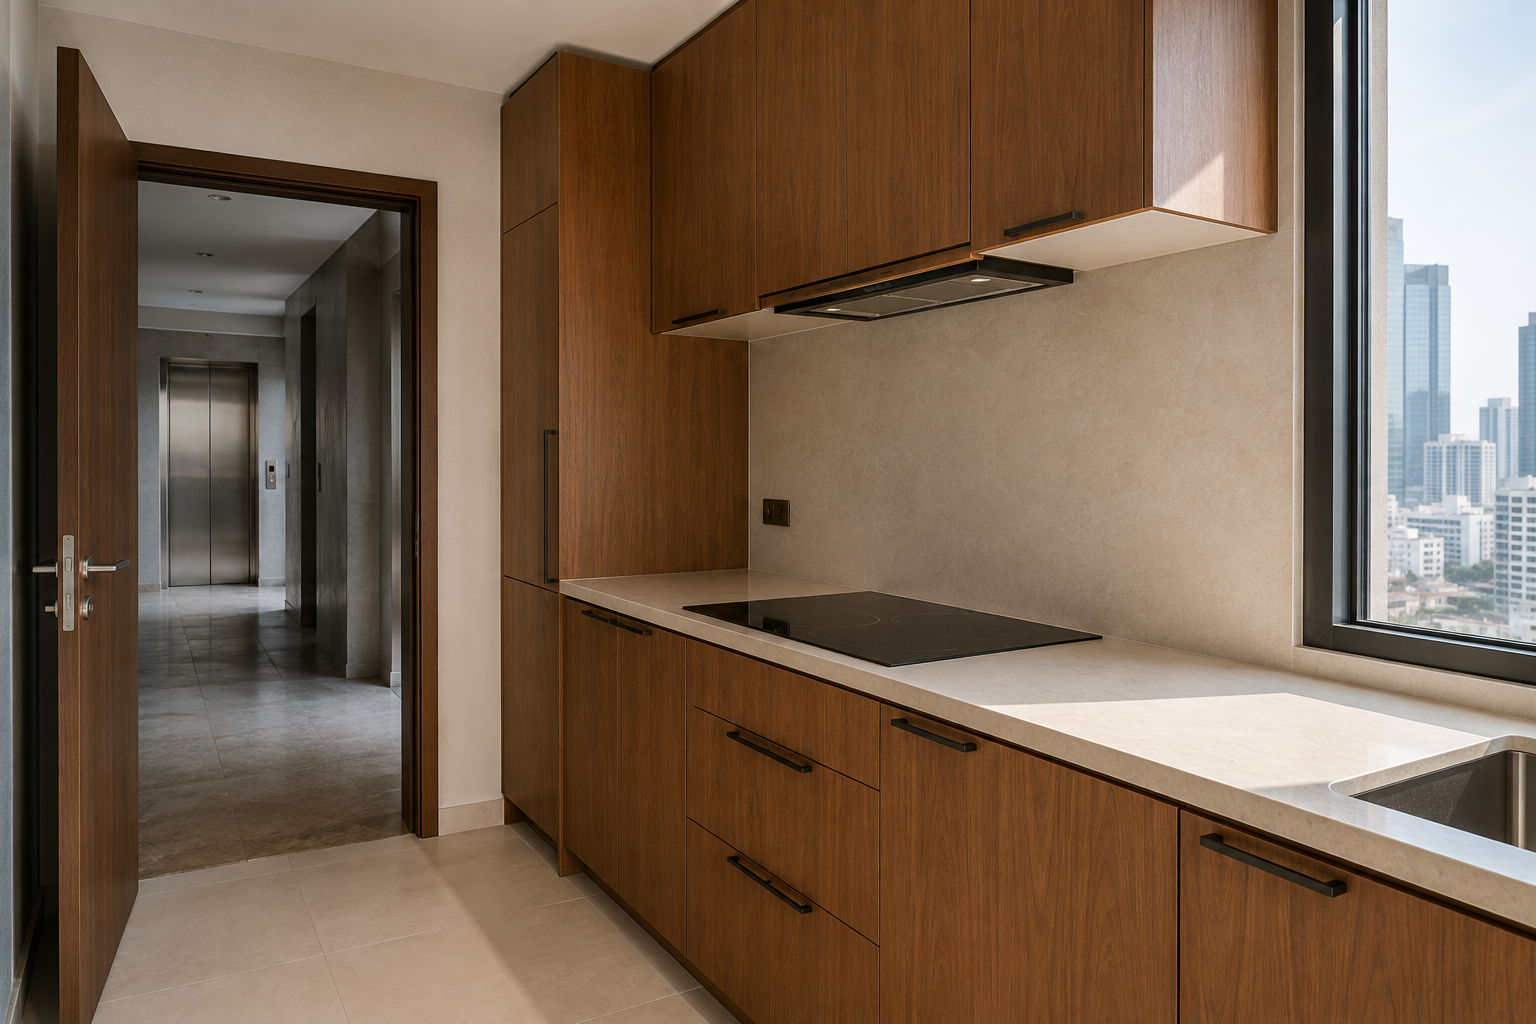
Whether an extractor can duct to the outside, or has to recirculate through filters
03
The lift dimensions, which set the largest panel that can be delivered in one piece
04
Building rules on working hours, delivery windows and noise during installation
Section 03
Gas, Induction and the Hob You Are Allowed to Use
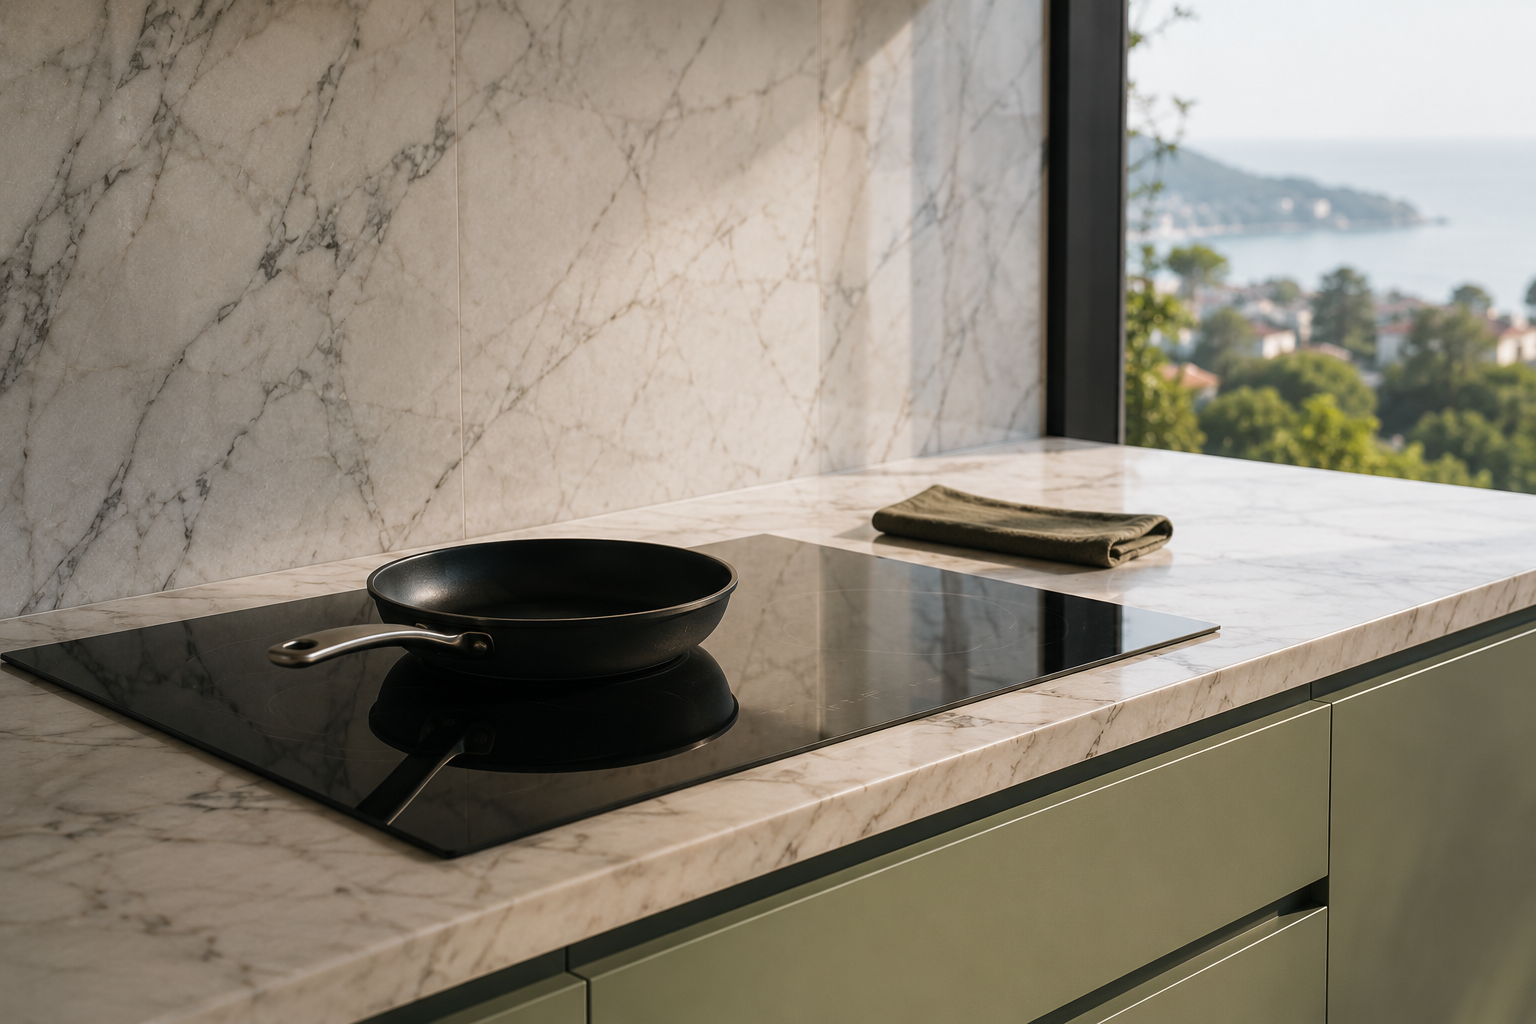
Many condominium buildings do not permit bottled gas in the units, which settles the question of the hob before the design starts. An induction hob needs a dedicated electrical supply sized for it, so the capacity available in the unit has to be checked rather than assumed, particularly in older buildings. Induction suits a small kitchen in other ways too, since the surface stays cool enough to use as worktop when it is off, which matters when there is not much of it. Confirm the building rule first, because it changes both the layout and the electrical work.
Section 04
Using Volume Rather Than Floor Area
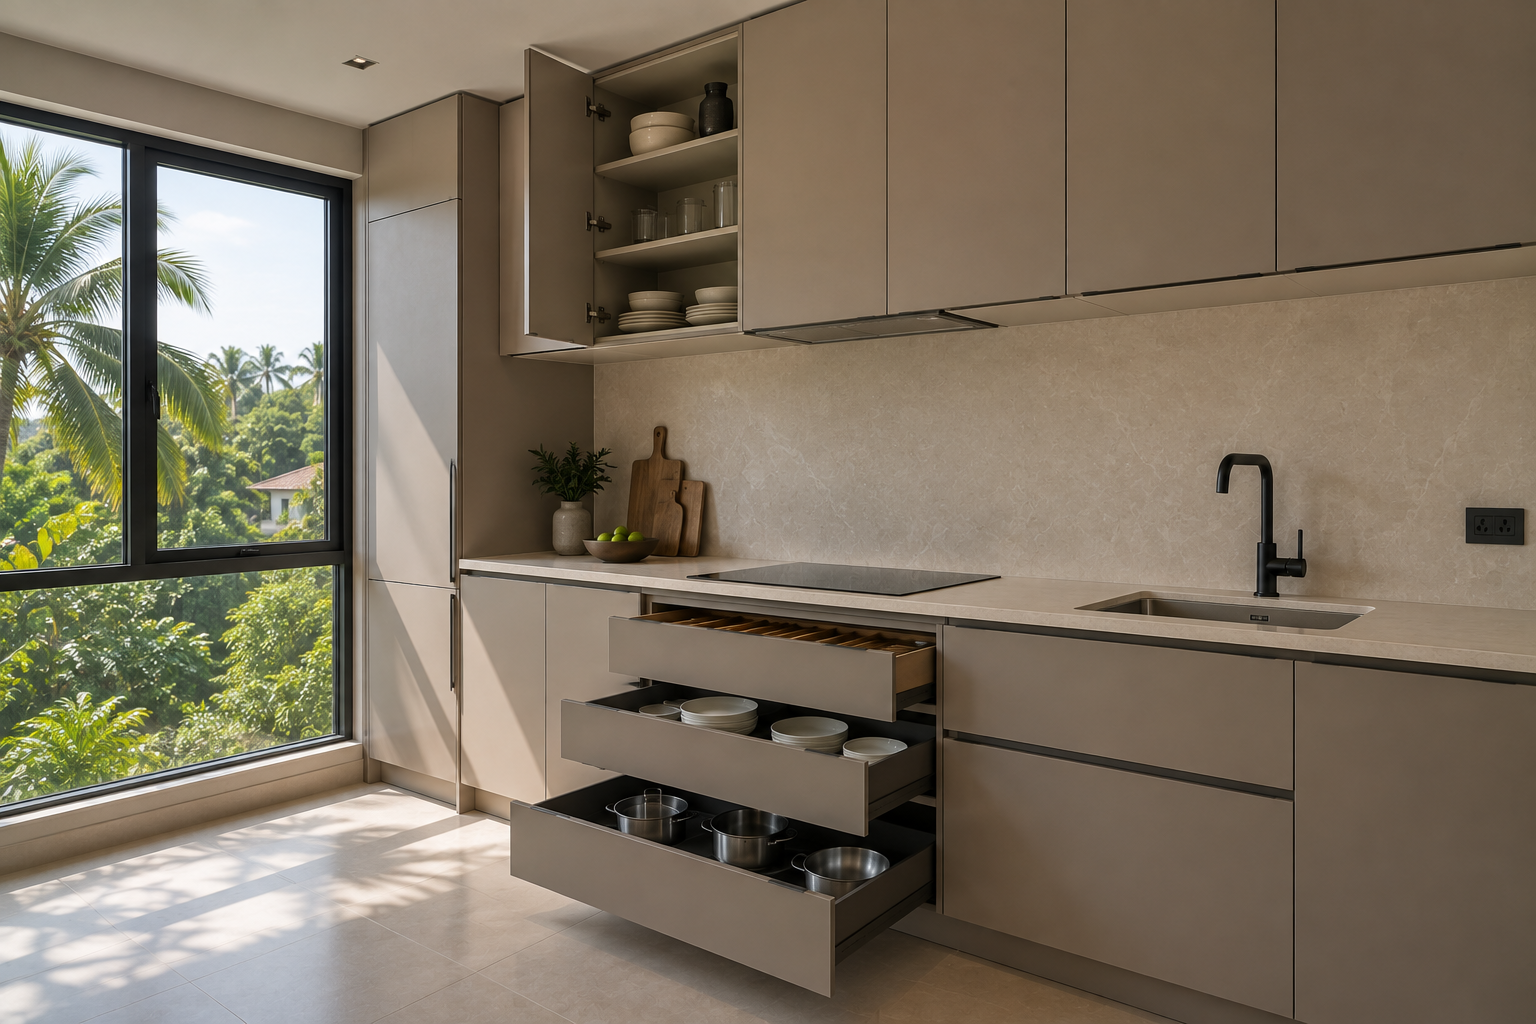
The floor area of a condo kitchen is fixed, but the volume above it usually is not being used. Taking cabinetry to the ceiling adds a full extra tier of storage without touching the footprint, and in a lower ceiling it also removes the gap that would otherwise make the room feel squashed. Deep drawers hold more than cupboards of the same width and put the contents in view. The top tier takes what gets used twice a year. This is where a made-to-measure kitchen separates itself from a fitted one, because standard heights leave the last two hundred millimetres unused.
Section 05
Planning the Kitchen Around the Window Wall
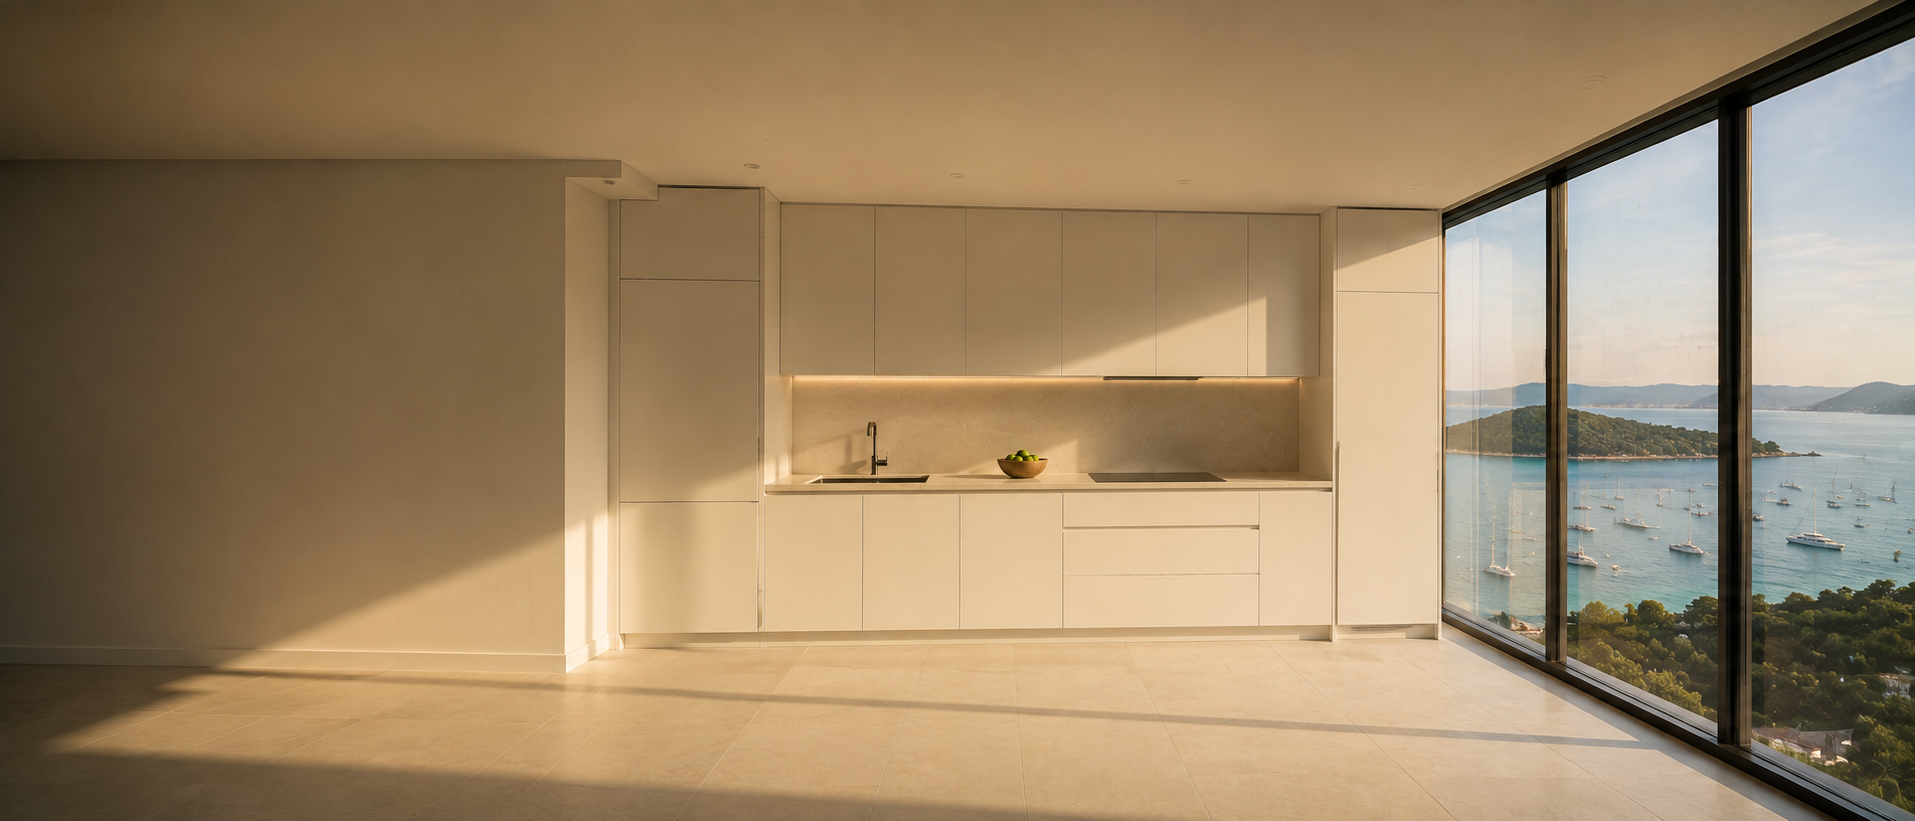
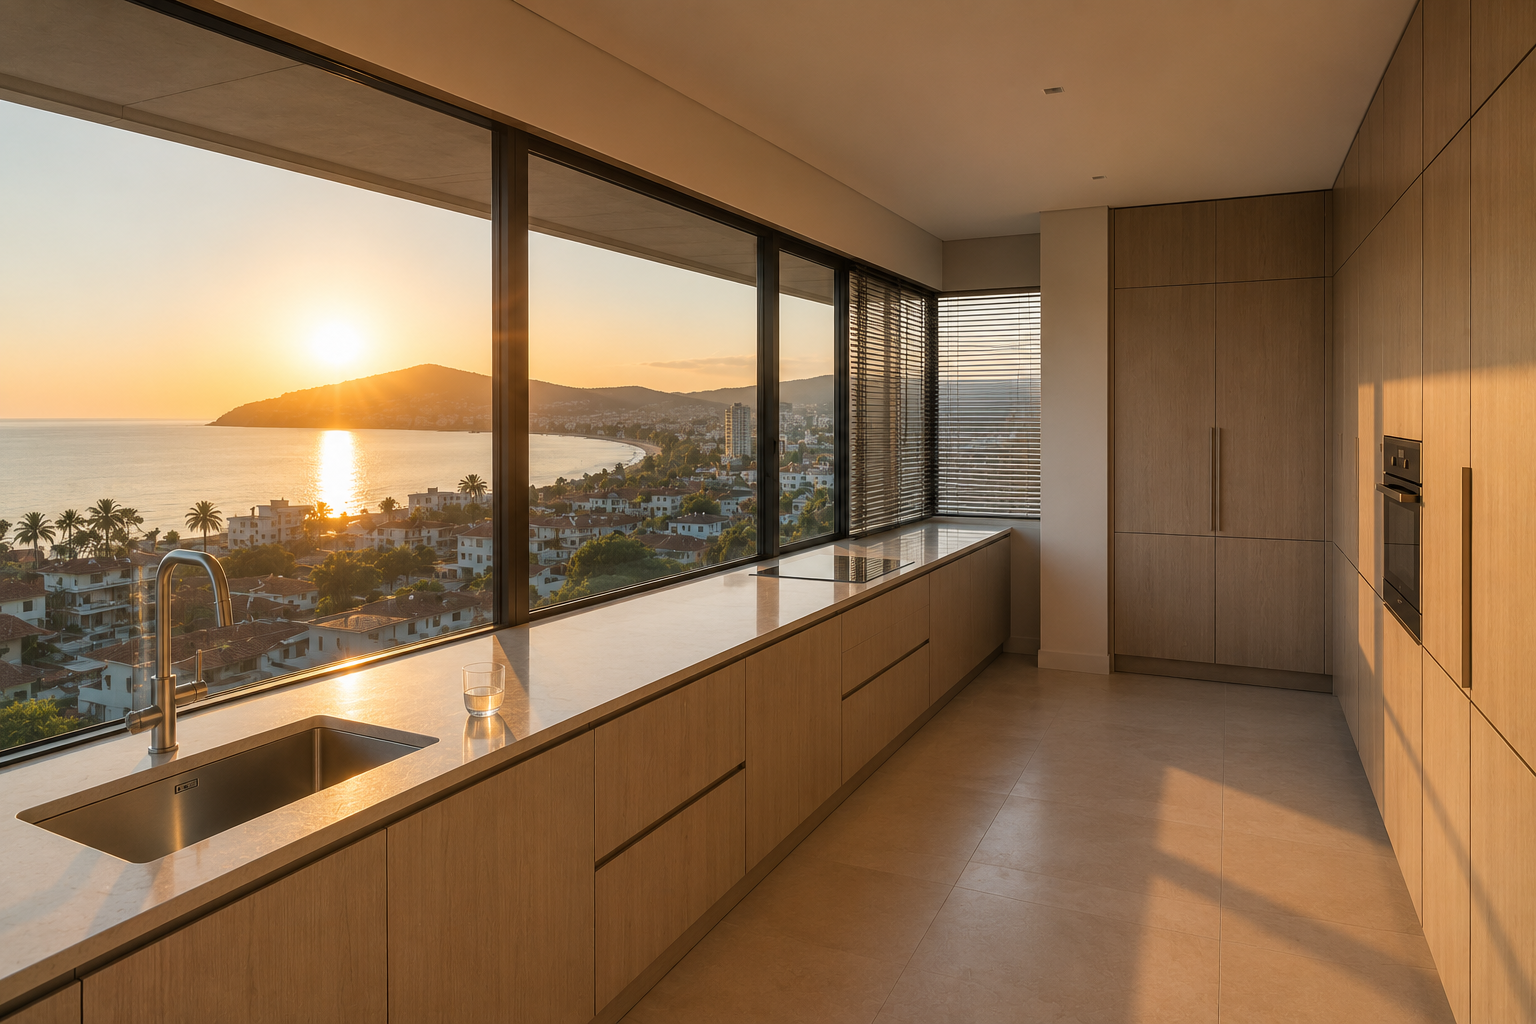
In most condominium units the glazing is the best thing about the room and also the wall that cannot hold cabinets. That trade has to be made deliberately. Keeping the run low along the window preserves the view and the light but costs an entire elevation of storage, which then has to be found on the opposite wall in full-height units. Where the view faces west, the same glazing brings heat and strong afternoon sun into the kitchen, so the finishes on that side are chosen with that in mind rather than picked from a sample in a showroom.
Section 06
Extraction When You Cannot Duct to the Outside
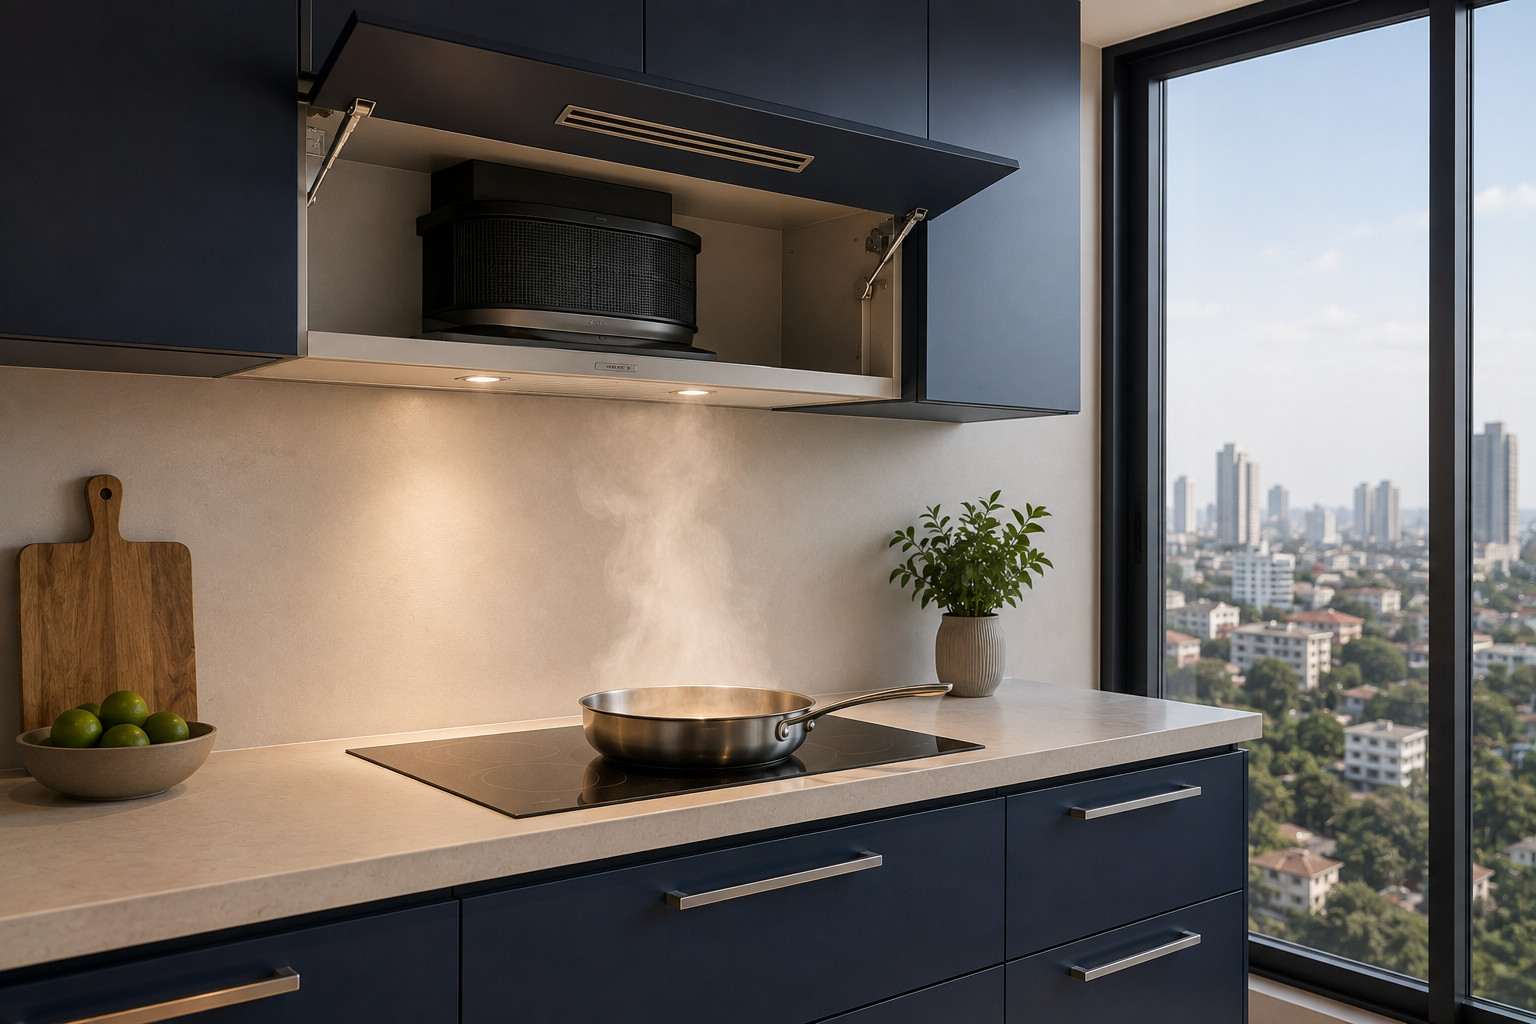
Many high-rise units have no route for a duct through the facade, so the extractor has to recirculate: the air passes through a grease filter and a carbon filter and returns to the room. That works, but it removes grease and smell rather than heat and moisture, so it has to be sized generously and the carbon filters replaced on schedule instead of when someone notices. Where a duct is possible, it is worth using. Either way the decision belongs at the survey, because it determines what can sit above the hob and how the cabinetry around it is built.
Section 07
Island, Peninsula or Neither in a Condo Footprint
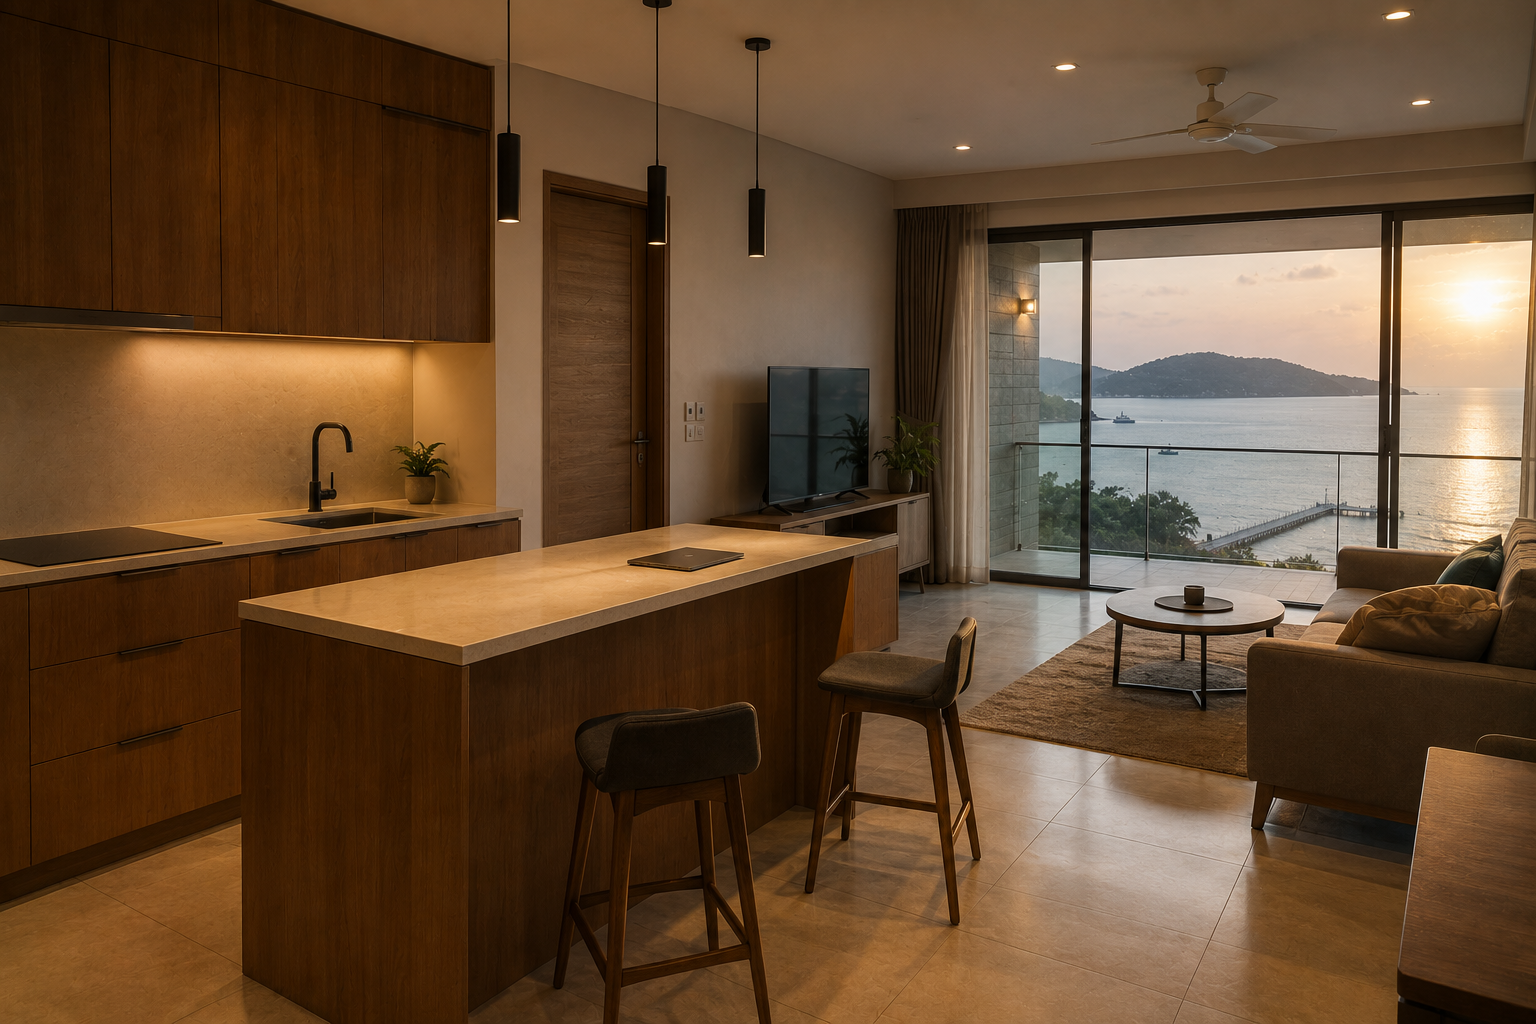
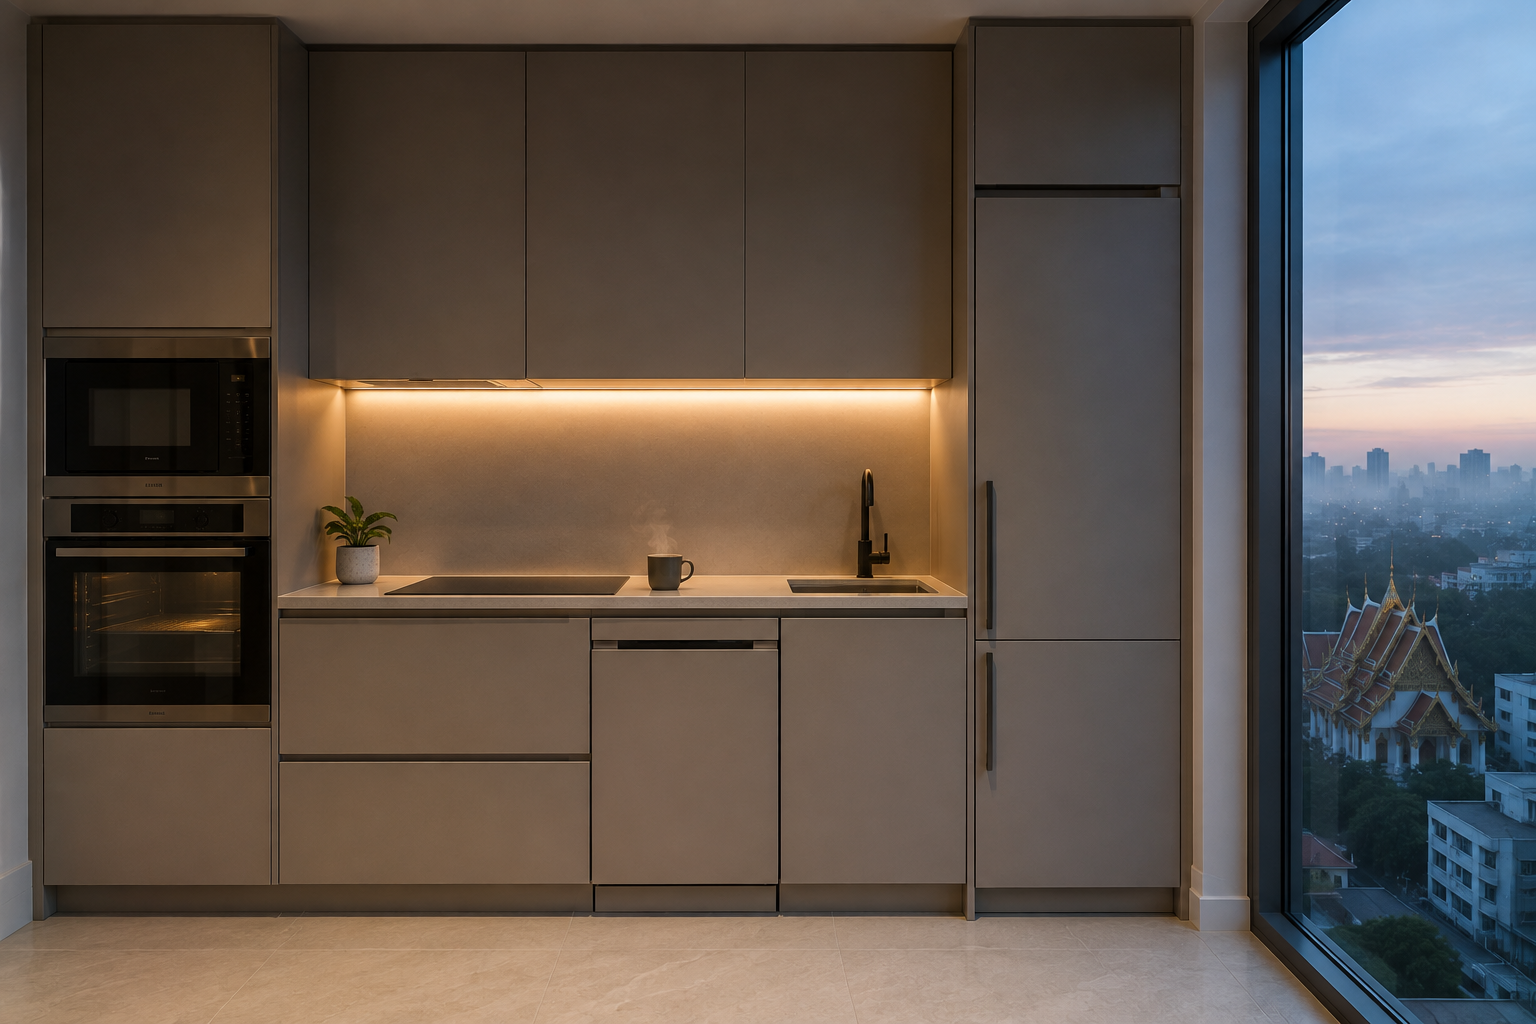
A freestanding island needs clear walkways on every side, and most condominium kitchens do not have the width to give it. A peninsula extending from the end of the run usually achieves what people actually want from an island, which is somewhere to sit and an extra working edge, without claiming floor in the middle of the room. Where even that is too much, a slim preparation run along the opposite wall does the work quietly. Which of the three fits is a question of centimetres, and it is answered by the survey rather than by preference.
Section 08
Appliance Sizes for a Smaller Kitchen
Appliances are where a condo kitchen either works or runs out of room, because they come in fixed widths and the wall does not. A slimline dishwasher frees the width of a full cabinet, a single oven with a combination microwave above it does the work of two full-size ovens in one column, and an integrated fridge sized to the household rather than to the showroom leaves space for storage instead of air. Deciding the appliance list before the cabinetry is drawn avoids the usual outcome, which is a design reworked late to fit something already bought.
Section 09
Delivery, Lifts and Building Rules
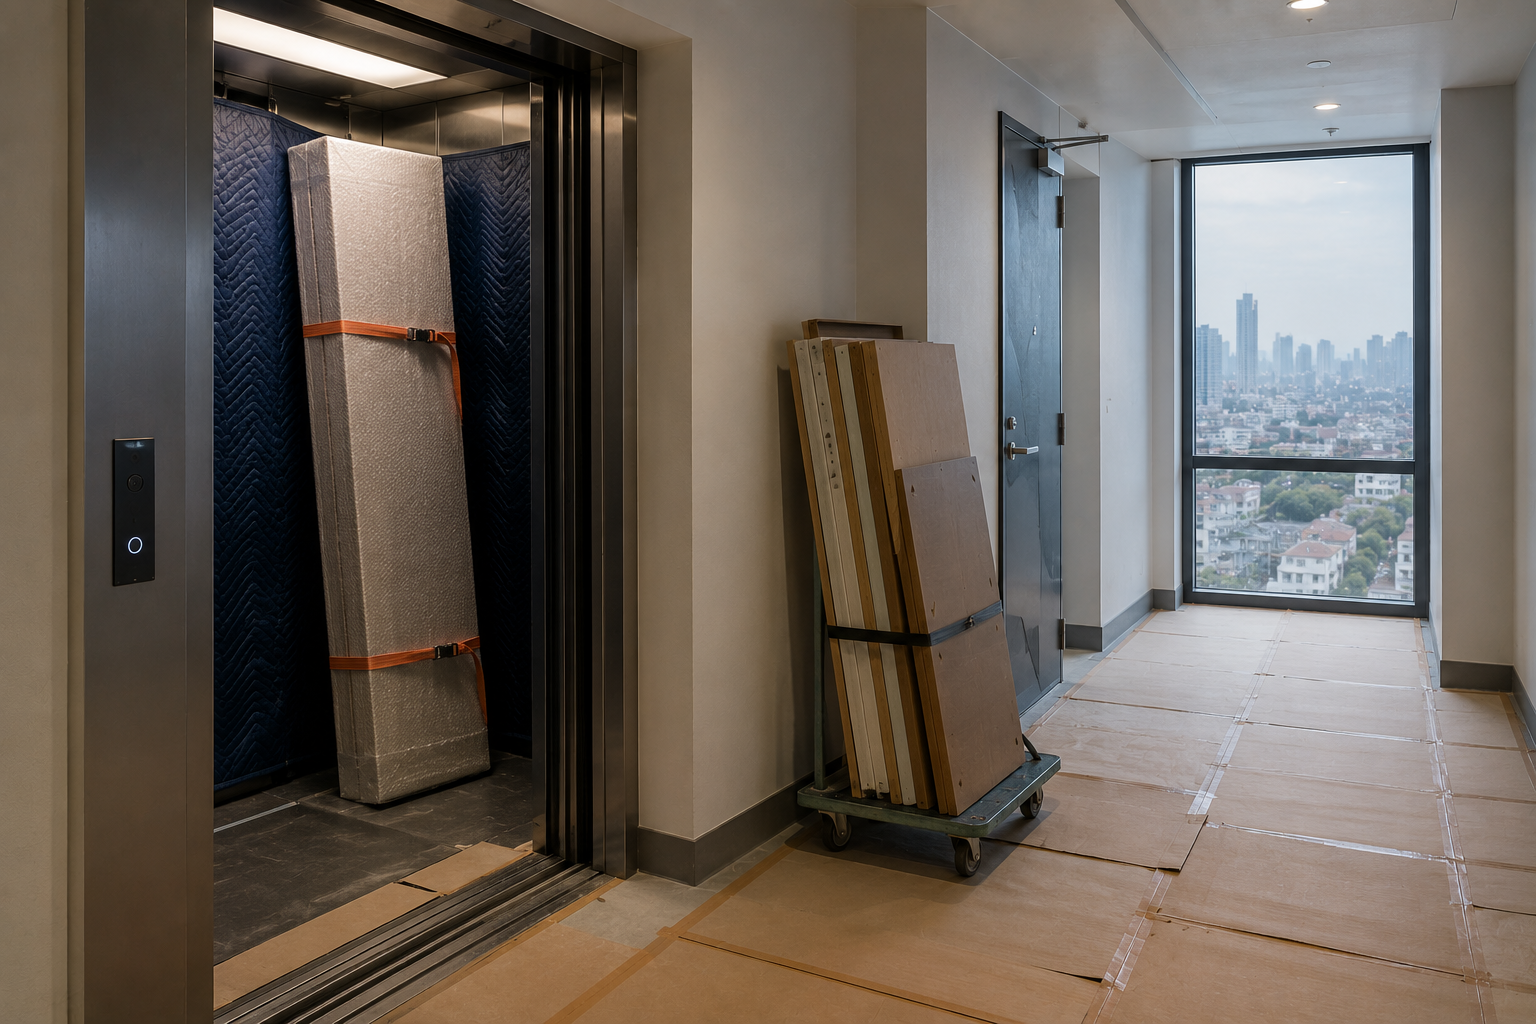
Getting a kitchen to the twentieth floor is a real constraint rather than a detail. The service lift sets the largest panel that can go up in one piece, which can decide whether a worktop arrives whole or jointed on site. Most buildings restrict delivery windows, working hours and the use of the goods lift, and some require the management office to approve the works in advance. None of this is difficult, but it has to be established during the survey, because a lift dimension found on the morning of installation is an expensive way to learn it.
Section 10
Finishes That Cope With Air Conditioning and Afternoon Sun
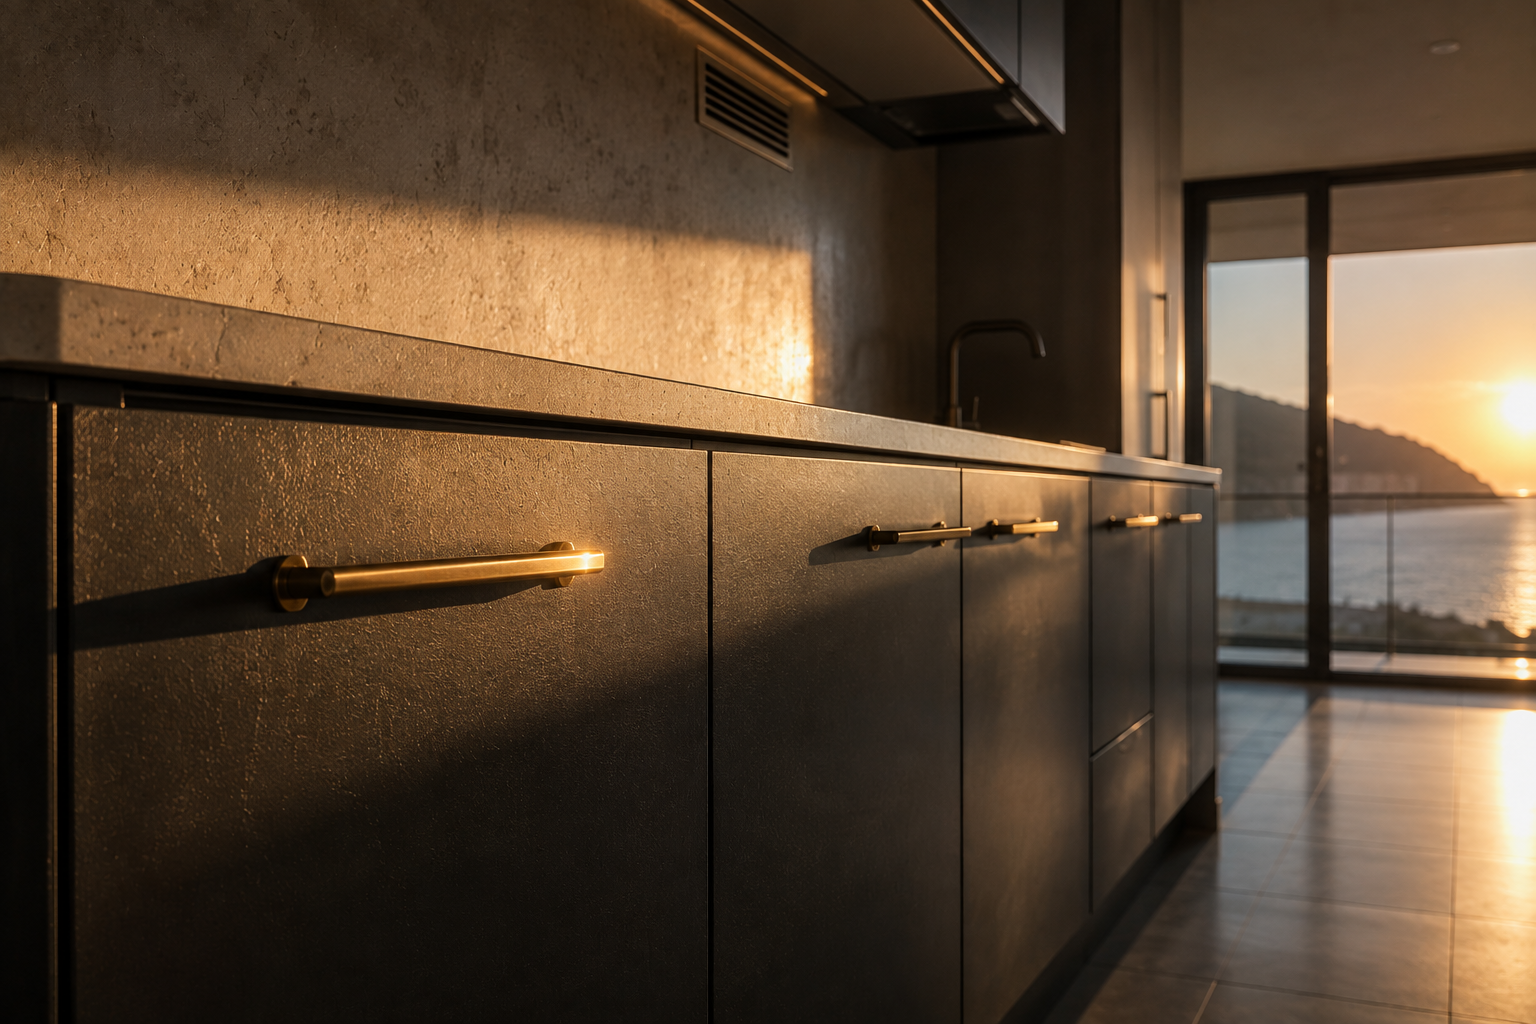
A condominium kitchen lives in a narrower set of conditions than a house: air conditioning running for most of the day, humidity when it is off, and in a west-facing unit several hours of direct sun on the same run of cabinetry. Finishes behave differently under that. Strong colours and some timbers shift over time on a sunlit elevation, and sealed edges matter wherever cool dry air meets warm humid air. It is worth asking how a finish ages in these conditions rather than only how it looks on a sample.
Highlights
What a Well-Planned Condo Kitchen Gives You
01
Storage found in the volume above the standard run, not taken from the floor
02
A hob and extraction chosen around what the building actually permits
03
Appliances sized to the room rather than to the showroom
04
Panels dimensioned to fit the service lift, so the kitchen arrives in one piece
Ready to plan your Condo kitchen?
Send us the unit plan and tell us the floor, the building and whether gas is permitted. We will tell you what the shell allows, how much storage the room can actually hold, and what has to be agreed with building management before installation.