Thailand Kitchens
Villa

VILLA KITCHENS

Villa

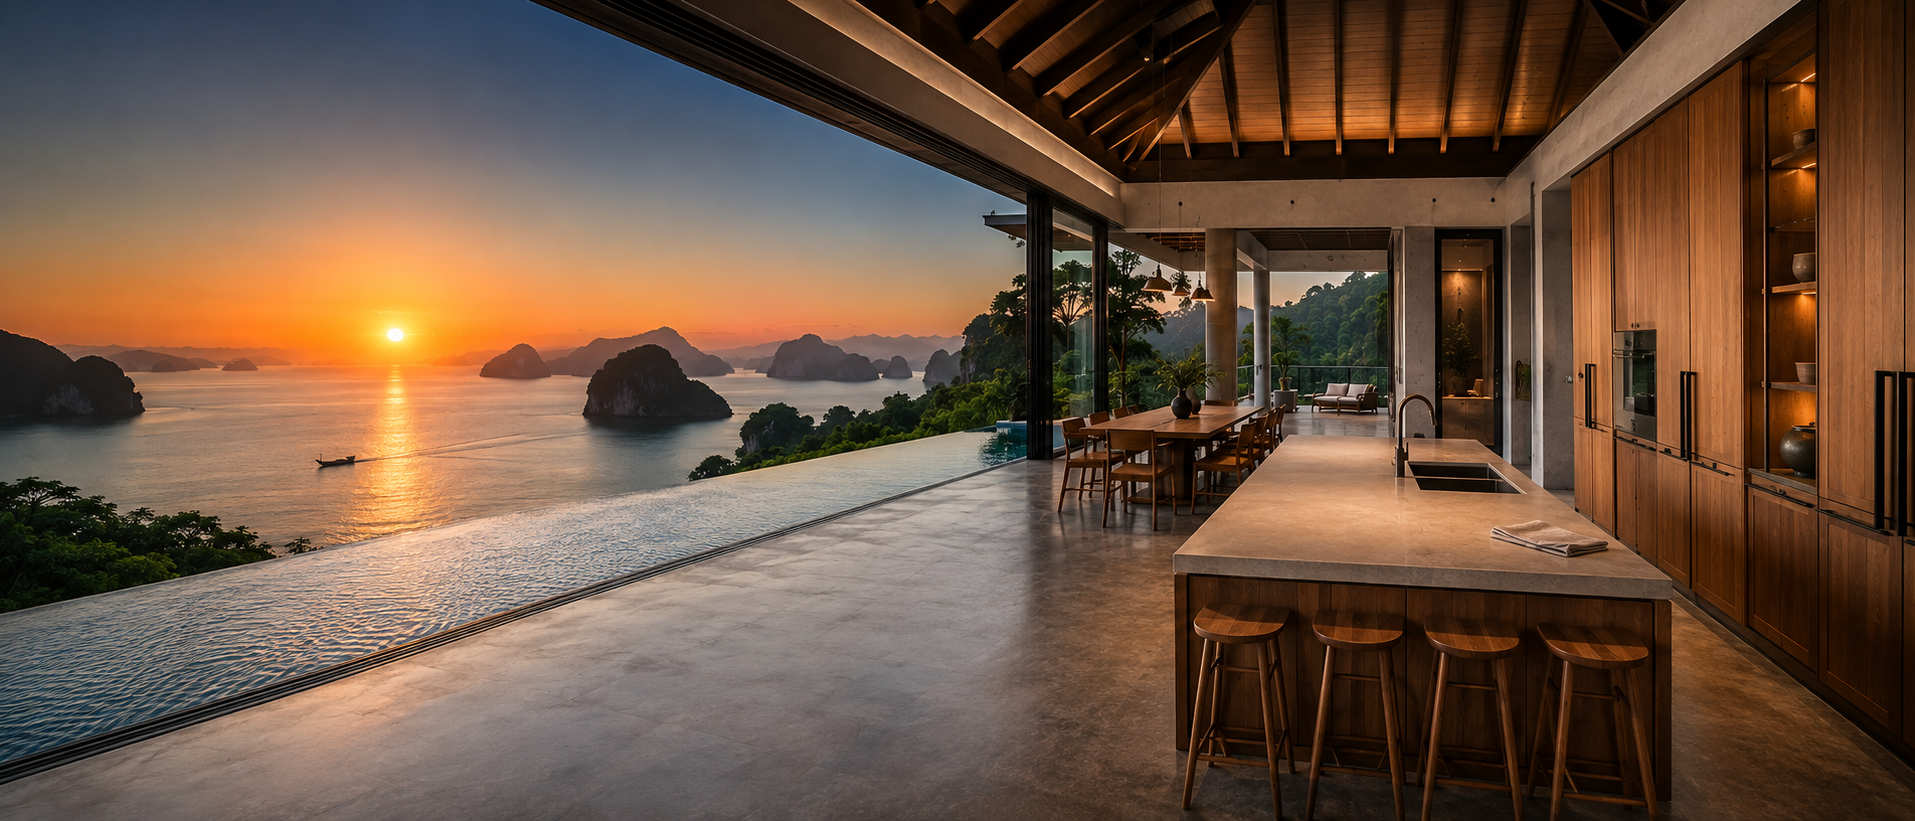
Custom kitchens for villas and detached homes, planned around open-plan living and entertaining.

Request a consultation
What Makes a Villa Kitchen Different

Feature

What Makes a Villa Kitchen Different

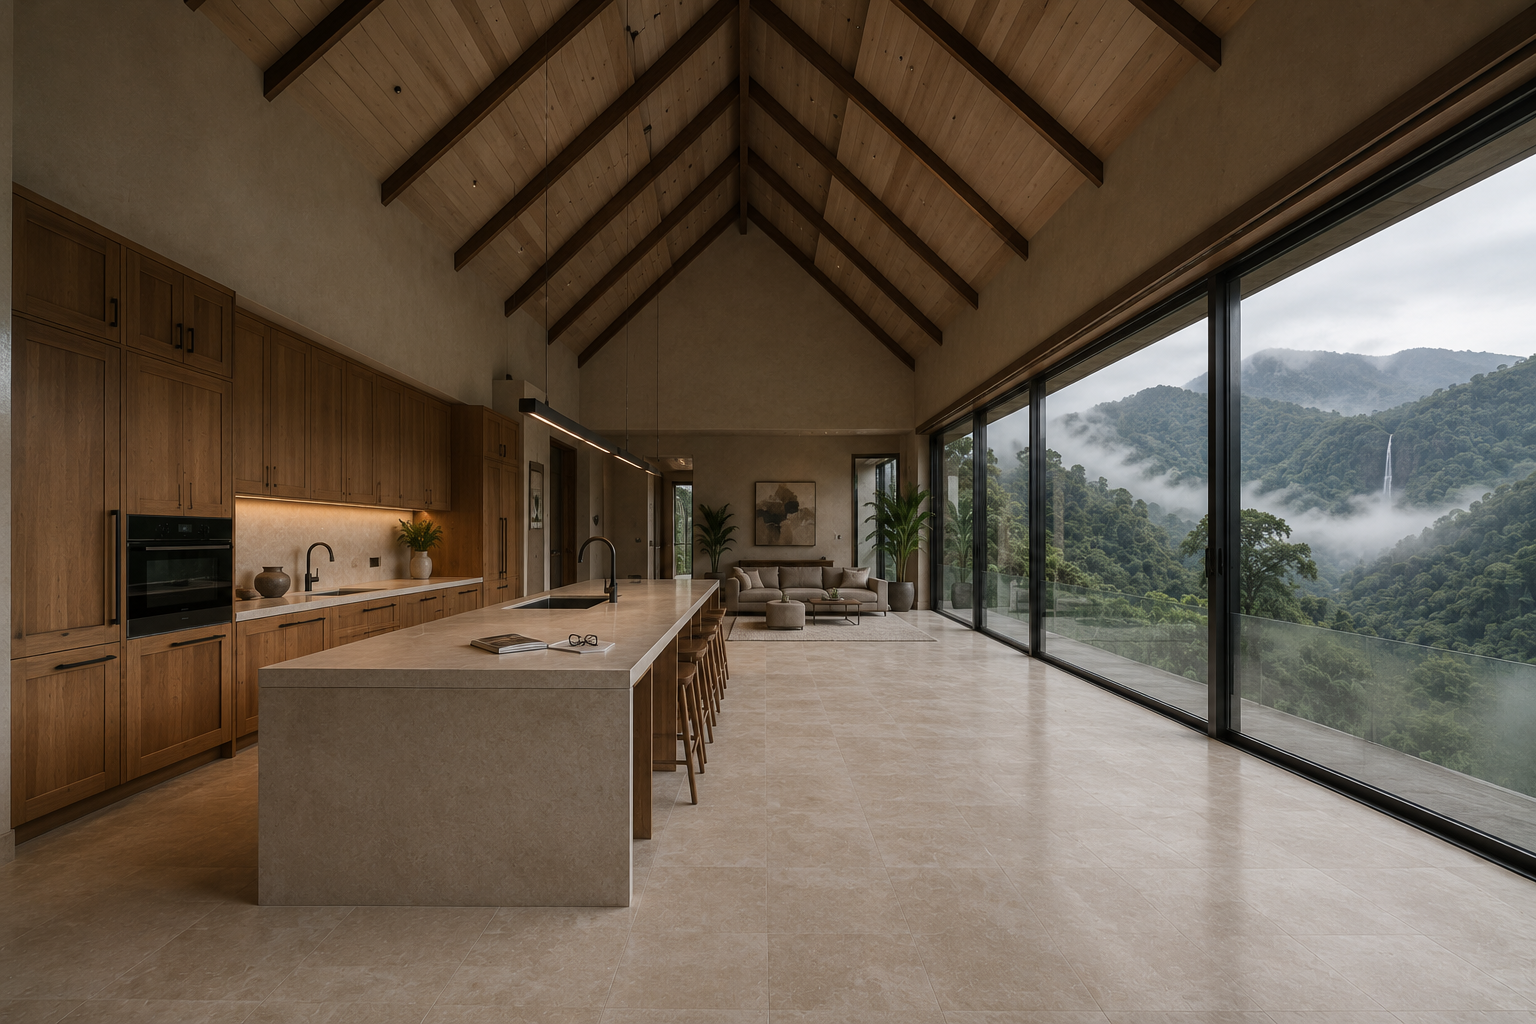
A villa kitchen is not a small kitchen made bigger. The floor plate is generous enough that the usual problem reverses: instead of fitting everything in, the risk is spreading it so far apart that cooking turns into walking. Ceiling height changes what the cabinetry can do, sightlines from the living area decide what has to stay tidy, and the way guests move through the ground floor determines which side of the kitchen stays clear. All of that is settled before a single unit is drawn, because in a room this size the layout decision is the one that cannot be corrected later.

Highlights

What Villa Kitchens Have to Solve

01

A storage plan built around how you actually cook and how often you entertain

02

An island or a peninsula chosen for the room's flow and sightlines, not by default

03

Service access planned for deliveries, staff and any outdoor cooking area

04

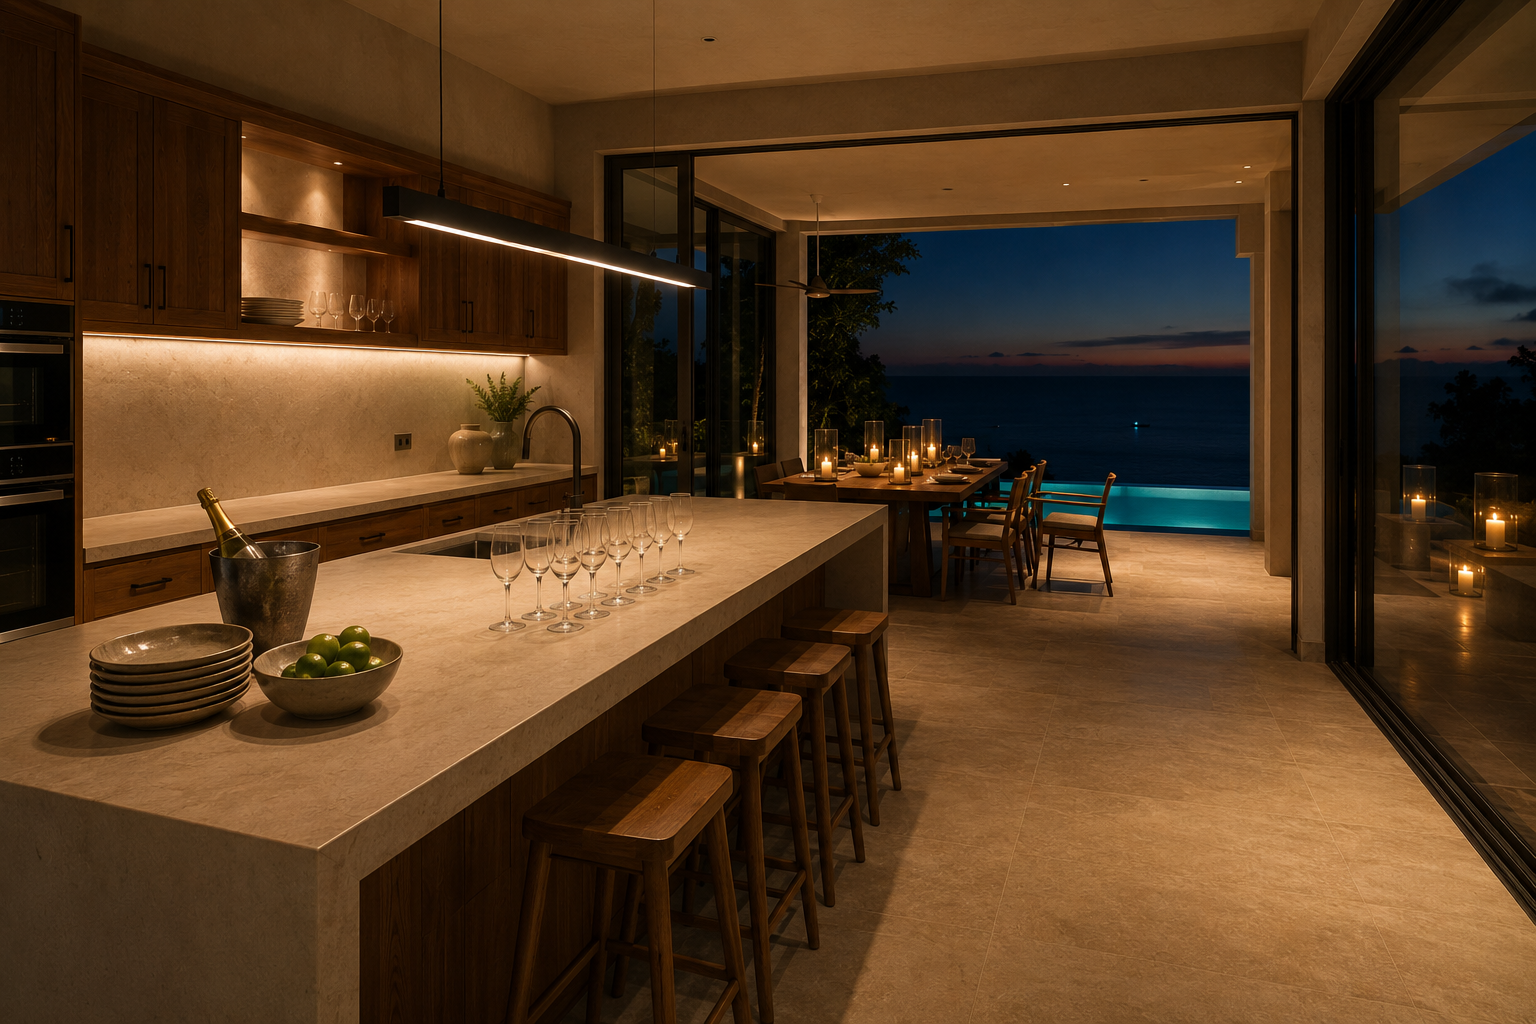
Preparation and serving space that still works when there are twelve people in the house
What Villa Kitchens Have to Solve
One Kitchen or Two: the Main Kitchen and the Back Kitchen
Section 03

One Kitchen or Two: the Main Kitchen and the Back Kitchen

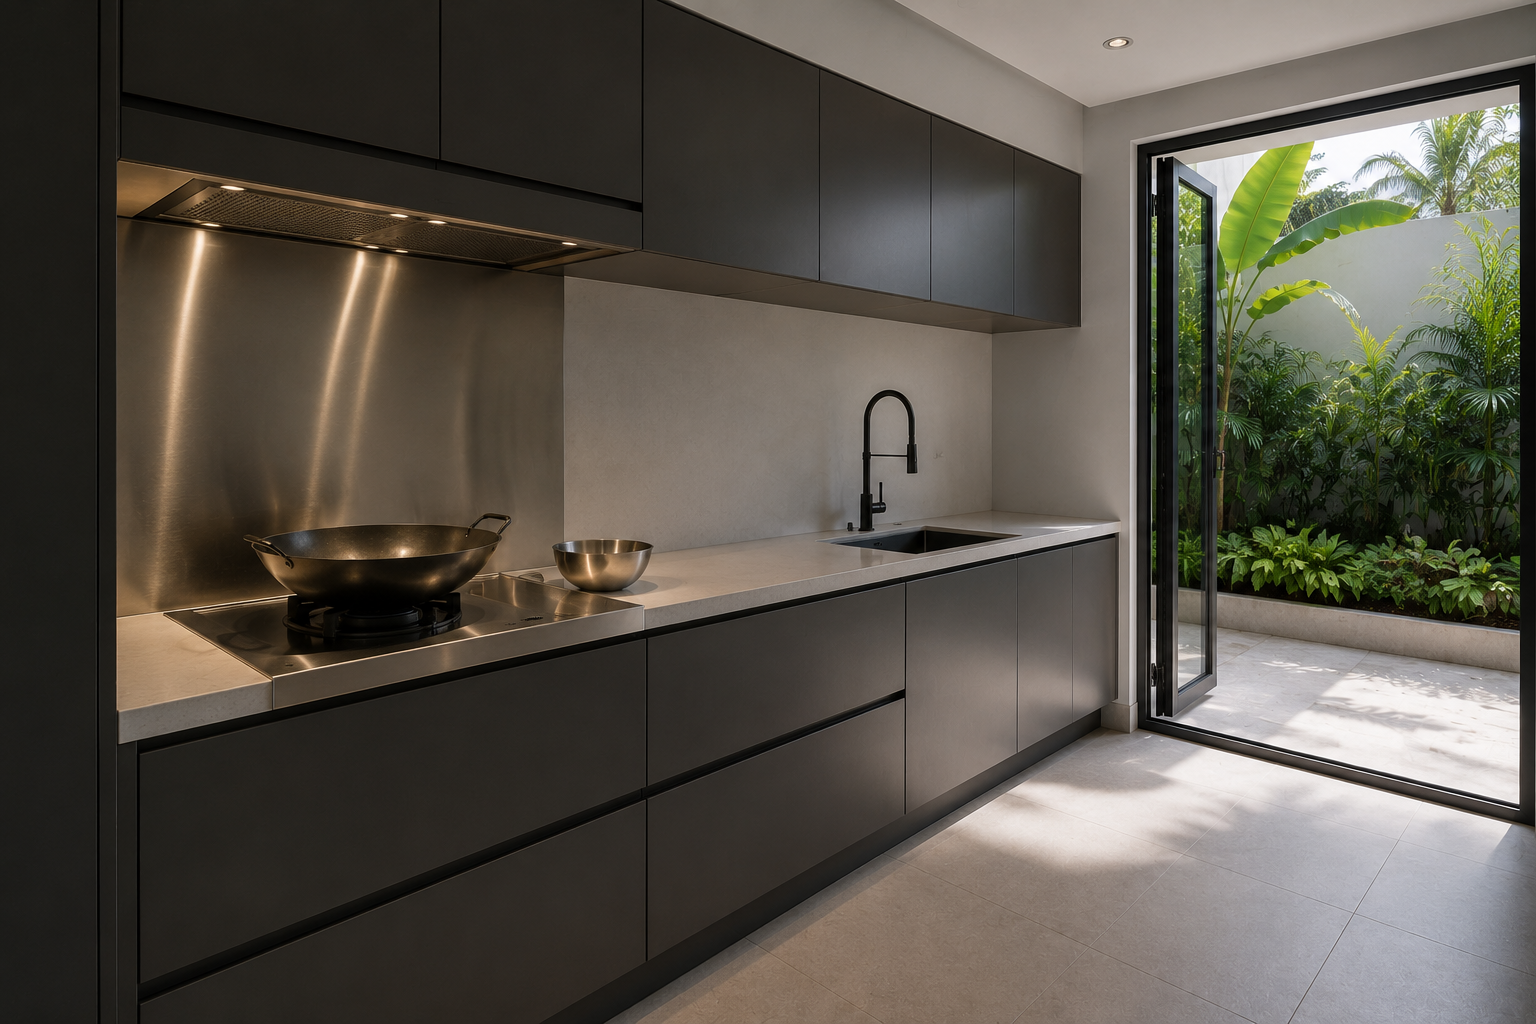
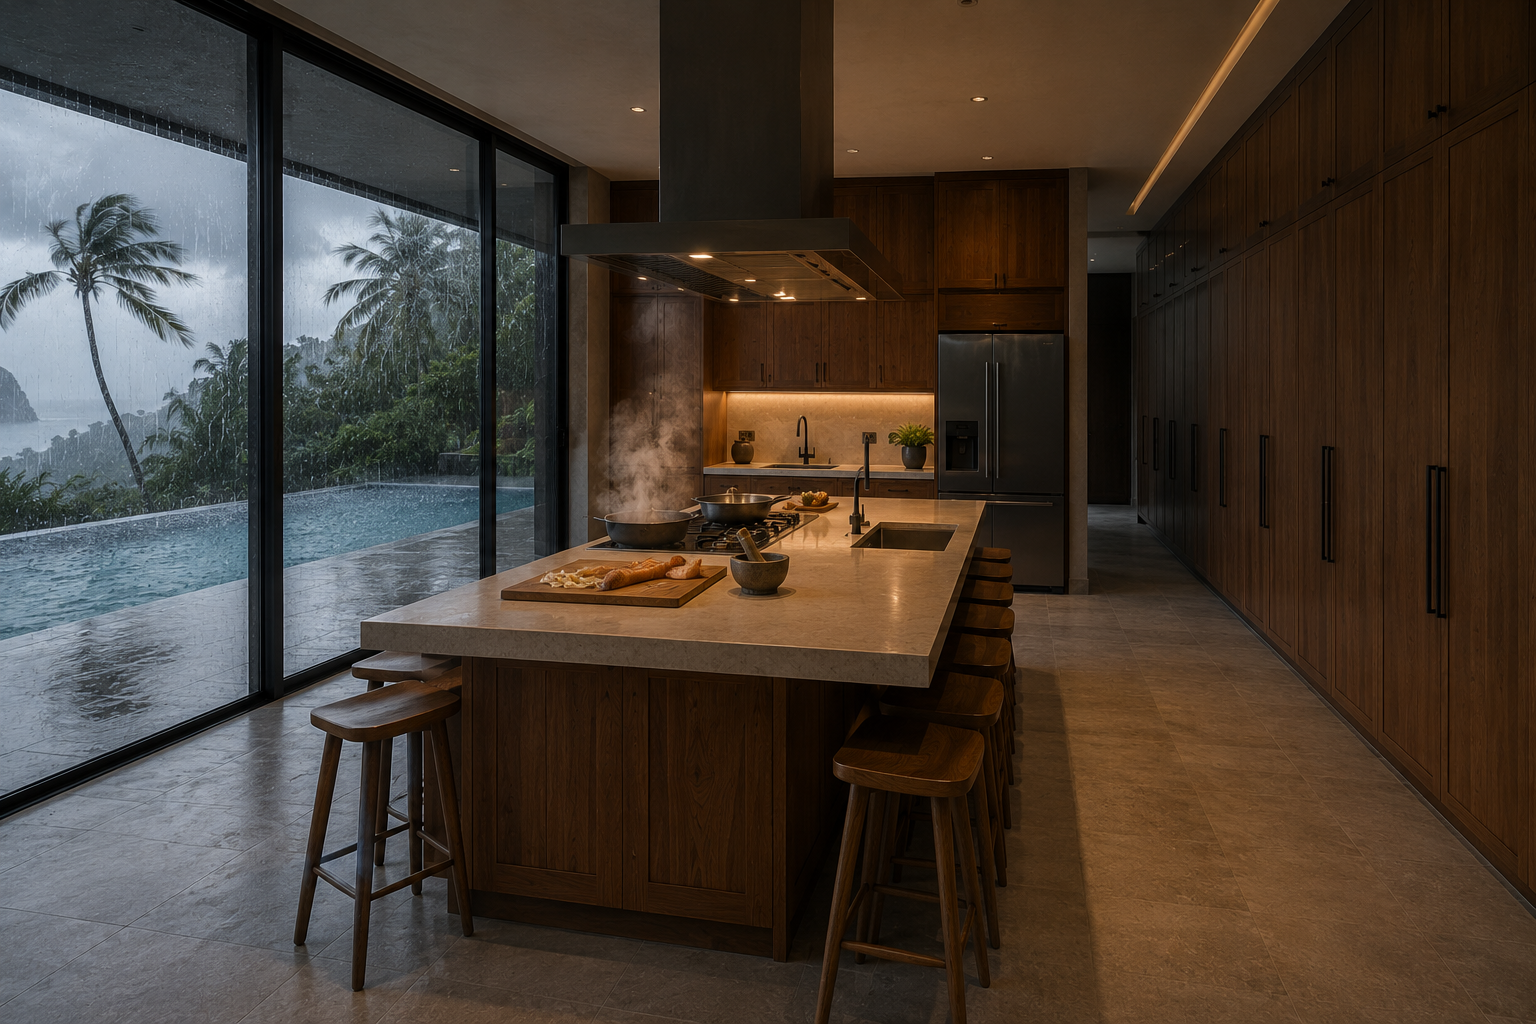
Many villas here run two kitchens rather than one. The main kitchen sits in the open-plan space and is the one that is seen, while a second kitchen at the back takes the wok, the heavy frying and the smell that comes with it. Where that arrangement exists, the two are specified differently: the front kitchen for how it looks and how it entertains, the back one for extraction, durability and easy cleaning. Deciding early whether the house needs both changes the plan for the whole ground floor, not just for the kitchen.
Terrace and Pool-Deck Kitchens

Section 04

Terrace and Pool-Deck Kitchens
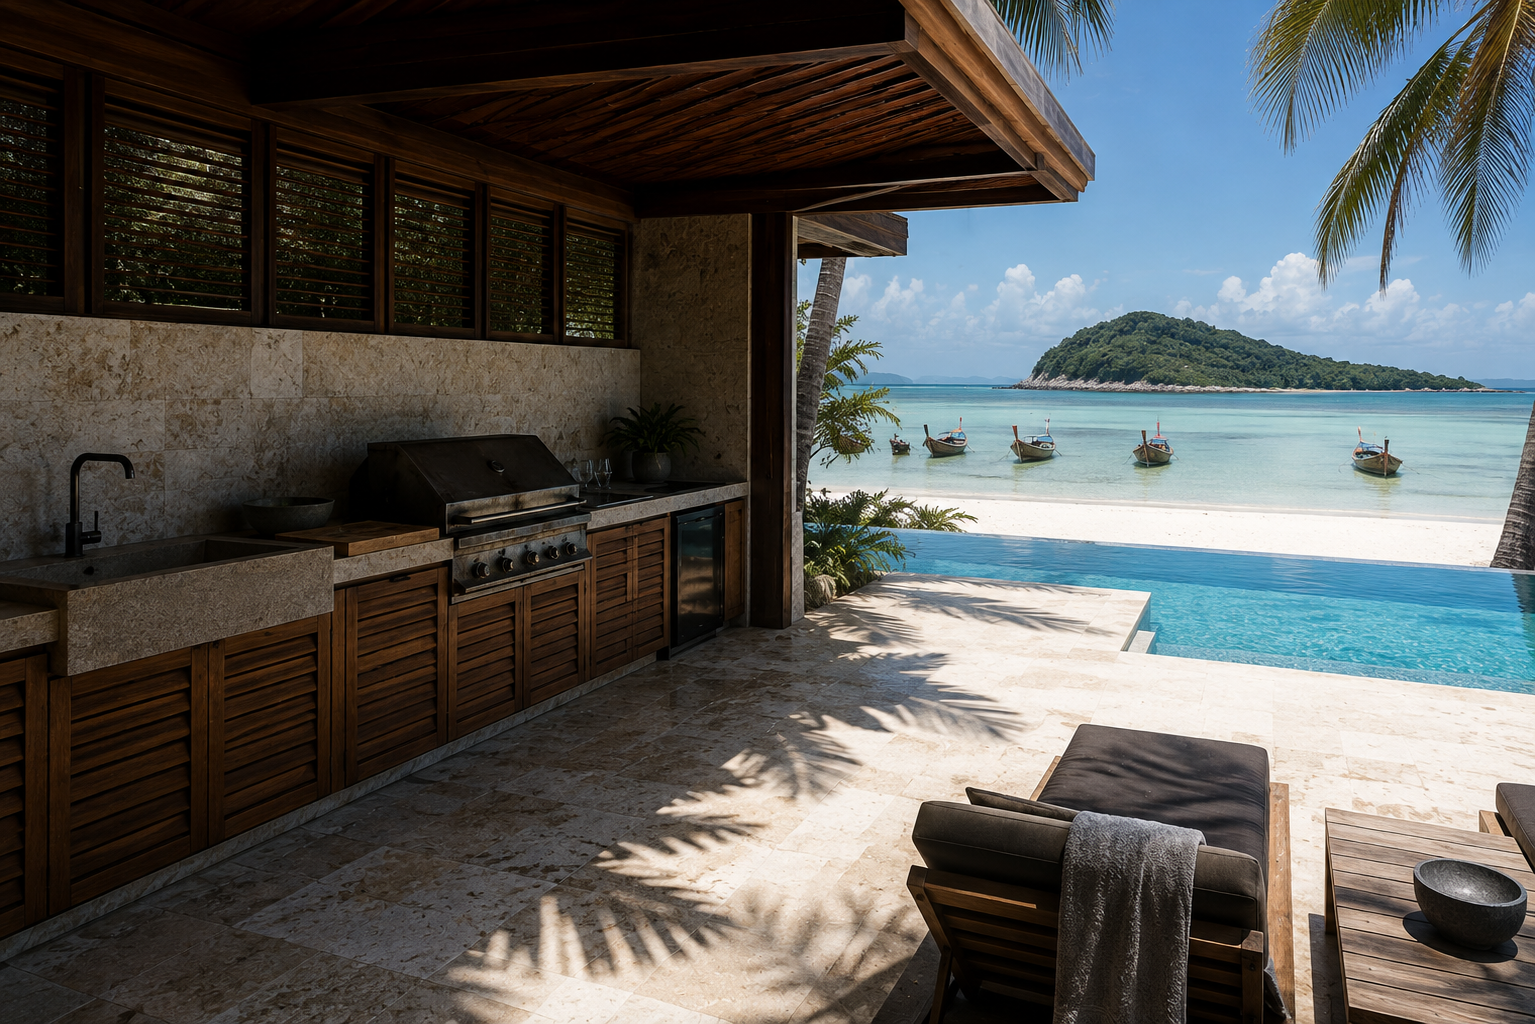
An outdoor kitchen is a different specification from an indoor one, because it lives with sun, driven rain and salt air if the house is near the coast. Carcases, hinges and runners have to be chosen for that rather than carried over from the indoor kitchen, and a worktop material behaves differently outside than it does on a sample board. What it usually needs is simple: a run with a sink, storage that stays dry, and enough worktop to serve from. What it must not be is the indoor specification moved outdoors.
Keeping the Working Core Tight in a Large Room
Section 05

Keeping the Working Core Tight in a Large Room

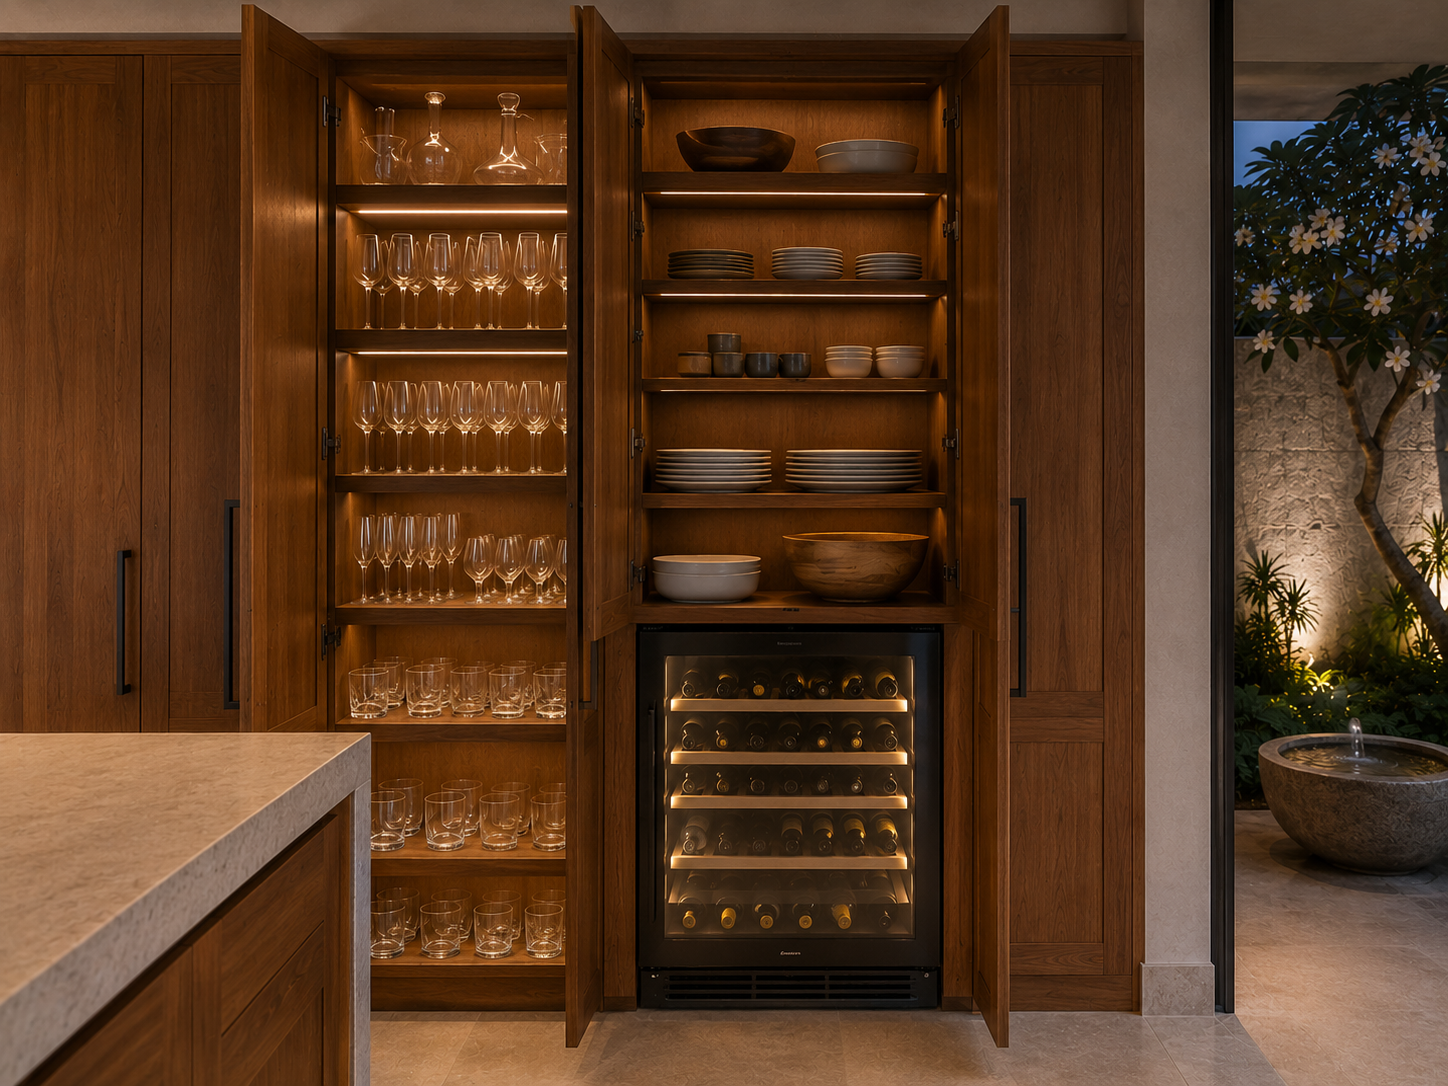
In a large room the working triangle stops being automatic. A fridge at one end and a hob at the other looks balanced on a drawing and means several thousand extra steps a week in use. The usual answer is to keep the working core tight, along one run or around an island, and to use the remaining length for storage, tall units and the things reached occasionally rather than constantly. A second sink at the far end earns its place once the room is long enough that walking back becomes the default.
Storage for Entertaining, Not Just for Cooking
Section 06

Storage for Entertaining, Not Just for Cooking

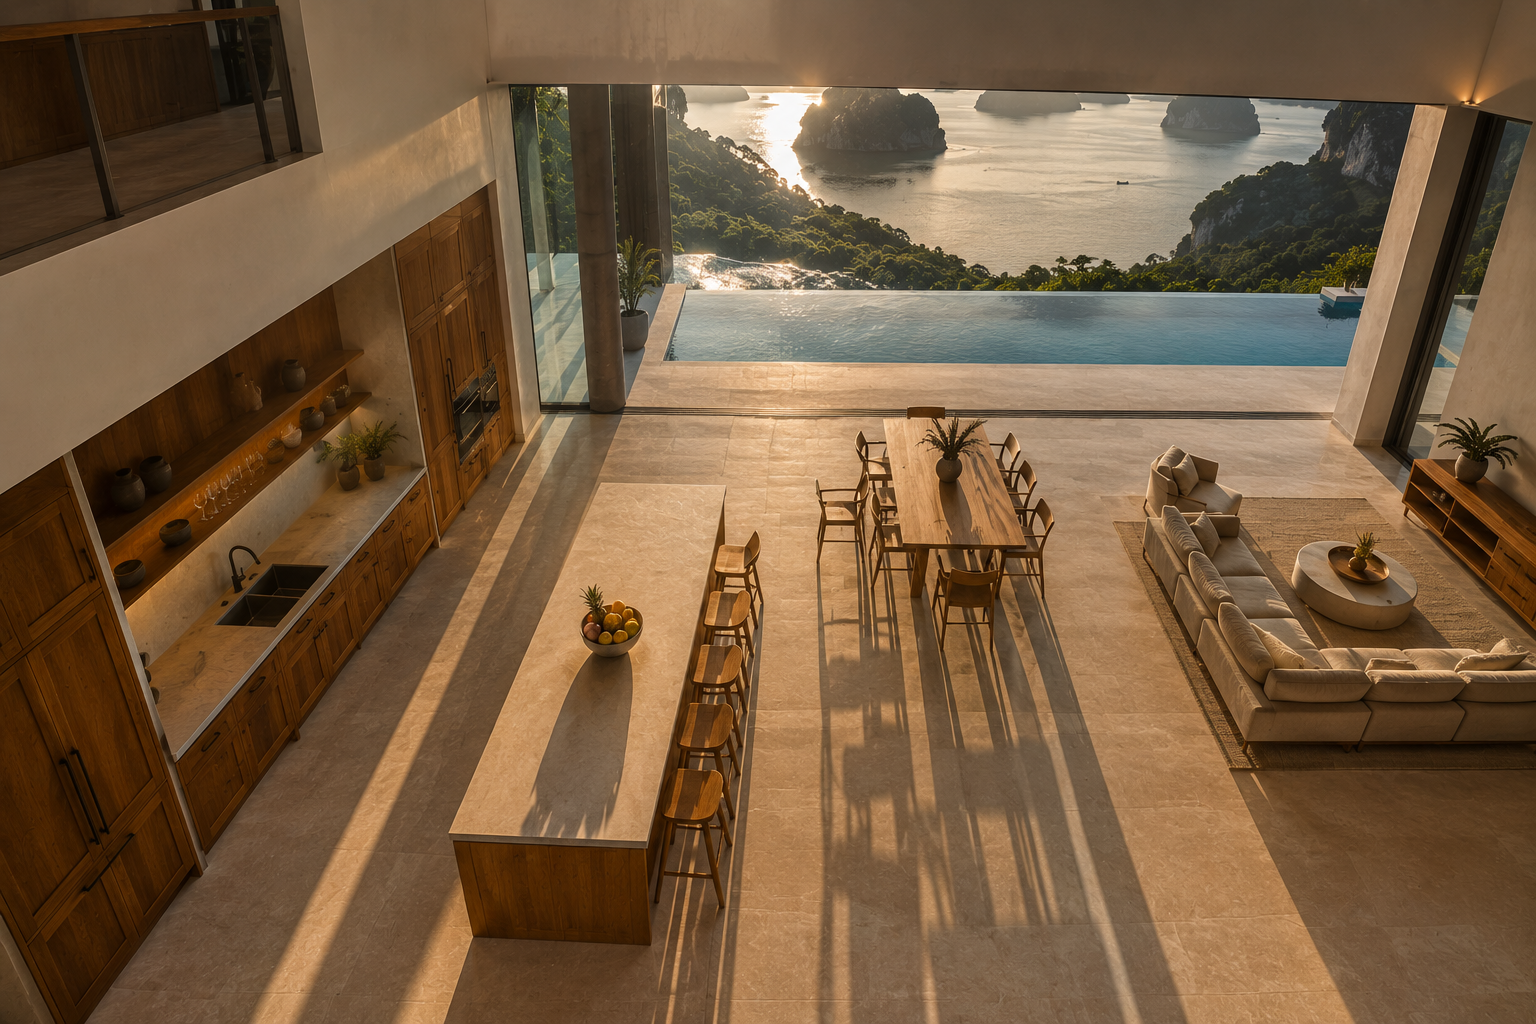
Entertaining is what separates villa storage from house storage. Glassware in quantity, serving dishes used four times a year that take the volume of a hundred everyday plates, wine that needs to sit somewhere other than a warm cupboard, and space to stage food before it goes out. None of that fits into a cabinet run designed around daily cooking. It is worth listing what actually comes out when the house is full, because that list rather than the floor area decides how much cabinetry the room needs.
Which Layout Suits a Villa Kitchen

Section 07

Which Layout Suits a Villa Kitchen

A villa usually has room for any of the layouts, which makes the choice harder rather than easier. An island suits a room people move around and cook in together. A U-shape gives the most storage and the tightest working core, and works where the kitchen is a room of its own. An L-shape with a peninsula leaves the most floor open. The deciding factor is generally what the room does when nobody is cooking, since in an open-plan villa the kitchen is on show far more often than it is in use.

Ready to plan your Villa kitchen?

Send us the ground floor plan and tell us how the house is used: how often you entertain, how many people cook at once, and whether there is a second kitchen or an outdoor cooking area. We will tell you where the working core should sit and how the rest of the length is best used.

Request a consultation