
Thailand Kitchens
Minimalist

Styles

Minimalist

Handleless minimalist kitchens with flush fronts, concealed storage and integrated appliances.

Request a consultation

Spotlight

What a Minimalist Kitchen Asks of You

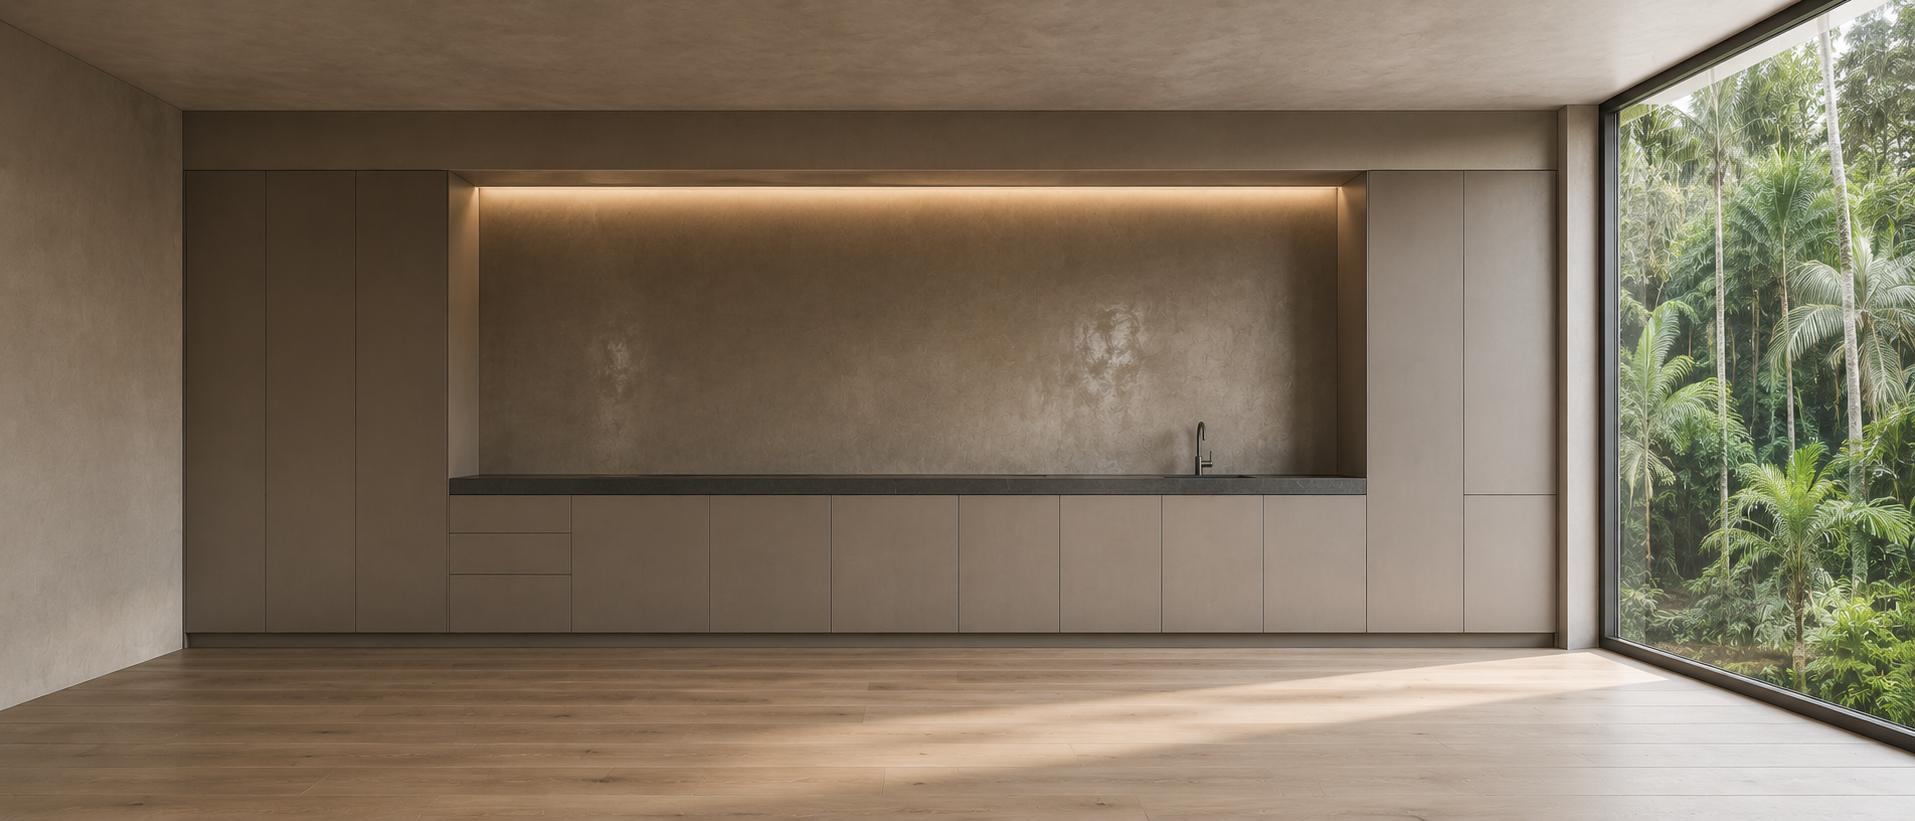
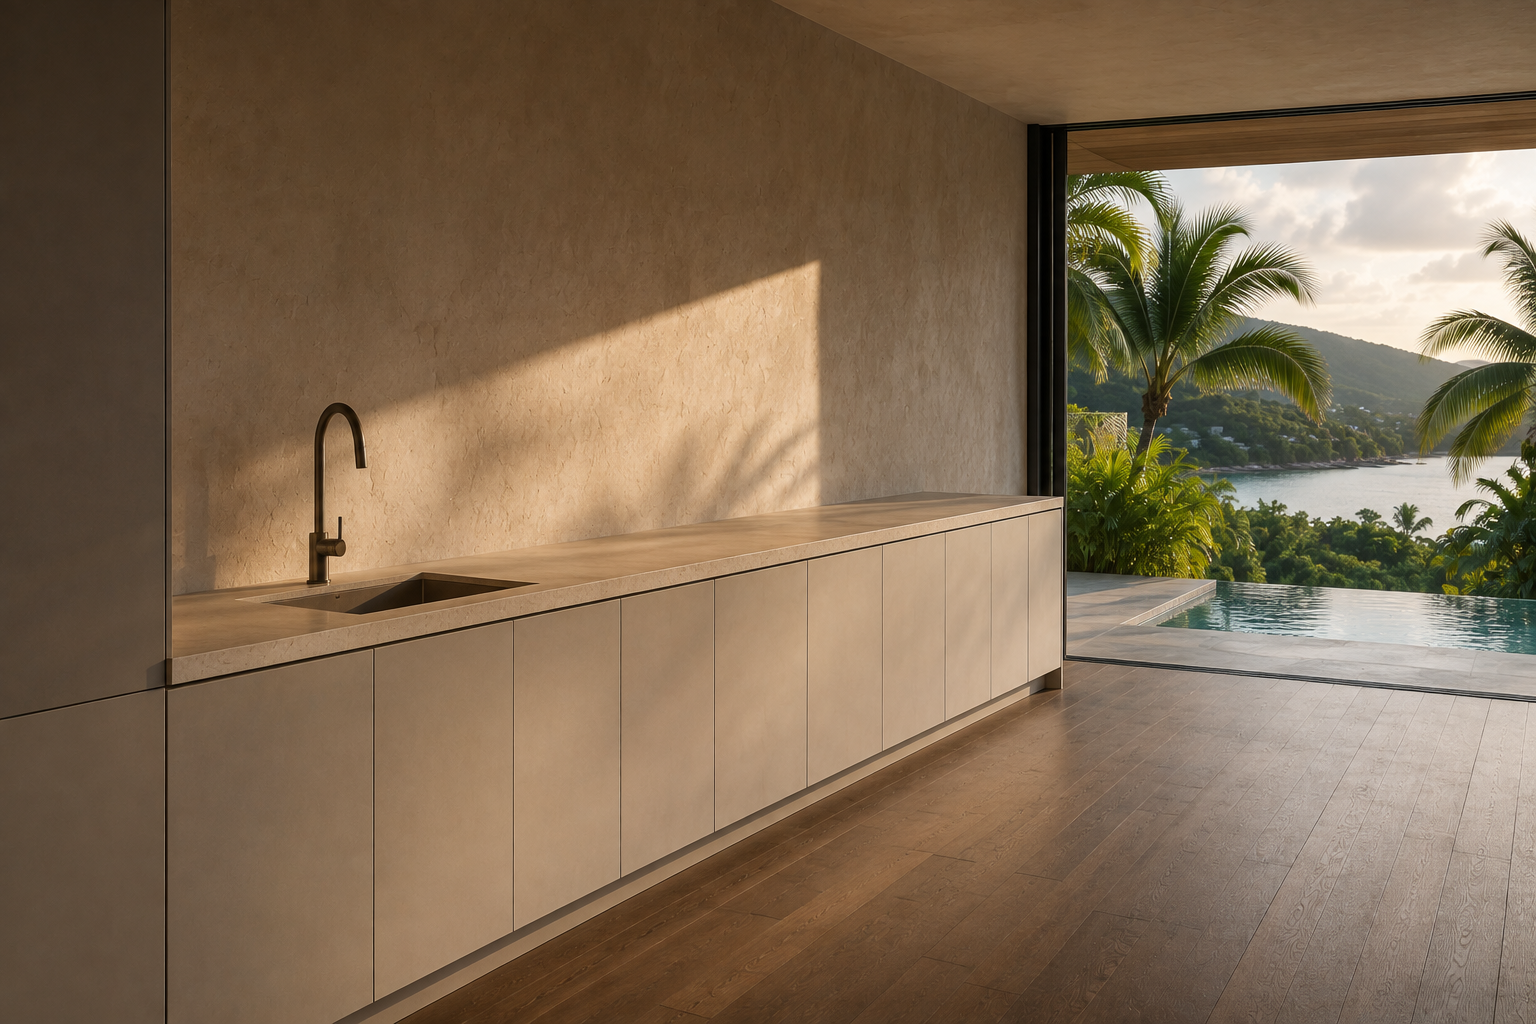
A minimalist kitchen looks simple and is the opposite to plan. Every handle removed has to be replaced by a mechanism, every appliance has to be housed, and everything that normally lives on the worktop needs a drawer designed to hold it. That is the trade. What you get is a kitchen that reads as one continuous piece of furniture rather than a wall of cupboards, and a room that stays quiet because nothing in it competes for attention. It suits people who would rather put things away than display them.
What a Minimalist Kitchen Asks of You
In a handleless kitchen, the tolerances are the design

Why this style depends on how it is made, not how it is drawn
How a Handleless Kitchen Actually Opens
Section 03

How a Handleless Kitchen Actually Opens

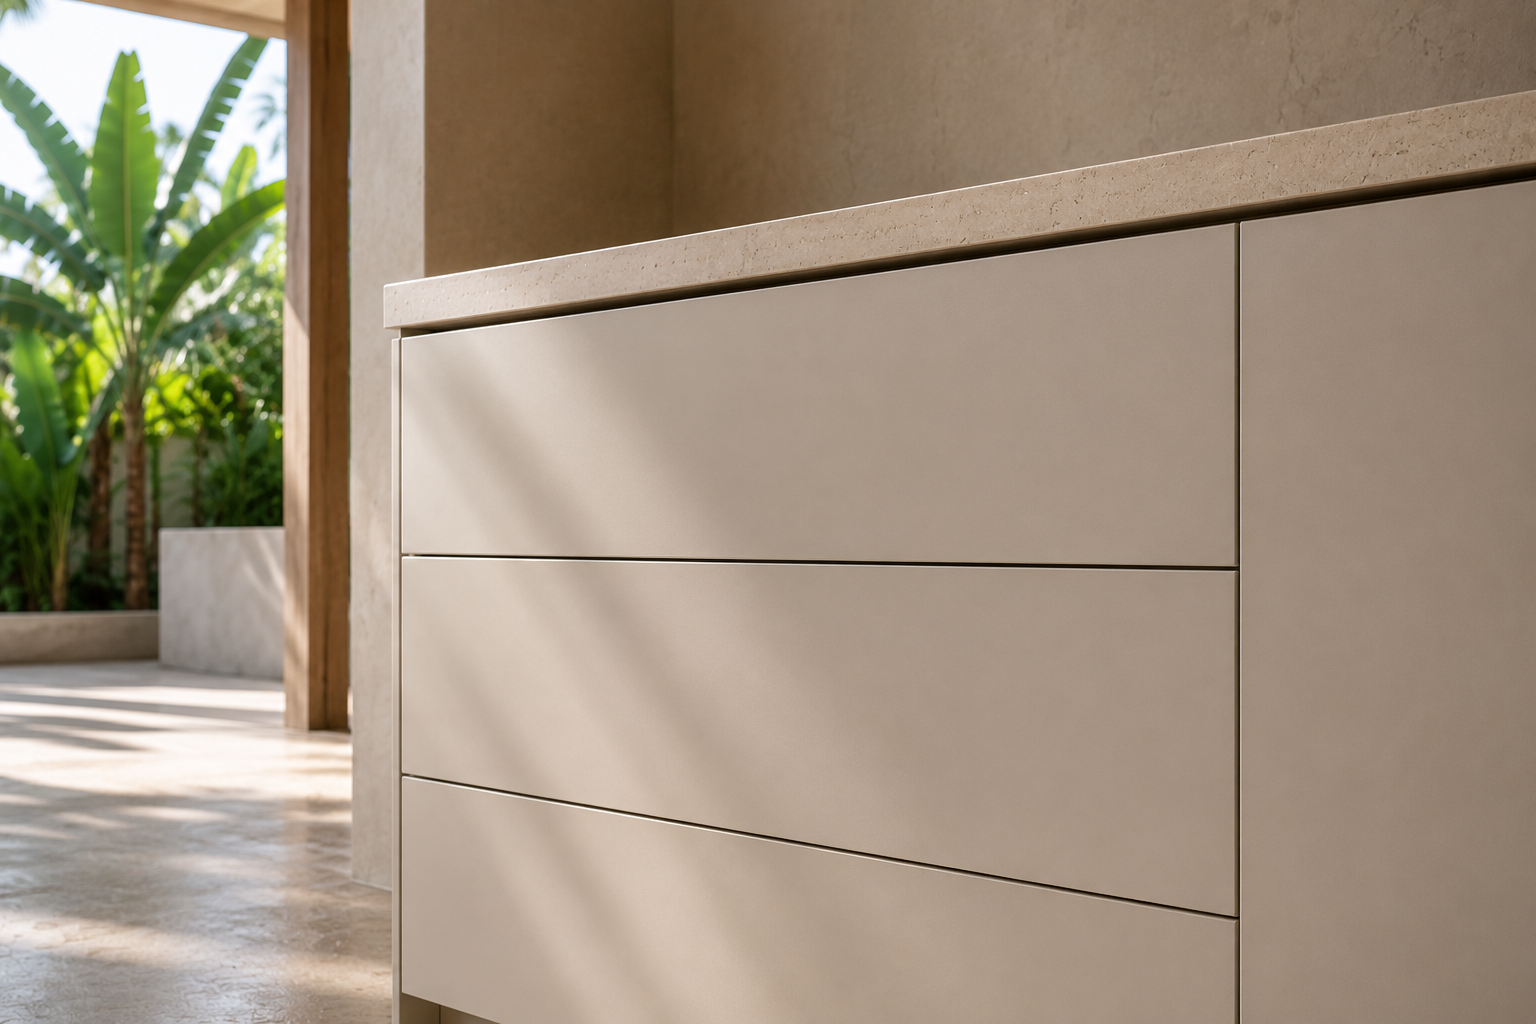
Taking the handles off raises an obvious question, which is what you pull instead. There are three usual answers. A push-to-open mechanism releases the door when you press it, so the front stays completely flat. A recessed rail set into the carcase gives you somewhere to hook your fingers along the top edge of the drawer. A shallow chamfer on the door edge does the same thing more discreetly. Each behaves differently in daily use, and the choice matters more than the finish, because it is the part of the kitchen your hands meet every day.
Where Everything Goes When the Worktop Stays Empty
Section 04

Where Everything Goes When the Worktop Stays Empty

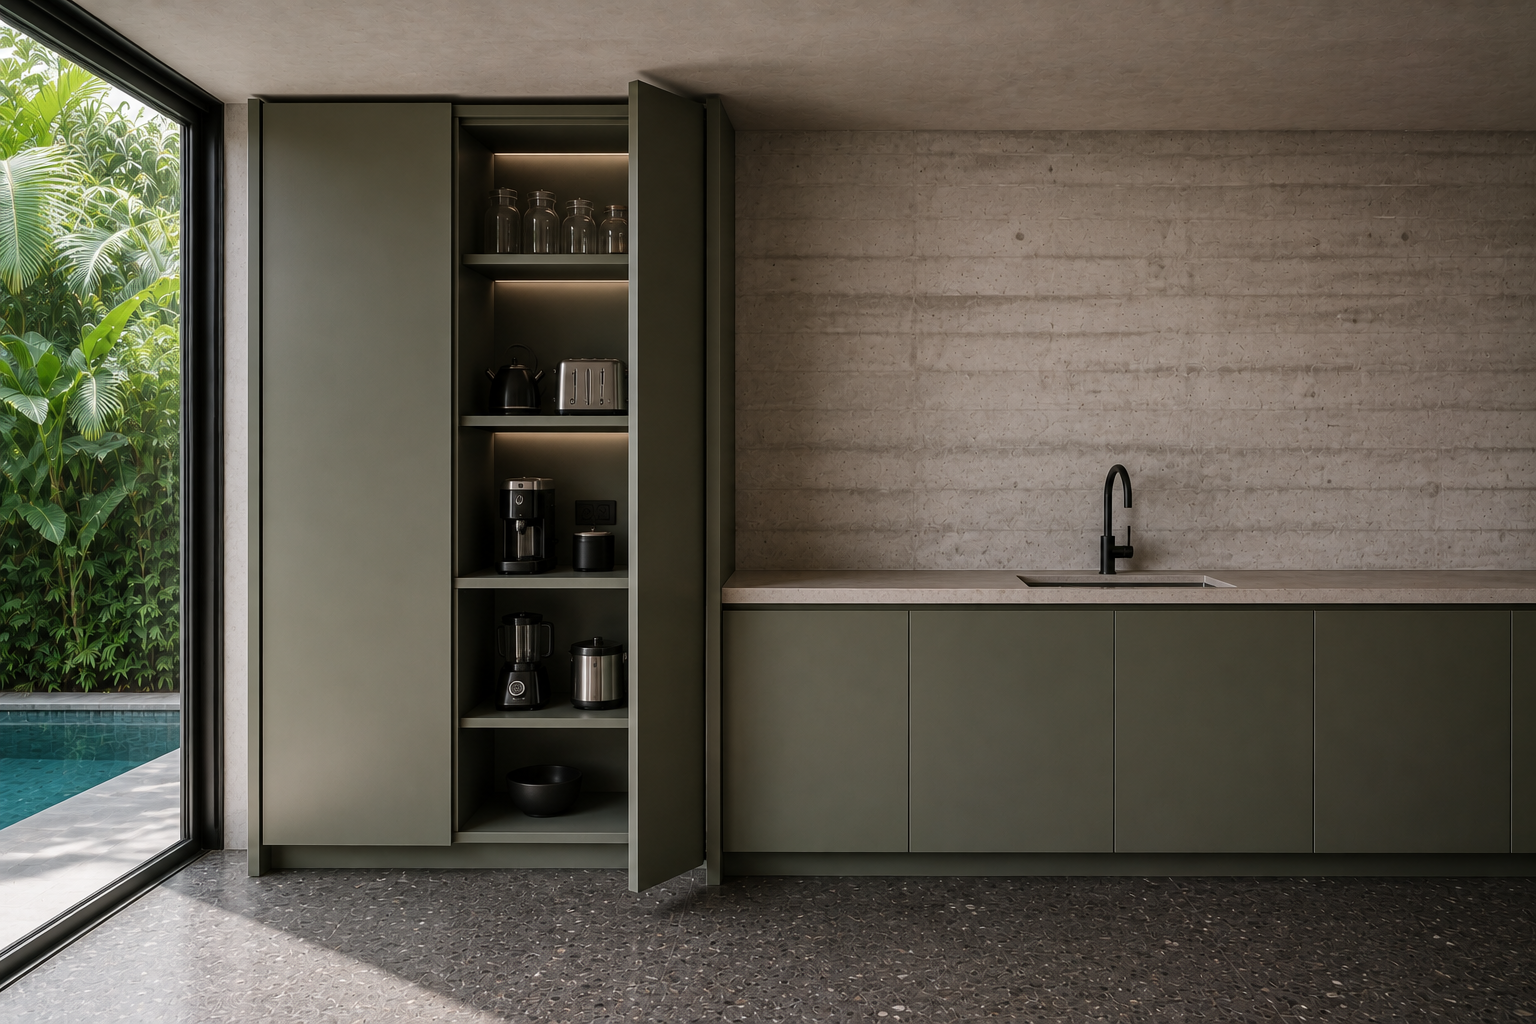
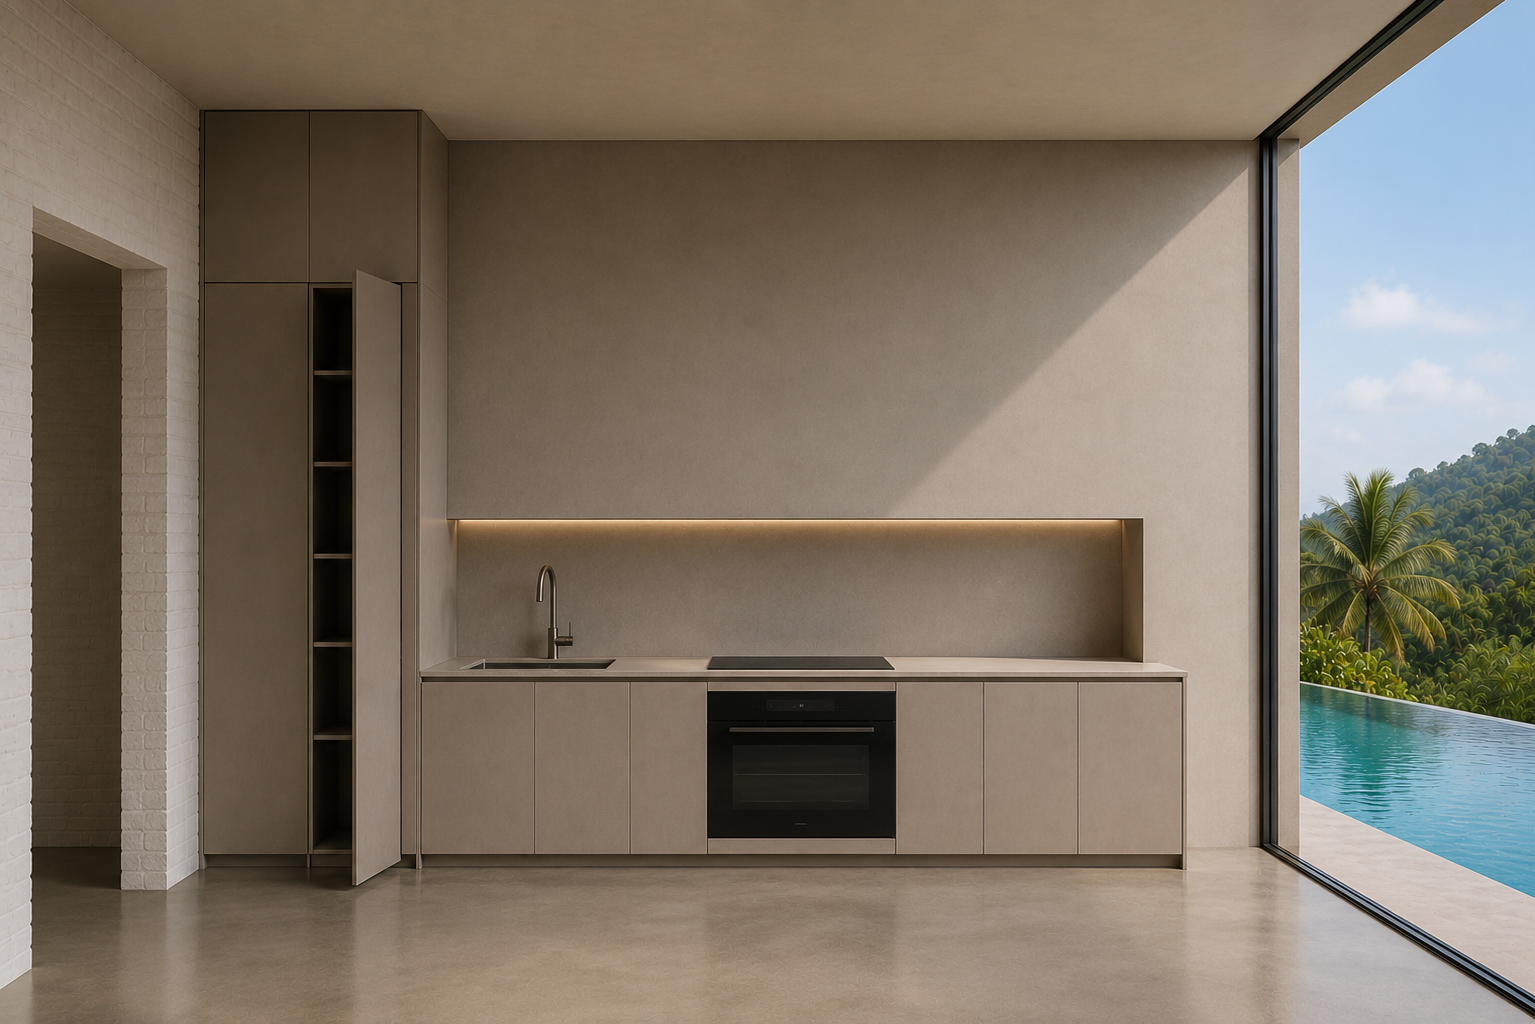
An empty worktop is the point of the style, and it only happens if every object has somewhere to be. The kettle, the toaster, the knife block, the oils, the drying rack and the bin all need a place that is not the worktop, which usually means a dedicated appliance cupboard, deeper drawers than standard, and internal dividers made for what you actually own. This is the part clients underestimate. A minimalist kitchen with too little planned storage does not stay minimalist past the first week of use.
Full-Height Runs and Tall Units in a Minimalist Kitchen That Disappears
Section 05

Full-Height Runs and Tall Units in a Minimalist Kitchen That Disappears

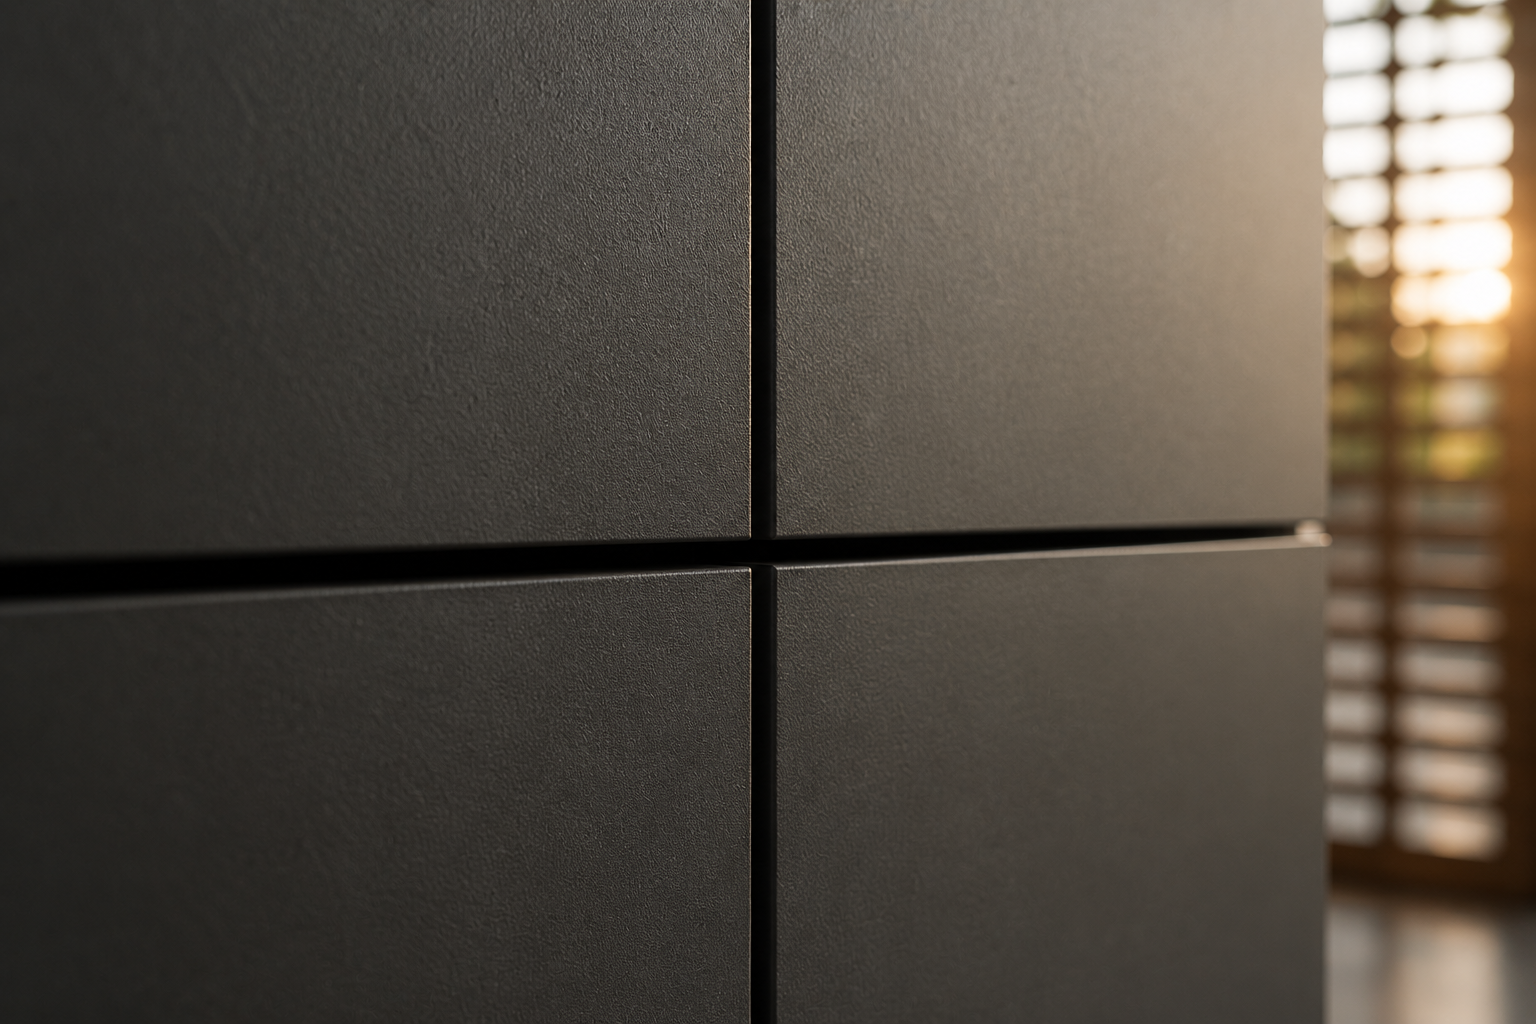
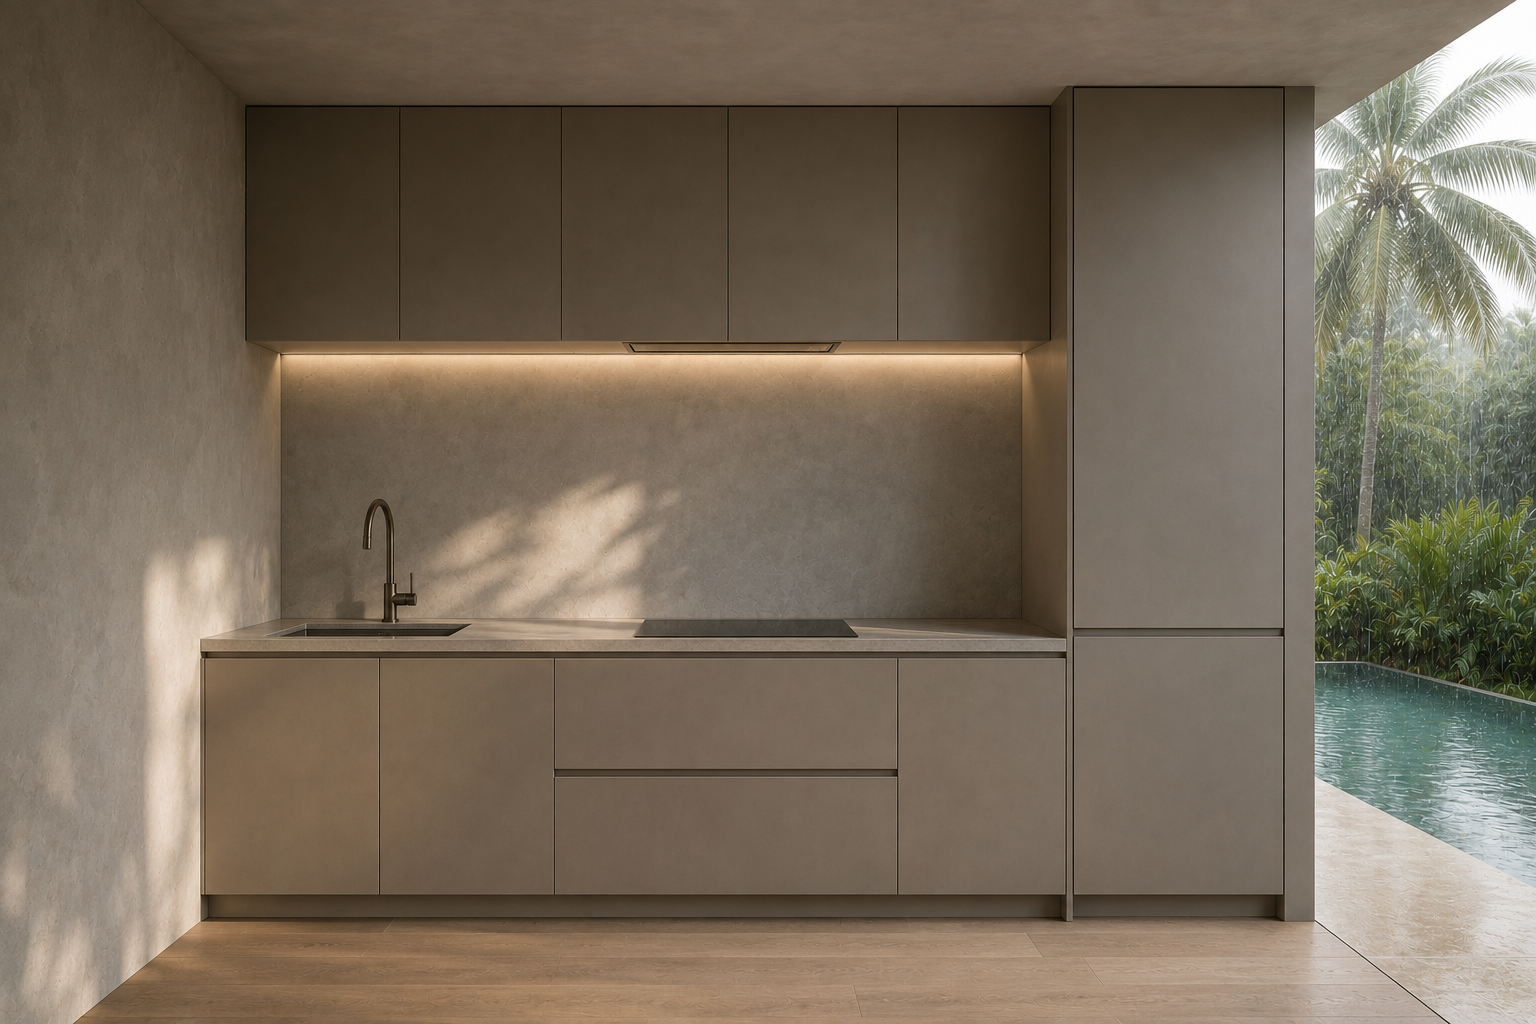
Taking the cabinetry to the ceiling is what turns a run of cupboards into a wall. There is no gap collecting dust above, no change of line, and the top shelf becomes the place for whatever gets used twice a year. In a room with a high ceiling the upper section can be a separate door so the proportions stay right rather than producing one implausibly tall front. Because the run reaches the ceiling, the ceiling itself has to be measured properly, since floors and ceilings in finished buildings are rarely as level as the drawing.
Flush Fronts, Shadow Gaps and Why They Have to Be Made to Measure
Section 06

Flush Fronts, Shadow Gaps and Why They Have to Be Made to Measure

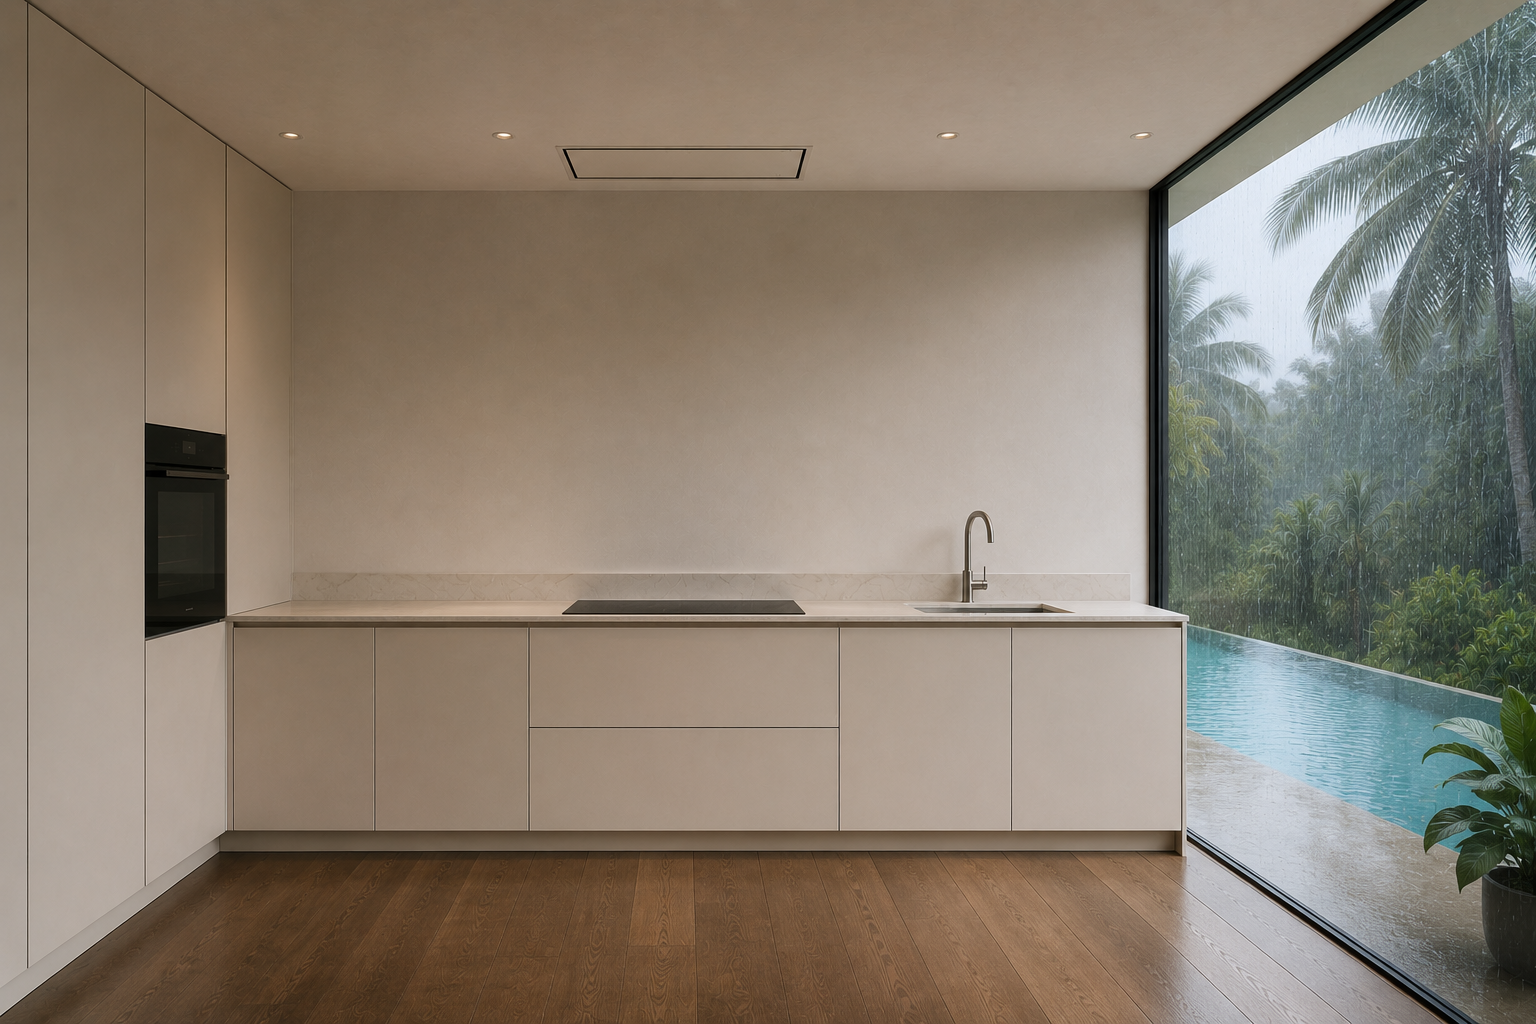
When there is no handle to draw the eye, the gap between two doors becomes the only line on the cabinetry, so it has to be even along its whole length. That is straightforward to draw and difficult to build, because it depends on the carcase being square, the wall being straight and the hinges being adjustable enough to correct what the room gets wrong. Stock units cannot absorb that, which is the practical reason this style ends up made to order rather than assembled from standard sizes.
Integrated Appliances and Where the Extractor Goes
Section 07

Integrated Appliances and Where the Extractor Goes

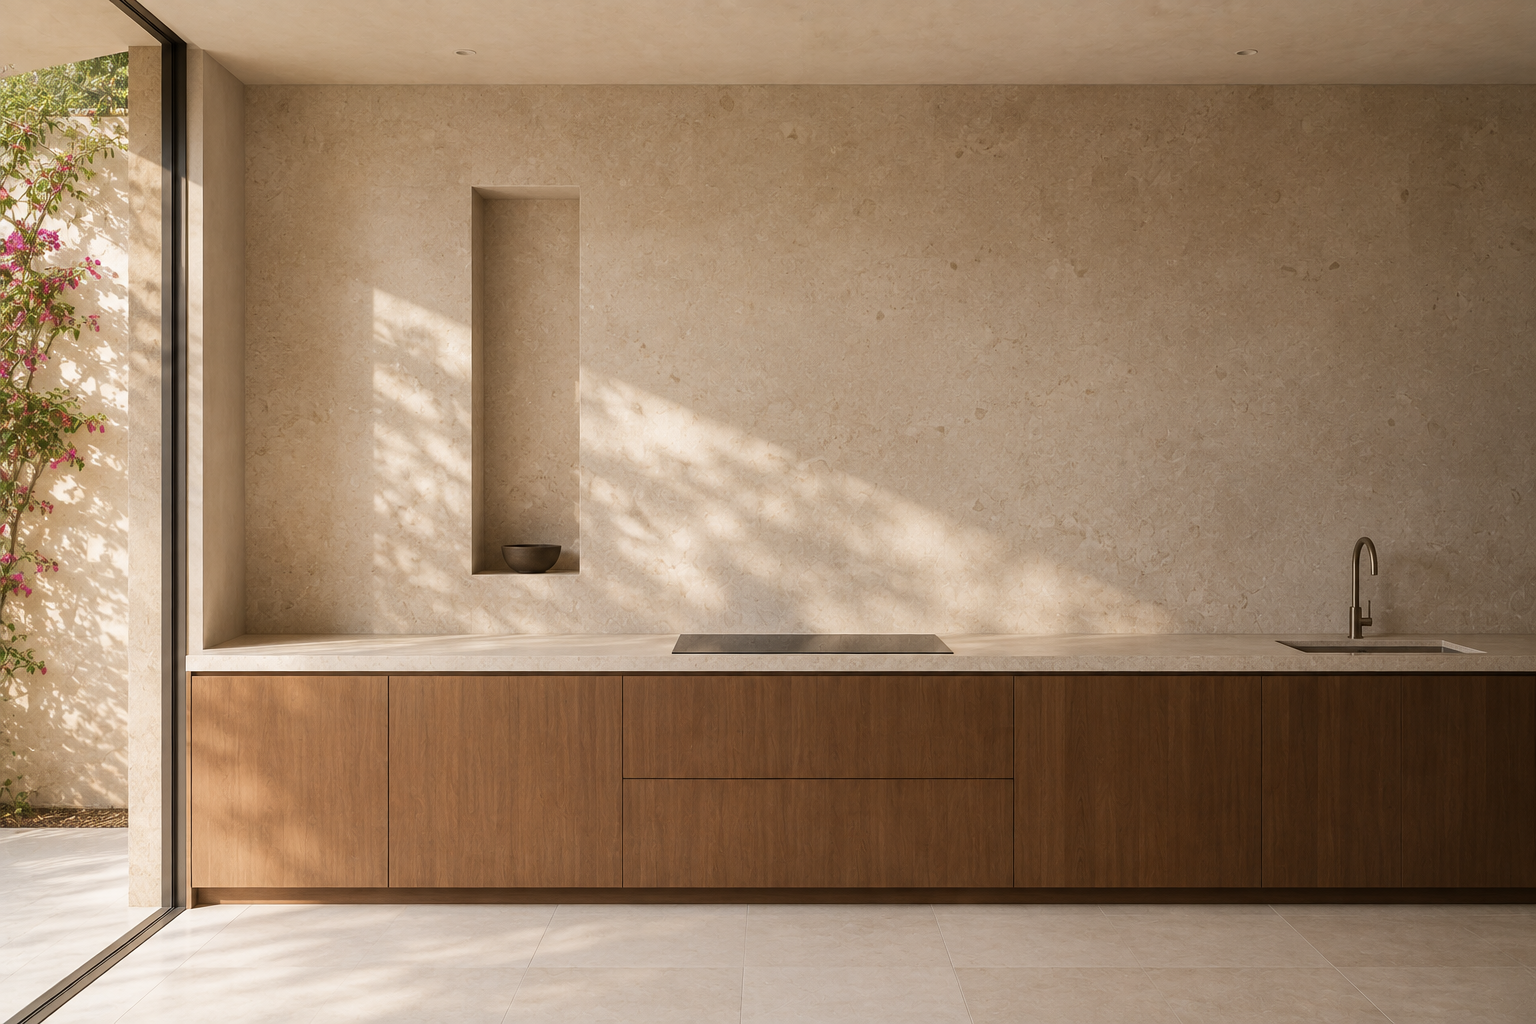
Integration is what keeps the run reading as one surface. The fridge and the dishwasher take furniture doors matching the fronts, the oven sits in a tall unit at eye level, and the microwave goes behind a door rather than on the worktop. The extractor is the harder one, because it has to move air and cannot be hidden entirely. A ceiling unit, a downdraft in the worktop, or a slim front-facing hood set flush into the cabinetry all solve it differently, and the decision affects the ducting route, so it belongs early in the design.
Material Palette for a Minimalist Kitchen
Section 08

Material Palette for a Minimalist Kitchen

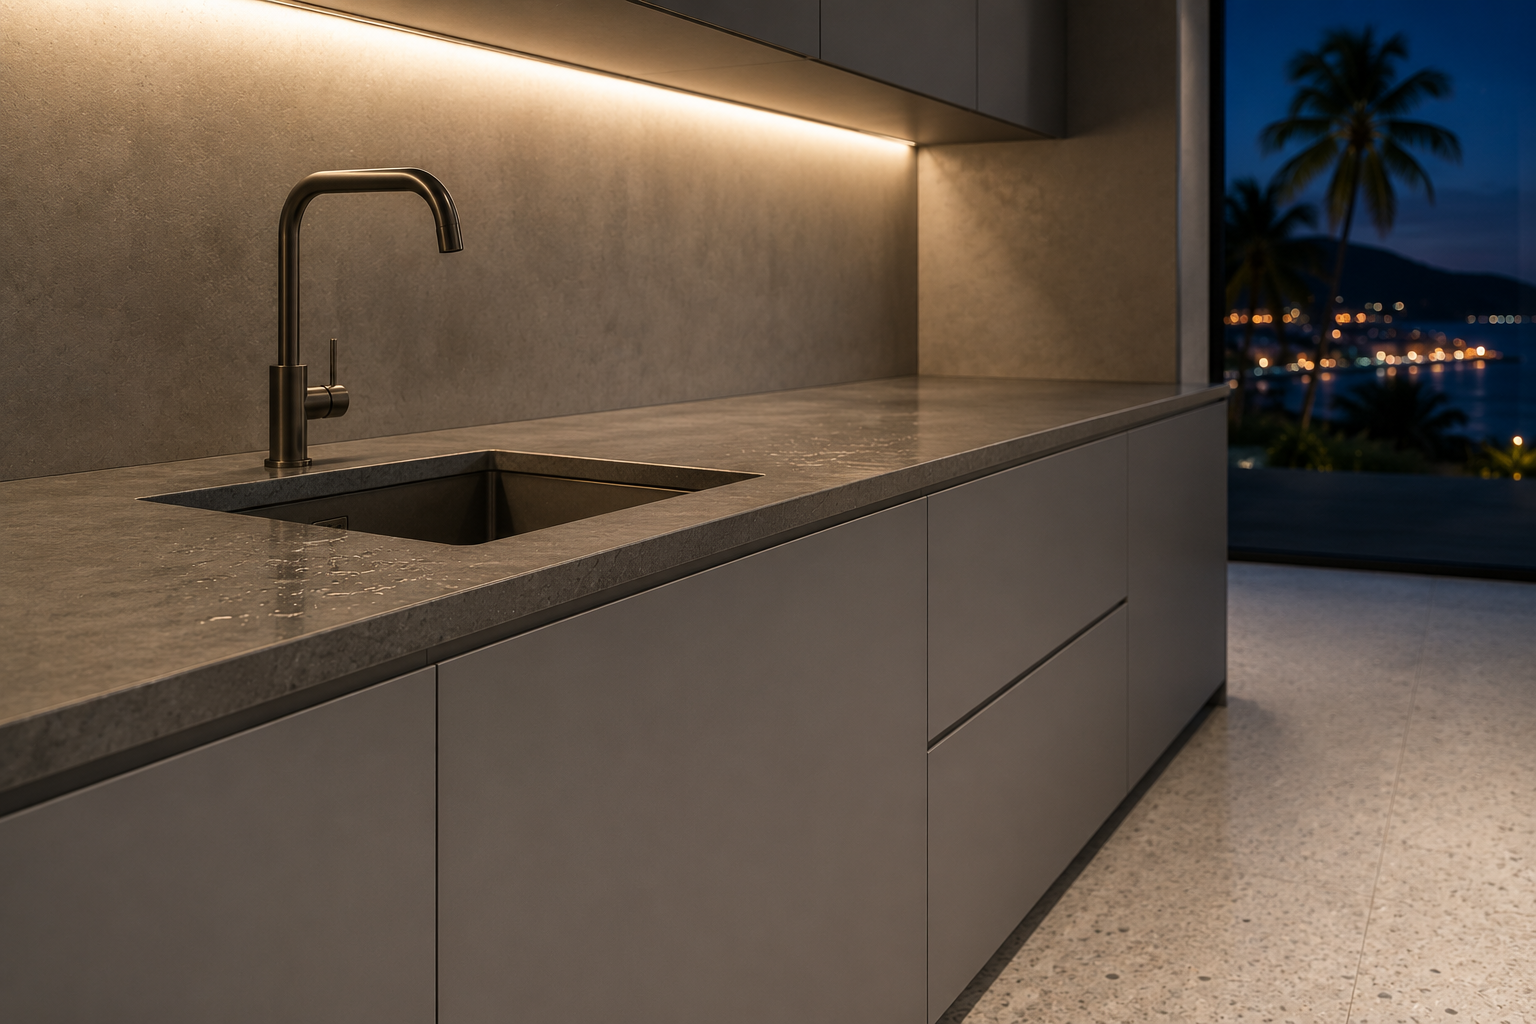
With no handles, no ornament and no open shelving, the materials carry the whole kitchen, so the palette is usually kept to two or three things used generously rather than five used sparingly. A single worktop material running the length of the room, one front finish, and one accent, often timber, is the pattern that works. Matt finishes suit the style better than gloss, since gloss returns reflections that break the flat surface the style is built on. Where the room needs warmth, it comes from the timber and the lighting rather than from colour.
Keeping Flush Fronts Looking Like They Did on Day One

Section 09

Keeping Flush Fronts Looking Like They Did on Day One

A handleless front is touched directly, so it shows marks where a handle would have taken them. Matt lacquers vary widely in how they cope with that, and some are treated to resist fingerprints while others are not, which is worth asking about before choosing a finish rather than after. In a humid climate the other consideration is what happens around the sink and the hob, where steam and heat concentrate. Sealed edges and a wipe-down routine keep the run looking flat and even, and that flatness is the entire point of the style.

Highlights

What Makes a Minimalist Kitchen Work

01

An opening mechanism chosen for daily use, not just for the look of a flat front

02

Storage planned around what you actually own, so the worktop can stay empty

03

Cabinetry made to measure, because an even shadow gap cannot be assembled from stock sizes

04

Appliances and extraction housed within the run rather than interrupting it
What Makes a Minimalist Kitchen Work

Thinking about a handleless kitchen?

Tell us what normally lives on your worktop and send us the room dimensions. We will tell you how much concealed storage it takes to keep the surfaces clear, which opening mechanism suits how you cook, and where the appliances and extraction can be housed.

Request a consultation