
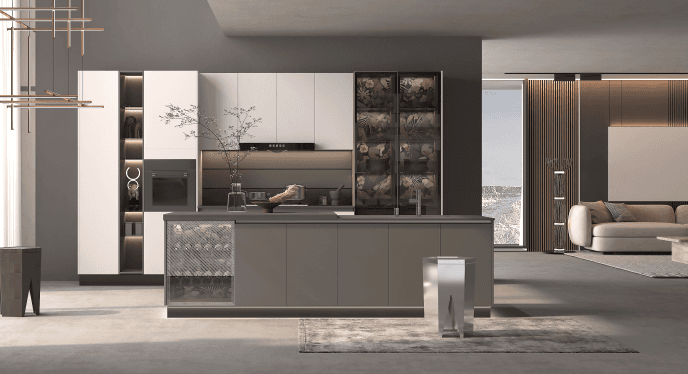
Highlights
T Shape planning principles
01
Work triangle
02
Storage depth
03
Appliance zones
04
Traffic clearance
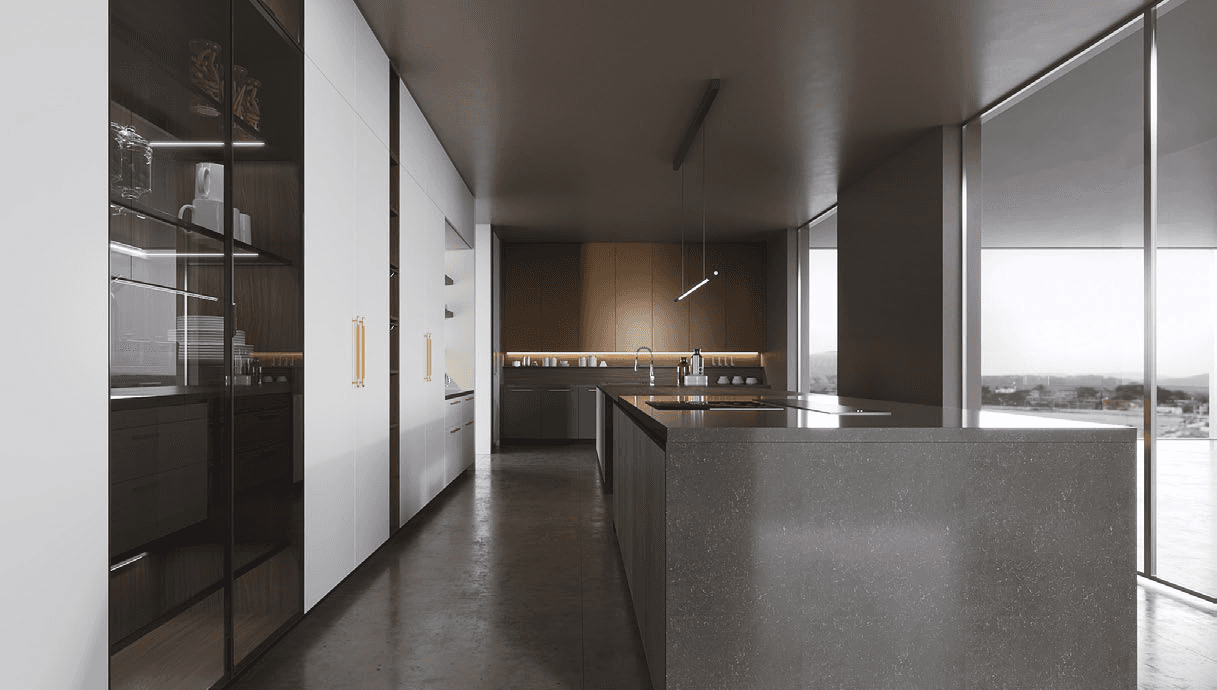
Section 02
Is T Shape right for your room?
T-shaped kitchen layouts with peninsula seating.
Next step
We refine T Shape to your walls
Every run is measured on site — corners, columns, and window reveals decide the final module sizes.
Ready to plan your t shape?
Speak with our design team for a free consultation and tailored quote.