
Thailand Kitchens
Islands

Layouts

Islands

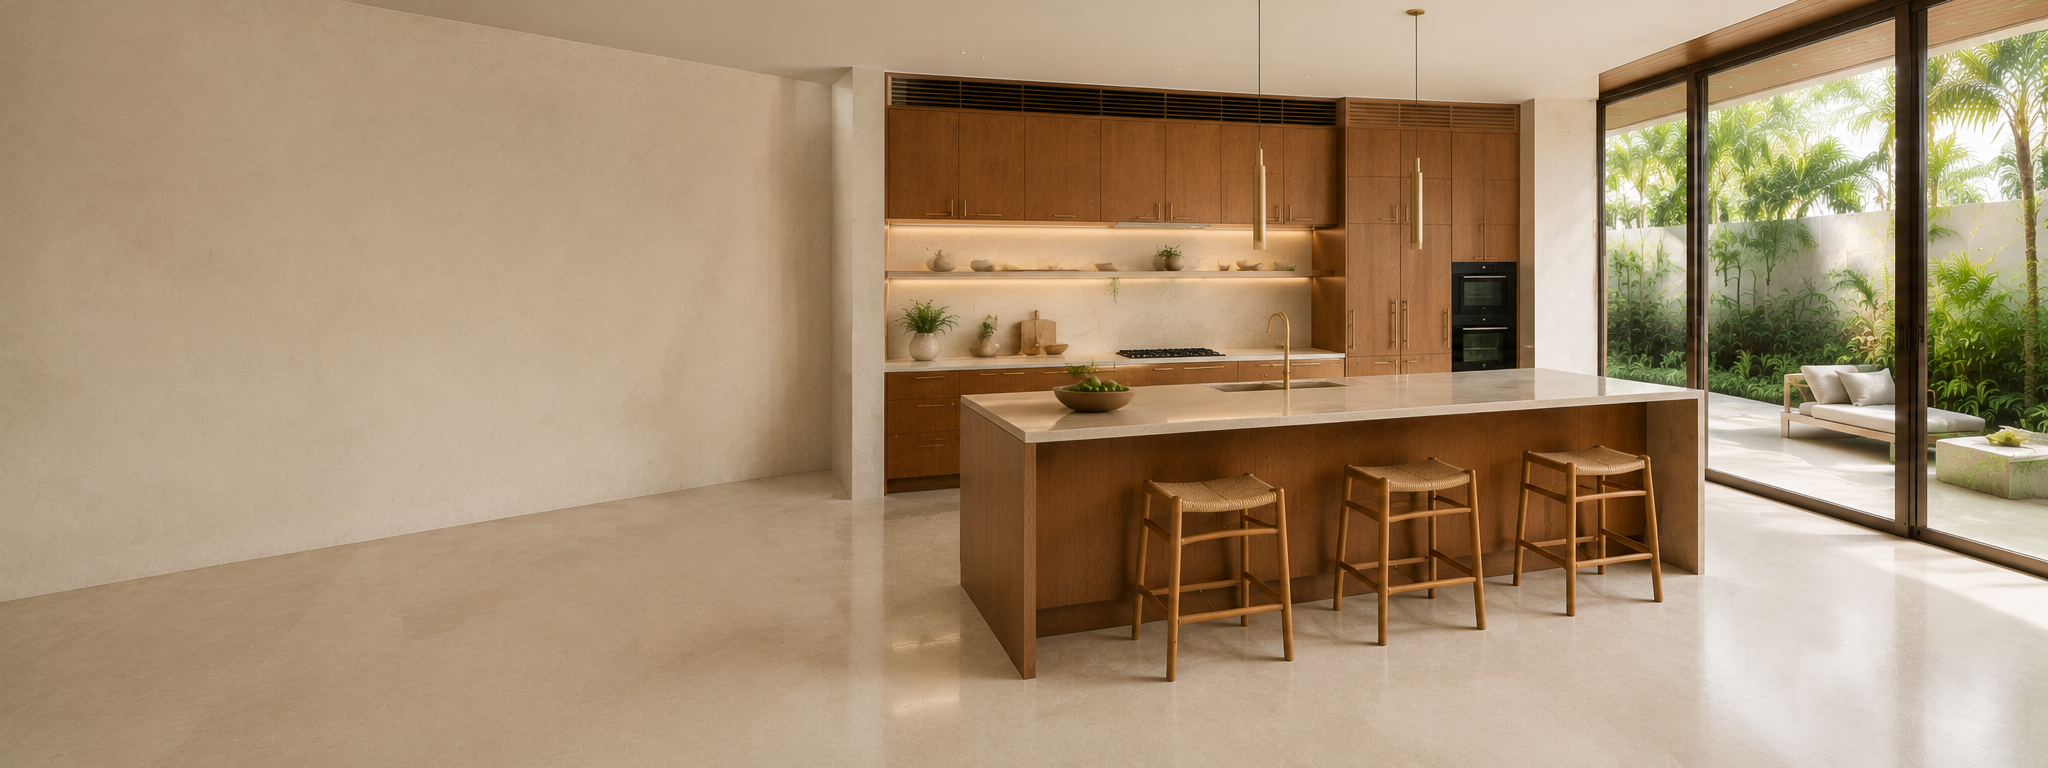
Freestanding island layouts built to measure for open-plan villas, houses and condos across Thailand.

Request a consultation
Is a Kitchen Island Right for Your Room?
Section 01

Is a Kitchen Island Right for Your Room?

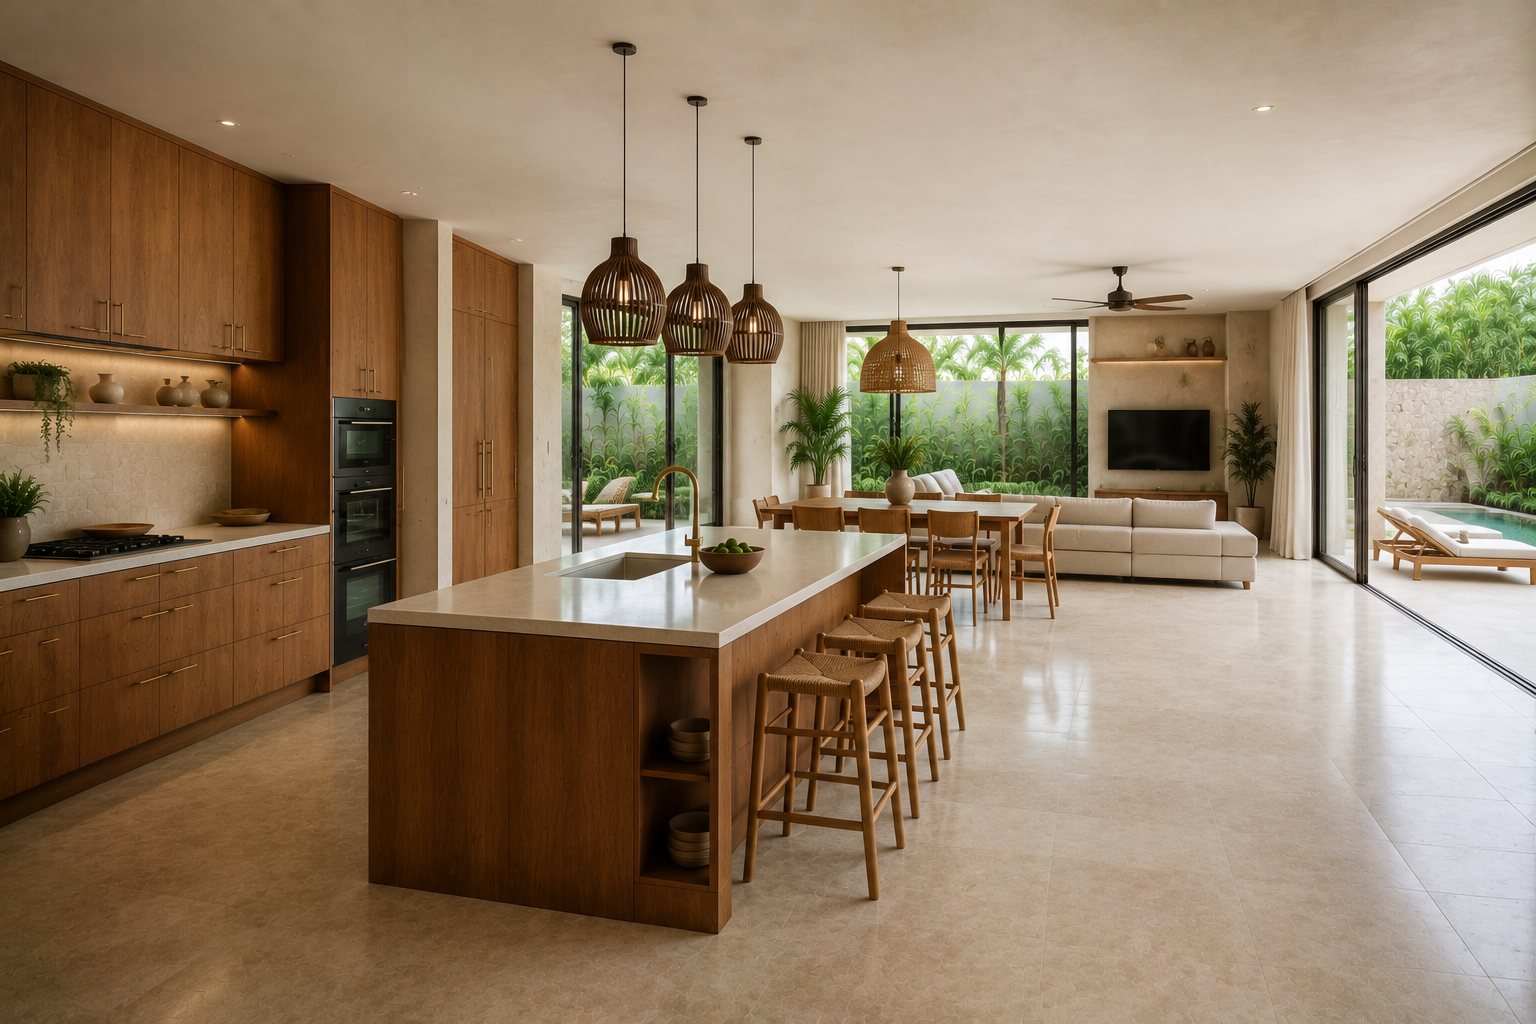
An island only works when there is enough floor space to walk and work comfortably on every side of it, which is why it suits open-plan rooms where the kitchen, dining and living areas share one space. It can carry extra worktop space, a sink, a hob, or simply seating, and it turns the kitchen into a natural gathering point rather than a room people pass through. Where the floor area is tighter, a slimmer preparation island or a peninsula often achieves the same result.
Positioning a Kitchen Island in an Open-Plan Room
Section 02

Positioning a Kitchen Island in an Open-Plan Room

Where the island sits decides how the whole room works. Facing it towards the living and dining areas keeps whoever is cooking part of the conversation rather than facing a wall, and in homes that open onto a terrace or pool deck it puts the view in front of the cook rather than behind. The island then does the job a dividing wall would have done, marking where the kitchen ends without closing it off. The placement of the sink and hob follows from that orientation, along with where the seating goes and which side stays clear for serving.
How Much Space You Need Around a Kitchen Island
Section 03

How Much Space You Need Around a Kitchen Island

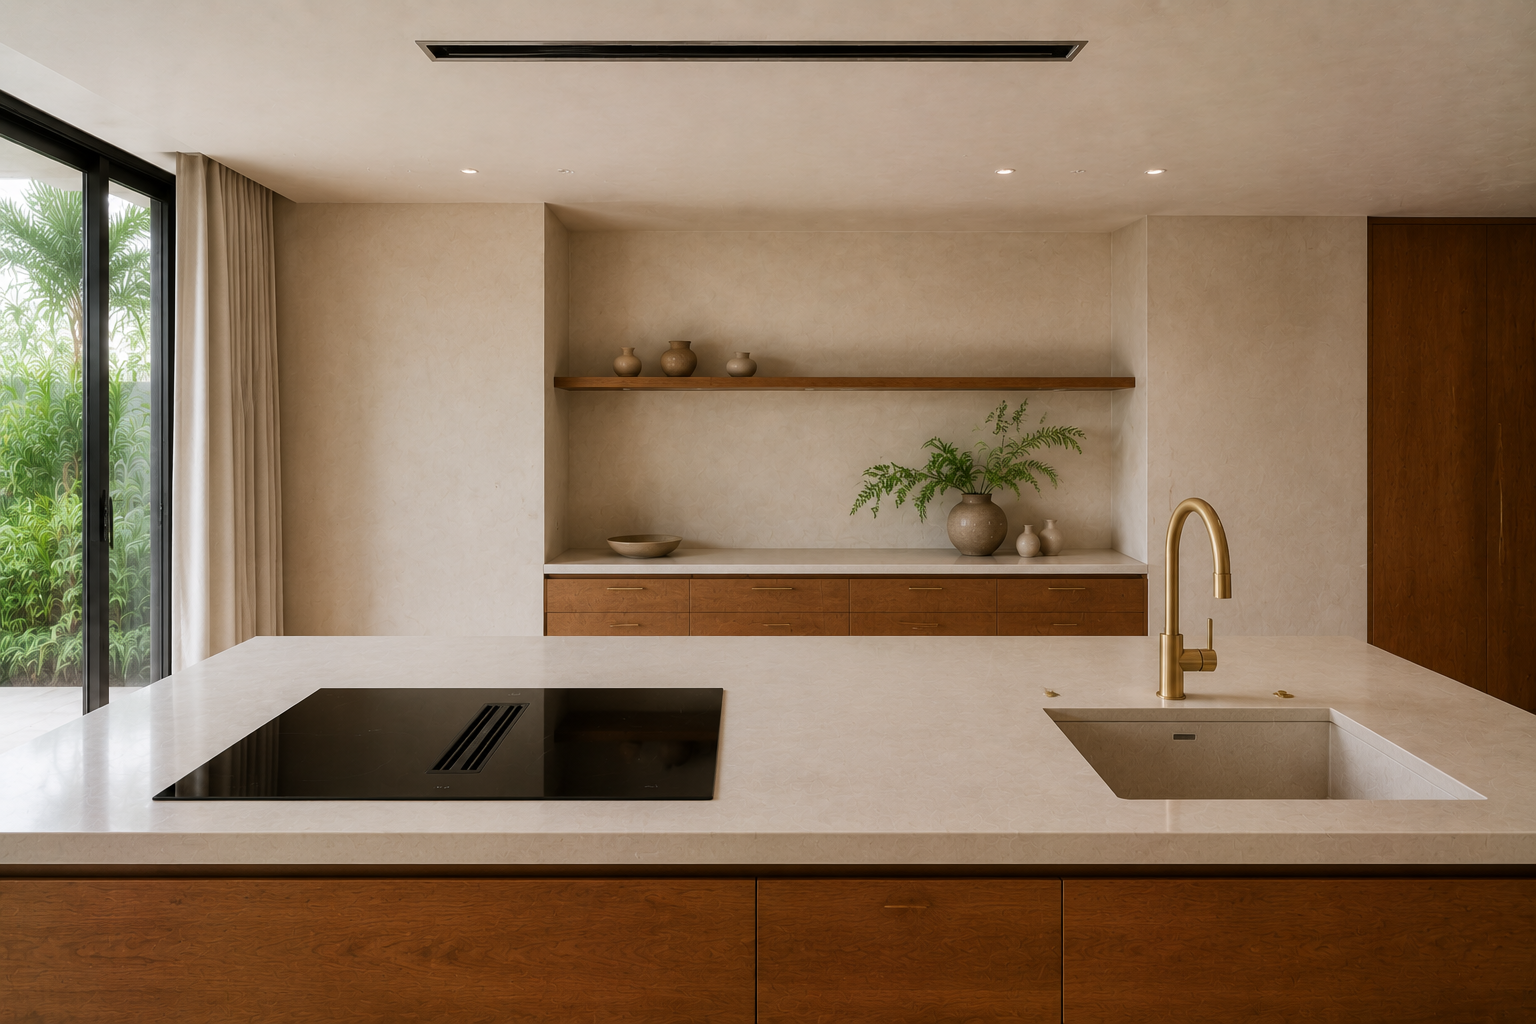
The walkway around the island matters more than the island itself. Every side people use needs enough room for someone to pass comfortably, and the sides holding the hob, sink, dishwasher or oven need more, because doors and drawers have to open with someone standing behind them. Getting this right is what keeps two people working in the kitchen without colliding, and what stops the route between the fridge, the sink and the hob from running through the middle of a dinner party. Once the clearances are set, the island is sized to whatever floor area is left.
Kitchen Islands with a Hob, Sink or Integrated Appliances
Section 04

Kitchen Islands with a Hob, Sink or Integrated Appliances

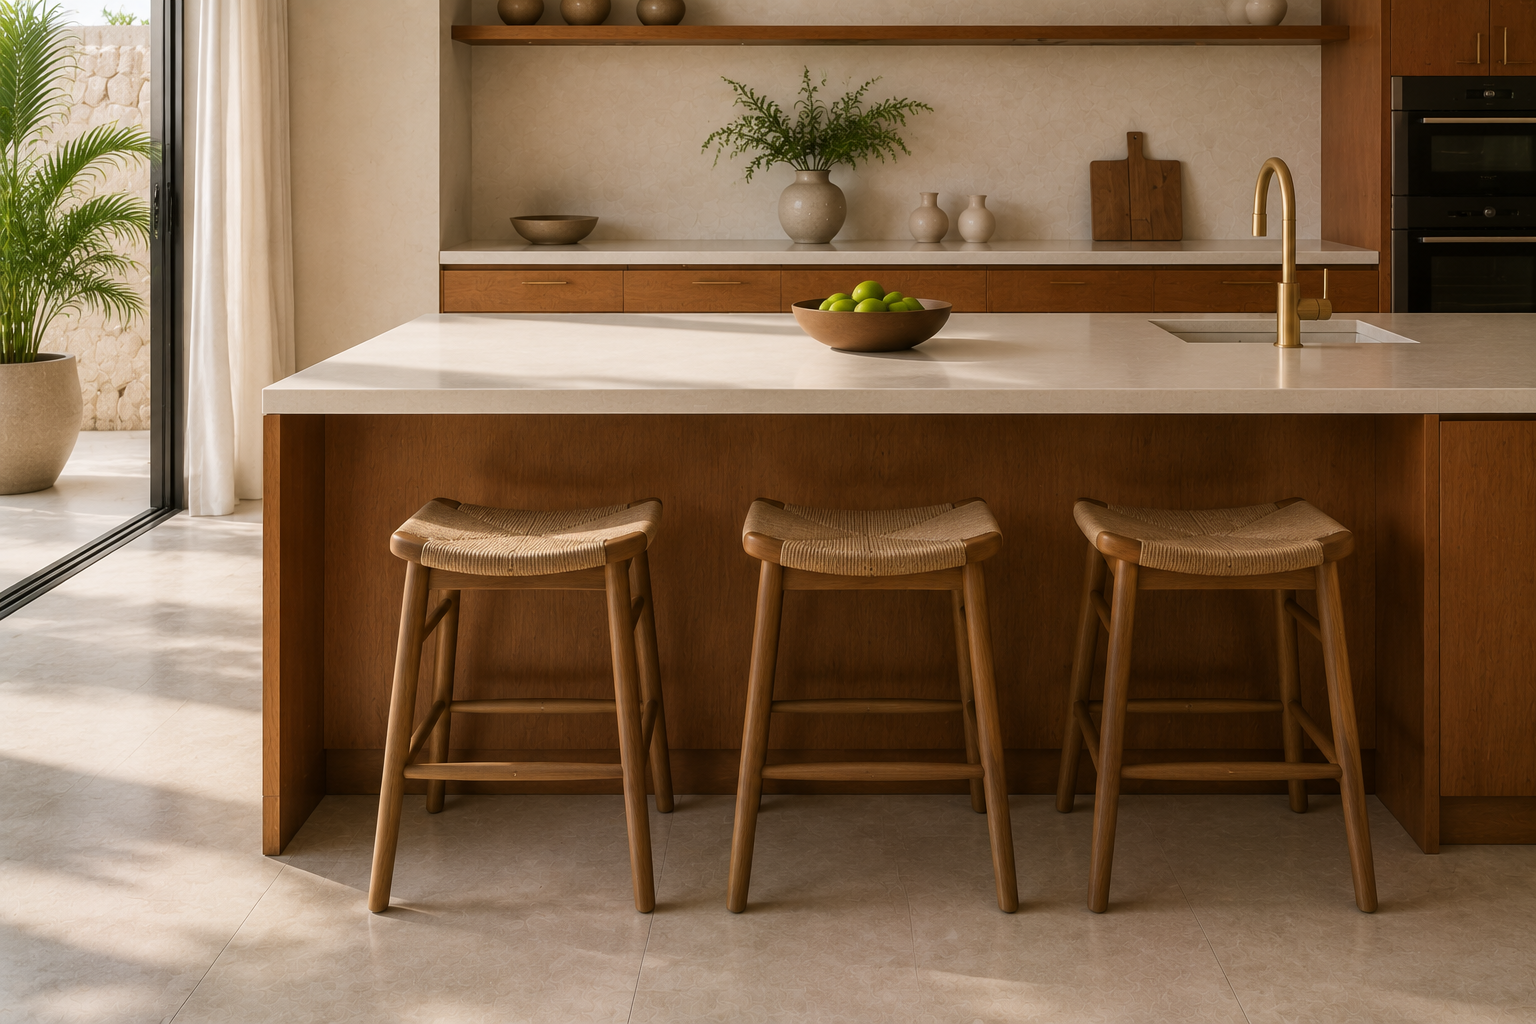
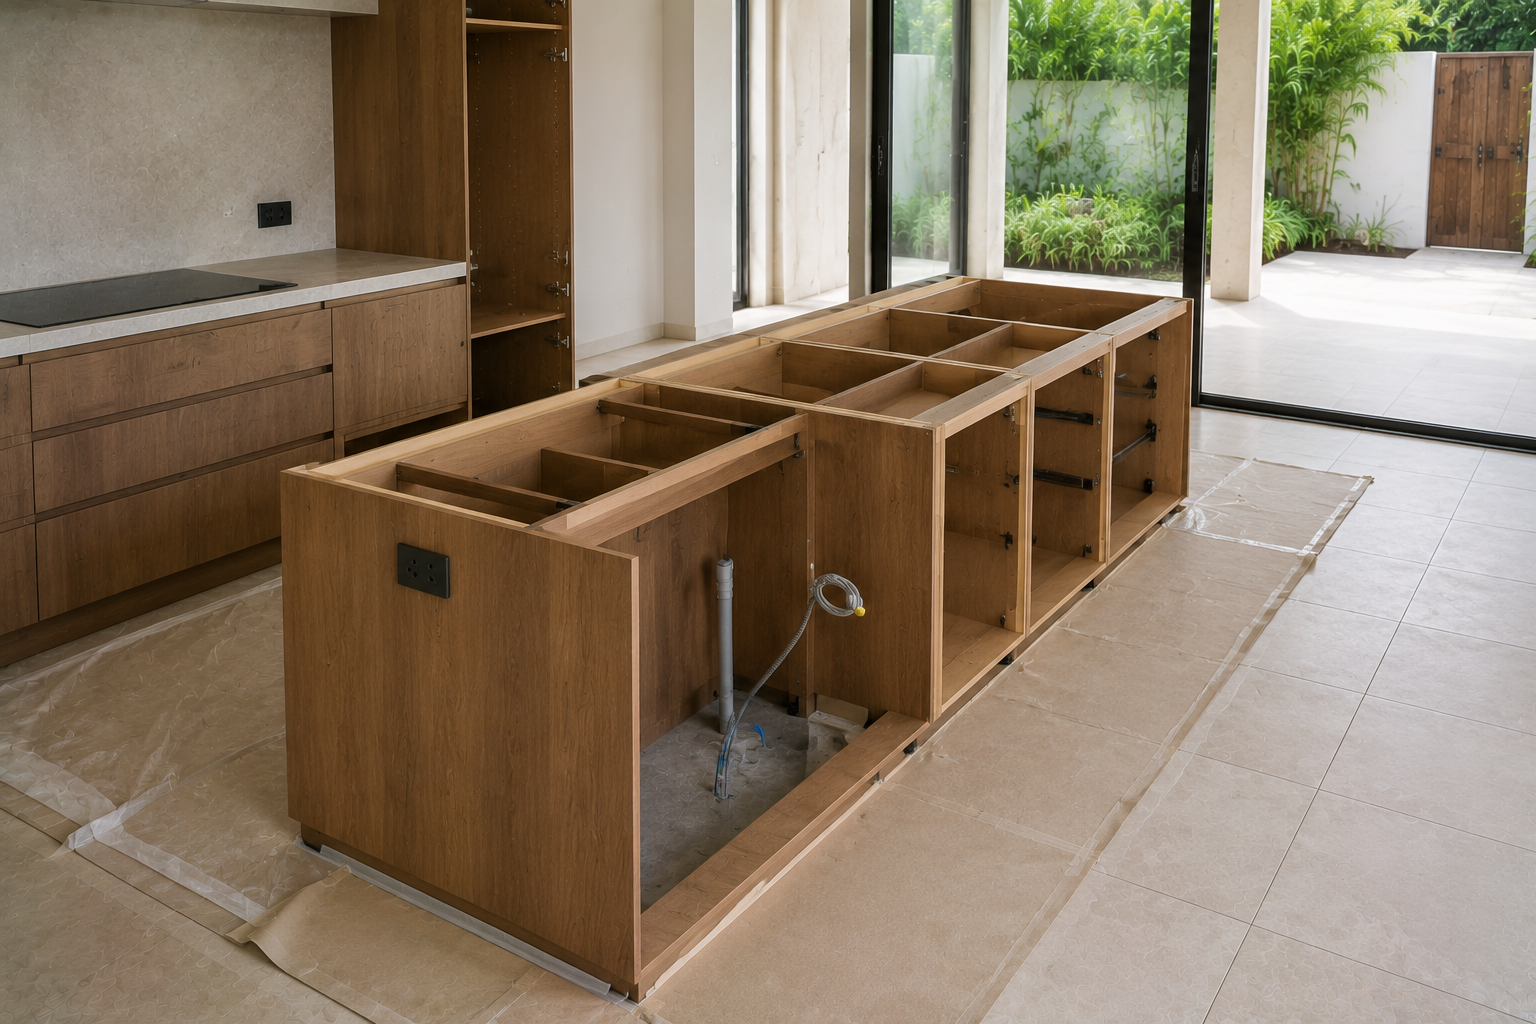
A hob or a sink built into the island changes what the island is. Instead of an extra worktop, it becomes the working centre of the kitchen, with the wall run left for storage, tall units and the oven. A sink in the island keeps washing-up facing the room and sits naturally next to a built-in dishwasher. A hob puts cooking at the centre, which suits anyone who entertains while they cook. Both need services brought to the island before the floor is finished, so the position is worth settling early in a new build or a full renovation.
Kitchen Islands with Seating and Breakfast Bars
Section 05

Kitchen Islands with Seating and Breakfast Bars

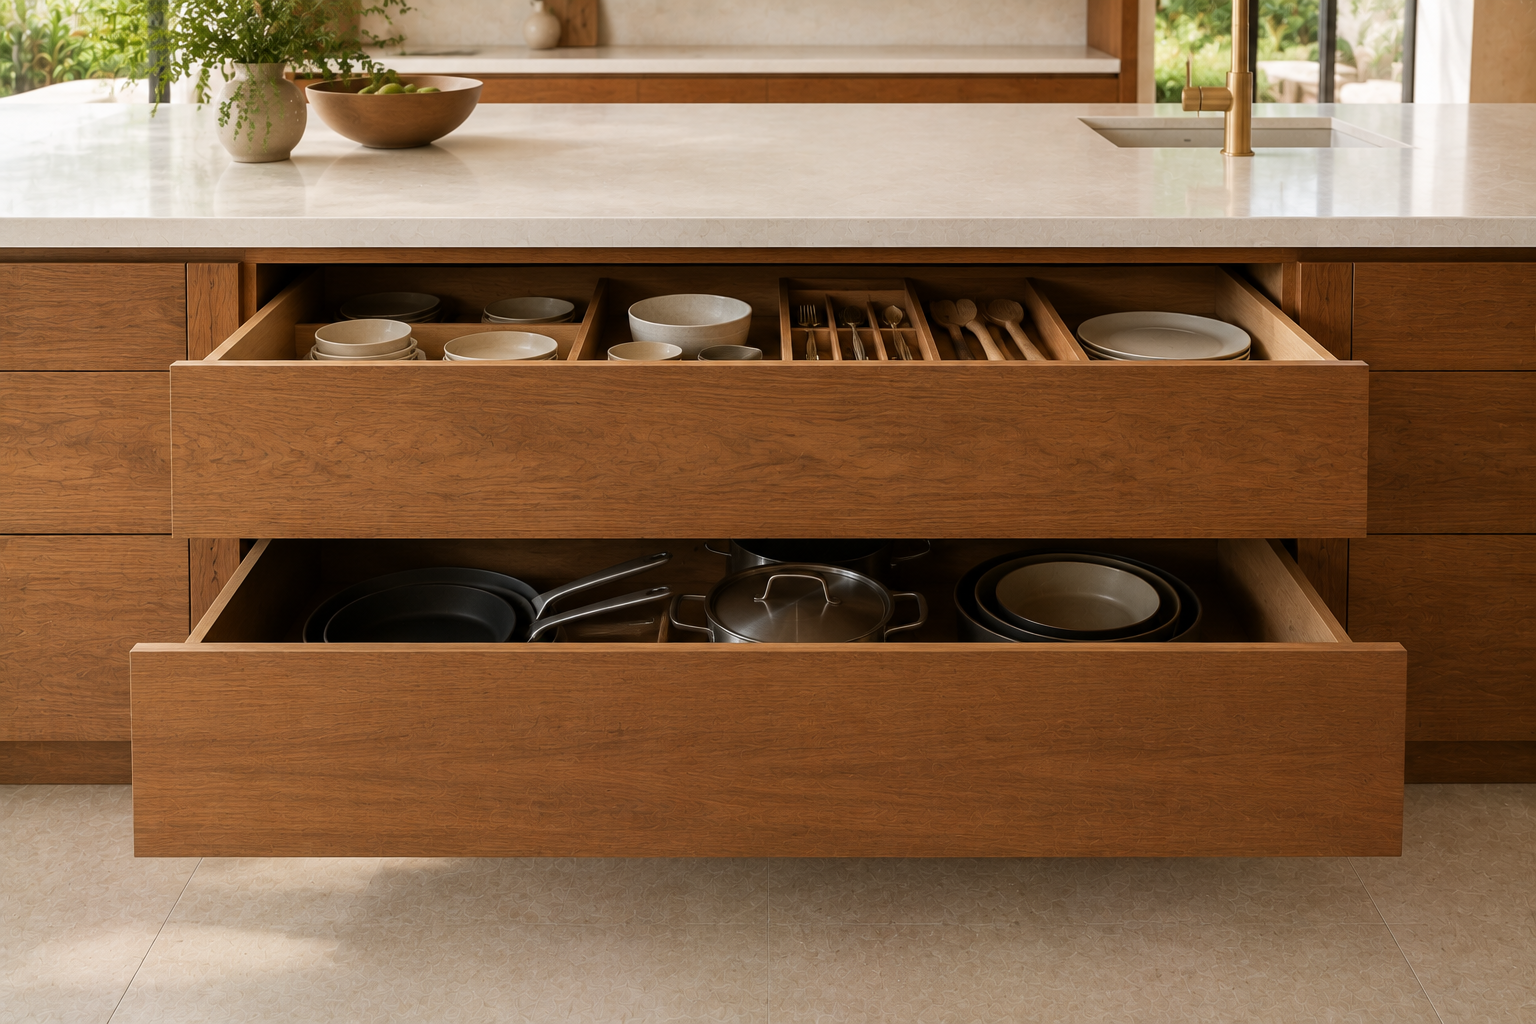
Seating turns the island into the table most households actually use, for breakfast, homework and guests with a drink while dinner is being prepared. It is created by extending the worktop past the cabinets to leave legroom for stools underneath, either along one long side, wrapped around a corner, or at one end so that diners face away from the working side. Where the island also carries a hob, the seating is normally placed clear of the cooking zone. If a full dining table already sits nearby, a shorter overhang for two or three stools is usually the better use of the space.
Custom Kitchen Island Storage and Cabinetry
Section 06

Custom Kitchen Island Storage and Cabinetry

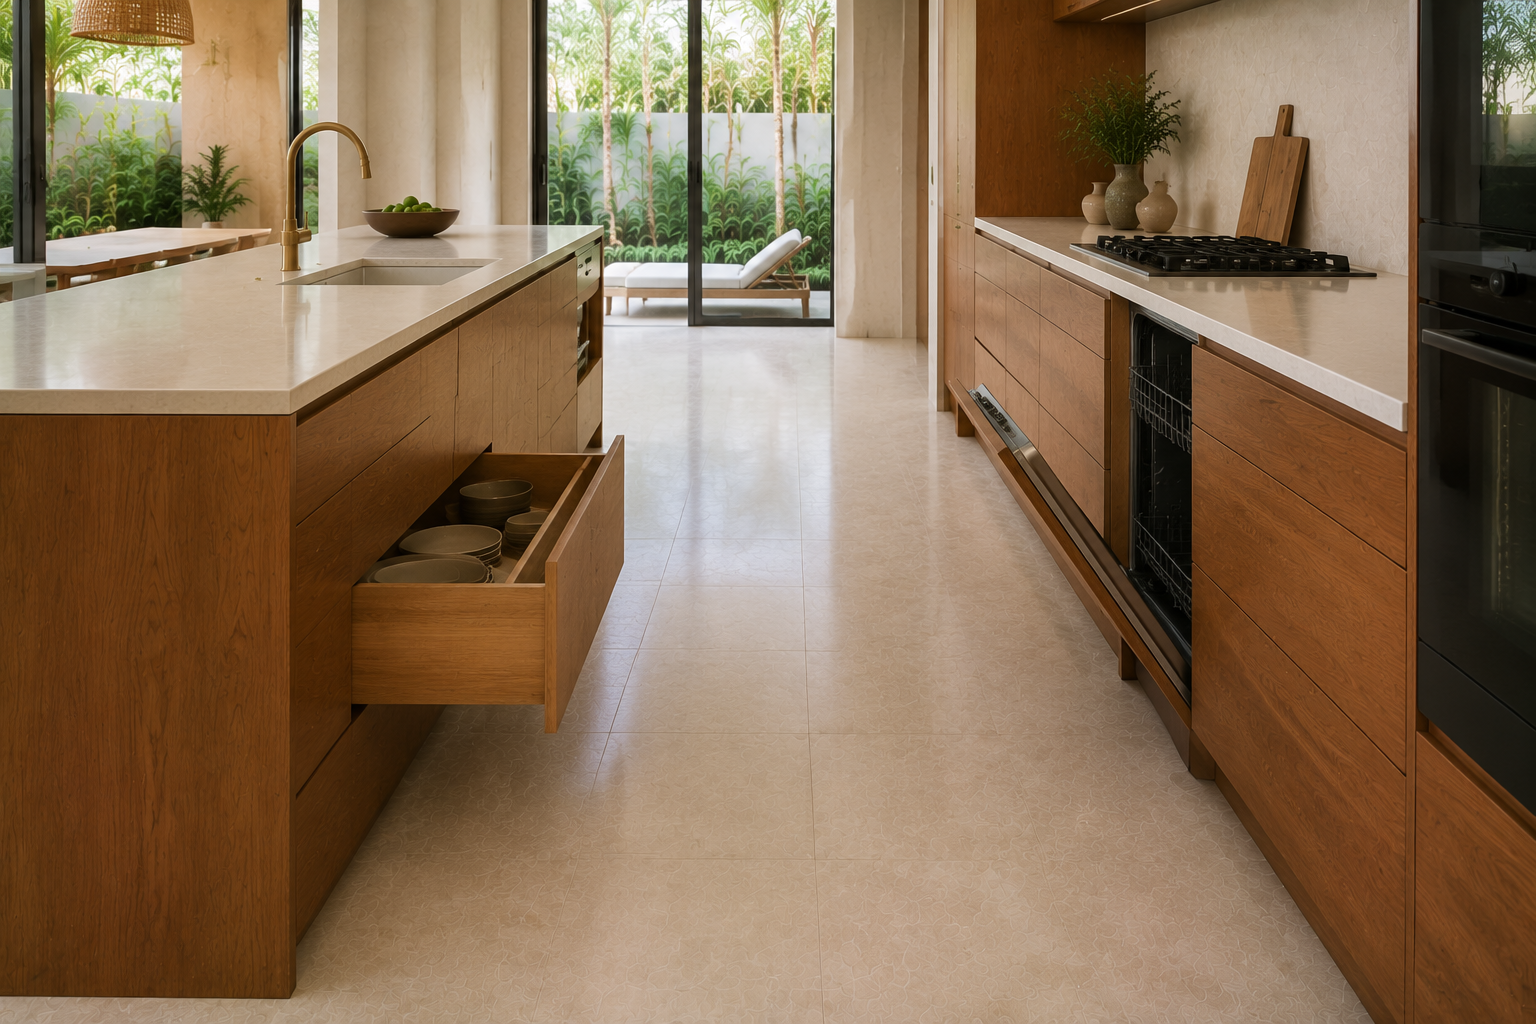
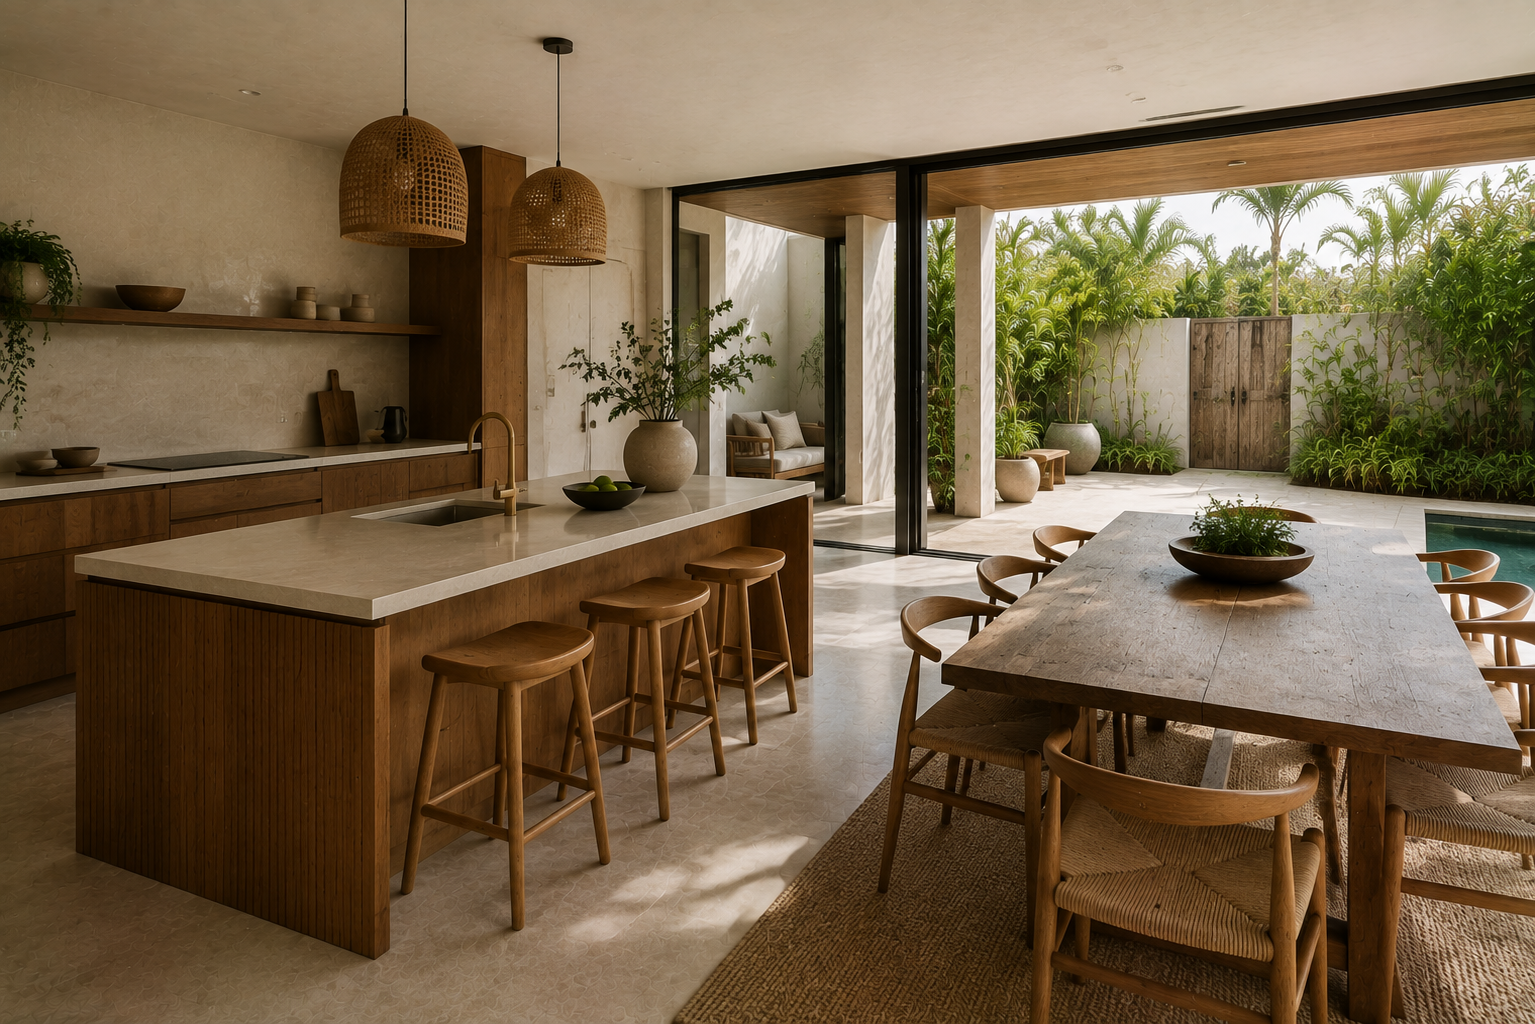
An island is one of the most efficient storage elements in a kitchen, because every side of it can be used. Deep drawers under the worktop keep pans, crockery and utensils within reach of where you cook, while the outward-facing side takes shallower cupboards, open shelving or a wine store. Because the cabinetry is made to order rather than assembled from stock units, the internal layout follows what you actually need to store, down to drawer depths, dividers, bin systems and appliance housings. Handleless fronts suit islands particularly well, since nothing protrudes to catch on as people move around all four sides.
Kitchen Islands and the Dining Table

Section 07

Kitchen Islands and the Dining Table
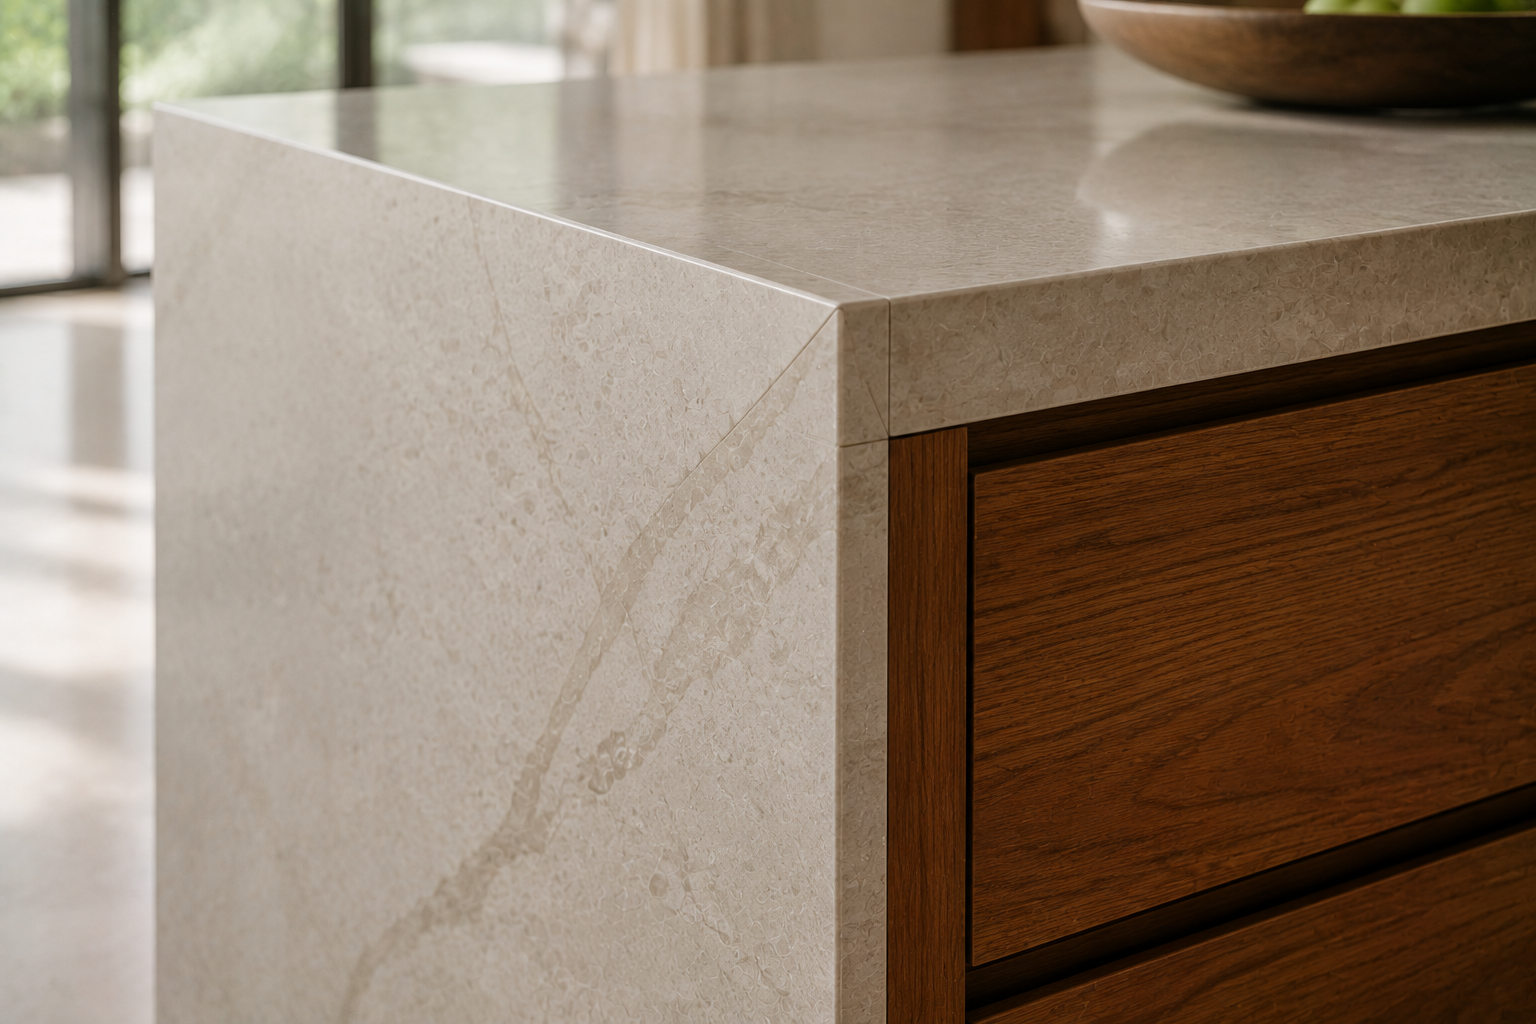
Most households want both an island and a dining table, and the question is how the two divide the work between them. The island takes the everyday meals, the quick breakfast and the coffee, while the table stays for sitting down properly with guests. Once that is settled, the island rarely needs a long run of seating, and the space is better spent on drawers or a wider worktop. Where a separate table would crowd the room, the island can take over entirely, with a deeper overhang and enough stools to seat the household. Deciding which of the two the room is built around comes before the cabinetry is drawn.
Worktops and Finishes for a Kitchen Island
Section 08

Worktops and Finishes for a Kitchen Island

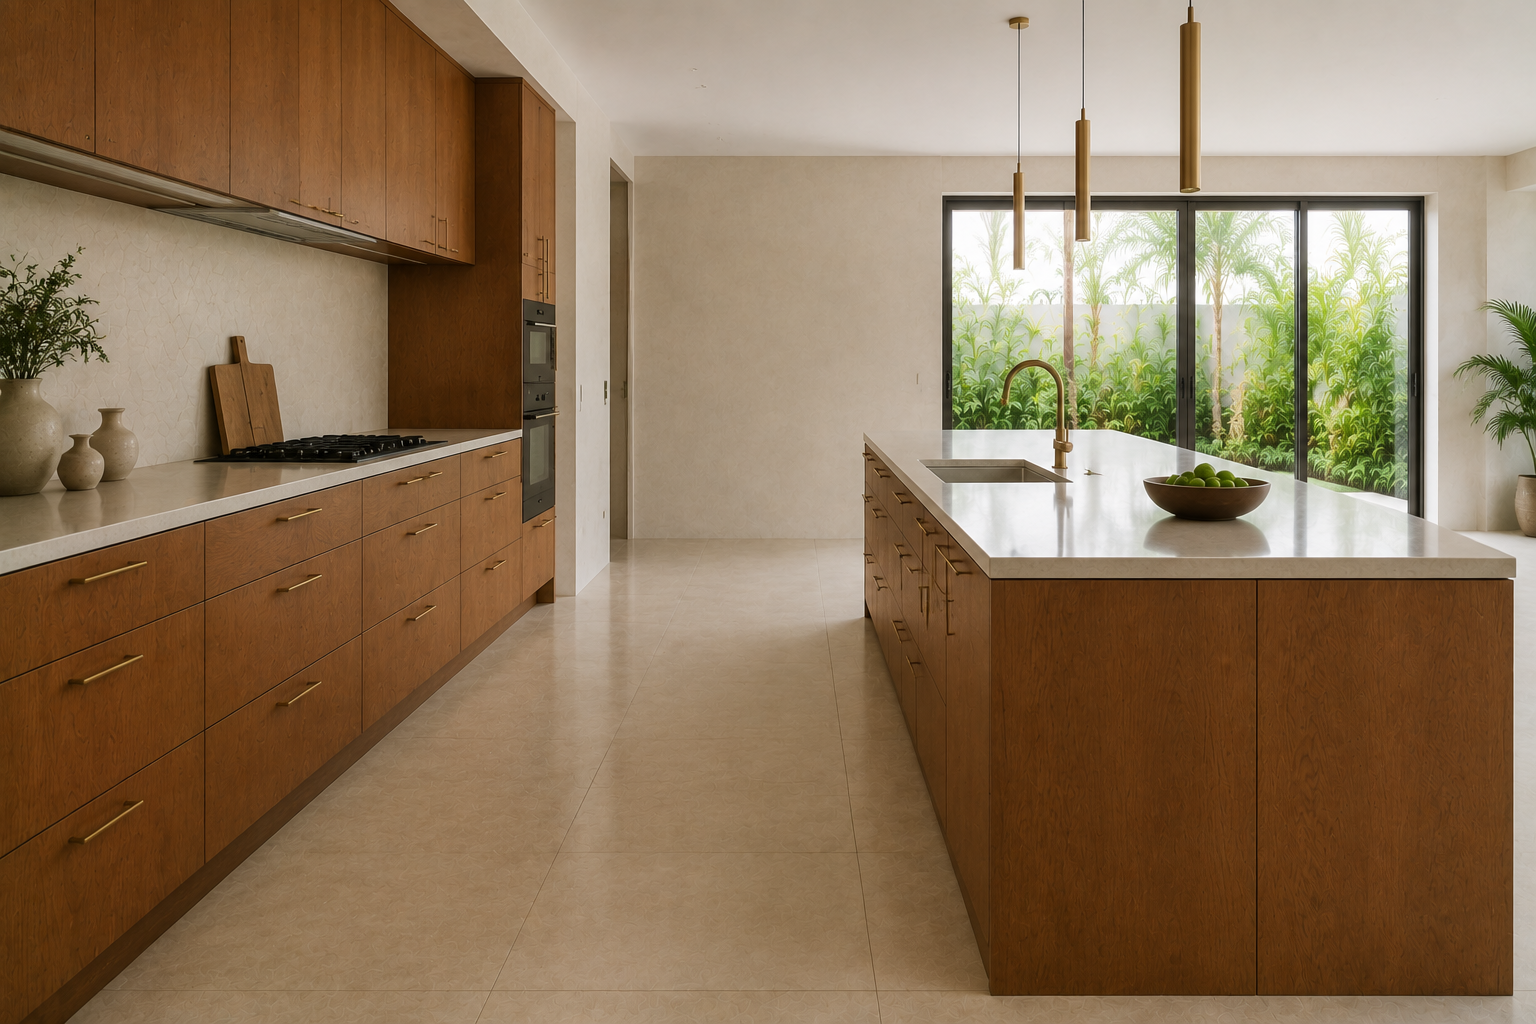
An island is seen from every side, so its materials carry more visual weight than anything else in the kitchen. The worktop can sit flush with the cabinets, take a thicker profile for presence, or continue down the sides to the floor as a waterfall edge. Fronts can either match the wall run for one continuous scheme, or deliberately contrast with it, which is why a timber or dark island against pale wall cabinetry has become such a common choice. Because the island sits in the middle of the living space rather than against a wall, its finish is worth choosing alongside the flooring and the furniture rather than in isolation.
Adding an Island to an Existing Kitchen

Section 09

Adding an Island to an Existing Kitchen

An island can be added to a kitchen that was never designed around one, as long as the floor area leaves the clearance it needs. In older villas and apartments the kitchen was often built as a closed room, and taking down a partition wall releases exactly the space an island wants. What decides how far the change can go is whether services can reach the new position. Where the floor is being lifted or rebuilt anyway, running water, waste and power to the island is straightforward, and a sink or hob becomes possible. Where the existing floor has to stay, a preparation and storage island with seating delivers most of the benefit without the disruption.

Highlights

Island Kitchens for Villas, Condos and Rental Properties

01

Villas

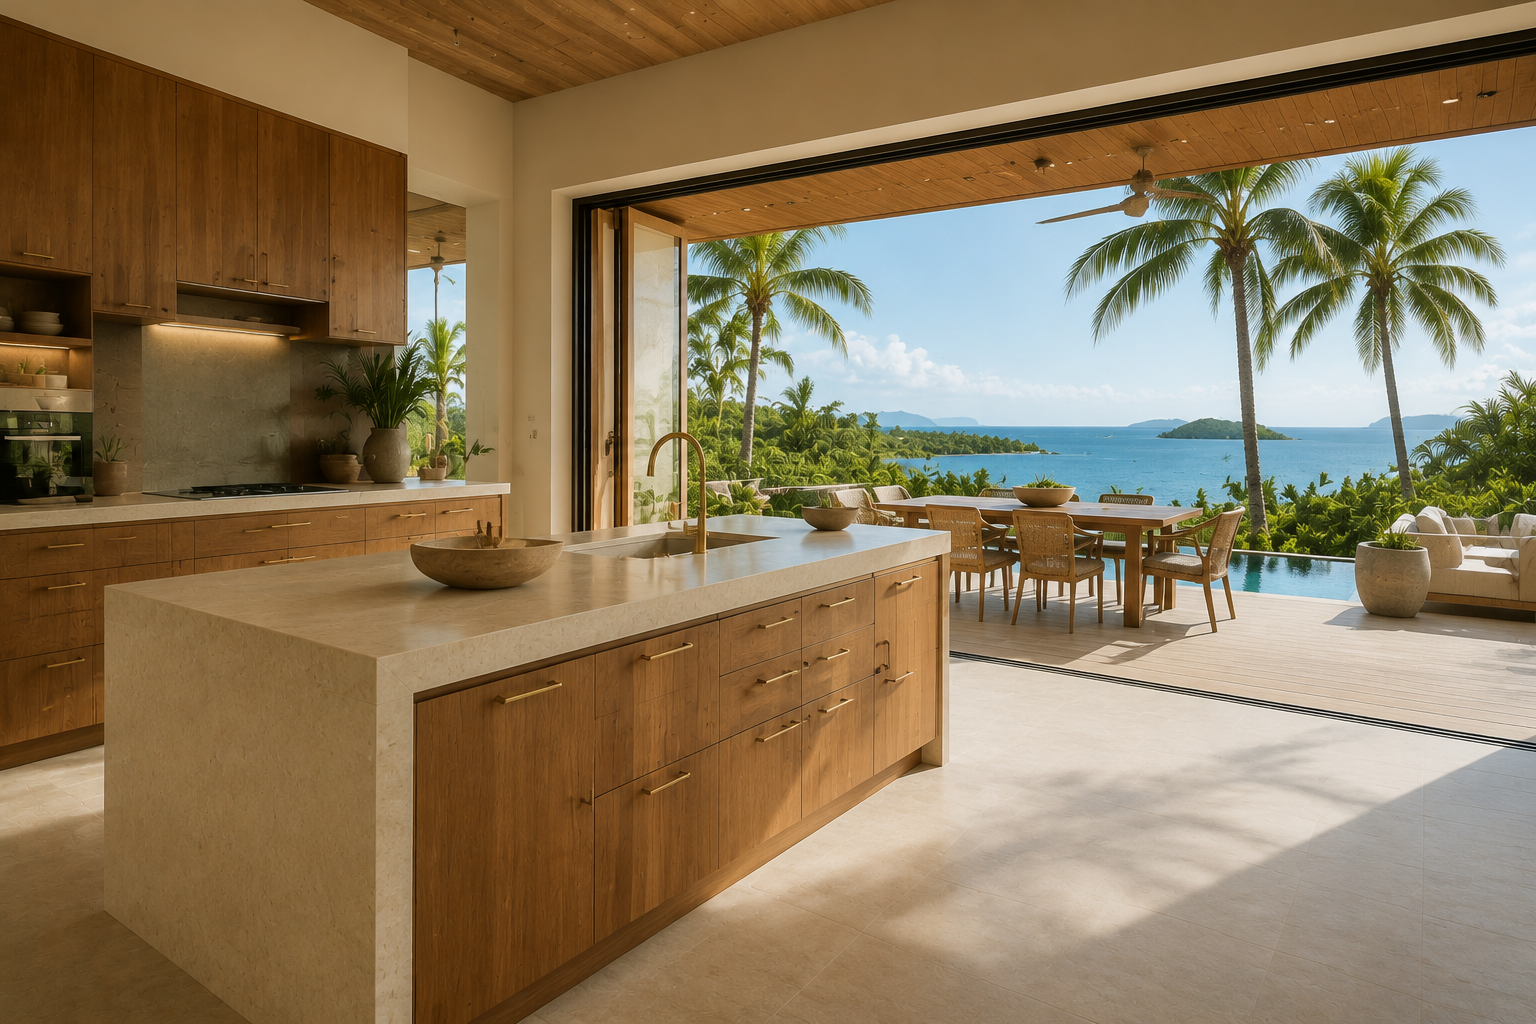
the island is the largest element in the kitchen, planned around cooking and entertaining

02

Condos and apartments

a compact island adds worktop and storage where there is no room for a third run of cabinets

03

Rental and holiday homes

specified for heavier use, since every guest cooks at the island

04

Developer and resort projects

one island design repeated across units with consistent dimensions and finishes
Island Kitchens for Villas, Condos and Rental Properties

Plan Your Island Kitchen

Send us the dimensions of your kitchen, your architect's drawings, or simply a photograph of the room. We will tell you what size island it will take, where it should sit, and whether a sink or hob can be built into it.

Request a consultation