
Layouts
U-Shaped
Three-wall kitchen layouts built to measure, with worktop, storage and appliances on every side.
Request a consultation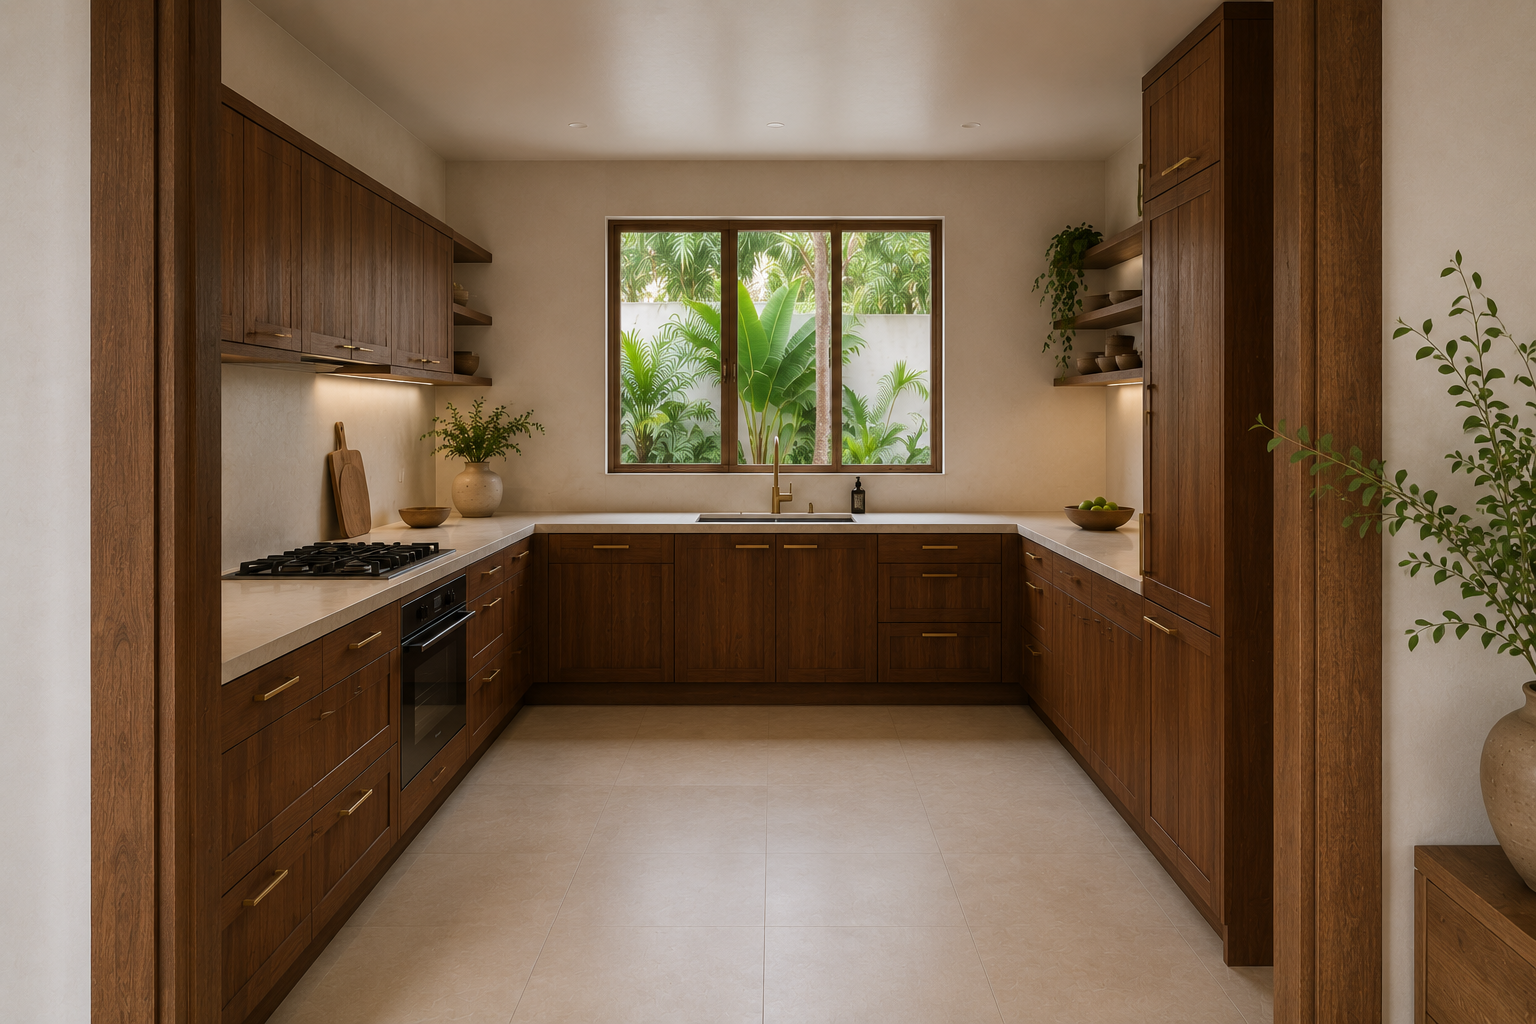
Section 01
Is a U-Shaped Kitchen Right for Your Room?
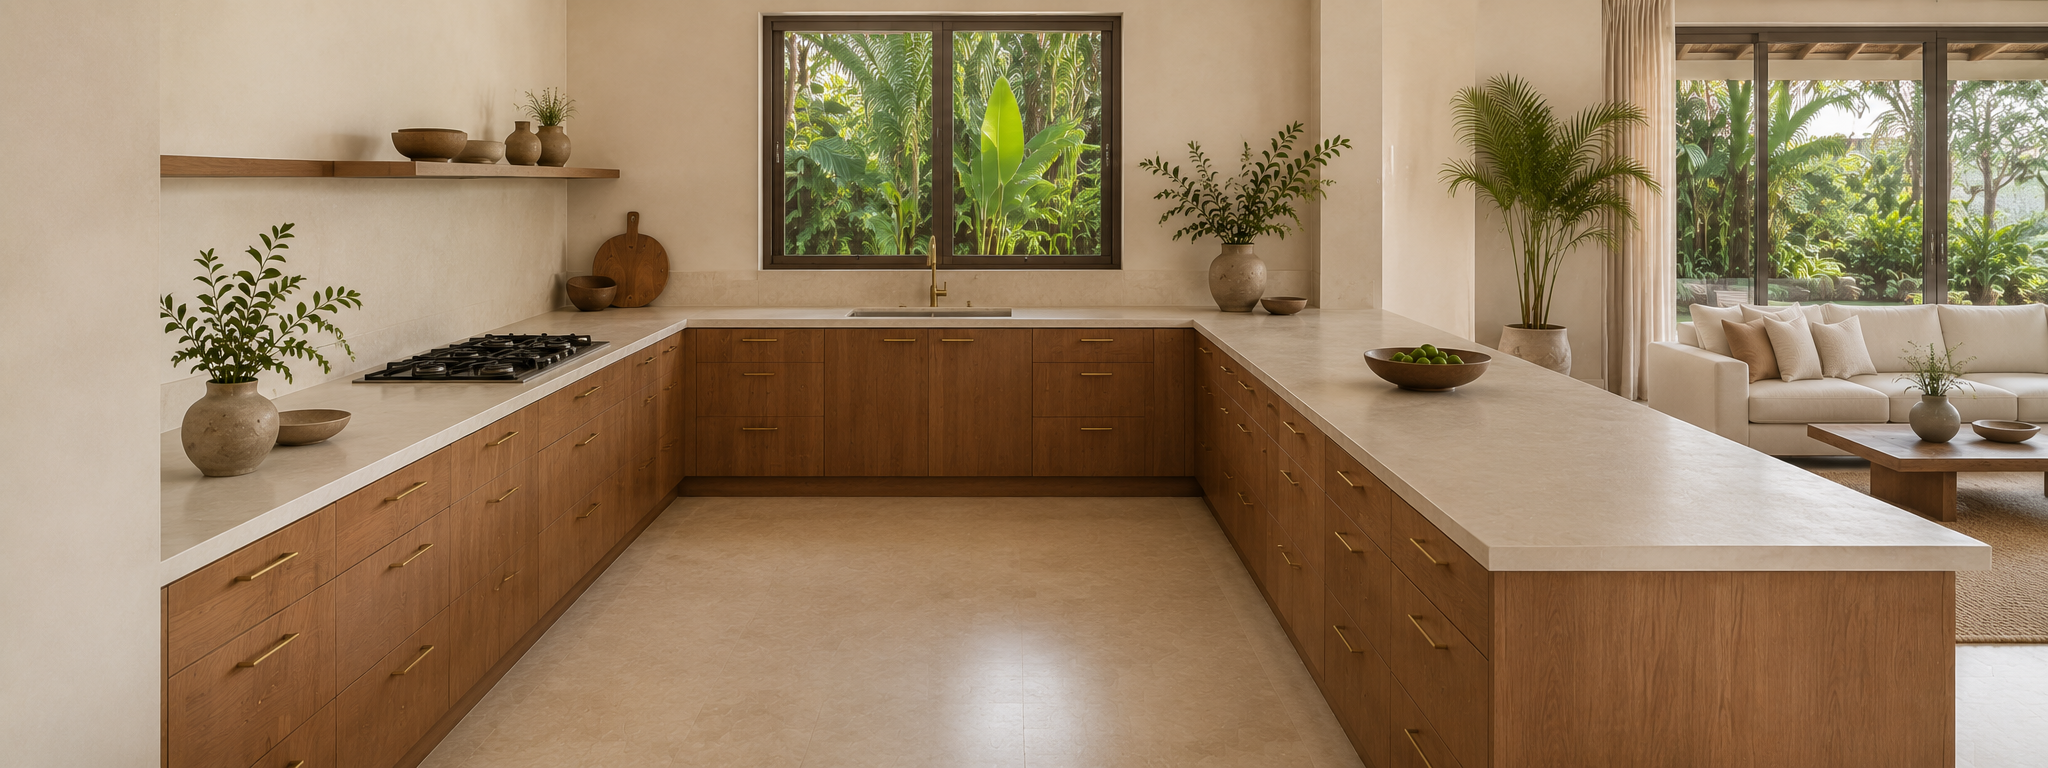
A U-shaped kitchen runs cabinetry along three connected walls, which gives it more worktop and more storage than any other layout in the same floor area. It suits a room that can give up three of its sides, a household that cooks properly rather than reheats, and anyone who would rather have a dedicated kitchen than a kitchen absorbed into the living room. The limit is width. The two facing runs need enough space between them for doors and drawers to open with someone standing in the middle, so a narrow room will take a straight or L-shaped layout instead.
Section 02
How Wide a Room Needs to Be for a U-Shaped Kitchen
Width decides whether the layout is possible at all. The gap between the two facing runs has to allow one person to work at the worktop while another passes behind them, and it has to allow the oven, the dishwasher and the fridge to open fully without hitting the cabinetry opposite. Where the room is only just wide enough, the third run can be made shallower, or fitted with tall units on one side only. Where it is generously wide, the space in the middle stops being a corridor and becomes somewhere an island can go.
Section 03
Where to Put the Sink, Hob and Fridge in a U-Shaped Kitchen
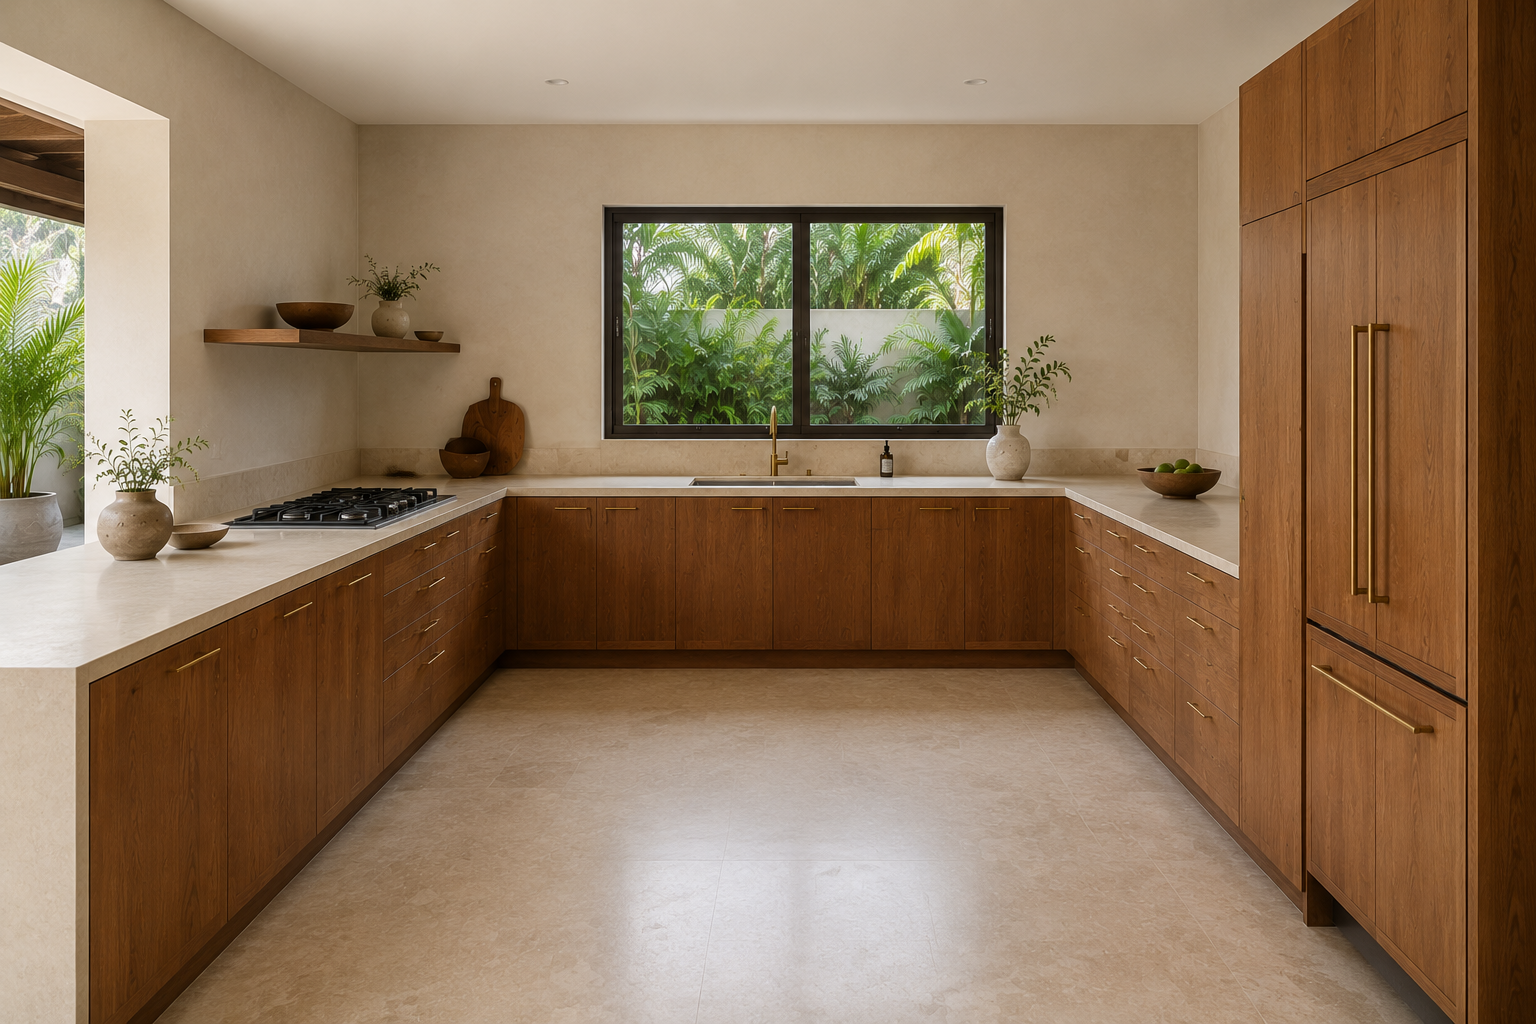
The advantage of three runs is that the sink, the hob and the fridge can each take their own wall, so the three most repeated journeys in the kitchen become turns rather than walks. The usual arrangement puts the sink on the run with the window, and the hob on the longest uninterrupted wall so there is worktop either side of the pans. The fridge goes near the open end, where someone can reach it without crossing the working area. Everything else, the oven, the dishwasher and the bin, is placed around those three.
Section 04
The Two Corners in a U-Shaped Kitchen
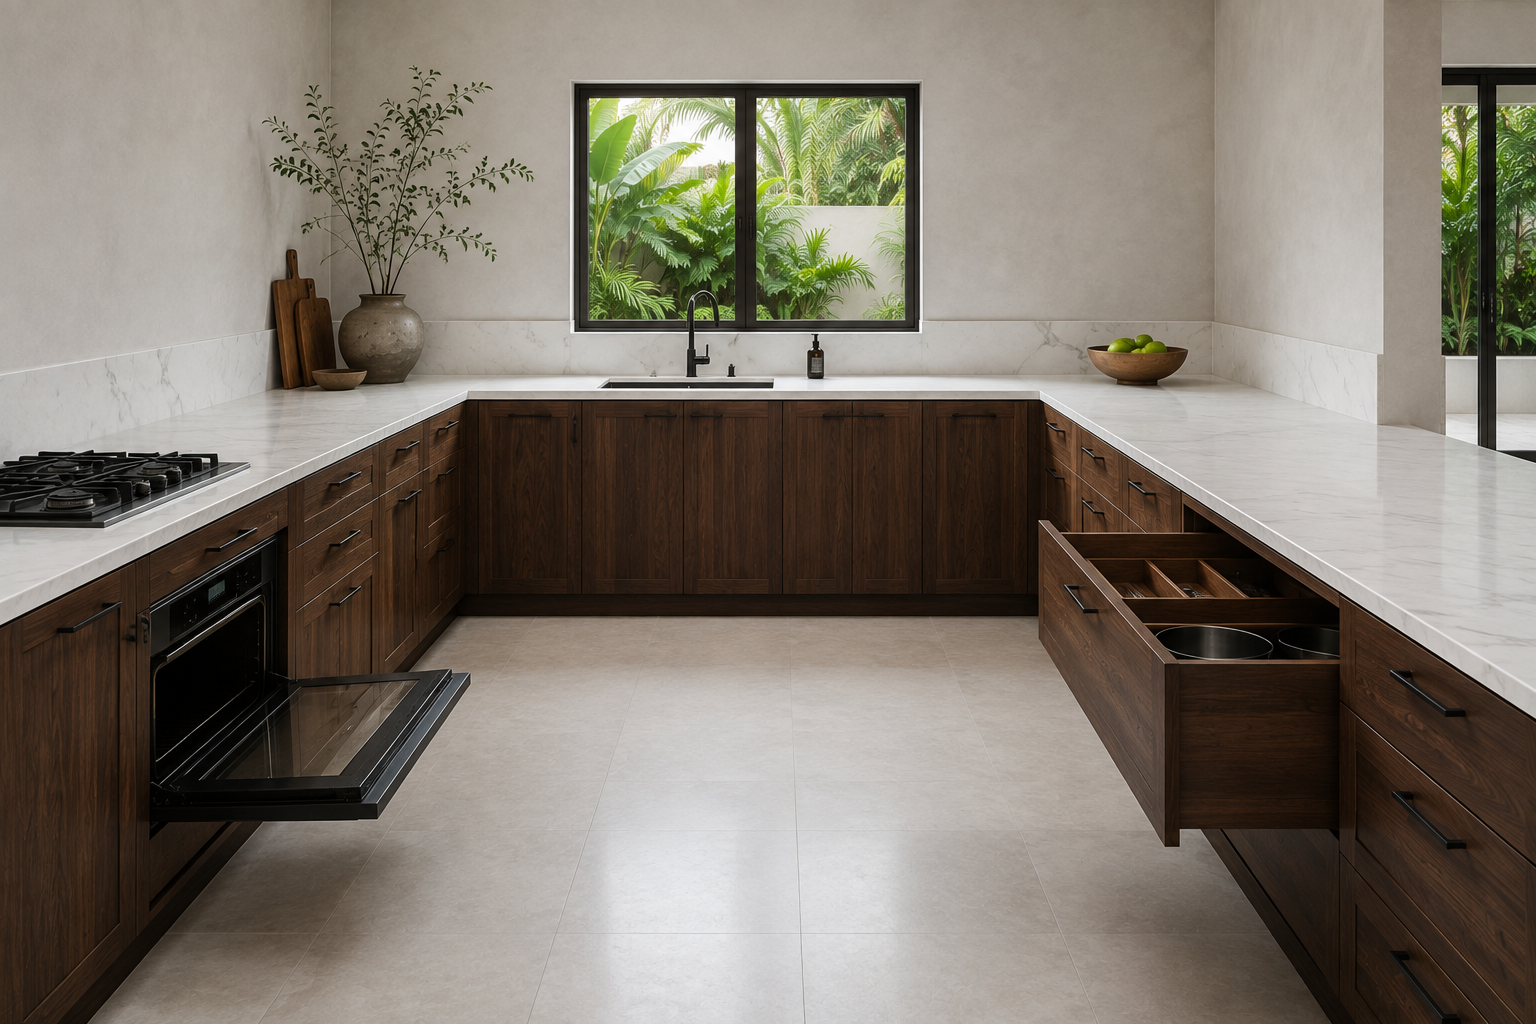
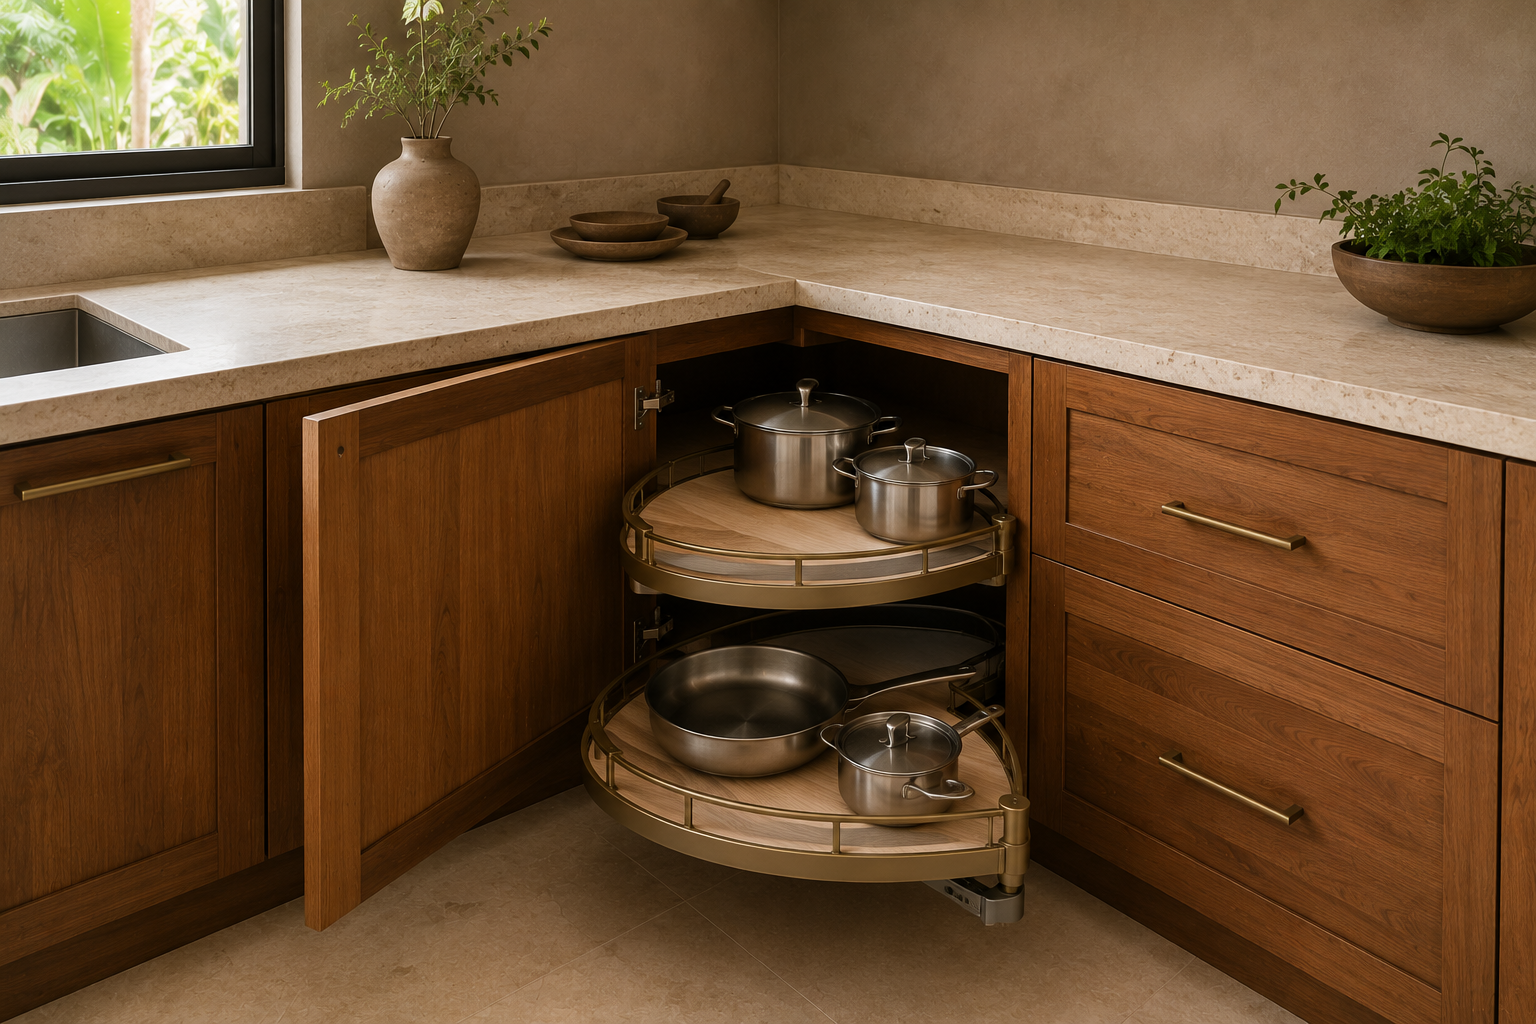
A U-shaped layout has two internal corners, twice as many as an L-shaped kitchen, and they are where capacity is either won or lost. Each corner is a deep pocket of cabinetry that a standard door cannot reach into, so it needs a pull-out mechanism, a carousel, or a change of approach: turning the corner into worktop with an appliance below, or filling it with a tall unit entered from the front. The two corners rarely take the same answer, because one usually sits beside the sink and the other beside the hob.
Section 05
U-Shaped Kitchen Storage and Full-Height Units
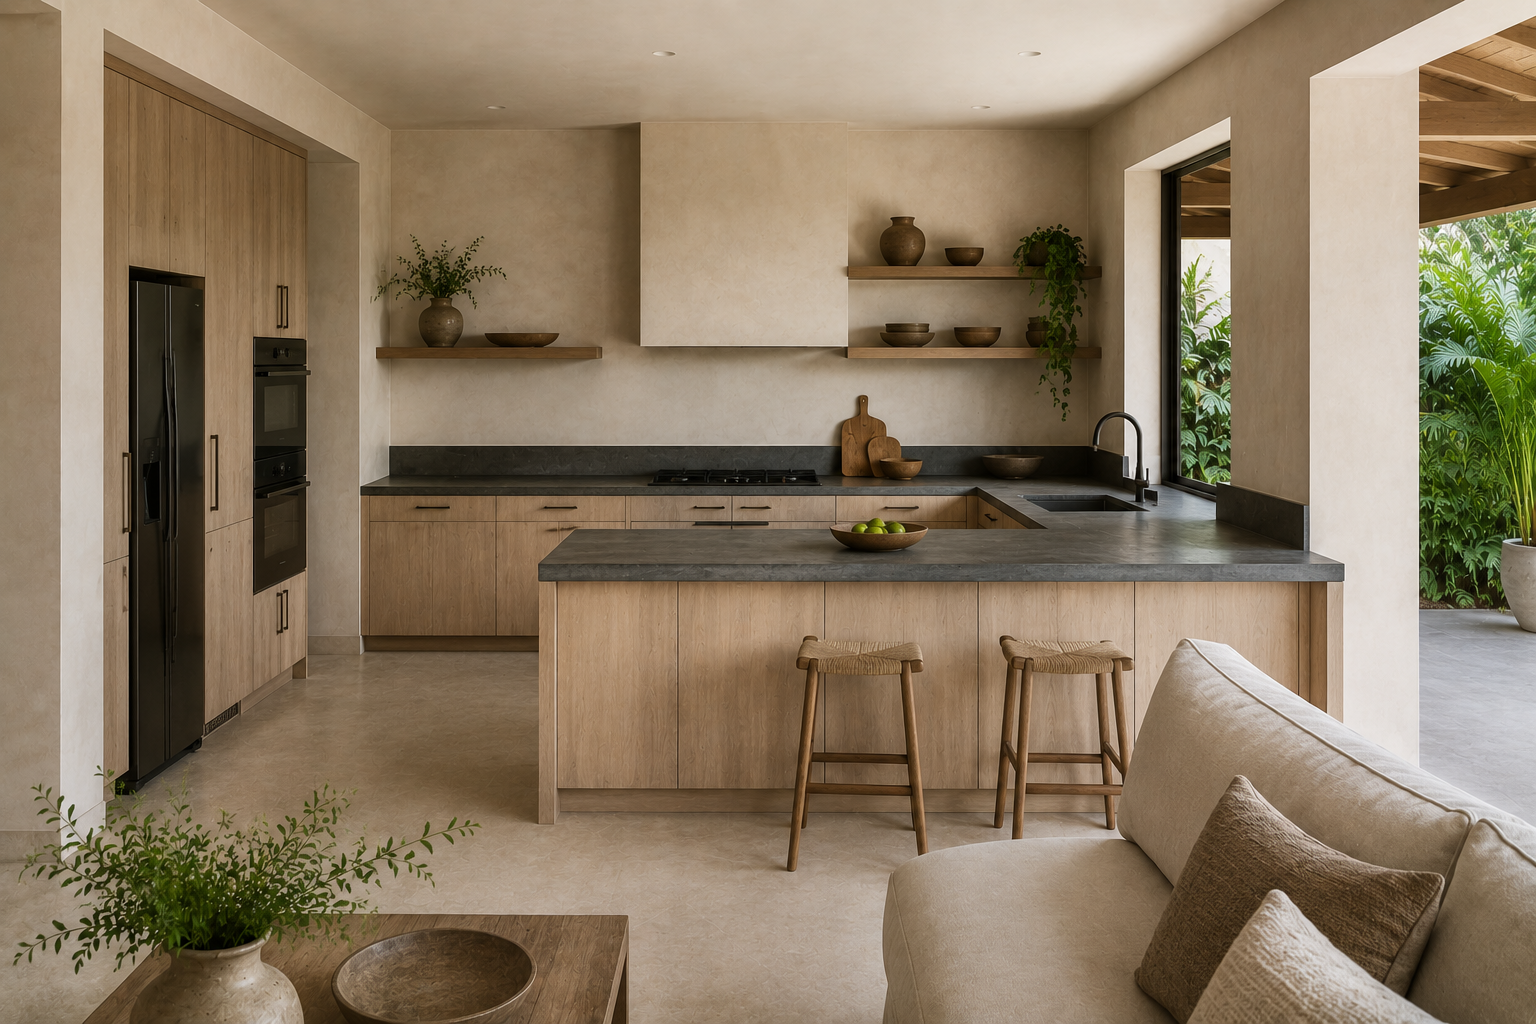
Three runs give a U-shaped kitchen more linear metres of cabinetry than any other layout in the same room, which is why it is the choice for households that store a lot. Deep drawers under the worktop hold pans and crockery where they are used. Full-height units at one end take dry goods, small appliances and a built-in oven at eye level. Because the cabinetry is made to measure rather than assembled from stock sizes, the run can be taken to the ceiling instead of stopping short and leaving a dust shelf above.
Section 06
U-Shaped Kitchen with an Island
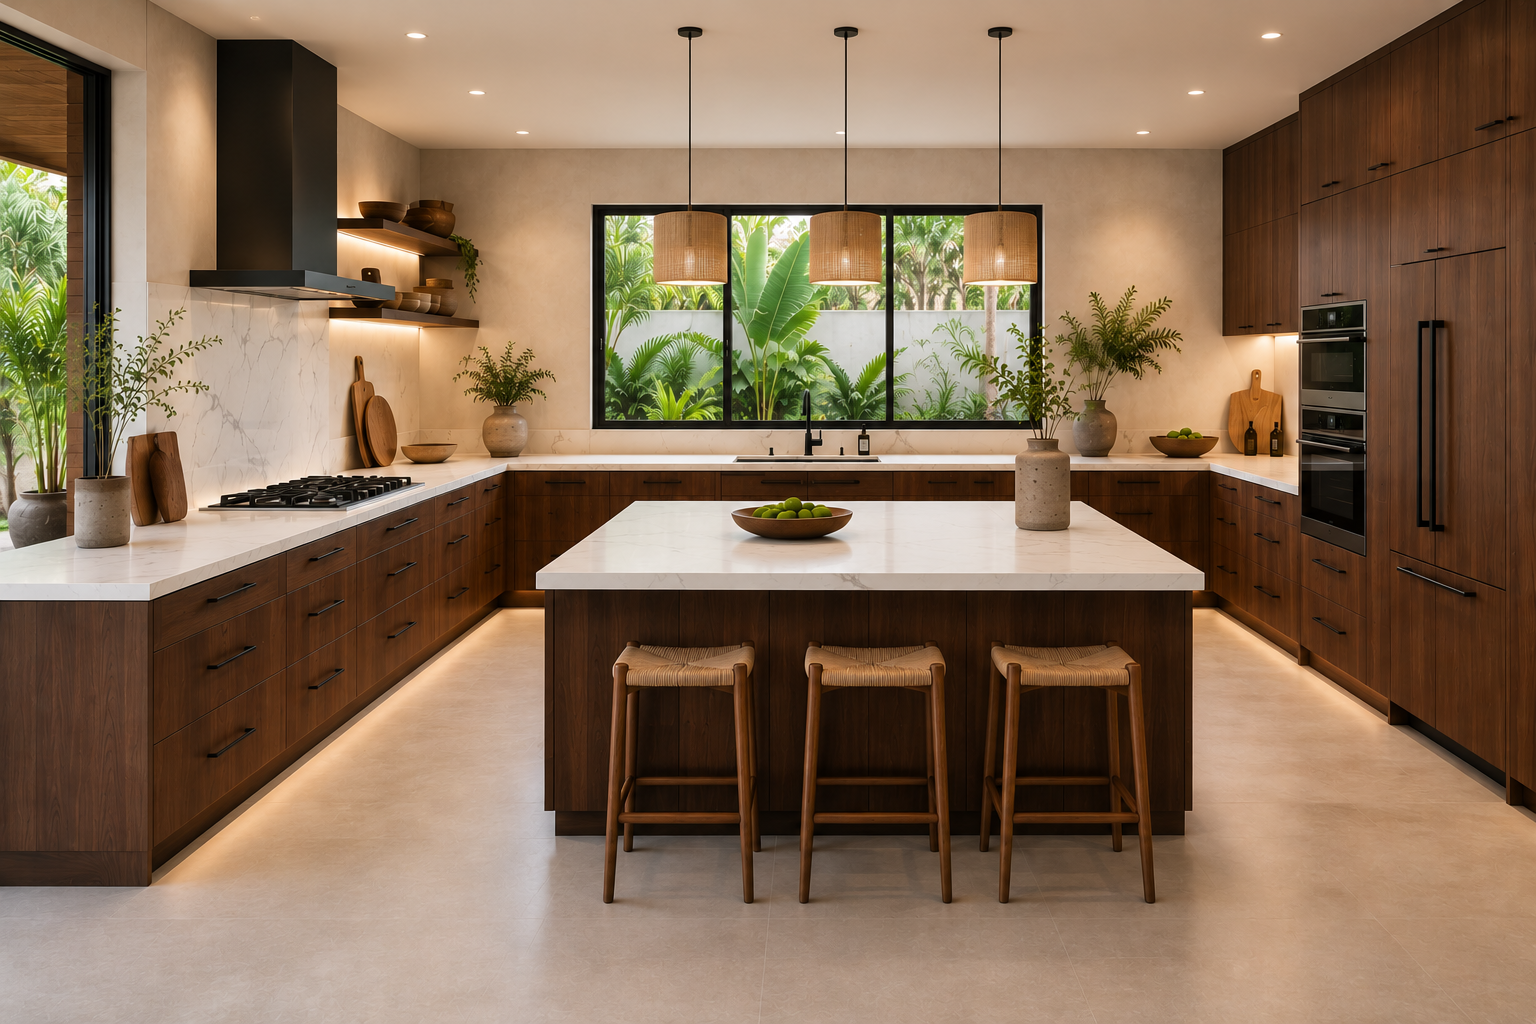
An island only belongs inside a U when the room is wide enough to keep a clear walkway on both sides of it, which means the space between the runs has to take the island itself plus two working gangways. Where that width exists, the island usually carries the hob or a second sink, and the wall run it replaces is released for tall units and storage. Where it does not, the middle of the U is better left open, since the layout already provides the worktop an island would have added.
Section 07
Opening One Side: Semi-Open and Peninsula U-Shapes
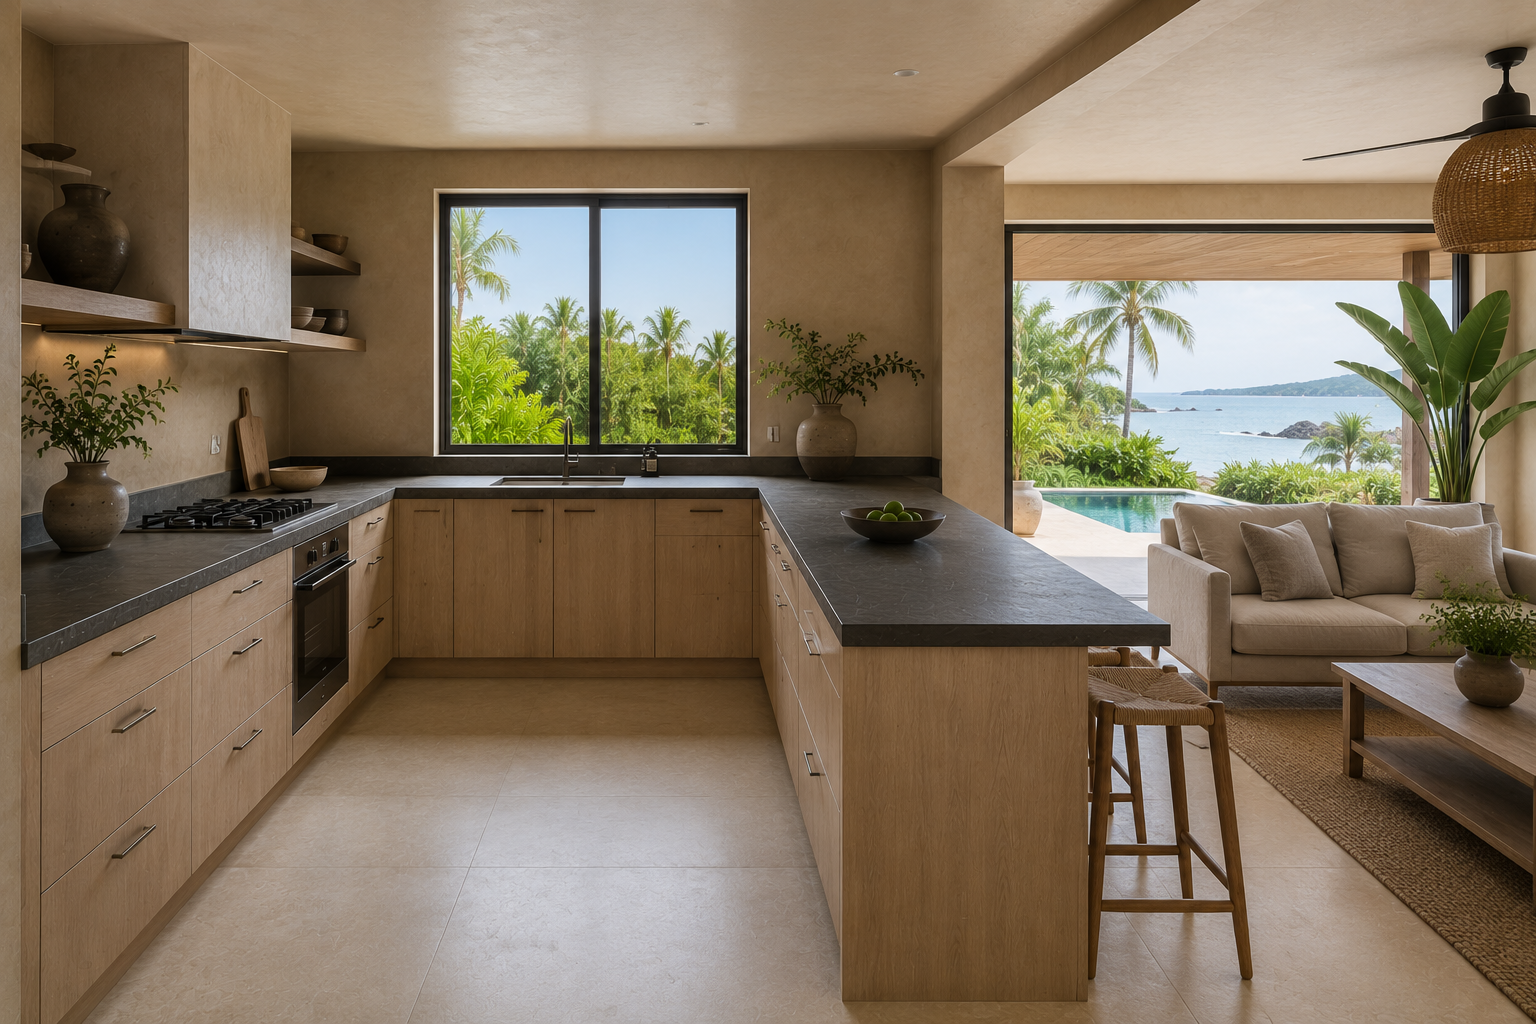
A U-shaped kitchen does not have to be a closed room. Dropping the wall cabinets on one run and extending that run into a peninsula turns the third side into a breakfast bar, so the kitchen stays open to the living area while the working side keeps its shape. In an older house where the kitchen was built as a separate room, taking down part of a partition wall achieves the same result, and it is the most common way a closed U becomes a semi-open one. What is given up is a wall of storage, so it is worth settling early.
Section 08
Windows, Lighting and Wall Cabinets in a U-Shaped Kitchen
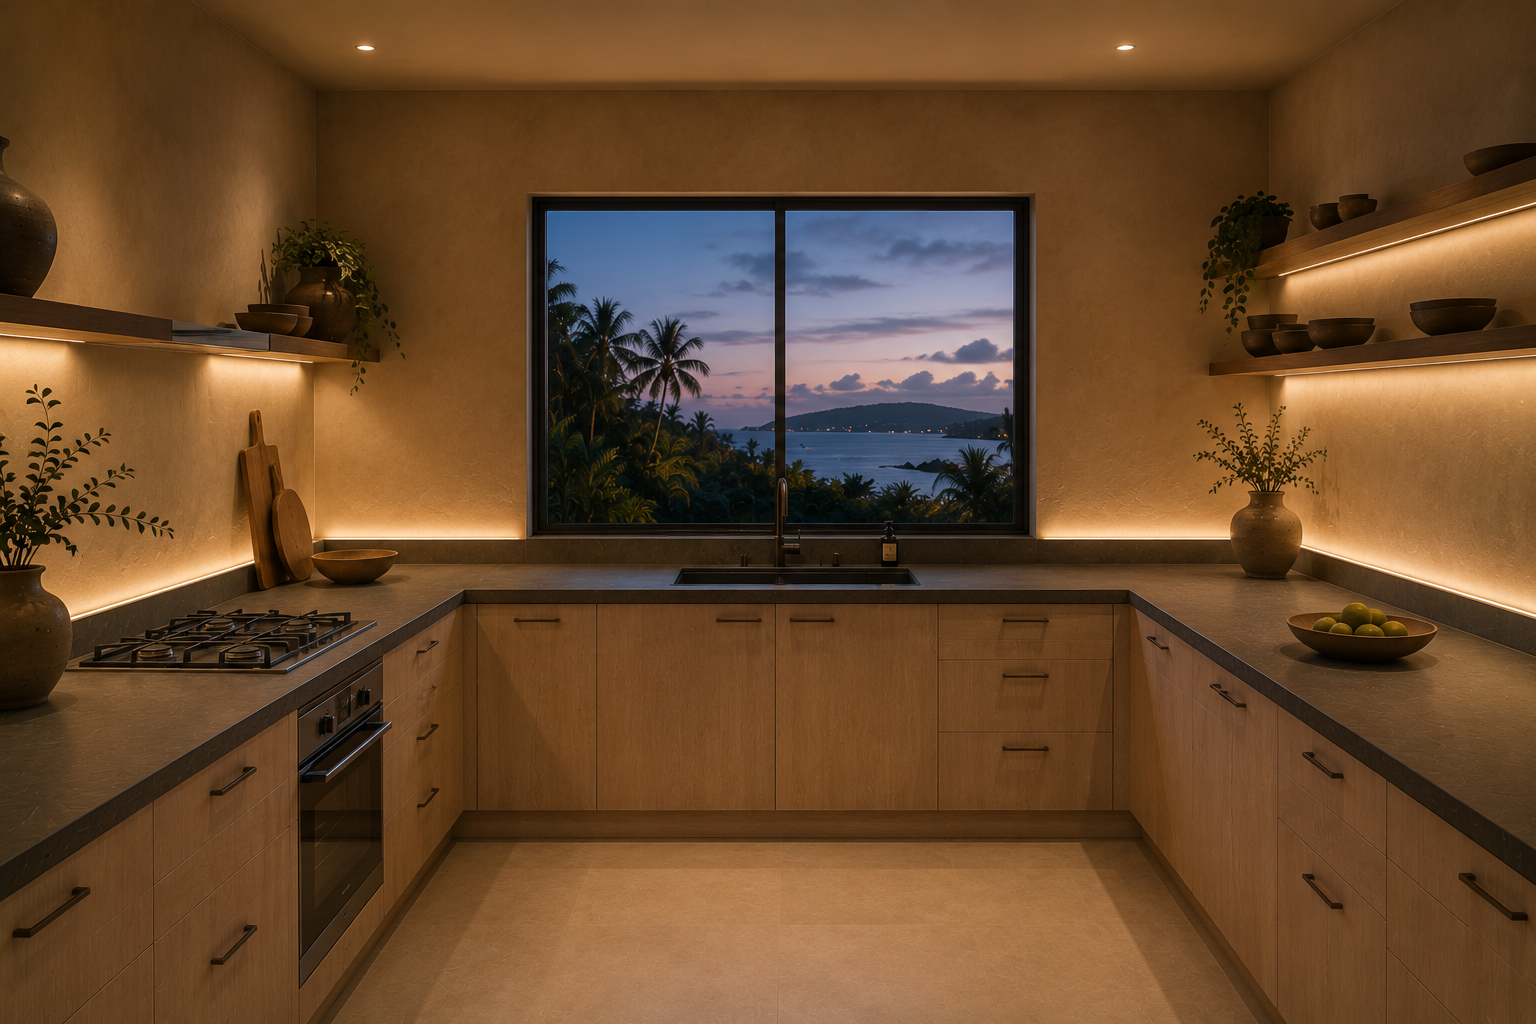
With cabinetry on three sides, a U-shaped kitchen has more surface in shadow than any other layout, and the run that holds the window is the one that cannot take wall cabinets above it. That single constraint usually decides where the sink goes and where the lost storage has to be made up. Under-cabinet lighting along all three runs matters more here than elsewhere, because whoever is working stands with their back to the main room light. Pale worktops and reflective fronts return light into the middle of the U rather than absorbing it.
Section 09
Extraction and Airflow in an Enclosed Kitchen
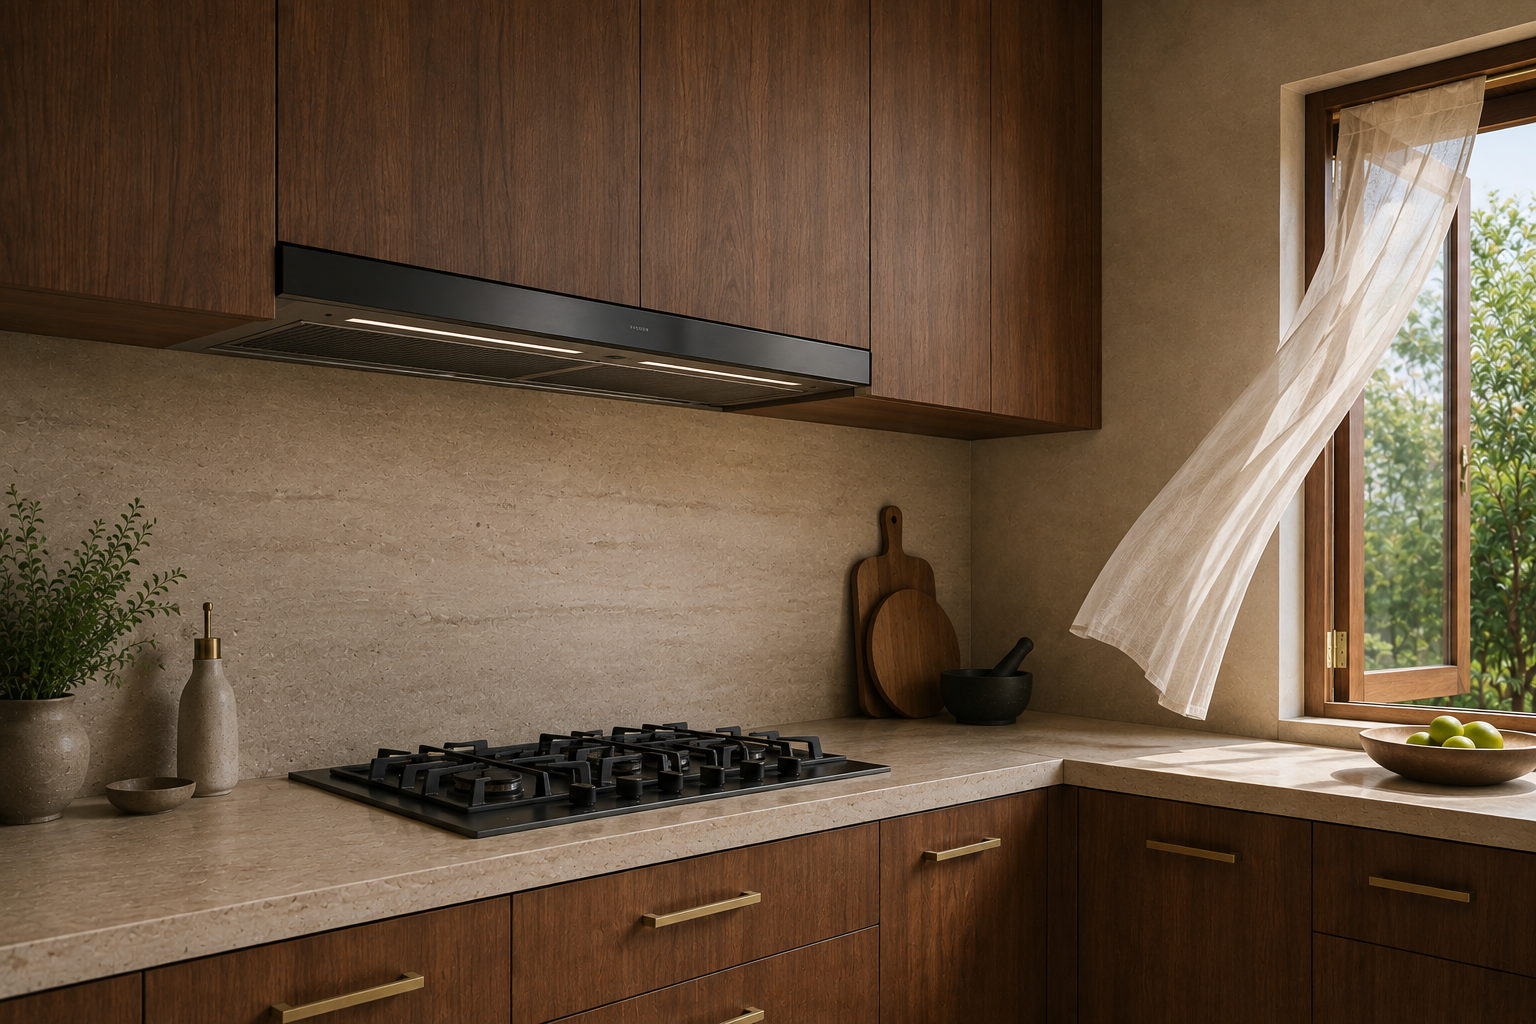
A kitchen enclosed on three sides holds heat and cooking smells longer than an open run does, and in a warm climate that is noticed immediately. The extractor is therefore part of the layout rather than a finishing touch: it has to be sized to the hob and positioned so the cabinetry above it is planned around the ducting, not after it. Where the kitchen sits behind glass doors or opens onto a terrace, cross ventilation does some of the work. Where it is an internal room, mechanical extraction carries all of it.
Section 10
U-Shaped Kitchens in Condos, Villas and Rental Properties
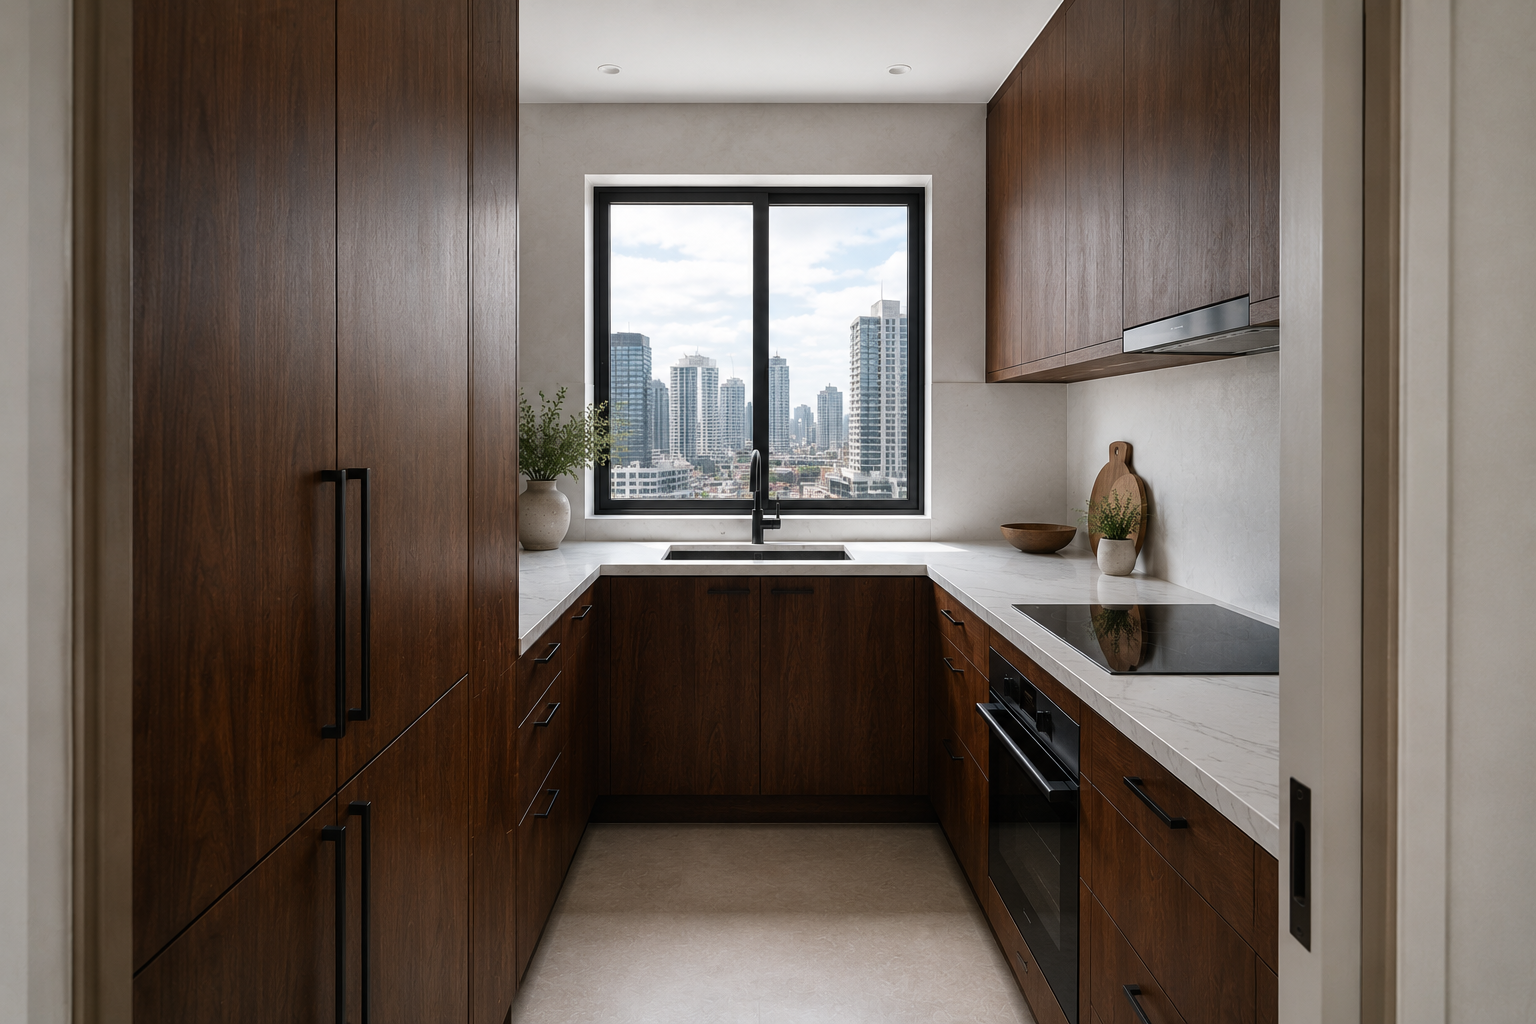
In a condominium the U-shape is often the only way to fit a complete kitchen into a small dedicated room, because it uses three walls instead of spreading along one. In a villa it suits a household that cooks daily and would rather keep the working kitchen out of the living space. Rental and holiday properties benefit twice: everything sits within reach of one standing position, which guests work out without being shown, and the storage capacity absorbs what visitors bring and leave behind.
Highlights
What a U-Shaped Layout Gives You
01
More worktop and more storage than any other layout in the same floor area
02
Sink, hob and fridge each on their own run, so the main journeys become turns
03
Two corners fitted out properly instead of written off as dead space
04
The option to open one side into a peninsula, or to place an island in the middle where the width allows
Ready to plan your U-Shape kitchen?
Send us the dimensions of the room, including the distance between the two facing walls, and we will tell you whether a U-shape fits, what should go on each of the three runs, and whether there is room left for an island.