
Layouts
L-Shaped
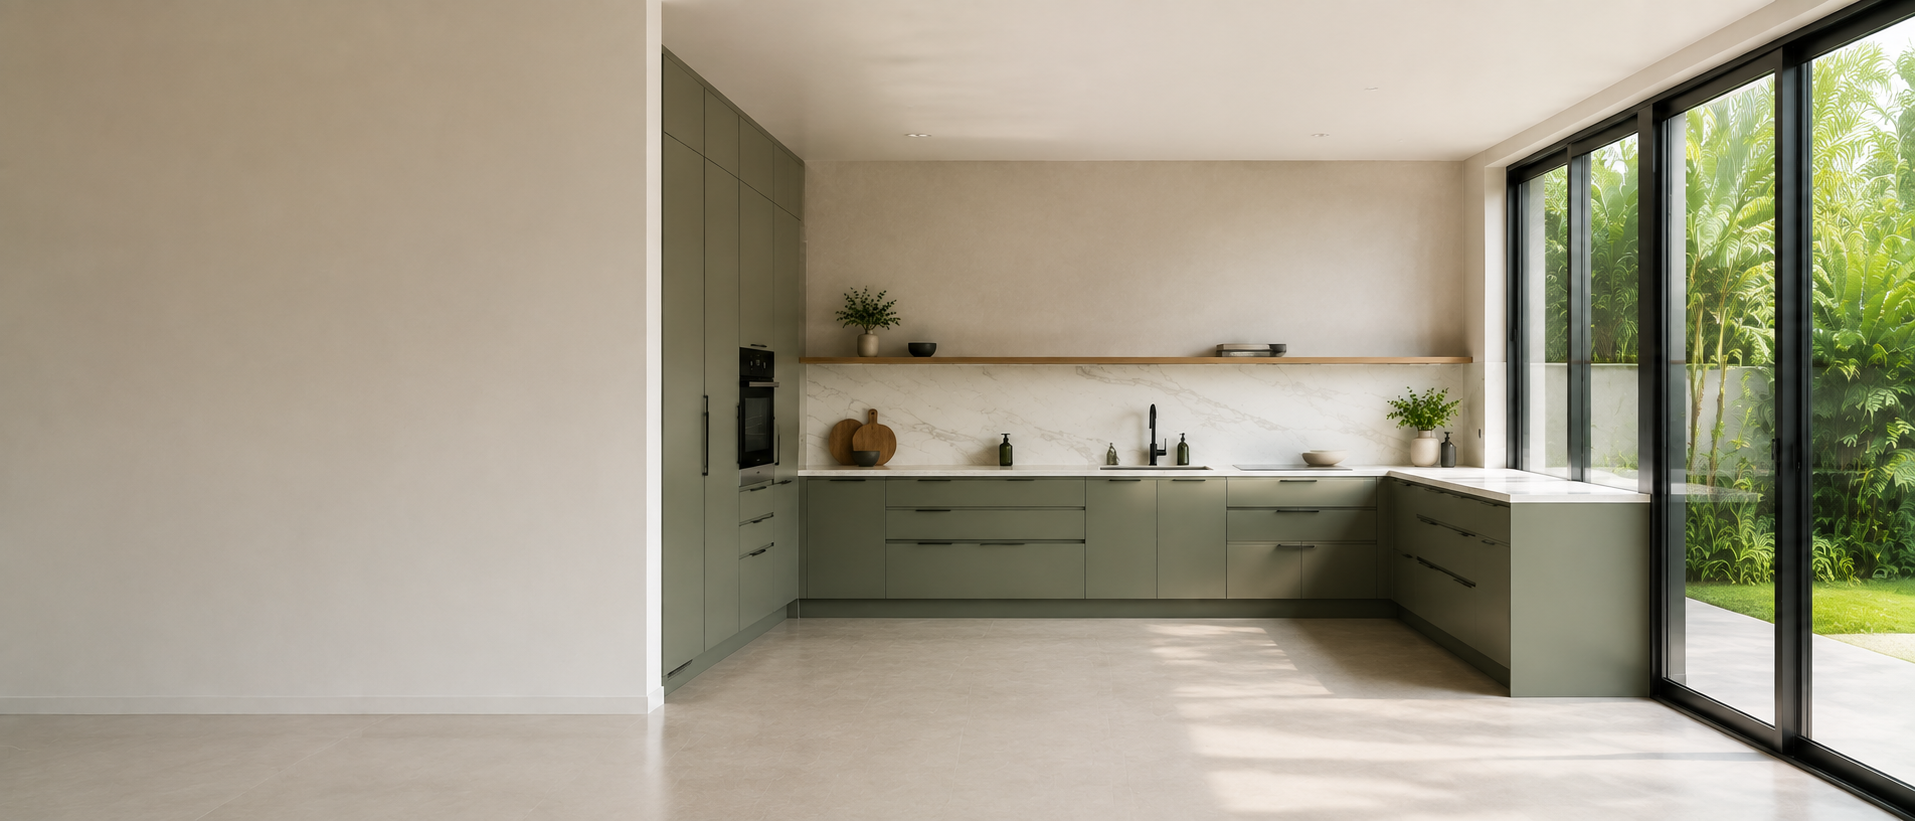
L-shaped kitchen layouts using two adjoining walls, with corner storage and open floor space.
Request a consultation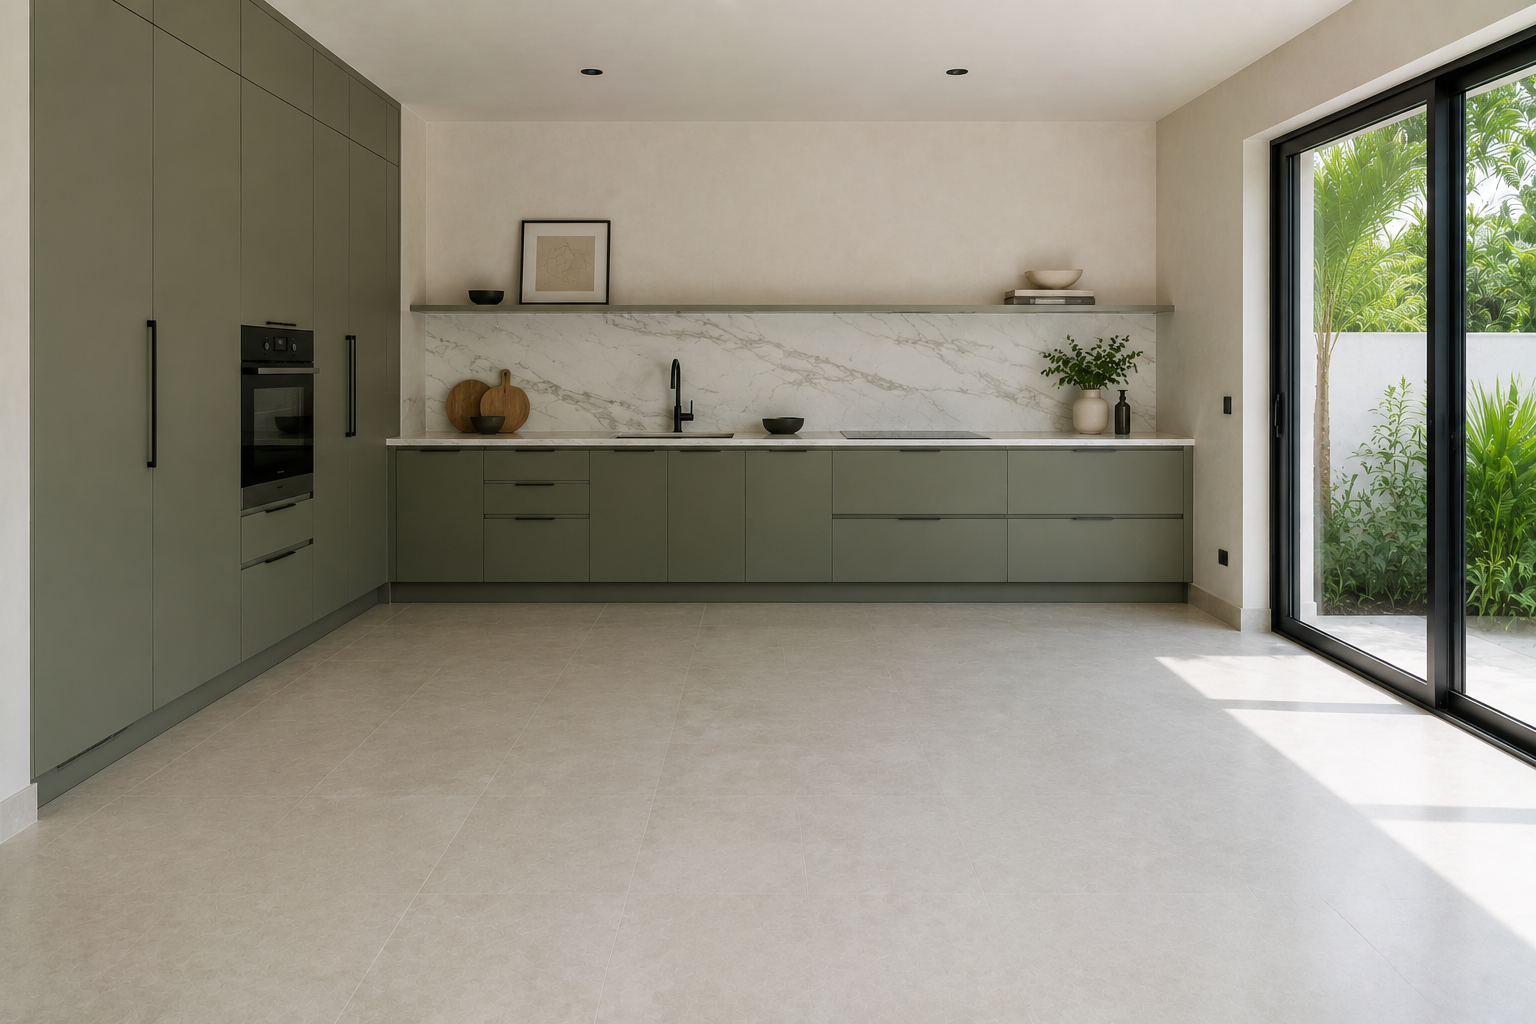
Section 01
Is an L-Shaped Kitchen Right for Your Room?
An L-shape works well when the kitchen has to share space with something else, a dining area, a hallway, or a living room, since it only uses two walls and leaves the rest of the room open. It suits a corner room, a renovation where two walls already carry the plumbing, or any space where a full U-shape would feel too enclosed. What it asks in return is that the corner where the two runs meet is planned properly, because that is the one point in the layout where cabinetry can turn into wasted space.
Section 02
Where the Sink, Hob and Fridge Go on Two Walls
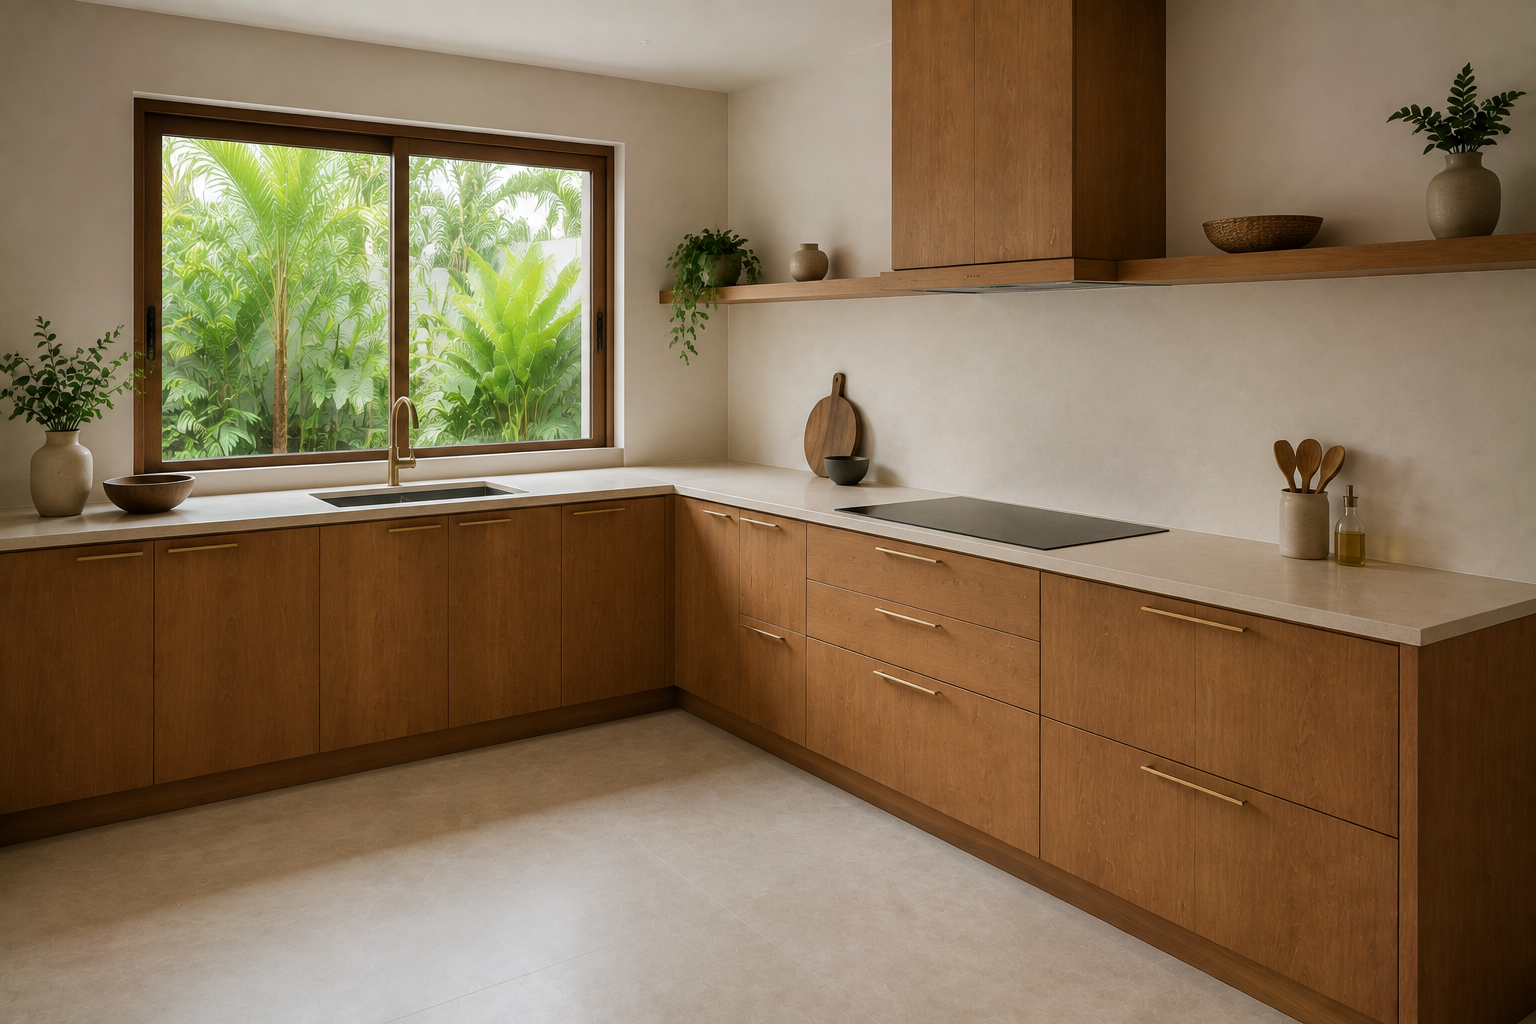
An L-shape is the layout the work triangle was described for. Placing the sink on one run and the hob on the other, with the fridge near the open end, spreads the three points across the corner so each task is a short turn rather than a walk. The stretch of worktop between the sink and the hob is where most of the actual work happens, so it is worth keeping clear and giving as much length as the room allows. Putting the sink and the hob on the same run and leaving the other empty is the mistake that turns an L-shape back into a straight kitchen with an unused return.
Section 03
How Long Each Run Should Be
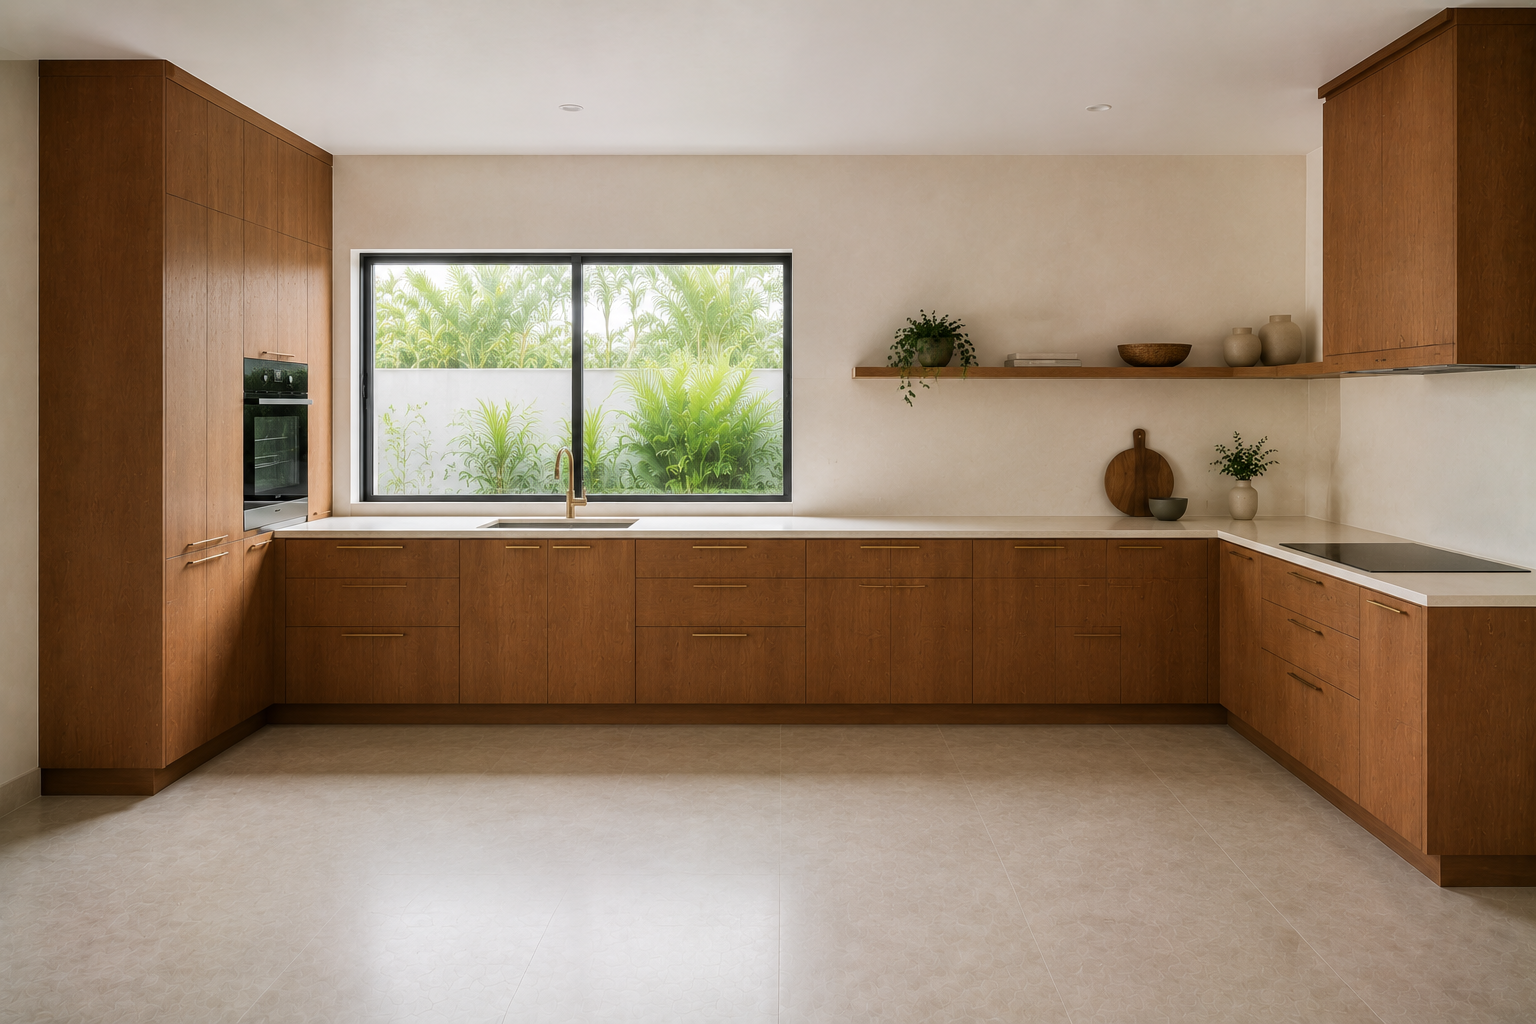
The two runs of an L-shape rarely come out the same length, and they do not need to. What matters is that each one is long enough to do its job: the run carrying the hob needs worktop on both sides of it, and the run carrying the sink needs space for a dishwasher and somewhere to put dishes down. A short return of a metre or so can still hold the fridge and a tall unit, which is often the best use of a wall broken up by a door or a window. Where one run would end up too short to be useful, the layout is usually better rethought as a straight kitchen with the appliances redistributed along it.
Section 04
Planning the Corner Where the Two Runs Meet
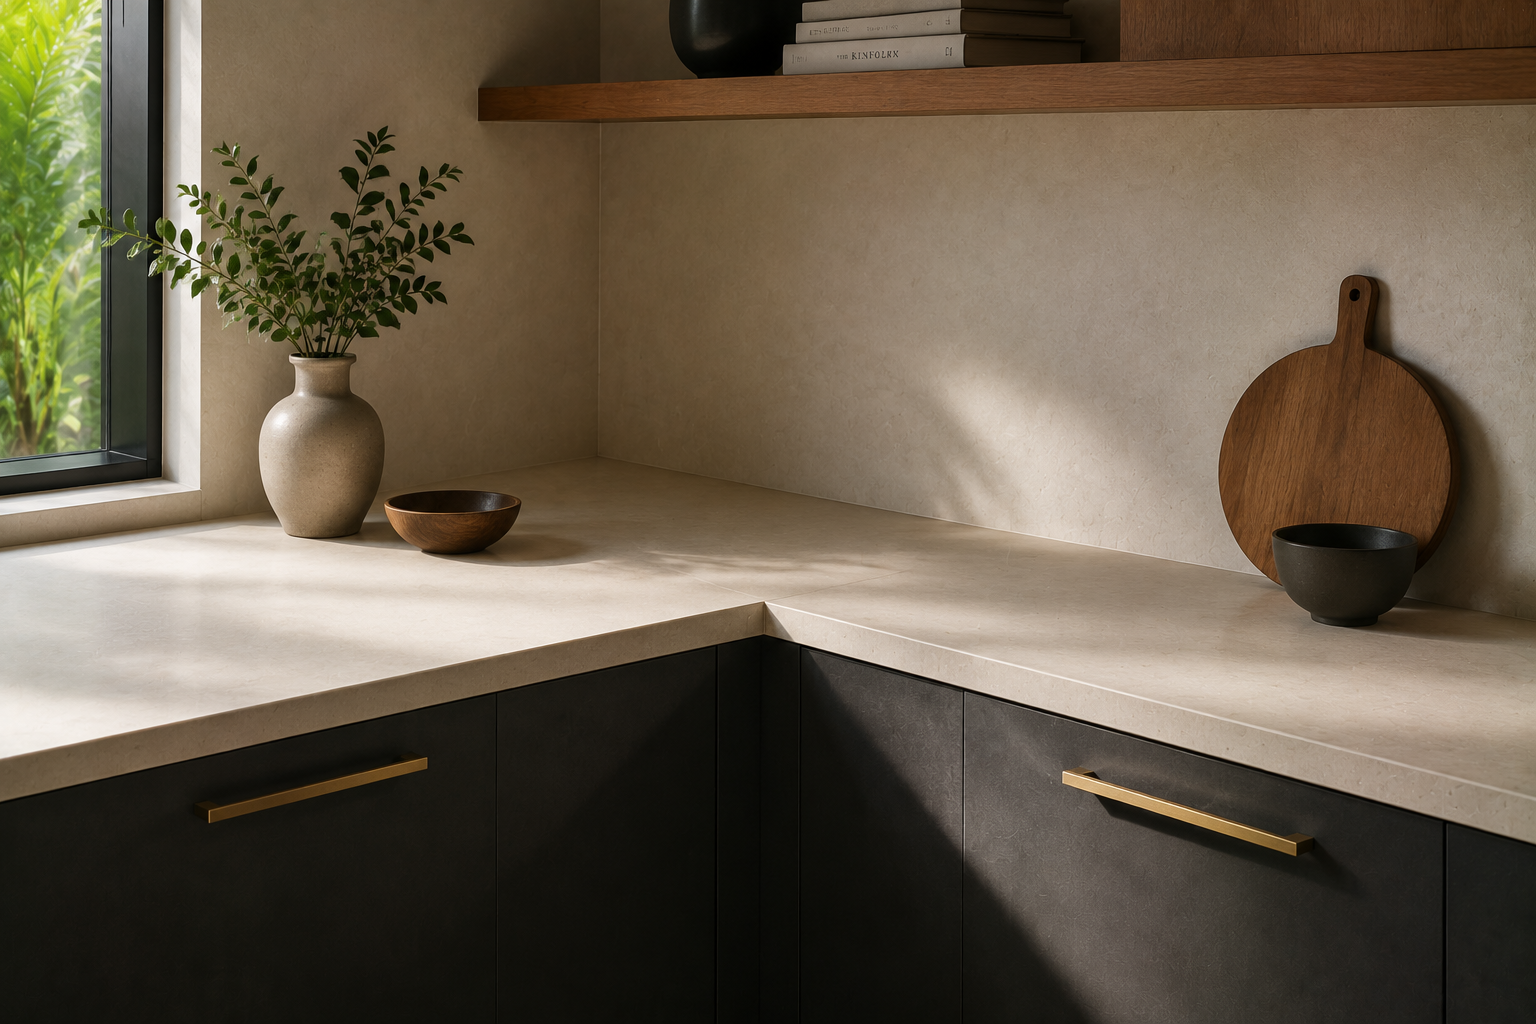
The corner is the one place in an L-shaped kitchen where two cabinets meet at ninety degrees, and how it is handled decides whether that area becomes useful or dead. The worktop itself runs straight through, so the surface is never the problem. What needs solving is the cabinet underneath, which is deeper than your arm can comfortably reach, and the wall units above, where two doors can end up colliding as they open. The usual answers are to run one cabinet up to the corner and blank off the other side, or to fit a corner unit with a mechanism that brings the contents out. Which one is right depends on how much you need to store and how the rest of the run is arranged.
Section 05
Corner Mechanisms That Bring the Contents Out
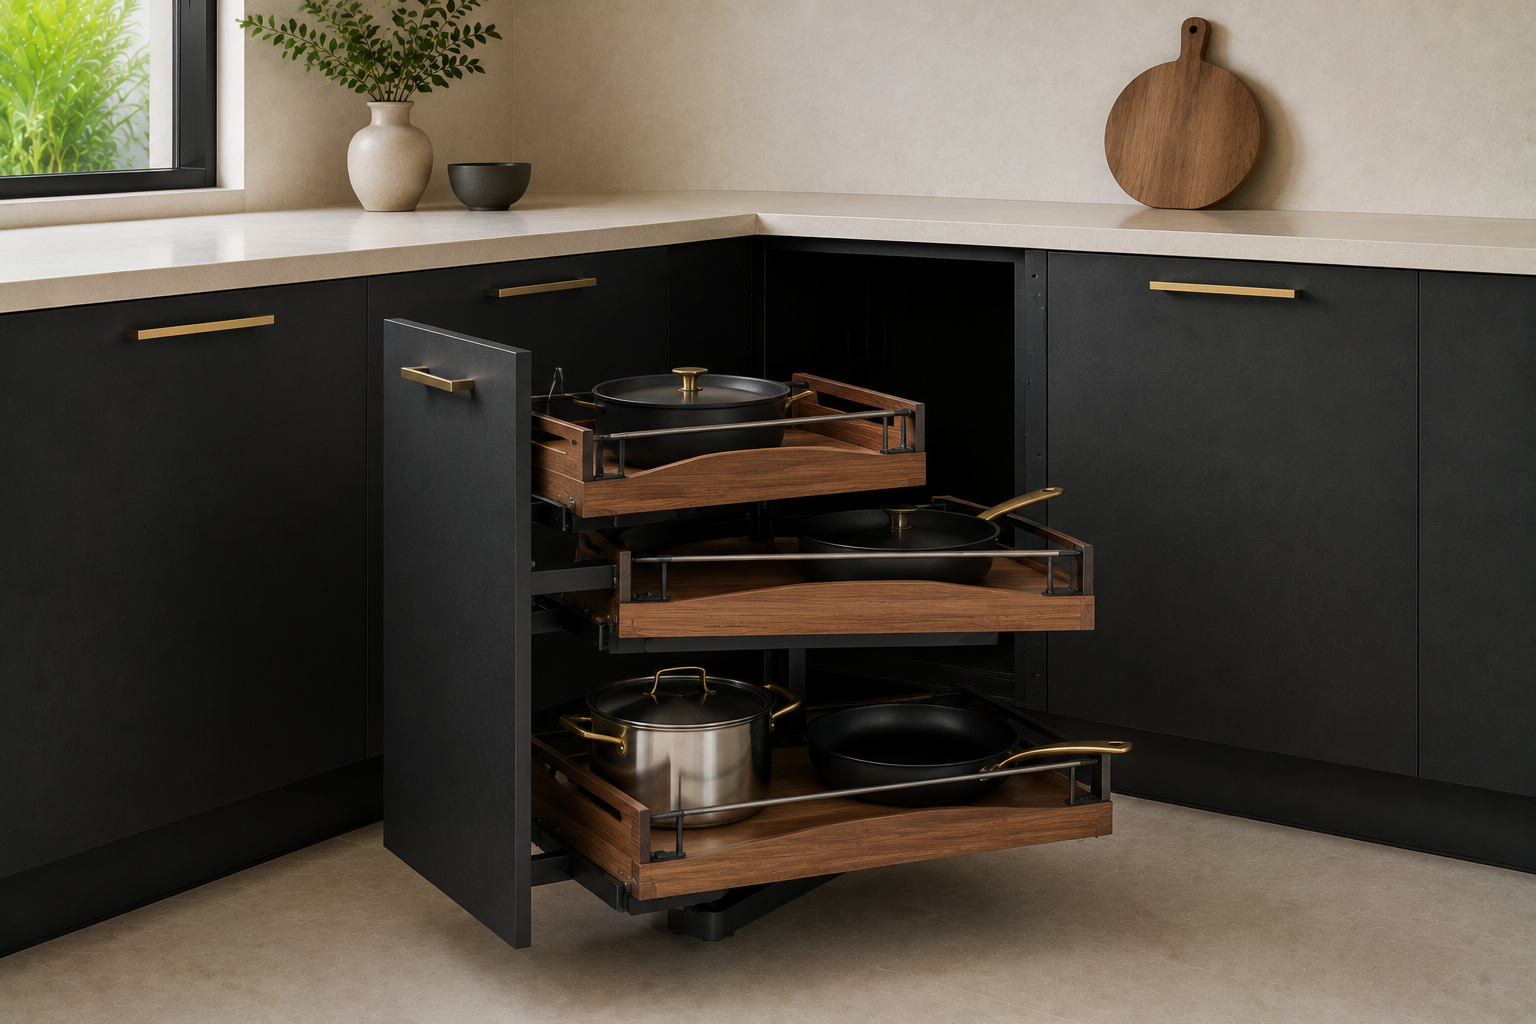
The point of every corner mechanism is the same: instead of you reaching into the cabinet, the cabinet brings its contents to you. A rotating carousel turns the whole shelf out through the opening and suits crockery and dry goods. A pull-out system swings the front shelf clear and draws the rear shelf forward behind it, which holds more and is easier to load with heavy pans. Both cost more than a plain cabinet with a fixed shelf, so it is worth deciding early whether the corner is going to be daily storage or the place things go that you use twice a year. Where it is the latter, a simple deep cabinet does the job for less.
Section 06
What to Put in the Space the Layout Leaves Free
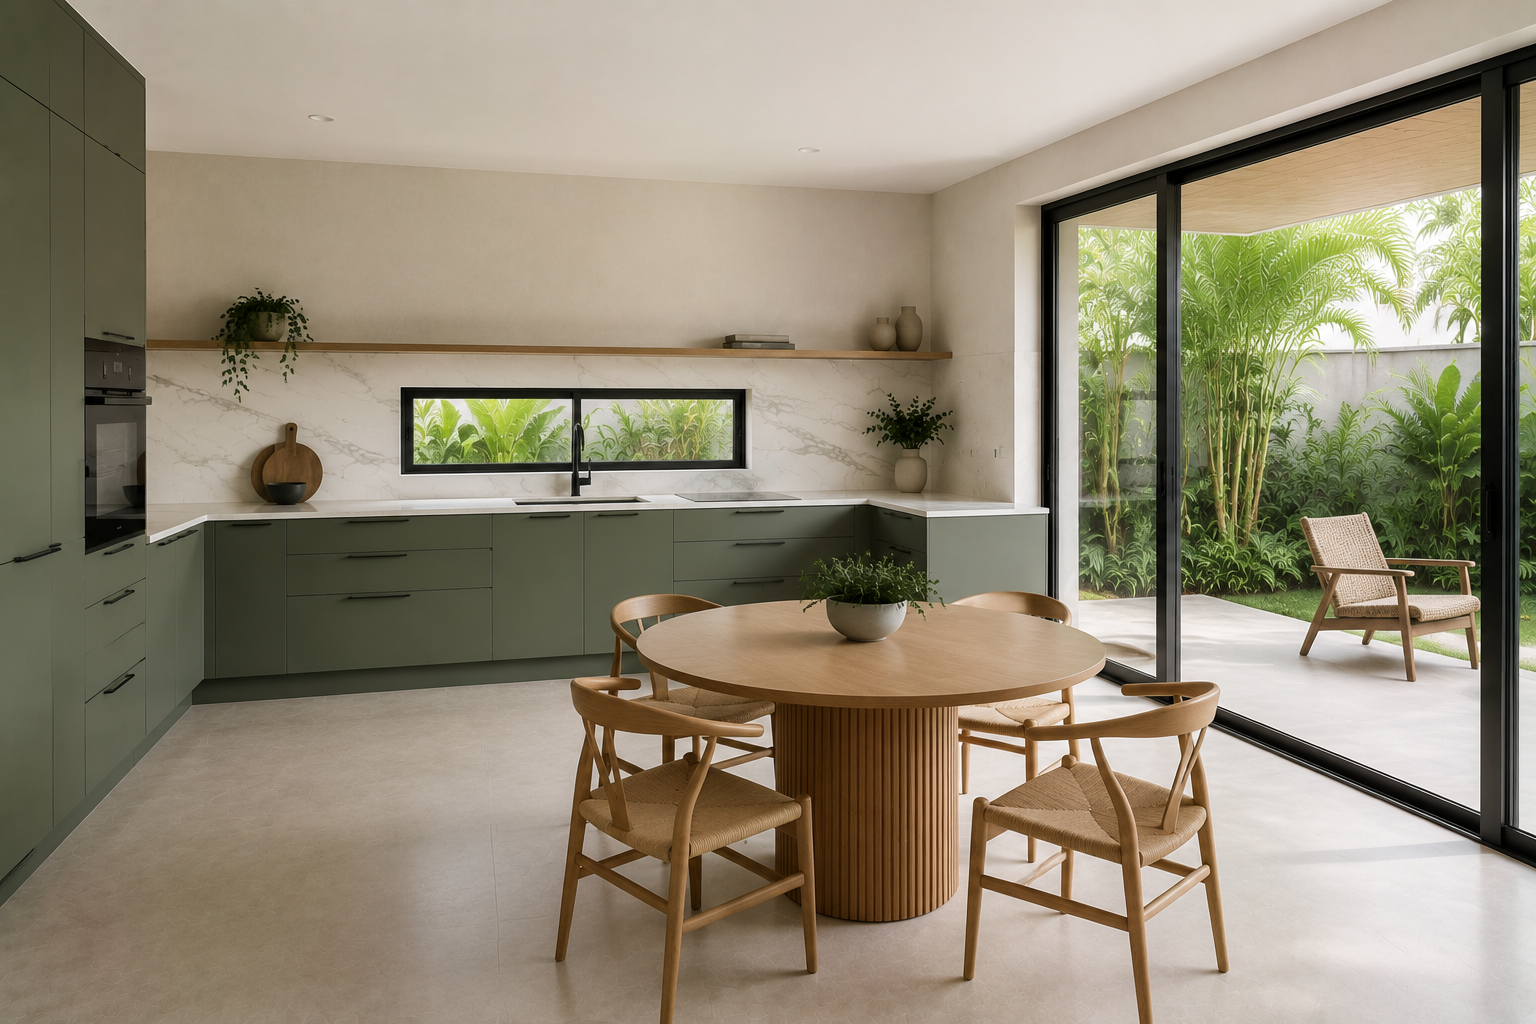
Because an L-shape only occupies two walls, the middle of the room is yours to decide on, and that decision changes what the kitchen becomes. Leaving it clear keeps the route through the room open, which matters where the kitchen sits on the way to somewhere else. A dining table there turns the space into a kitchen and dining room in one. Adding an island gives a fourth working surface and turns the L into the layout most large villa kitchens end up with, provided there is enough floor left to walk around it. Where there is not, extending one run into a peninsula achieves much of the same at a smaller cost in space.
Section 07
L-Shaped Kitchens in Apartments and Small Homes
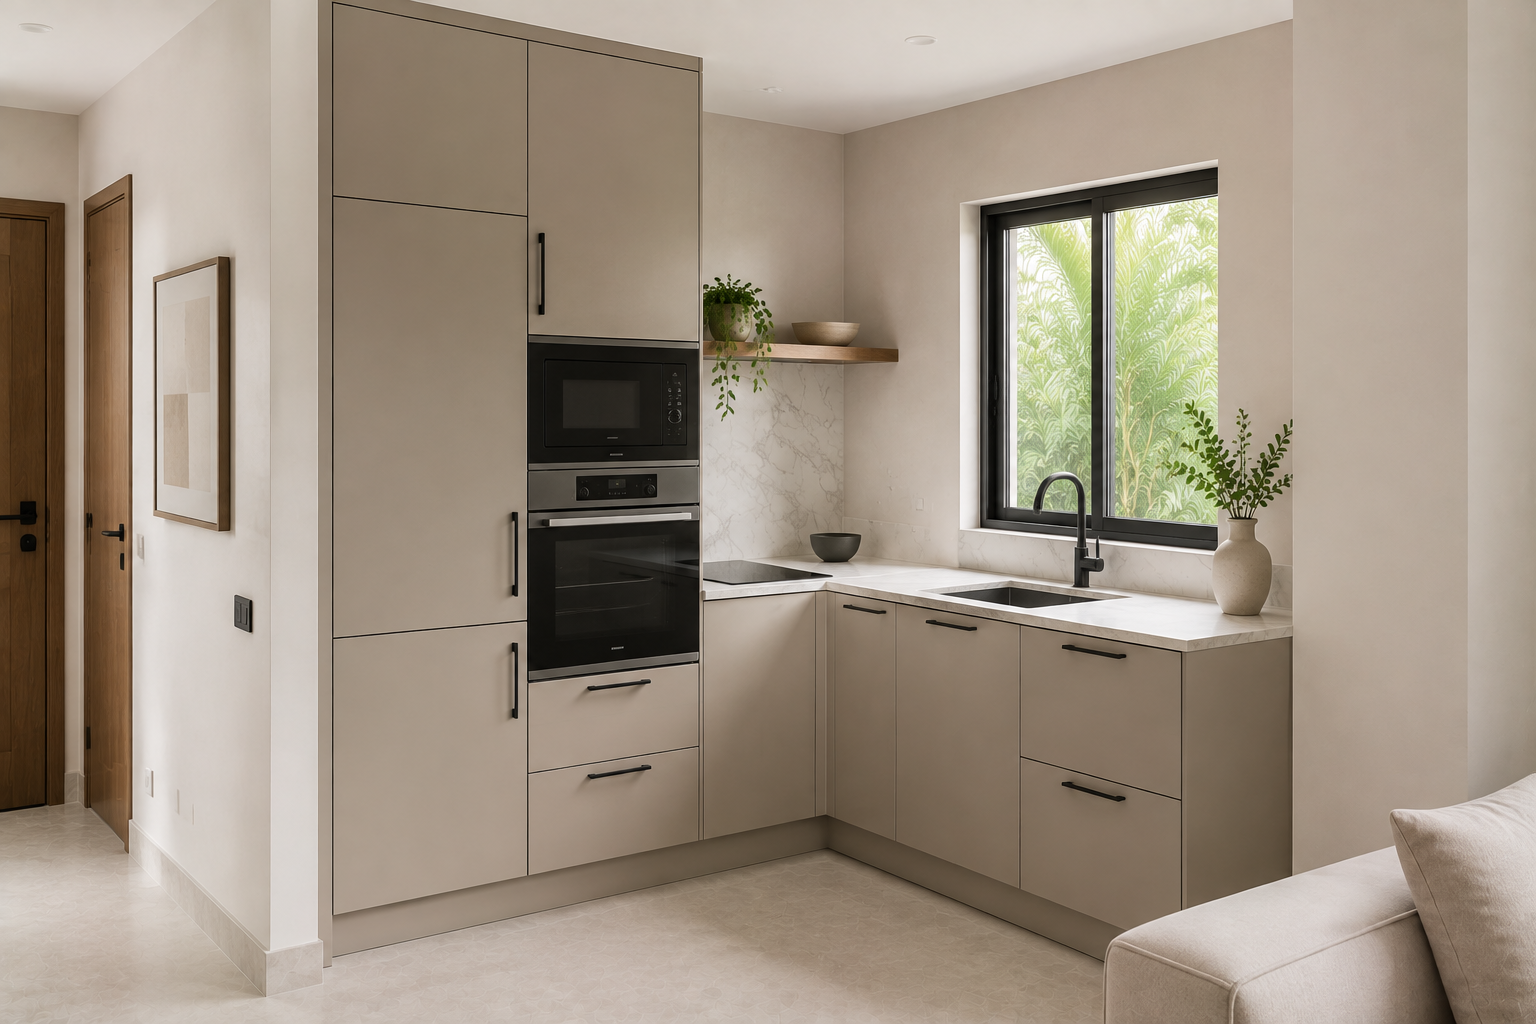
In a smaller home the L-shape is usually not a choice between layouts, it is the only one the floor plan allows: one wall is too short, a third is broken by a door, and the fourth opens onto the living area. What changes at this scale is that every decision gets tighter. The corner has to earn its place, because there is no second cupboard to fall back on. Tall units matter more than wall cabinets, since height is the only direction left to grow. And the open side of the L is doing double duty as both kitchen circulation and the route through the flat, so it stays clear rather than holding a table.
Section 08
Lighting Two Runs and the Corner Between Them
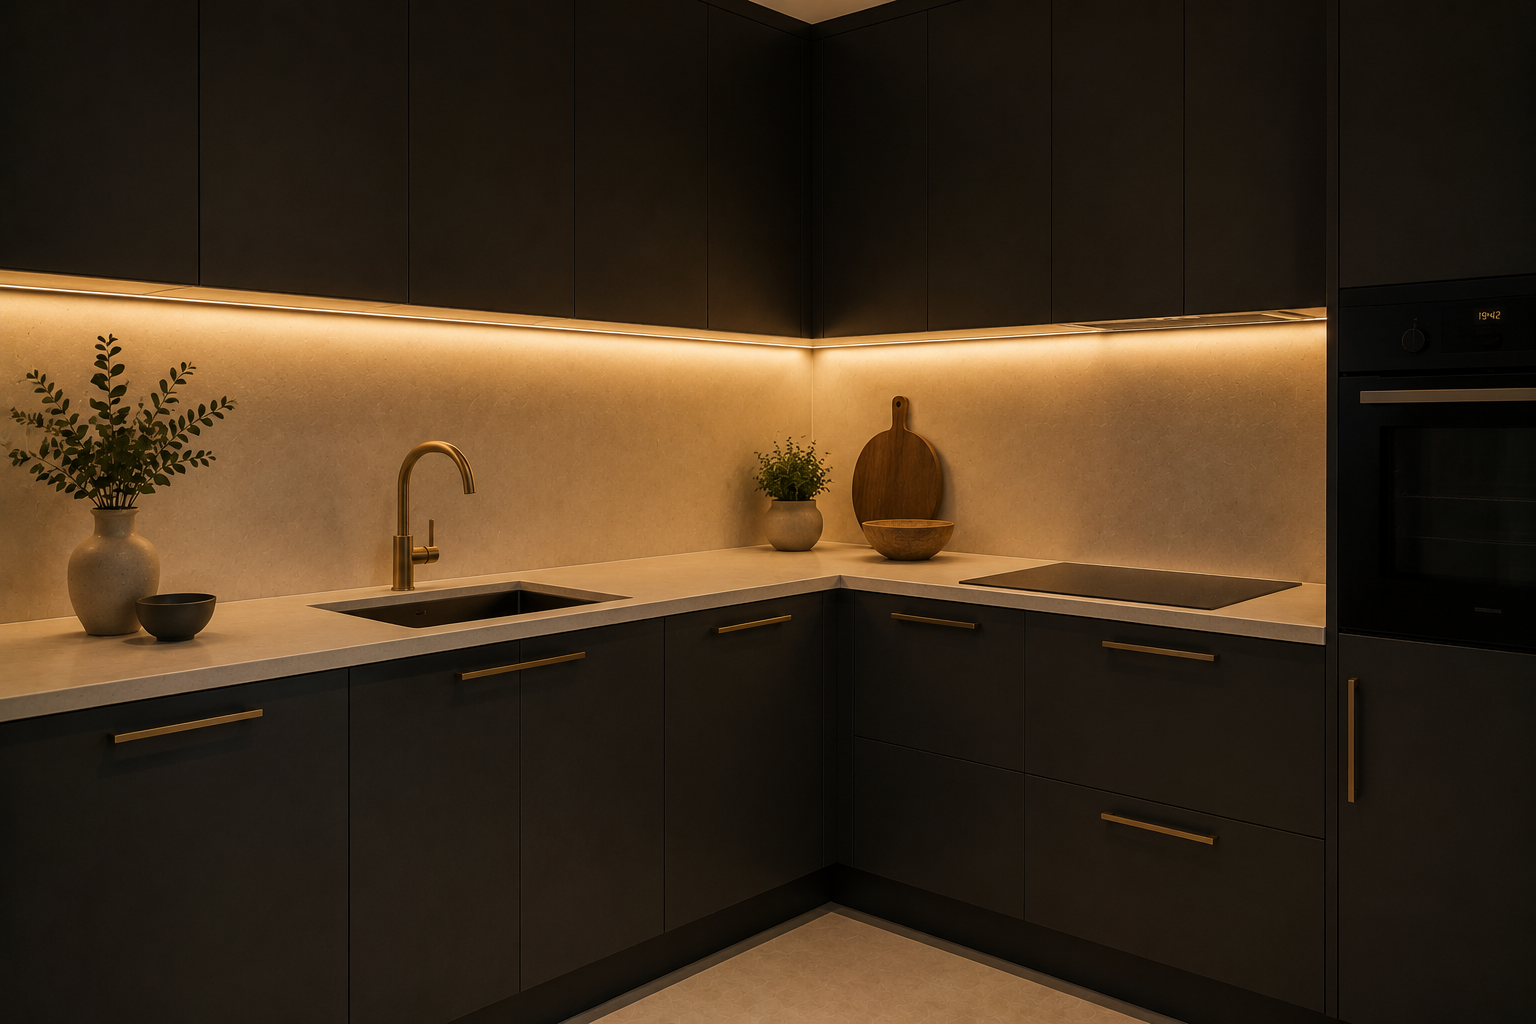
The corner is the darkest point in an L-shaped kitchen, because it sits furthest from the window on both runs and because the wall cabinets meeting above it block whatever light would reach in from the ceiling. Under-cabinet lighting solves most of it, but only if it continues around the corner rather than stopping short on each run and leaving a shadow exactly where two people would stand. Where one of the two walls has the window, the run opposite it needs more light, not less, since that is the side working against the glare. Pale worktops help the corner more than anywhere else in the kitchen, because they bounce light back into the one spot that receives least of it.
Section 09
Colour, Timber and Finishes Around the Corner
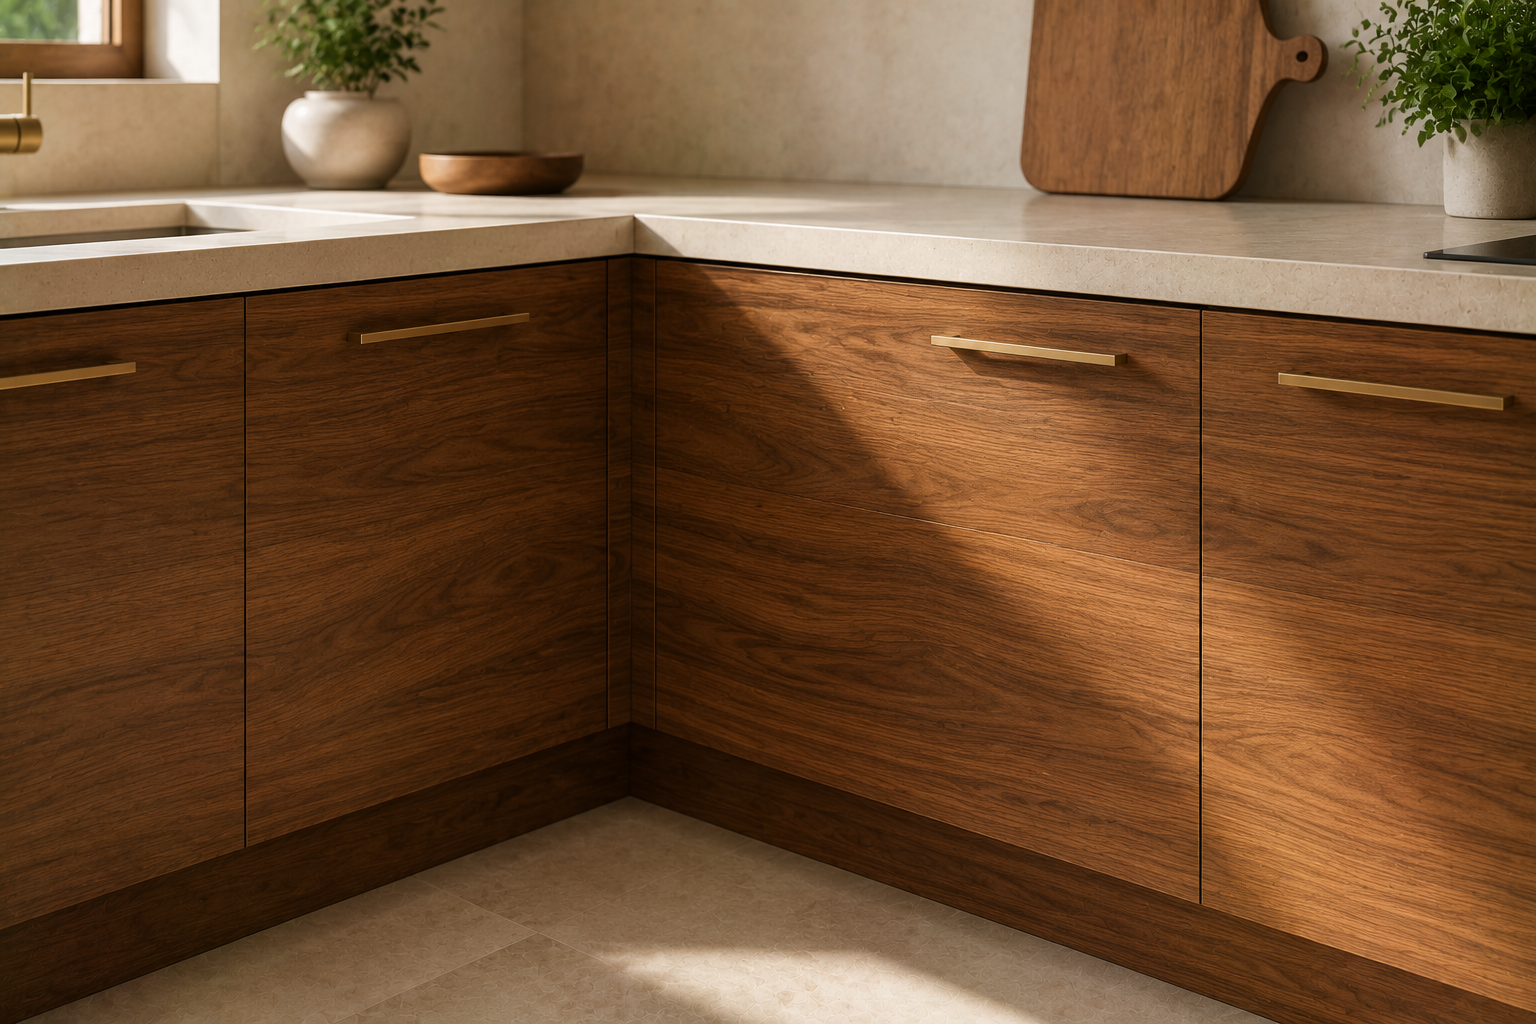
An L-shape gives you two planes meeting at a right angle, which is the one thing this layout can do that a single run cannot: the two walls can be treated differently. A darker colour below the worktop with pale cabinets above draws the eye along both runs and makes the corner recede rather than loom. Running one material continuously around the corner does the opposite and reads as one solid volume, which suits a kitchen meant to look built in rather than fitted. The join at the corner is where cheap work shows first, so a continuous worktop with no visible seam and cabinet fronts that line up across the angle are worth specifying from the start.
Section 10
Choosing an L-Shape When Renovating
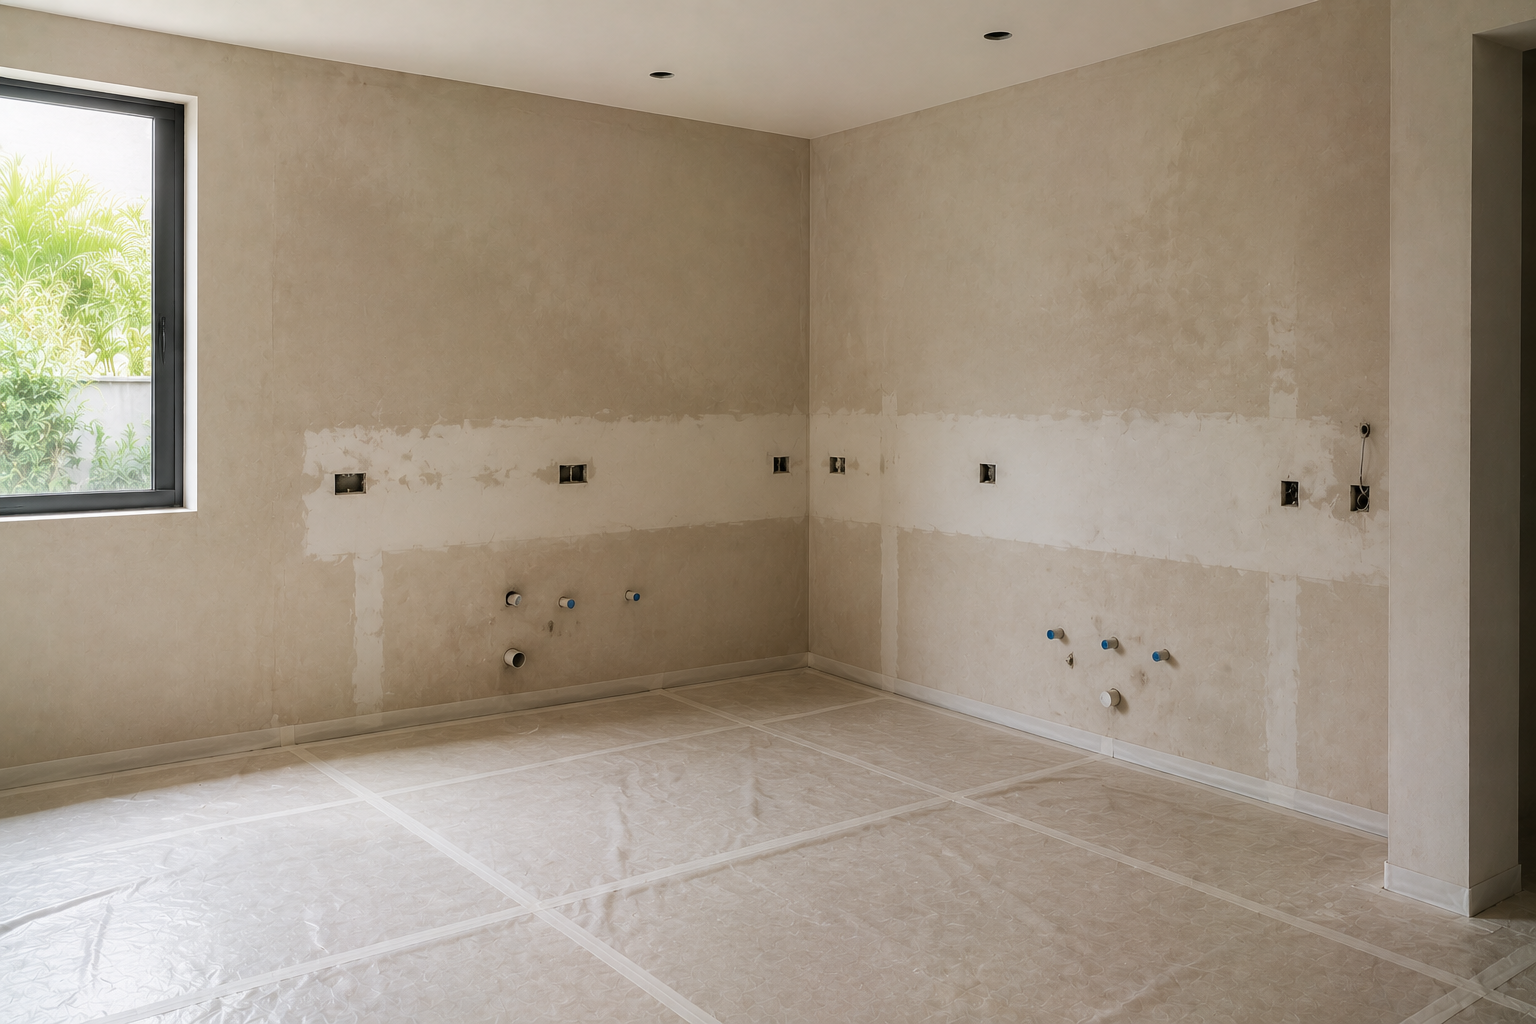
An L-shape is often the layout a renovation lands on for a practical reason rather than a design one: two adjoining walls usually already carry the plumbing and the power, so the kitchen can be rebuilt without moving services or lifting the floor. That keeps both the cost and the disruption down, and it is why an existing L-shaped kitchen is usually replaced with another one. Where the old kitchen ran along a single wall, adding a second run around the corner is the cheapest way to gain worktop and storage, provided the new wall can be reached by the existing pipework. If it cannot, the sink stays where it is and the new run takes the hob, the oven and the tall storage instead.
Highlights
Why an L-Shape Works
01
Two runs meeting at a corner, which is the arrangement the work triangle was described for
02
Only two walls used, leaving the middle of the room for a table, an island or simply a clear route
03
A corner that earns its place once the cabinet underneath is specified properly
04
Two walls that usually already carry the services, which keeps a renovation simpler and cheaper
Ready to plan your L-Shape kitchen?
Send us the dimensions of both walls or a plan of the room and we will tell you how the two runs should be divided, what to do with the corner, and what the layout leaves free in the middle.