
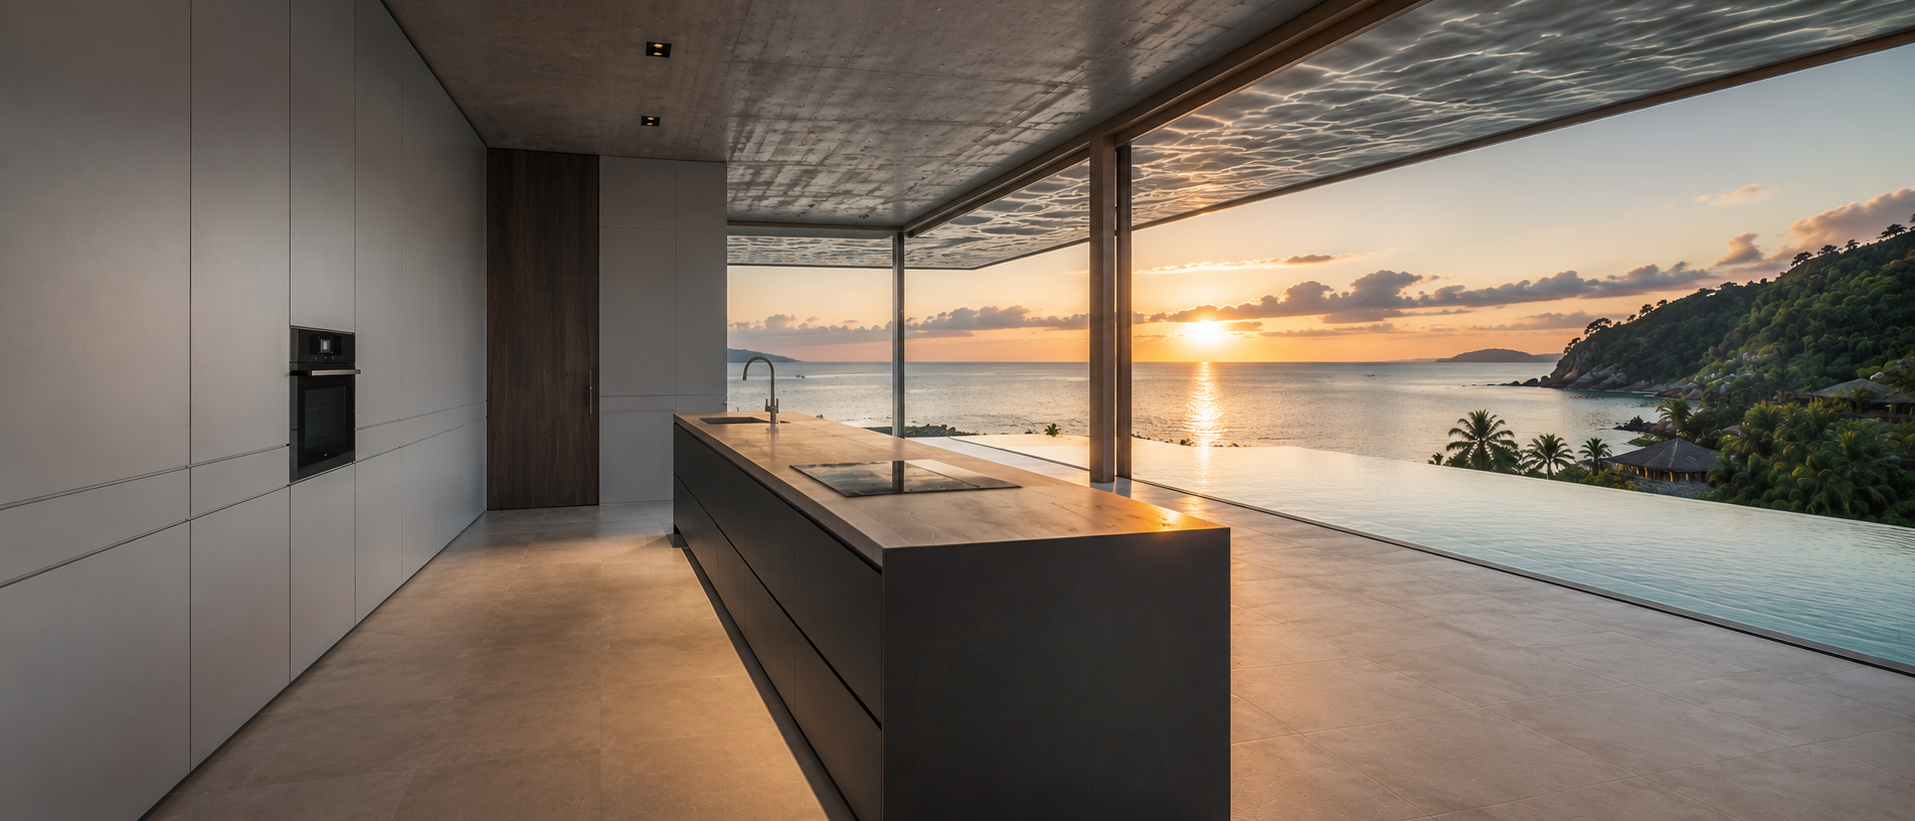
Thailand Kitchens
Modern

Styles

Modern

Modern kitchens with flat fronts, strong geometry and engineered surfaces, built to measure.

Request a consultation

Spotlight

What Modern Means in a Kitchen

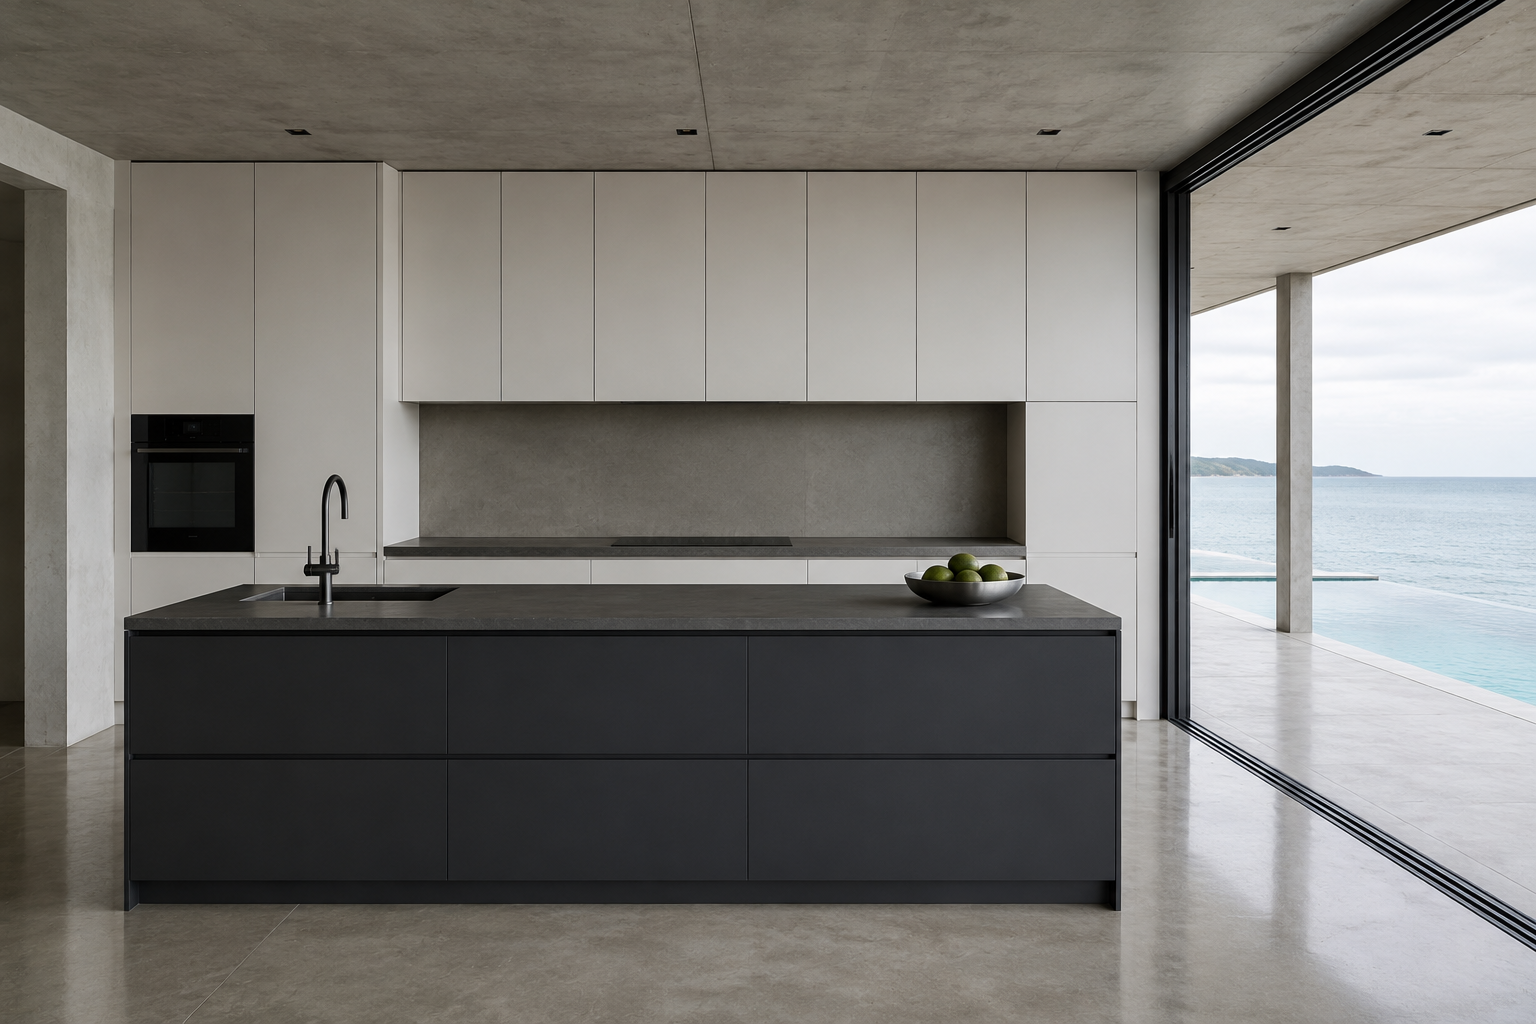
Modern in a kitchen means flat fronts, straight lines and materials that look engineered rather than found. It is not the same as minimalist, which removes everything it can until the kitchen almost disappears, and it is not contemporary, which softens the edges with timber and warmer tones. A modern kitchen is allowed to be bold: strong contrast between light and dark, a worktop running unbroken across a whole wall, one colour used with confidence. What holds it together is discipline about line. Every horizontal lines up with the next, and nothing is added that does not earn its place.
What Modern Means in a Kitchen
In a modern kitchen, the lines either align or they do not

Why the grid is set before a single finish is chosen
Flat Fronts and the Geometry of a Modern Kitchen
Section 03

Flat Fronts and the Geometry of a Modern Kitchen

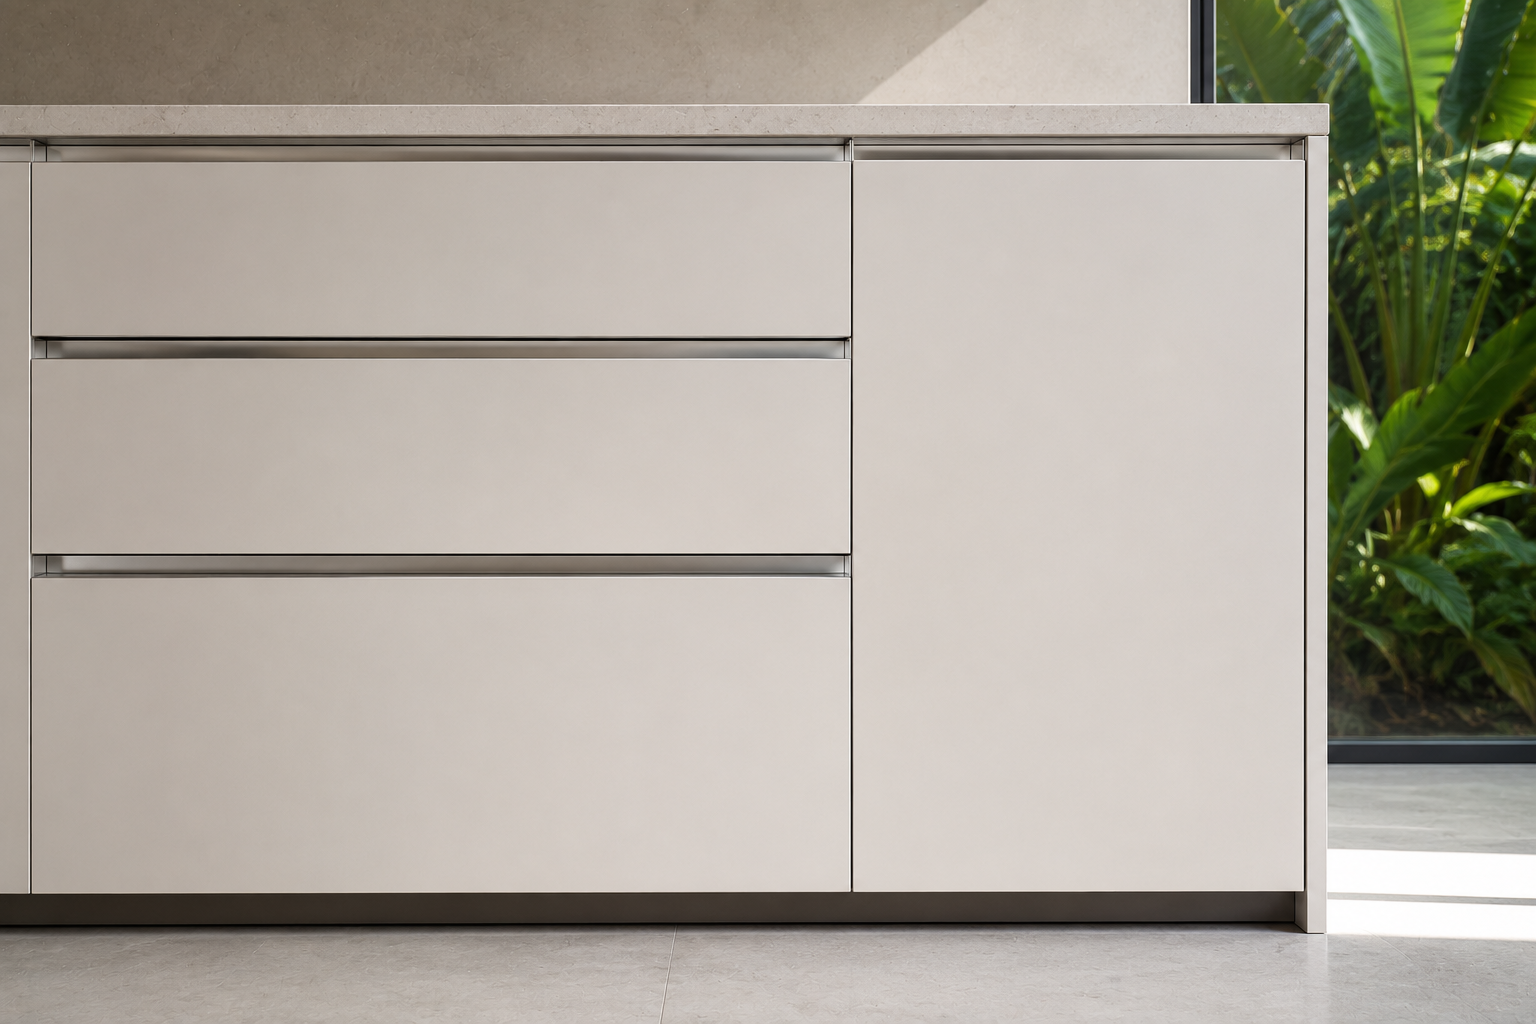
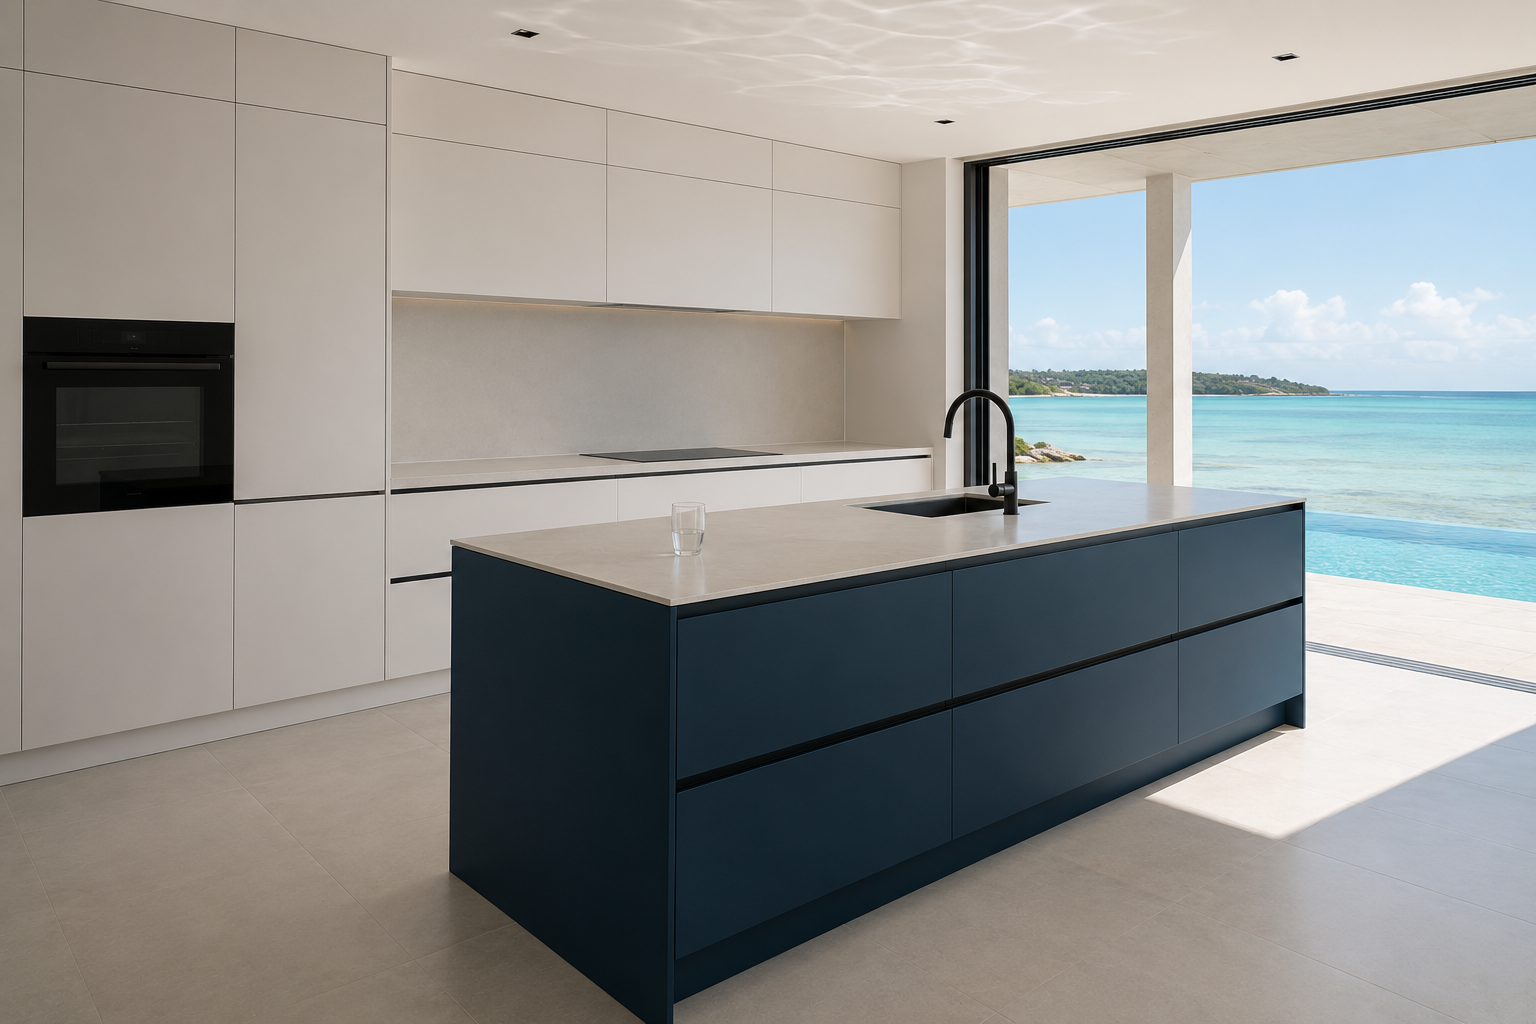
The geometry is set before anything else is chosen. Drawer heights are worked out so the lines running across the cabinetry repeat rather than drift, tall units are sized so their edges align with the wall run, and the gap between fronts stays the same everywhere. It is invisible when it is right and impossible to ignore when it is wrong, which is why a modern kitchen is unforgiving of shortcuts. Once the grid is set the fronts can be plain, since the interest comes from proportion rather than from detail applied to the surface.
Modular Planning, Dimensions Set by the Room
Section 04

Modular Planning, Dimensions Set by the Room

Modern kitchens are planned in modules, because repeating a standard cabinet width is what makes the lines repeat too. That does not mean the kitchen comes out of a box. The module is a planning tool, and the actual dimensions are set by the room, so a run can be adjusted by a few centimetres to reach the wall cleanly instead of stopping short. Filler panels, uneven end panels and a cabinet that does not quite meet the corner are the usual signs a modular system met a room it did not fit.
Colour and Contrast in a Modern Kitchen
Section 05

Colour and Contrast in a Modern Kitchen

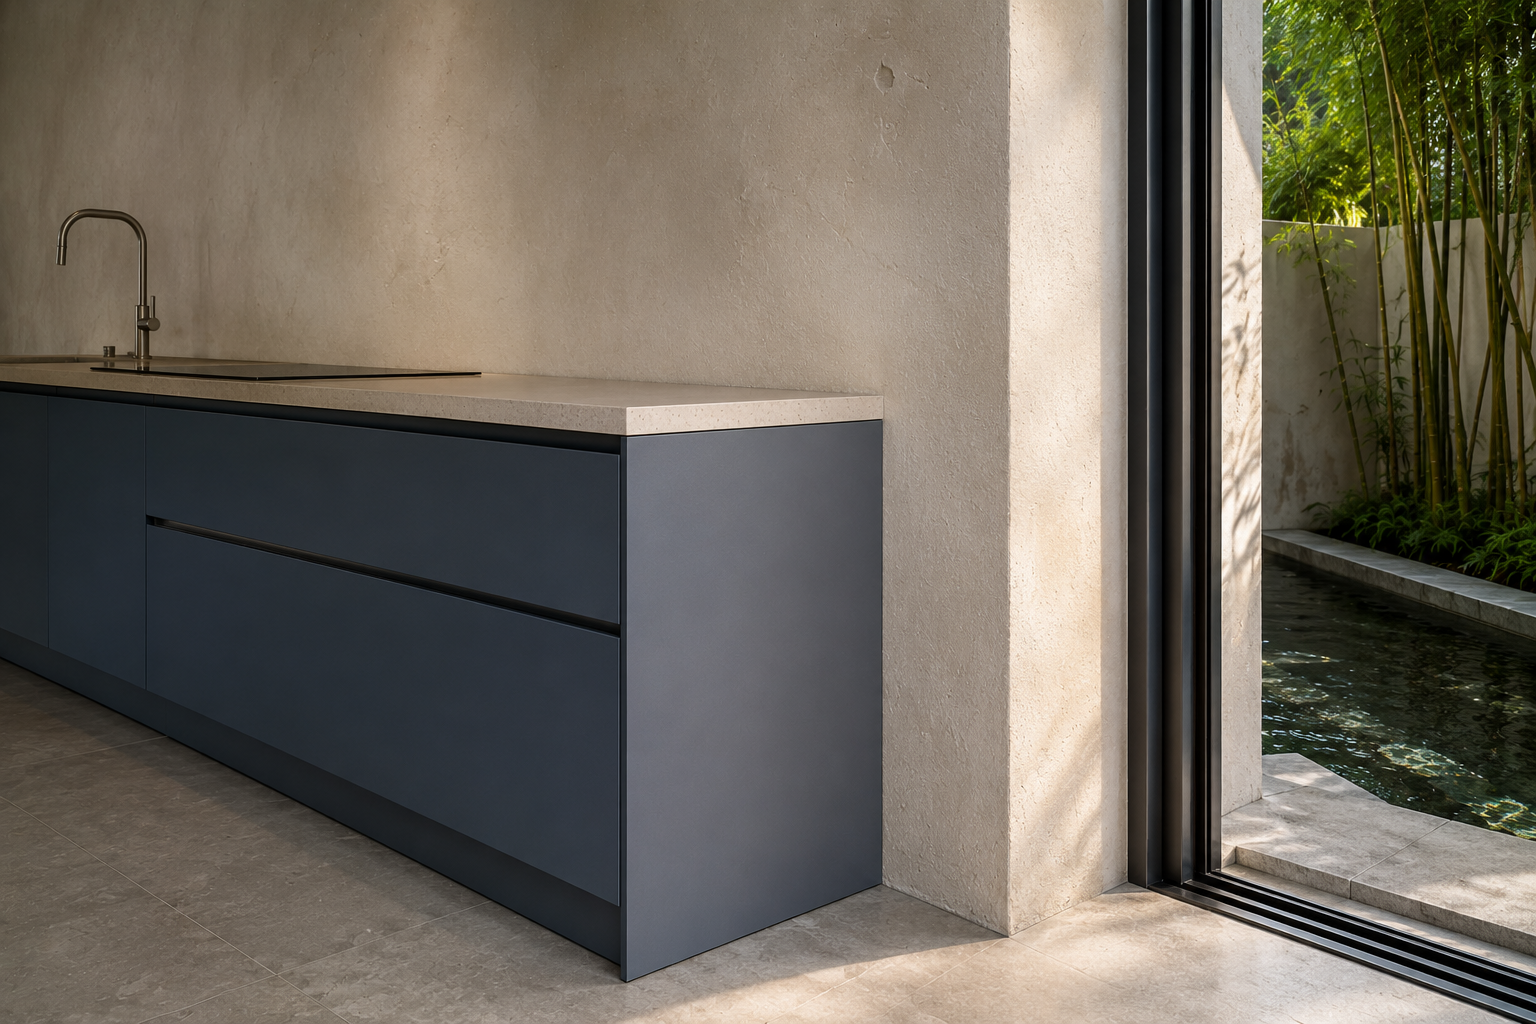
This is where modern separates from minimalist. A minimalist kitchen keeps the palette tight so nothing draws the eye, while a modern one can put a dark island against pale wall units, or run a single strong colour across one elevation and leave everything else quiet. Contrast works when it follows the geometry rather than cutting across it, so the change of colour lands on a change of plane: the island, the tall bank, the wall run. Matt and satin finishes hold colour better than gloss in a bright room, where gloss mostly returns the window.
Integrated Appliances and the Tall Appliance Bank
Section 06

Integrated Appliances and the Tall Appliance Bank

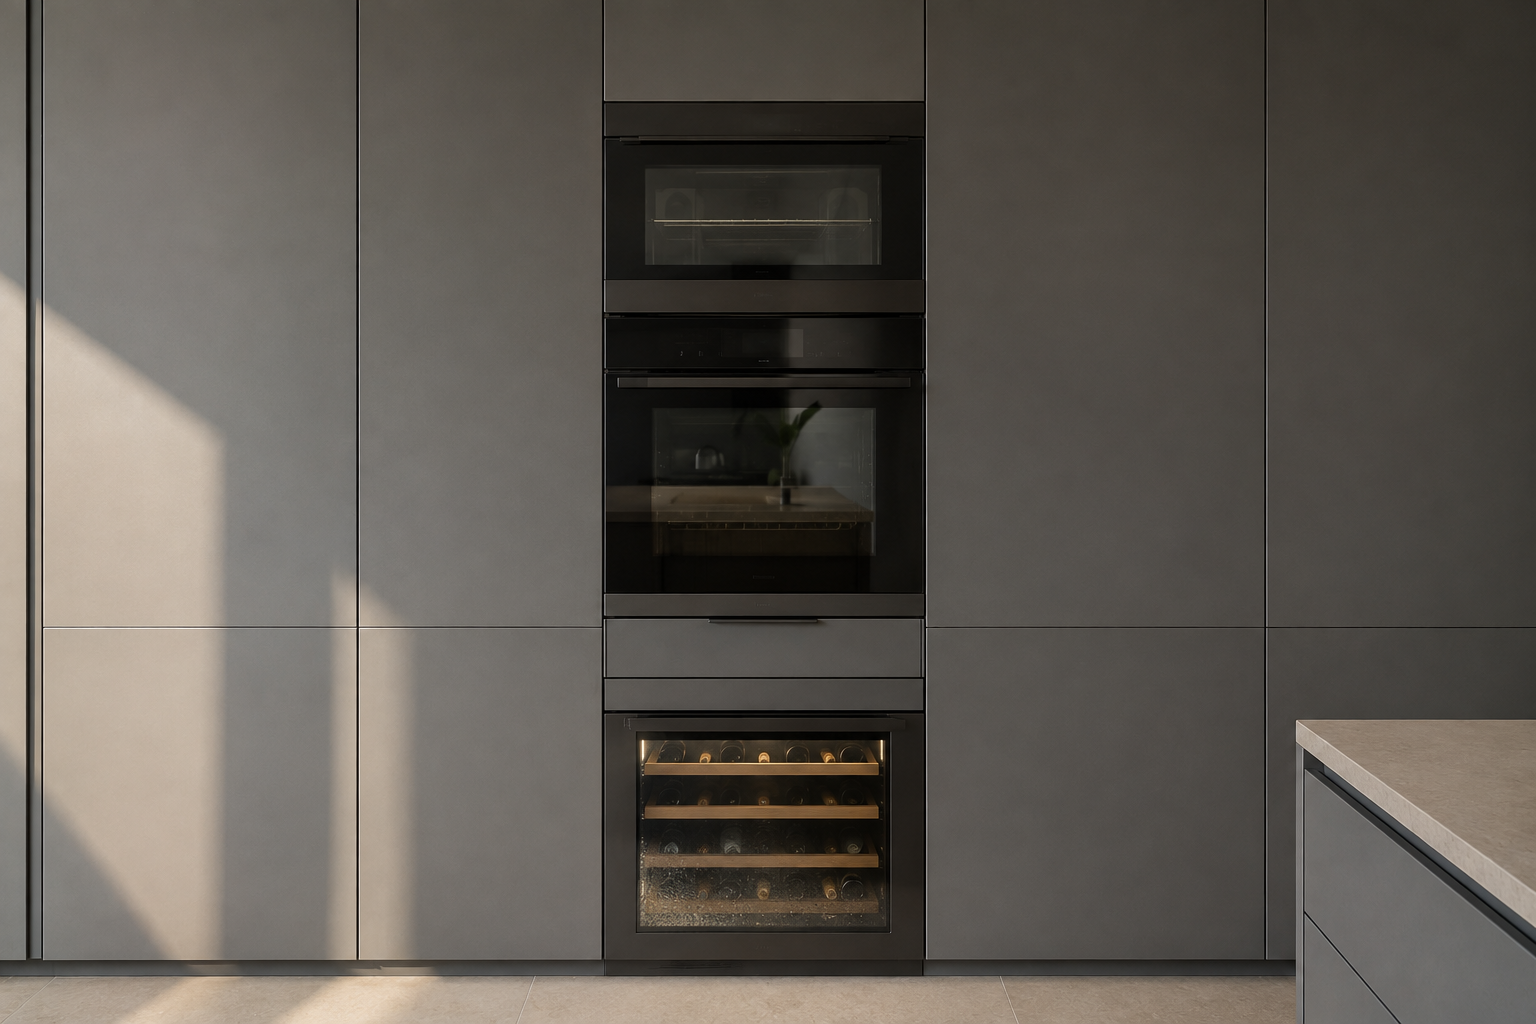
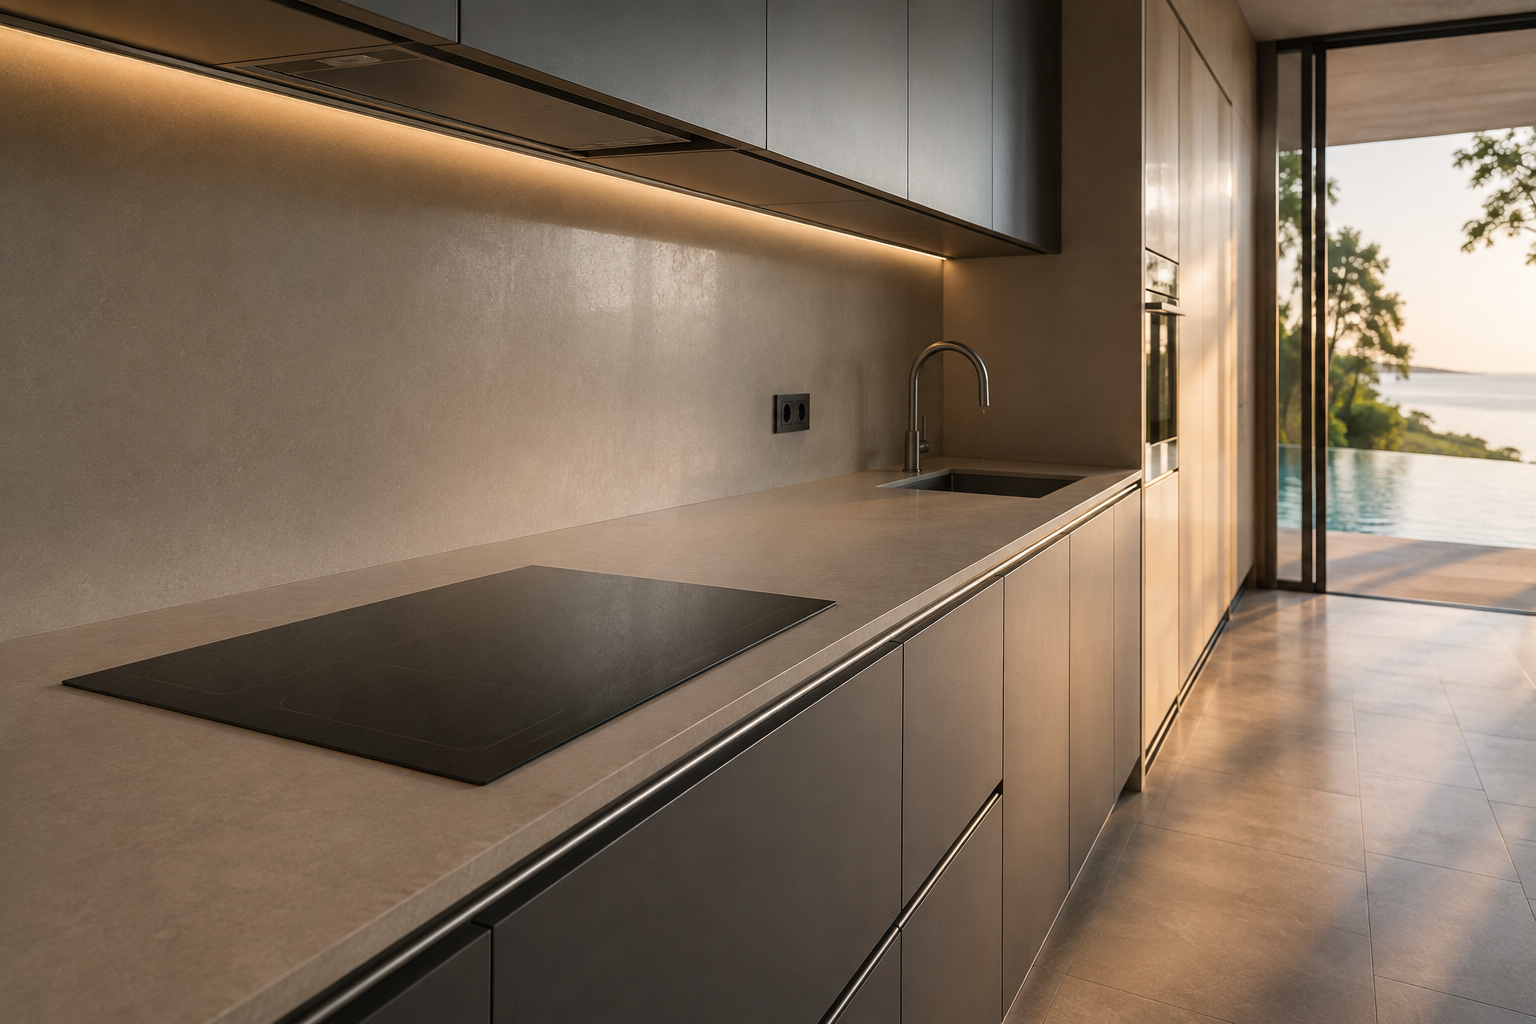
In a flat-fronted kitchen an appliance with its own handle and its own finish breaks the elevation, so most of them go behind matching fronts or into a bank of tall units where they sit together at the right heights. The oven and a combination oven at eye level, a coffee machine above, a warming drawer below, all in one column rather than scattered along the run. Whatever stays visible then becomes deliberate: a professional hob, a hood treated as a feature, a wine cabinet with a glass door. The rest disappears.
Modern, Contemporary or Minimalist: What Actually Differs
Section 07

Modern, Contemporary or Minimalist: What Actually Differs

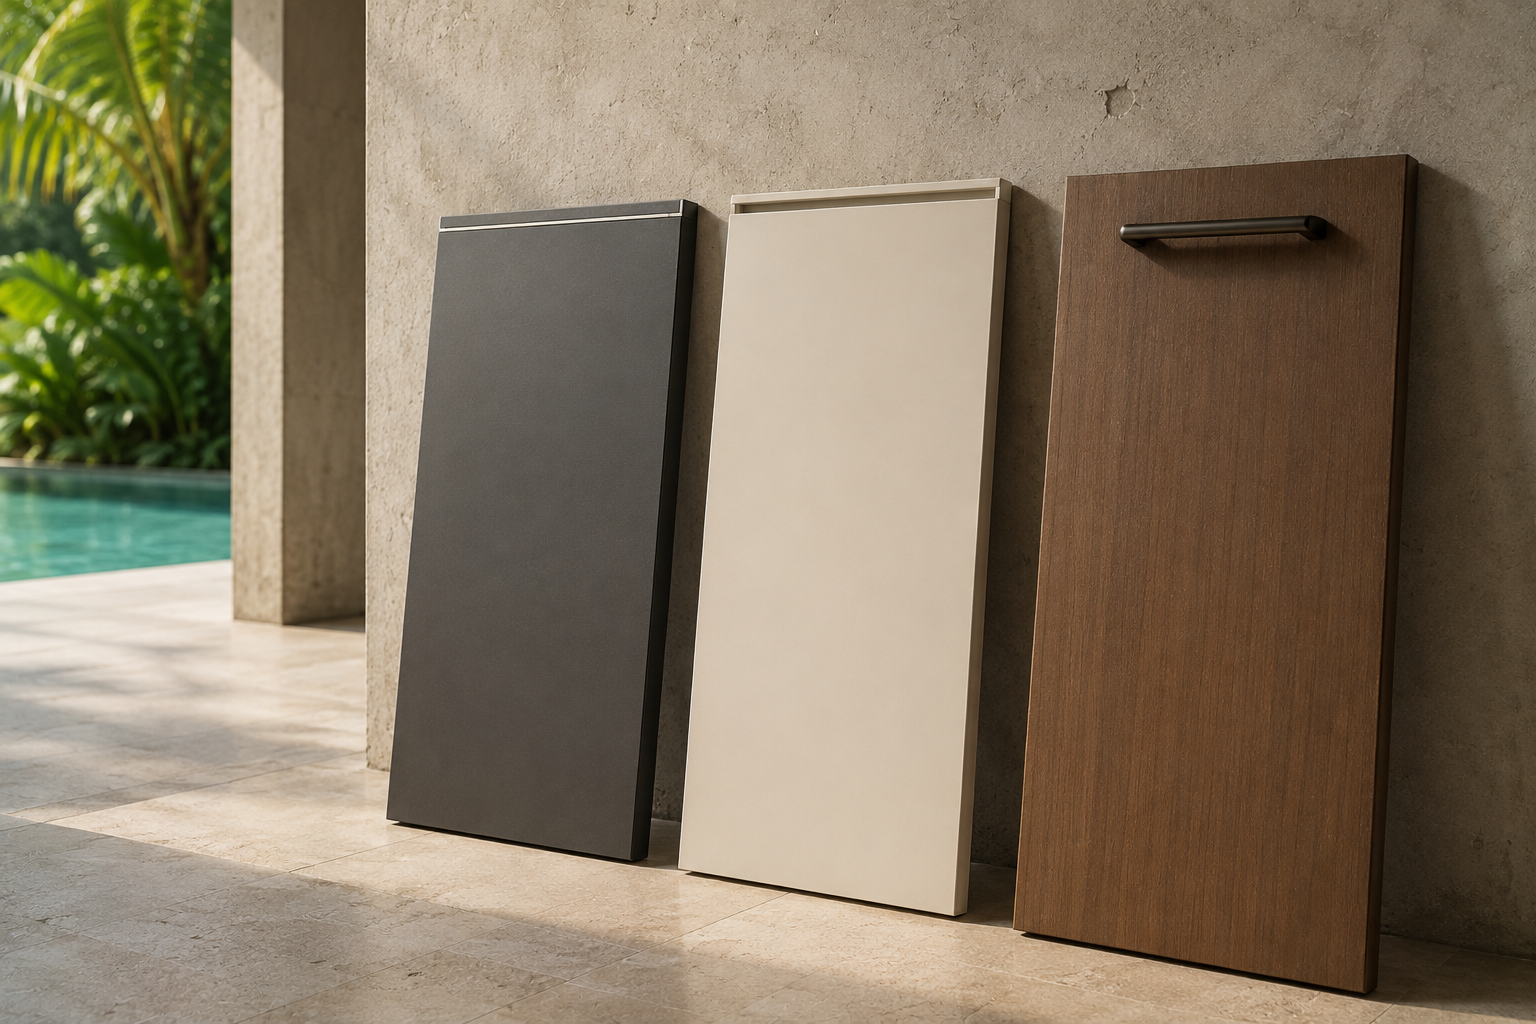
These three overlap enough that the words get used interchangeably, so it helps to separate them. Modern is about geometry and contrast: flat fronts, hard lines, engineered surfaces, a kitchen that looks designed. Minimalist takes the same flat fronts and removes everything else, including the handles, until the kitchen recedes into the room. Contemporary keeps the clean lines but brings warmth back through timber and softer tones. The same layout can be built in all three, because what changes is the fronts, the palette and how much is left on show.
Storage Behind Flat Fronts

Section 08

Storage Behind Flat Fronts
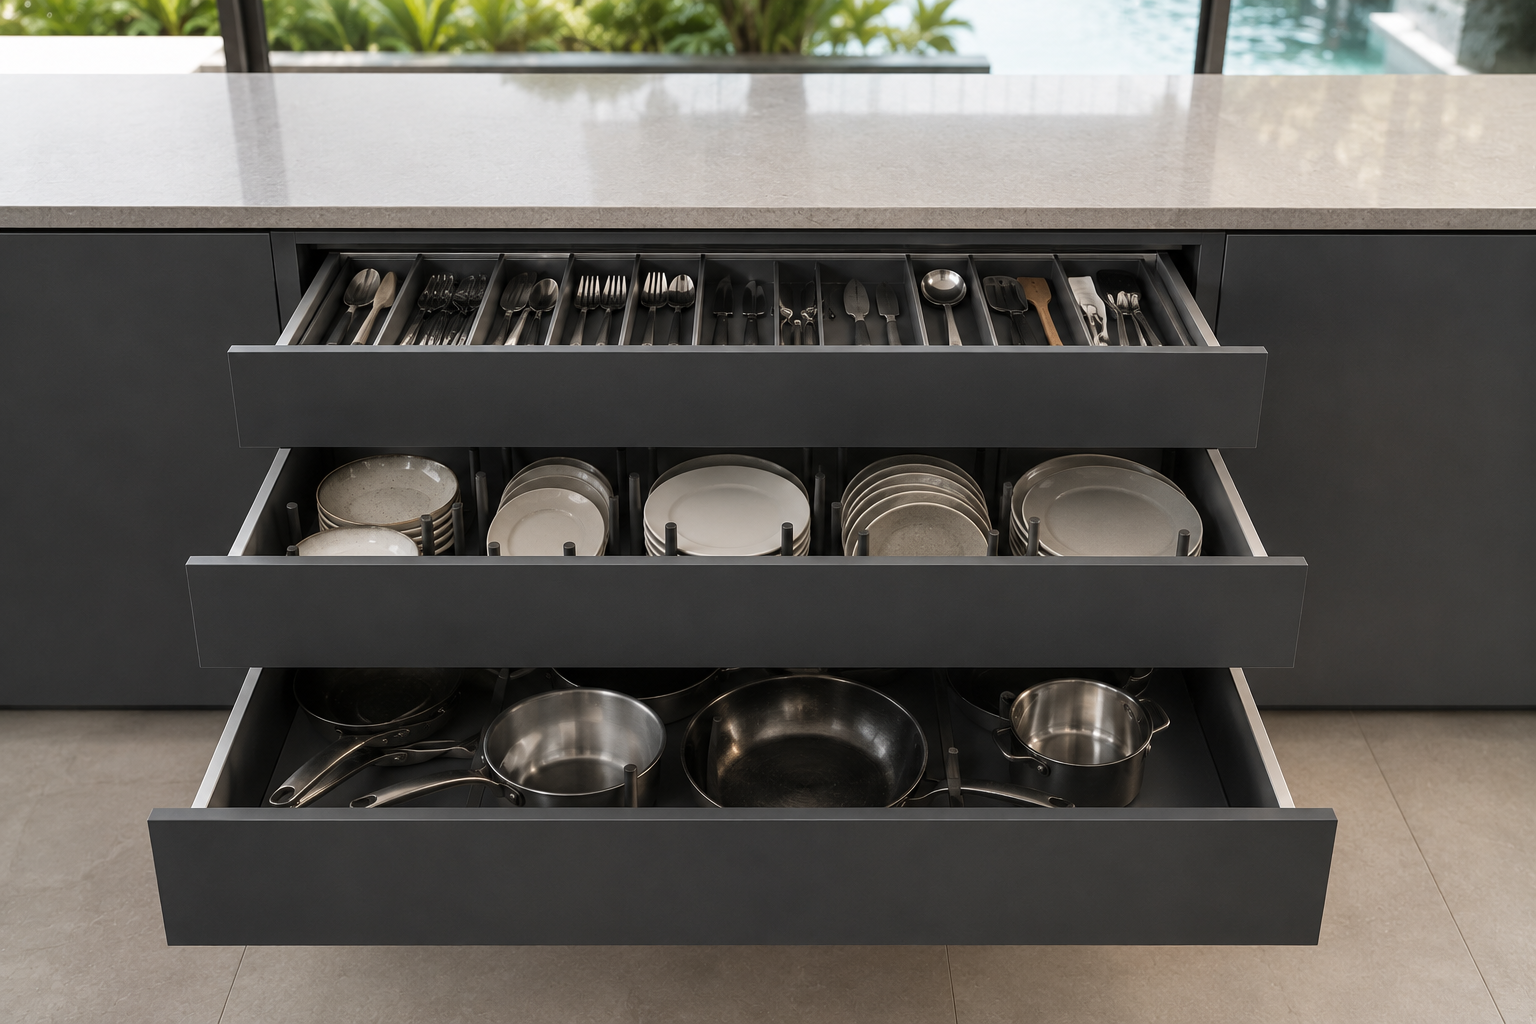
A flat front gives no clue about what is behind it, so the inside has to be planned rather than assumed. Deep drawers in stacks of two or three hold more than a cupboard of the same width and put everything in view when opened, which matters when there is no glass and no open shelving to remind you what you own. Tall pull-outs work where a run is narrow. Dividers, bin systems and cutlery inserts are specified with the cabinetry rather than bought afterwards, because retrofitting them into a finished carcase rarely fits properly.
Engineered Surfaces, Glass and Metal

Section 09

Engineered Surfaces, Glass and Metal
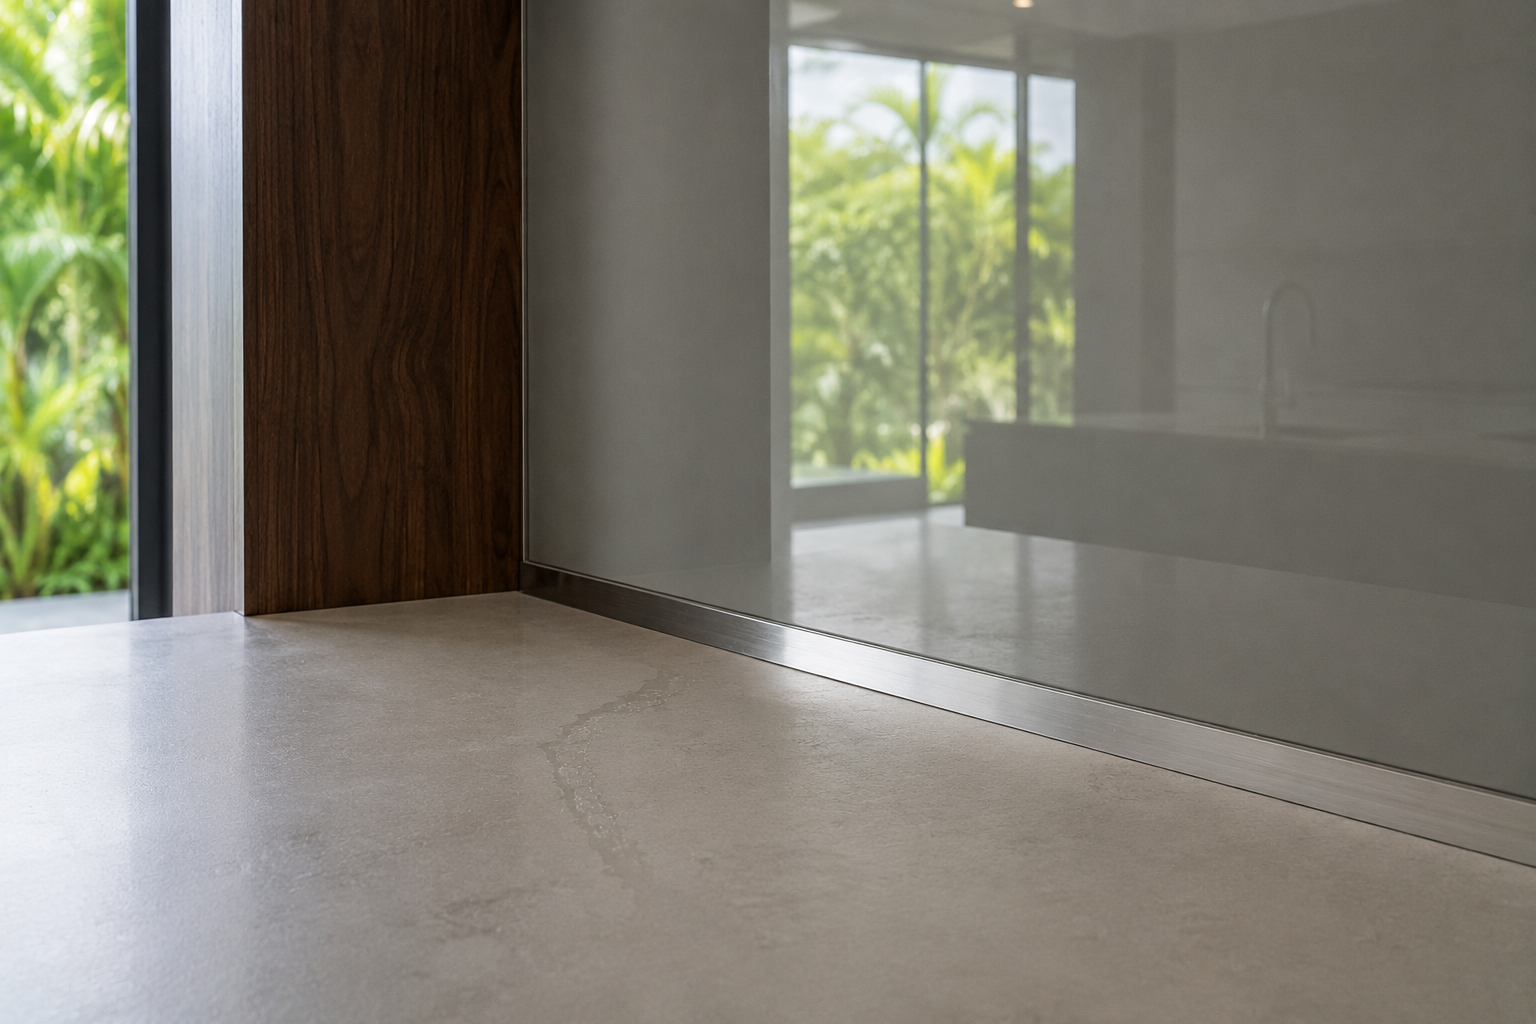
Modern leans on materials that read as manufactured rather than found. Engineered stone and sintered surfaces give a worktop that runs a long distance with few joins and takes heat without marking. Glass appears as a splashback and in tall unit doors. Metal comes in as a thin edge, a frame or a hood rather than as decoration. Timber is not excluded, but it is used as one plane against the others rather than as the theme, and that is the line between a modern kitchen and a contemporary one.
Lighting a Modern Kitchen in an Open-Plan Room

Section 10

Lighting a Modern Kitchen in an Open-Plan Room

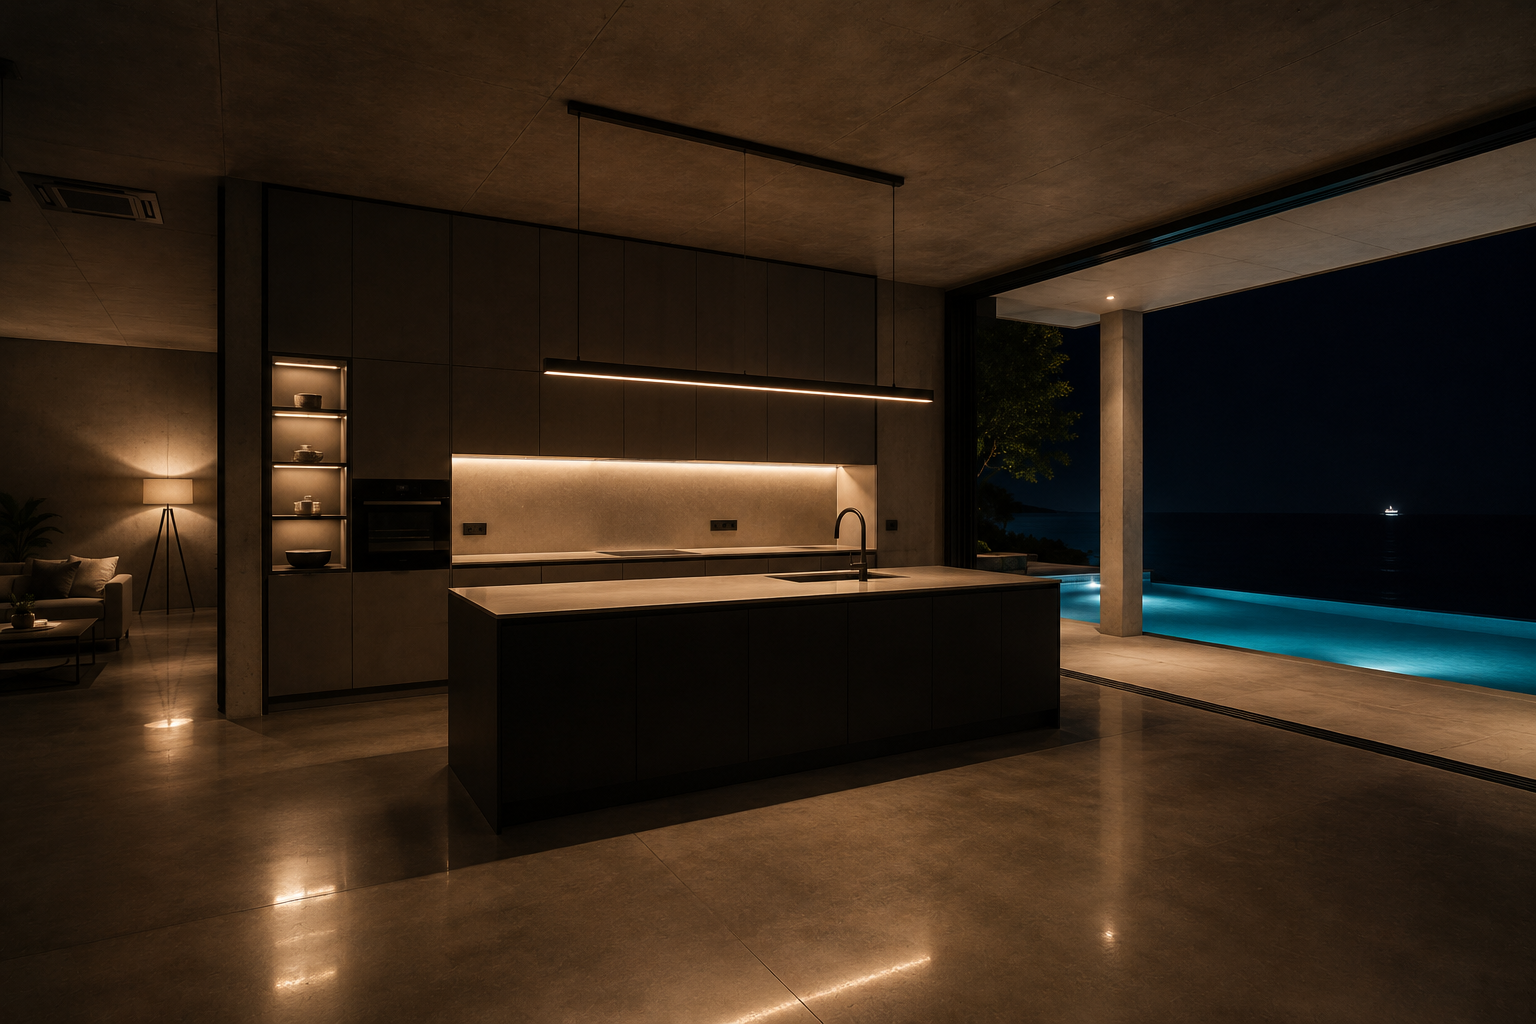
A modern kitchen has fewer soft surfaces to bounce light around than a timber one, so lighting is planned as part of the cabinetry rather than added to the ceiling afterwards. Under-cabinet strips light the worktop where the work happens, recessed lighting inside tall units makes the interiors usable, and a single pendant or linear fitting over the island sets the height of the room. In an open-plan space the kitchen lighting also has to work when the room is being used for something other than cooking, so separate circuits are worth planning.

Highlights

What Makes a Modern Kitchen Work

01

A grid worked out before anything is chosen, so the lines repeat instead of drifting

02

Module planning with dimensions set by the room, so the run reaches the wall without filler panels

03

Appliances banked into tall units or hidden behind matching fronts, leaving only what is meant to be seen

04

Engineered surfaces, glass and metal, with timber used as one plane rather than as the theme
What Makes a Modern Kitchen Work

Ready to plan a flat-fronted kitchen?

Send us the room dimensions and a photograph of the space as it is now. We will tell you how the runs should be divided so the lines align, which appliances can be banked together into one column, and what the finished elevation looks like before anything is ordered.

Request a consultation