KITCHEN LAYOUTS
Kitchen Layouts
Five ways to arrange a kitchen, and how the room itself, its width, its doors and its windows, usually decides which one works.
Plan your layout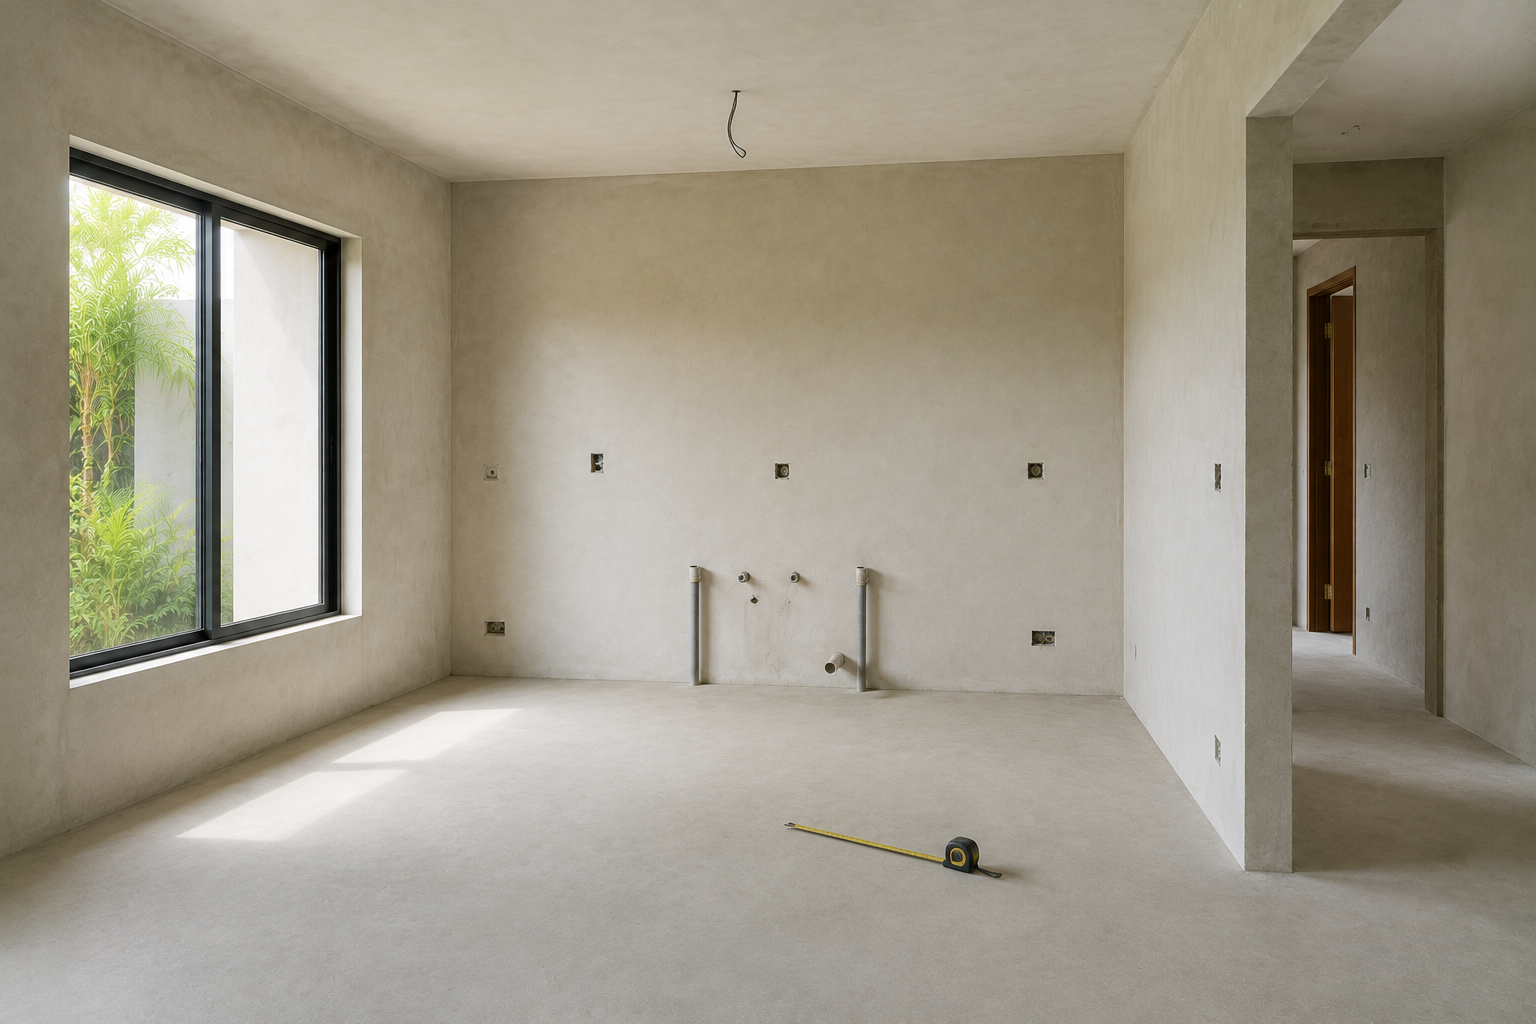
Section 01
The Room Chooses the Layout, Not the Other Way Round
Highlights
Five Kitchen Layouts and When Each One Works
01
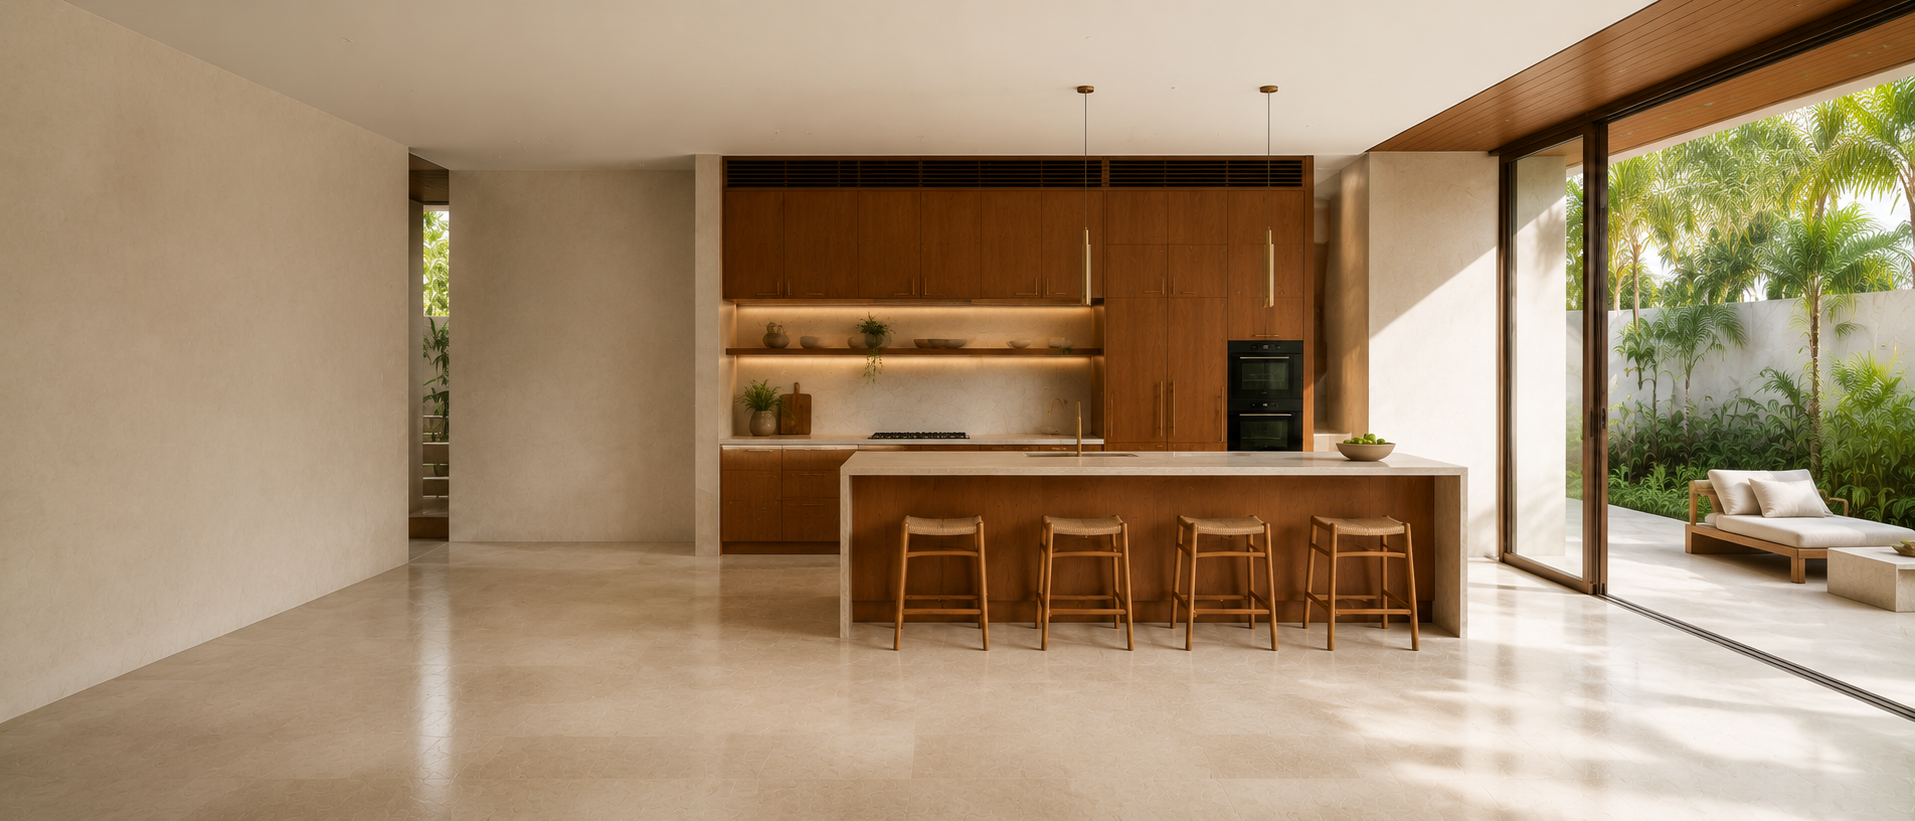
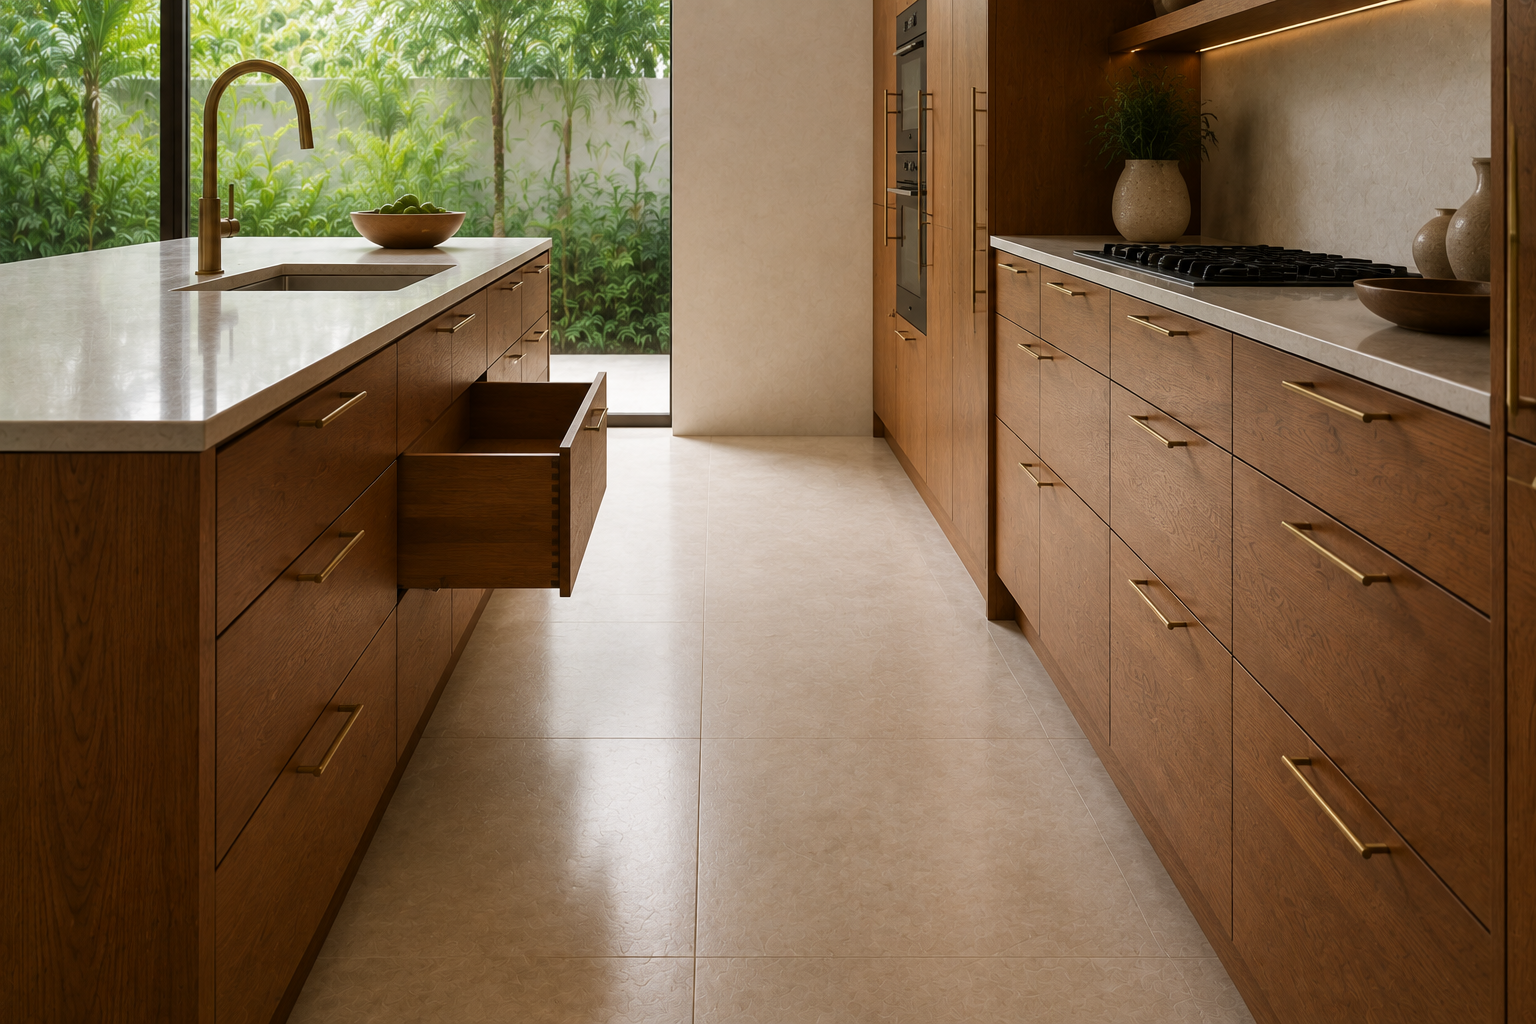
Kitchen islands
for open-plan rooms with floor to spare, where the island does the prep, the seating and the storage and the room stays walkable around all four sides
02
L-shaped kitchens
two runs on adjoining walls, which suits most rooms and leaves the rest of the floor free for a table or an island later
03
U-shaped kitchens
three walls of storage and worktop, the most capacity of any layout, and the one that needs the most floor width to work
04
Straight kitchens
everything along one wall, for narrow rooms, condominiums and any space where a second run would block the way through
05
Peninsula kitchens
an L or a U with one run extended out, giving seating and a divider without the clearance an island needs
Section 03
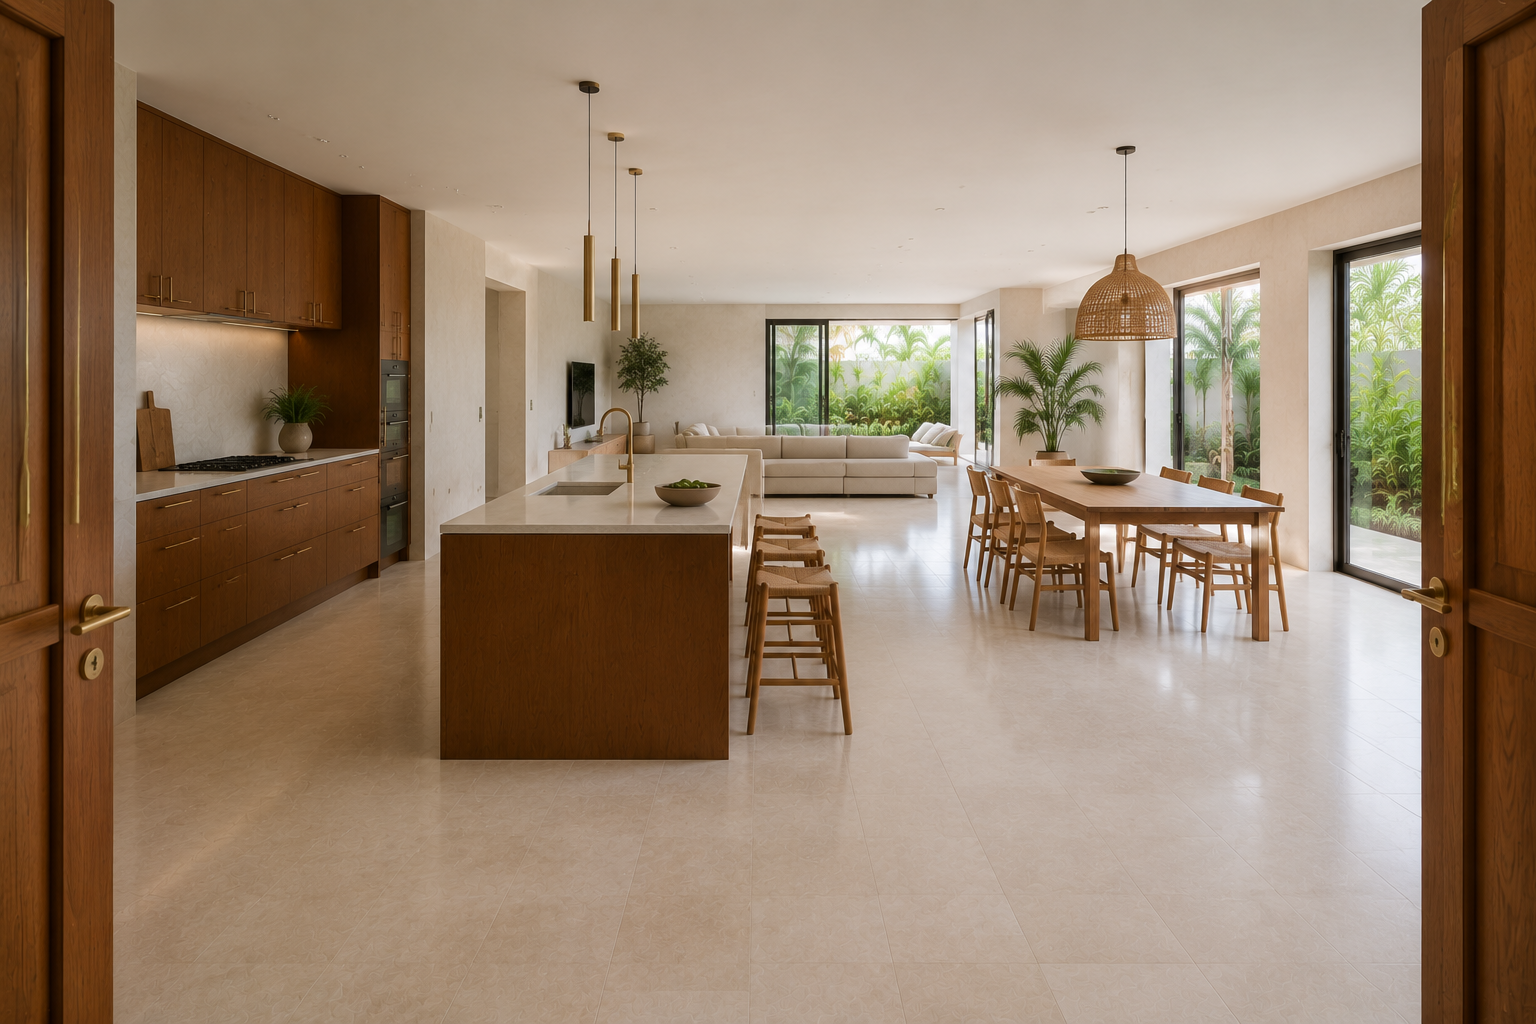
How Much Floor a Layout Needs
Spotlight
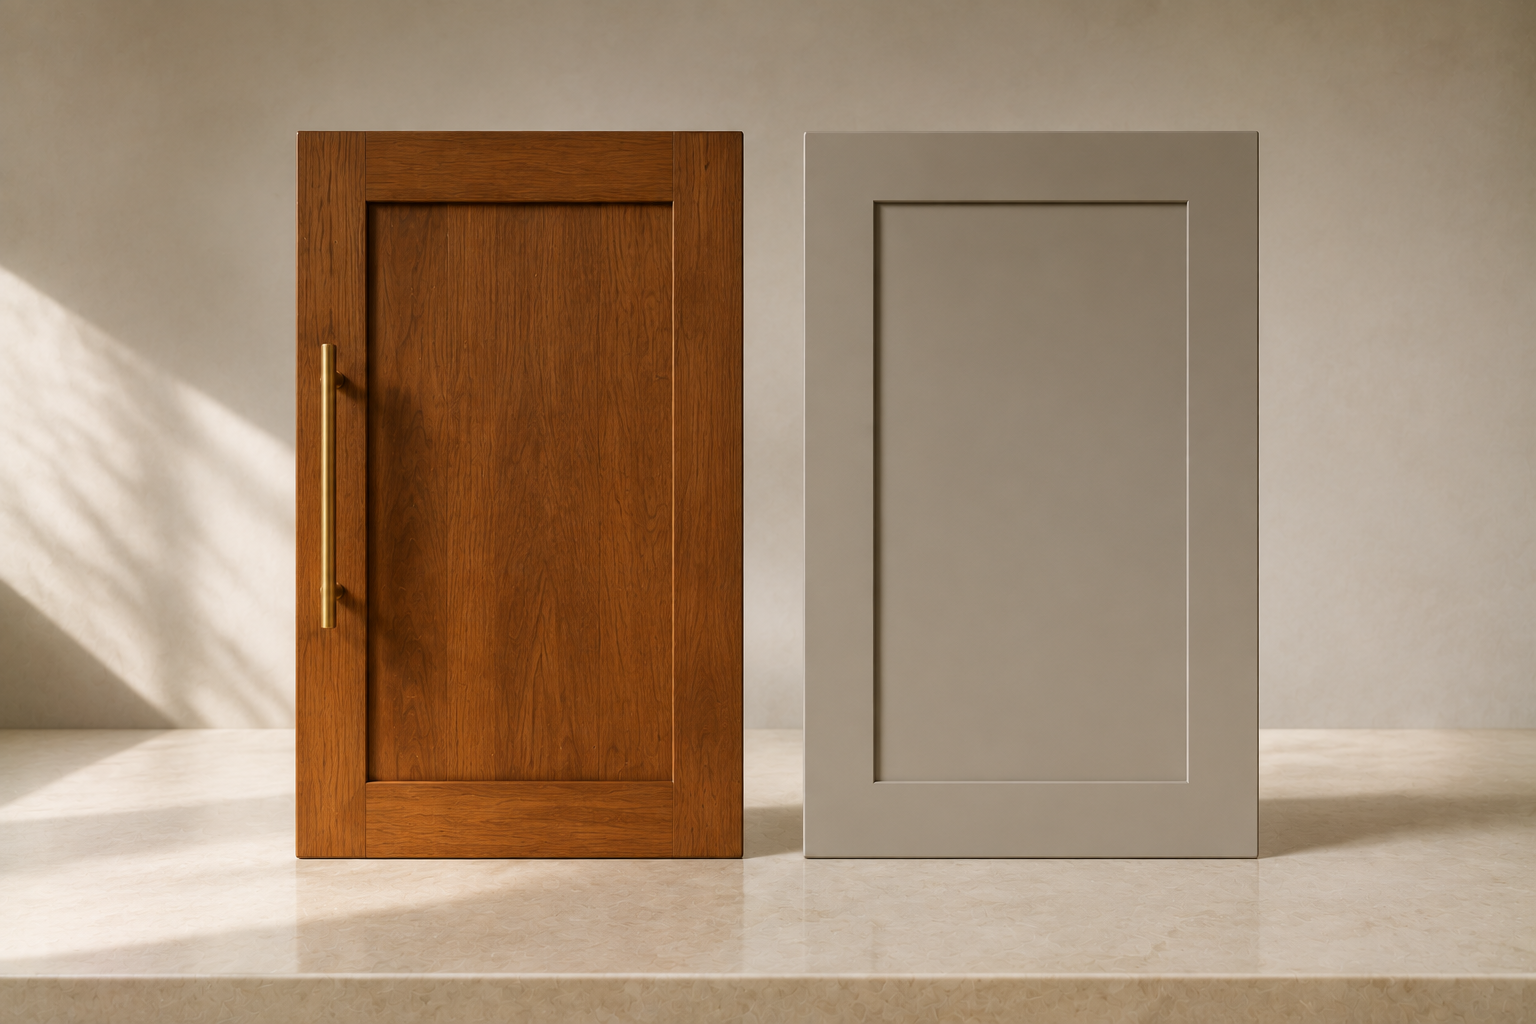
Layout and Style Are Two Separate Decisions
The layout is where things go. The style is what they look like. Any of the five arrangements can be built as a minimalist handleless run, in teak with brass, or anywhere in between, and choosing one does not commit you to the other. It helps to settle the layout first, because it is fixed by the room and by the plumbing, while the style can still change late without redrawing anything.