
Layouts
Straight
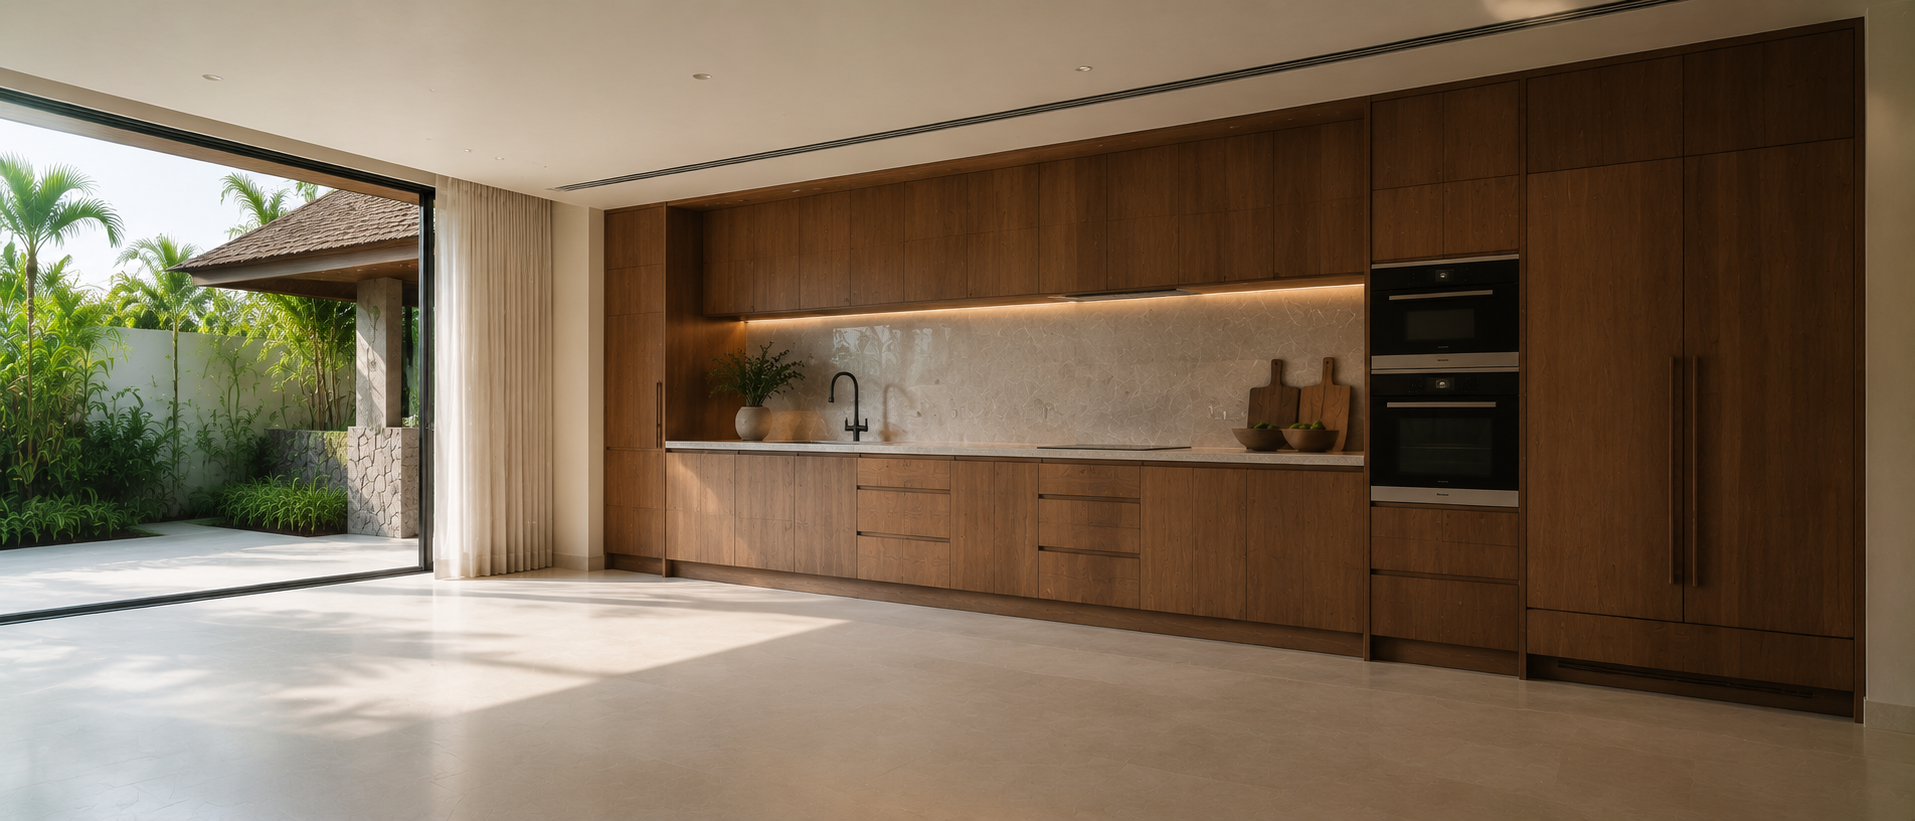
Single-wall kitchen layouts built to measure for narrow rooms, apartments and compact homes.
Request a consultation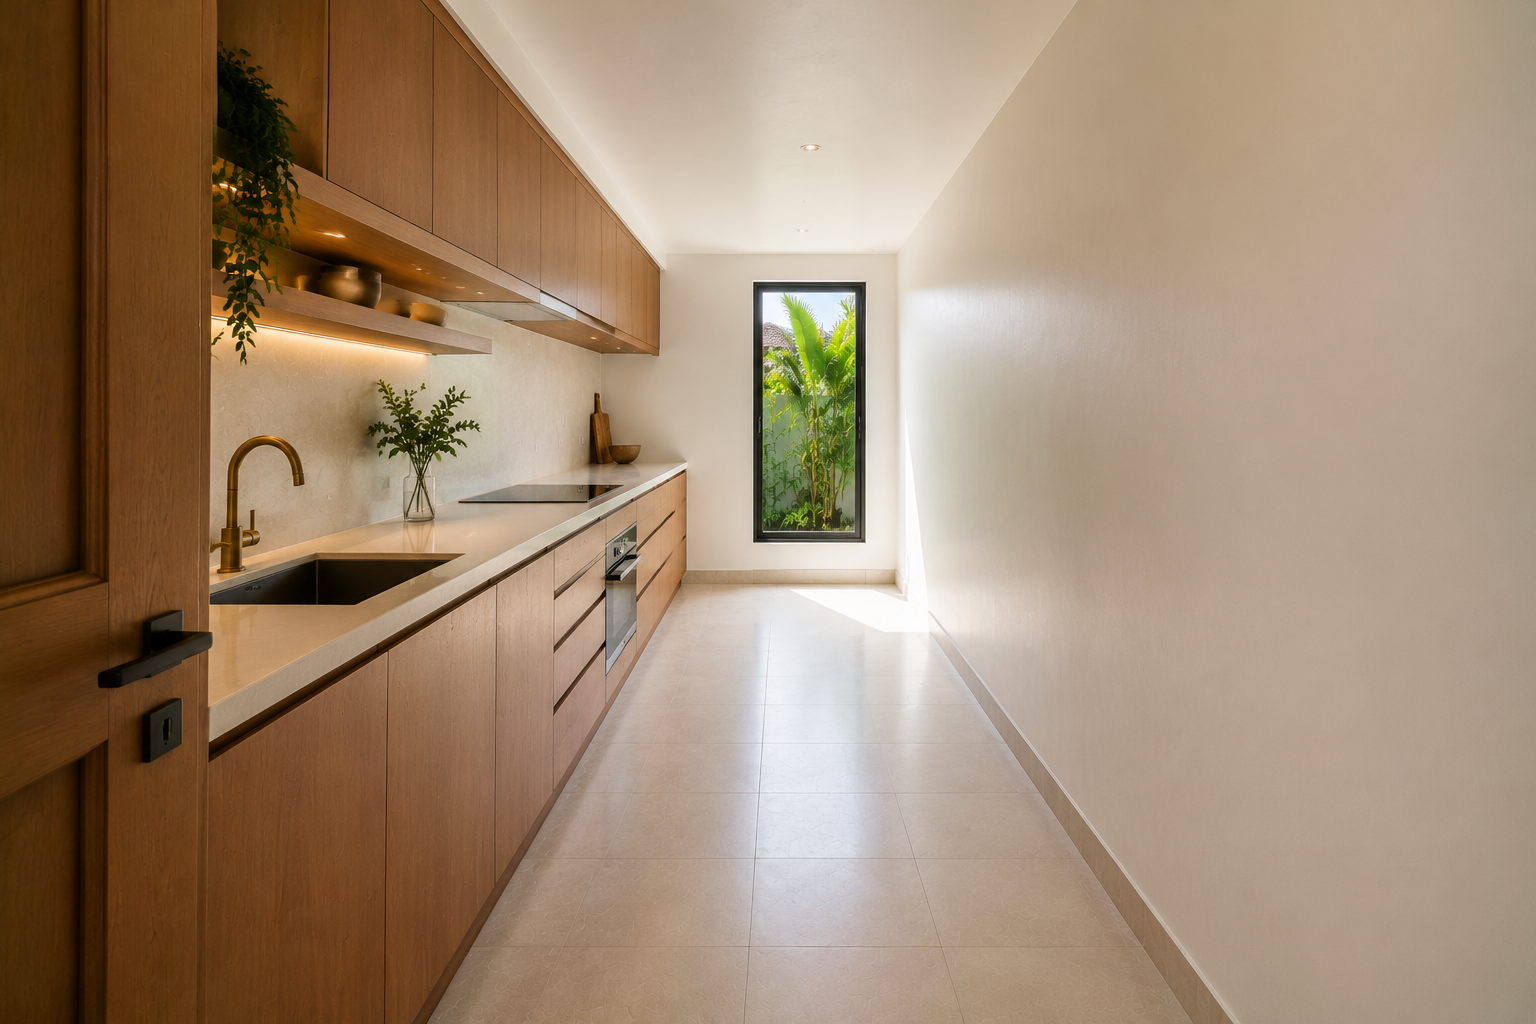
Section 01
Is a Single-Wall Kitchen Right for Your Room?
A straight layout puts everything on one wall, which makes it the right answer when the room has only one usable wall, when it is narrow, or when an L-shape or U-shape would push the kitchen into the living area. Preparation, cooking and washing all run along a single line, so the rest of the floor stays clear for a dining table, a walkway, or simply for the room to breathe. It is the most space-efficient layout there is, provided the run is planned in the right order.
Section 02
Planning the Working Run in the Right Order
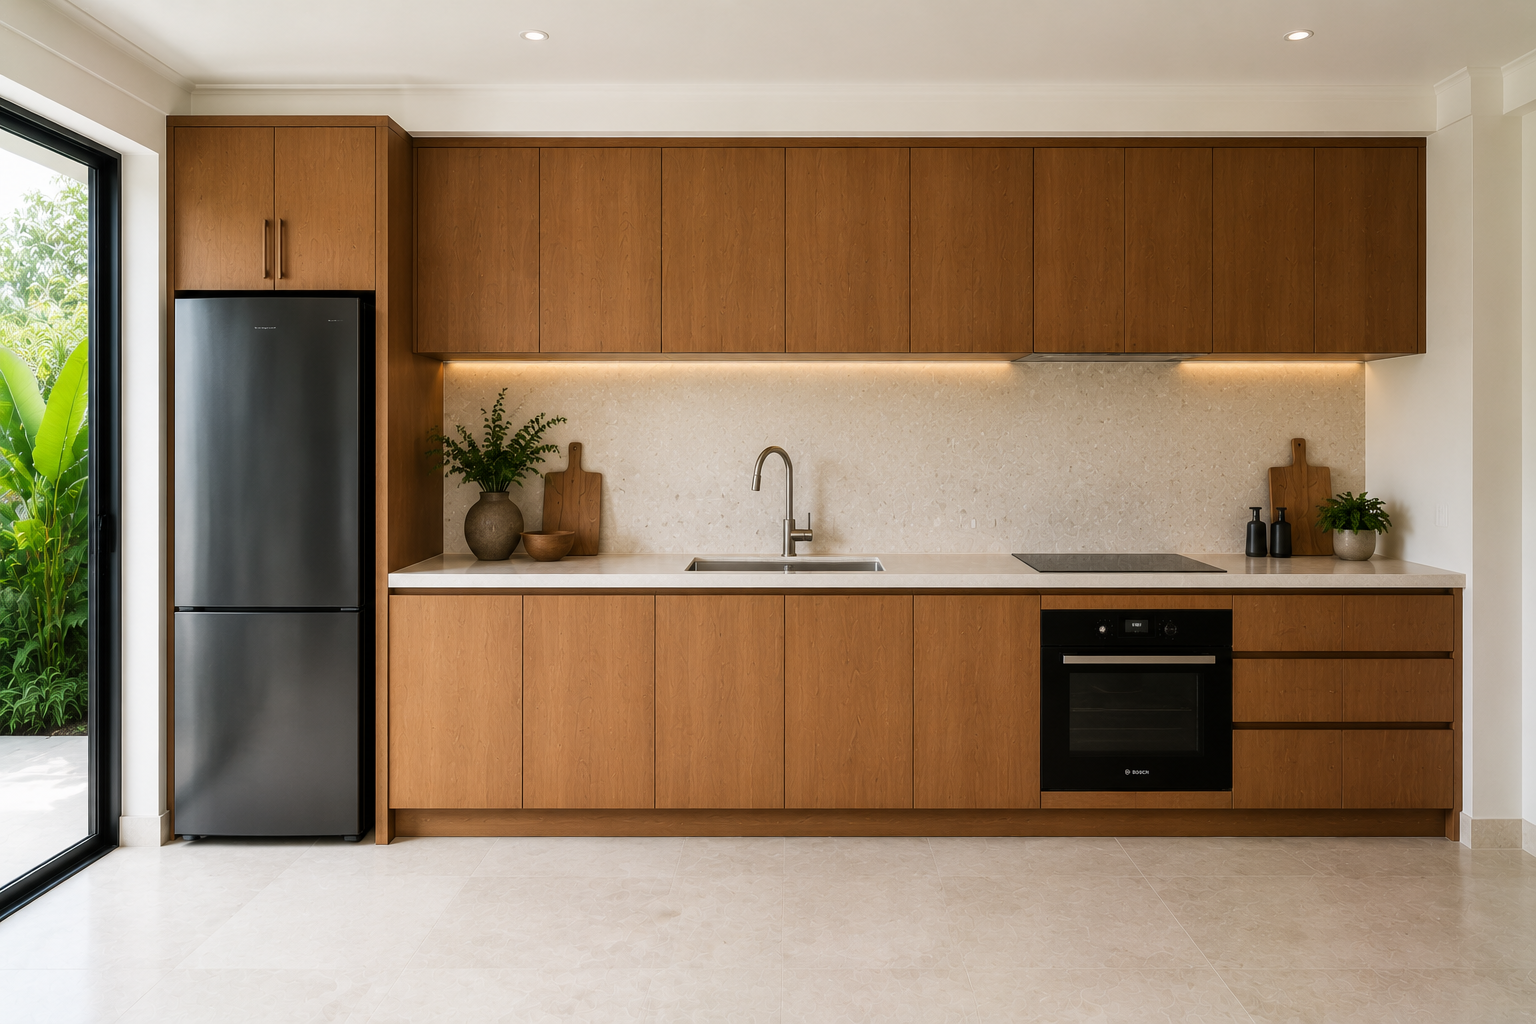
In a straight kitchen there is no work triangle, only a work line, and the order along it decides how the kitchen feels to use. The conventional sequence runs from the fridge to the sink, then to the preparation surface, then to the hob, so that food moves in one direction and nobody has to double back with a hot pan. Worktop matters most between the sink and the hob, since that is where the actual work happens, and it is the first thing to protect when space is tight. Squeezing appliances together at one end and leaving a long empty stretch at the other is the most common mistake in a single-wall kitchen.
Section 03
How Much Walkway a Single-Wall Kitchen Needs
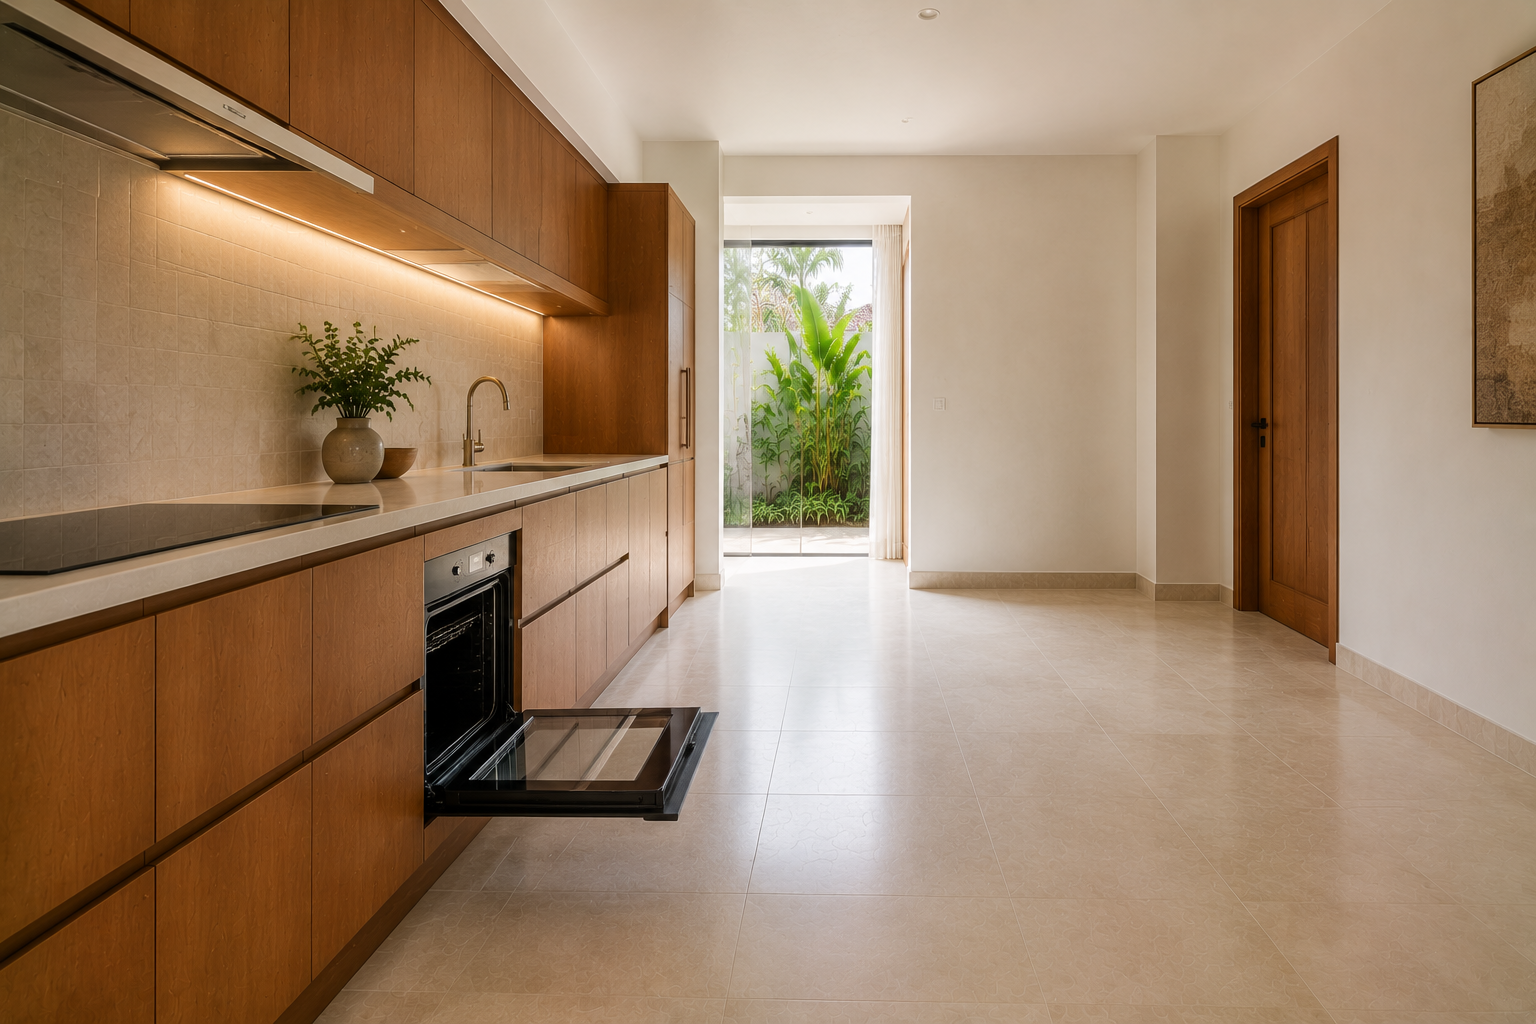
A single-wall kitchen takes up less floor area than any other layout, but it still needs enough clear space in front of it for someone to stand, bend down to a low drawer, and open the oven or dishwasher without blocking the room. That clearance is what separates a narrow kitchen that works from one that feels cramped, and it is measured from the front of the worktop to whatever sits opposite, whether that is a wall, a table, or a walkway through to another room. Where the opposite side is a route people use, the requirement goes up, because someone will always need to pass while another person is cooking.
Section 04
Tall Cabinets from Floor to Ceiling
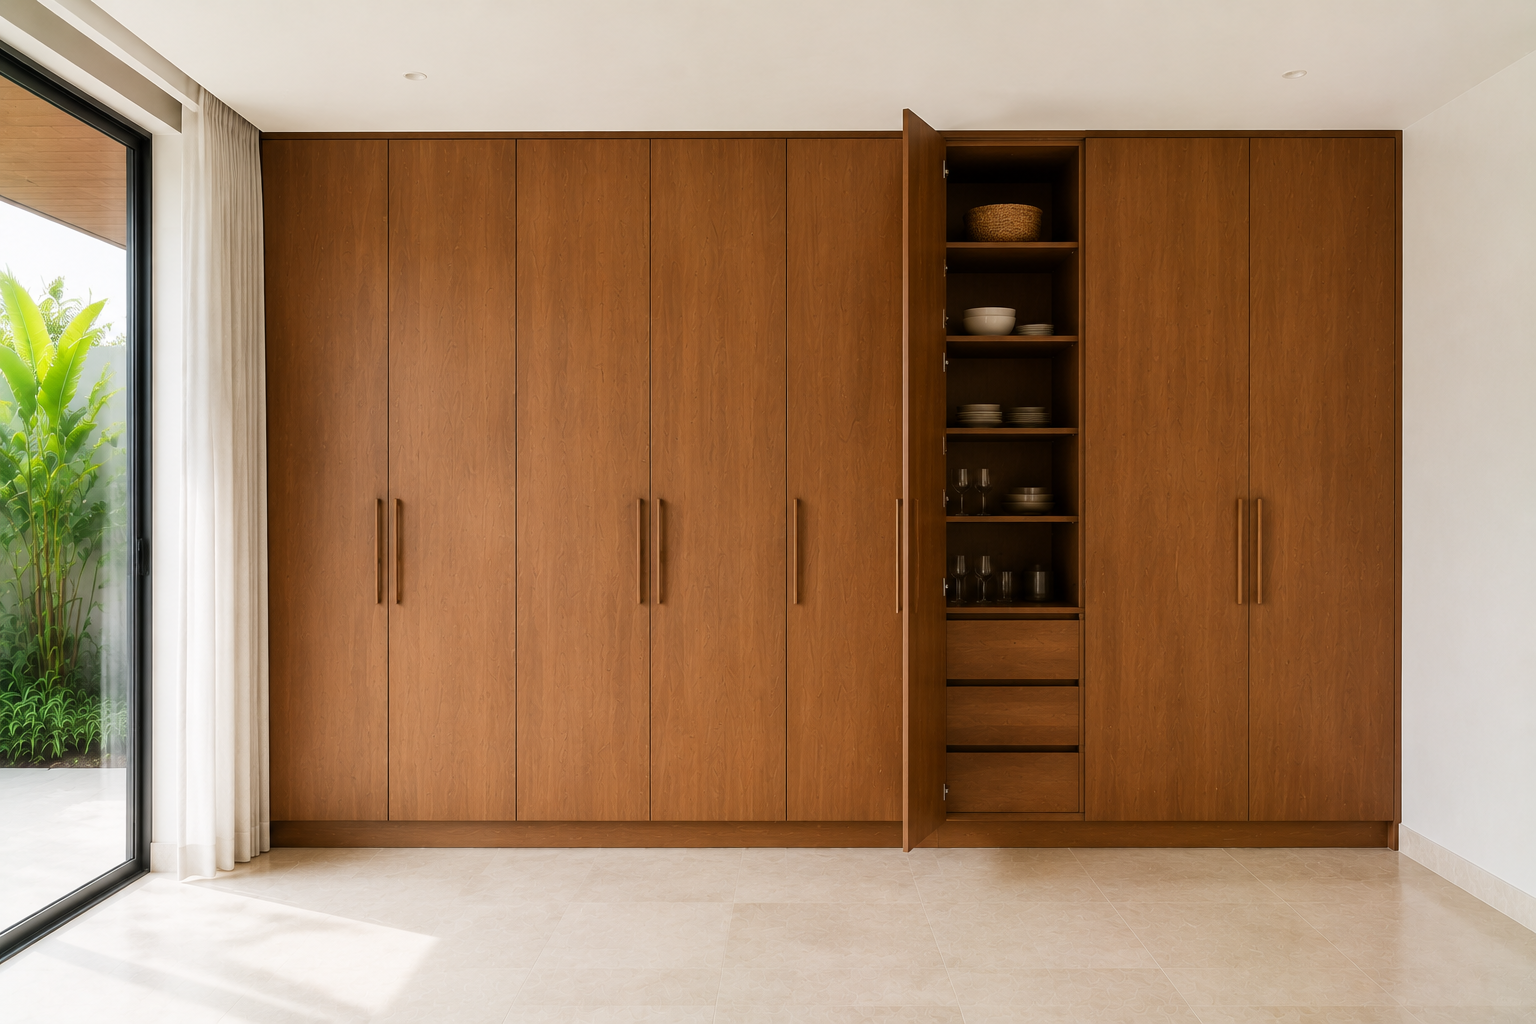
When a kitchen has only one wall to work with, extra space has to come from height rather than length. Cabinets that run from floor to ceiling turn the same footprint into far more storage, and they can hold the oven, the fridge and a larder in one continuous line instead of scattering them along the run. Taking the cabinetry all the way up also removes the dust ledge above standard wall units and gives the wall a single clean plane, which makes a narrow room read as taller. The highest shelves suit things used a few times a year, so nothing useful ends up out of reach.
Section 05
Drawers, Dividers and Cabinet Interiors
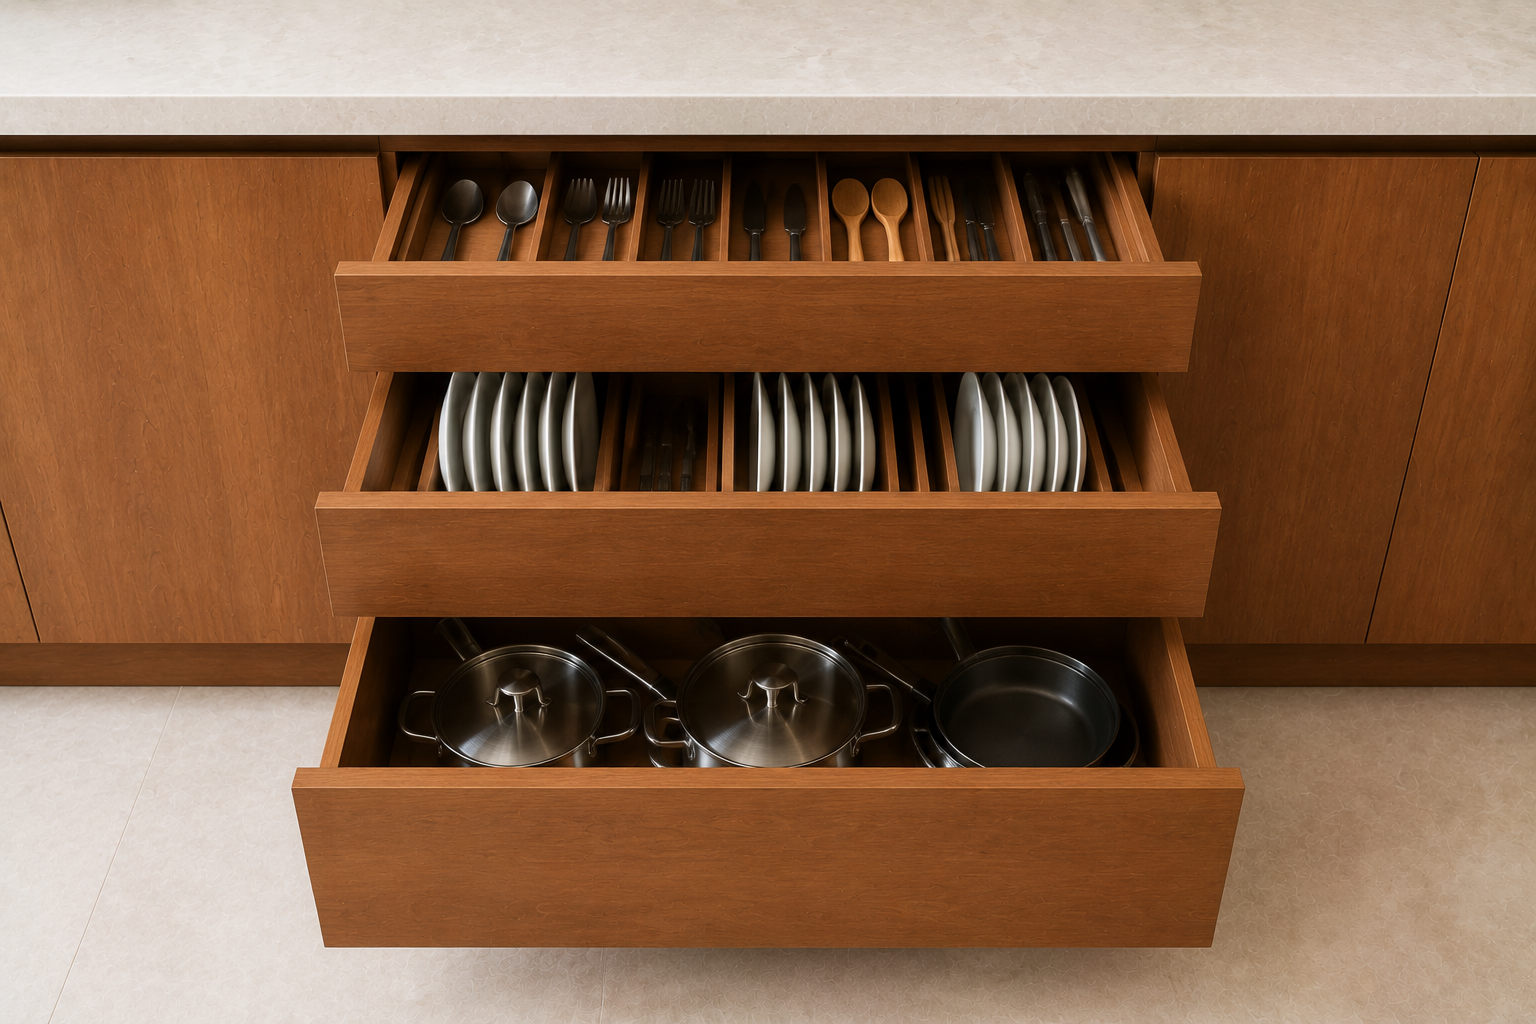
In a kitchen with one run of cabinets, what happens inside them decides whether the storage is genuinely usable. Deep drawers work harder than base cupboards, because the contents come out to you instead of you reaching into the dark at the back. Under the sink, a pull out bin system takes the space that pipework usually wastes. Narrow gaps that would otherwise be filled with a blank panel can take a slim pull out for oils, trays or cleaning bottles. Since the cabinetry is made to order, drawer depths, dividers and appliance housings are set around what you actually keep in the kitchen, not around standard box sizes.
Section 06
Fitting Appliances Into a Single Run
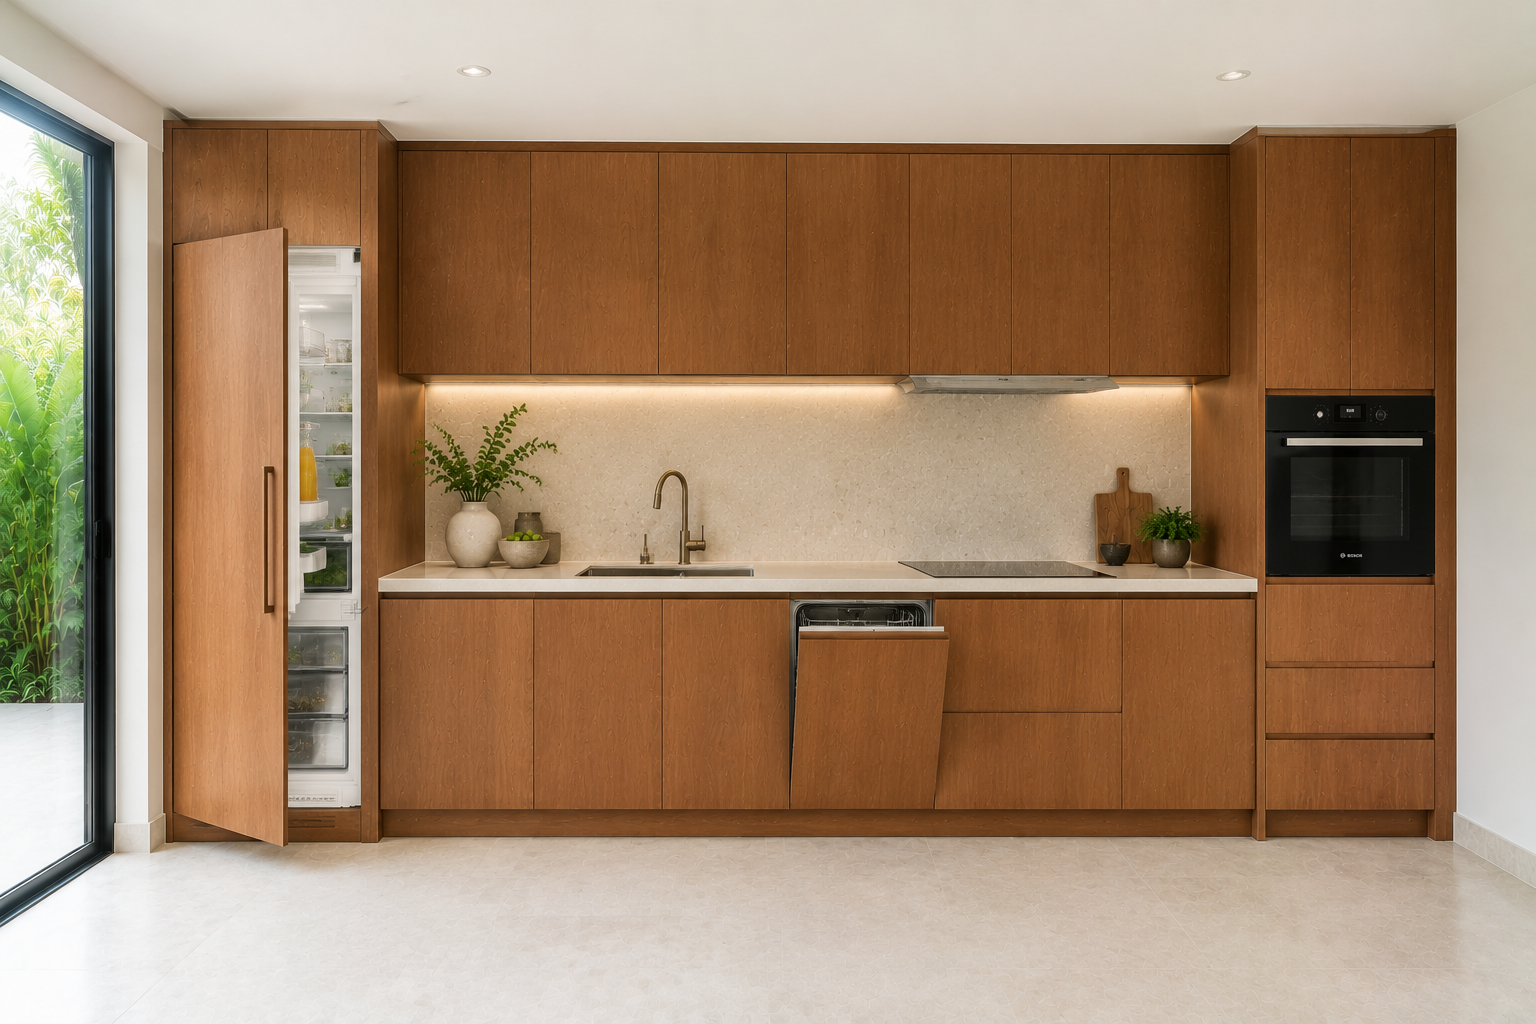
Every appliance in a straight kitchen competes with the worktop for the same wall, so each one has to earn its place. Building the oven into a tall unit at eye level frees the base cabinets underneath for drawers and saves bending down to check on food. A slimline dishwasher next to the sink keeps plumbing in one place and costs less worktop than a full width machine. Extraction matters more here than in a larger room, because cooking smells have nowhere to disperse in a compact space, and a recirculating hood is the usual answer where there is no outside wall behind the hob.
Section 07
Lighting and Finishes in a Narrow Kitchen
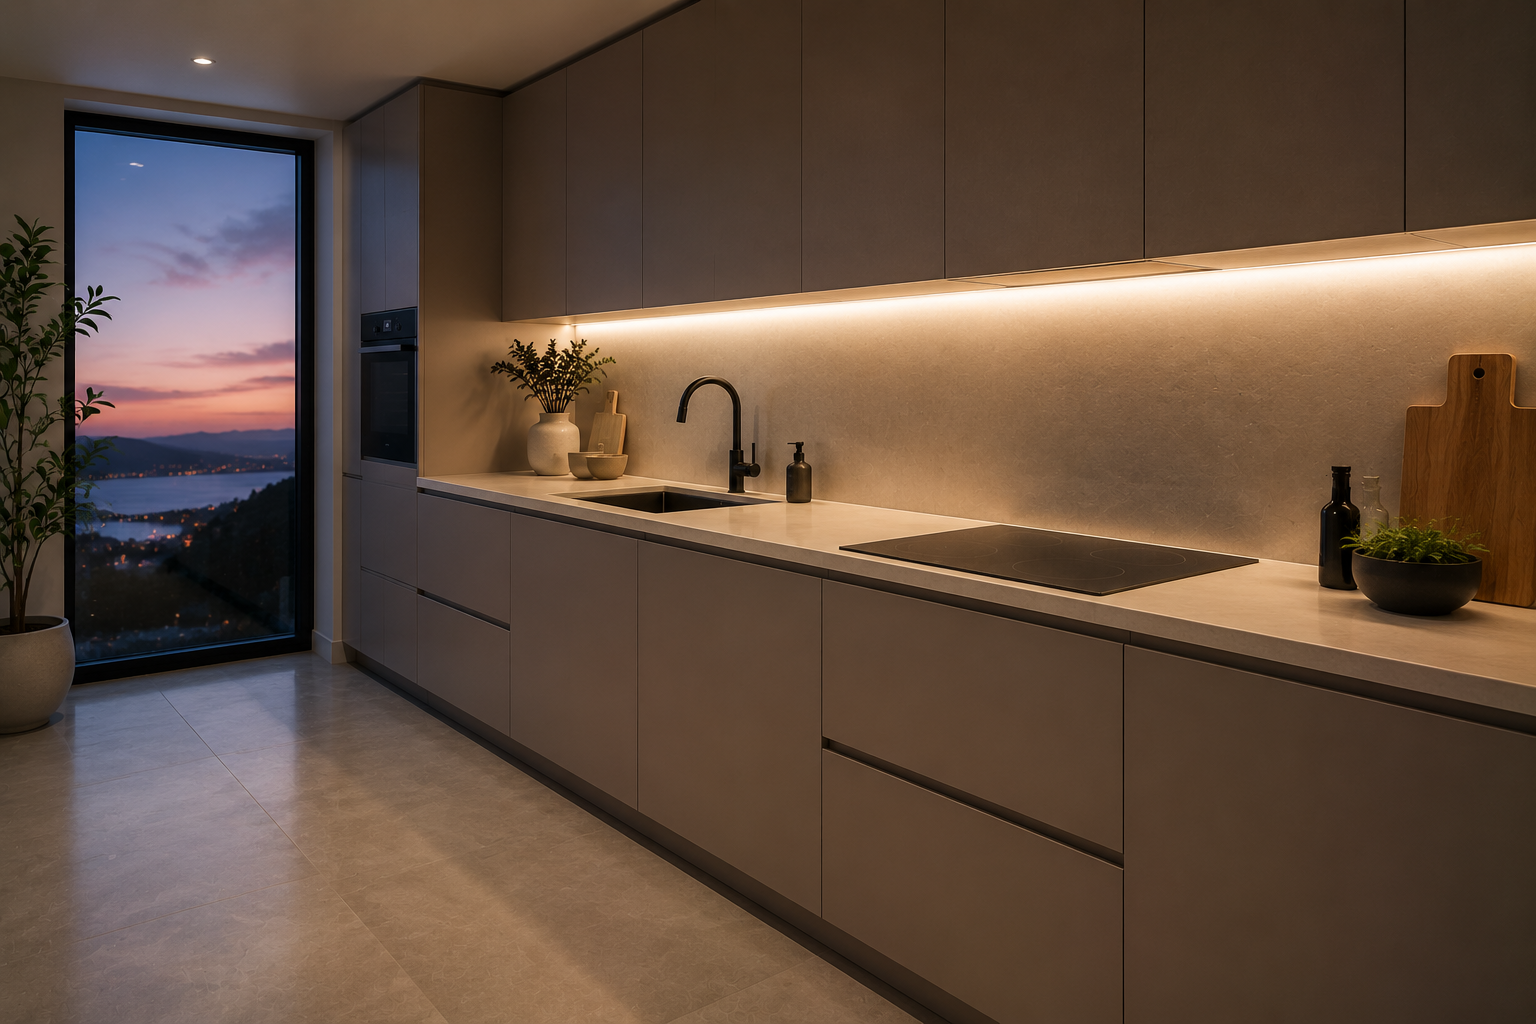
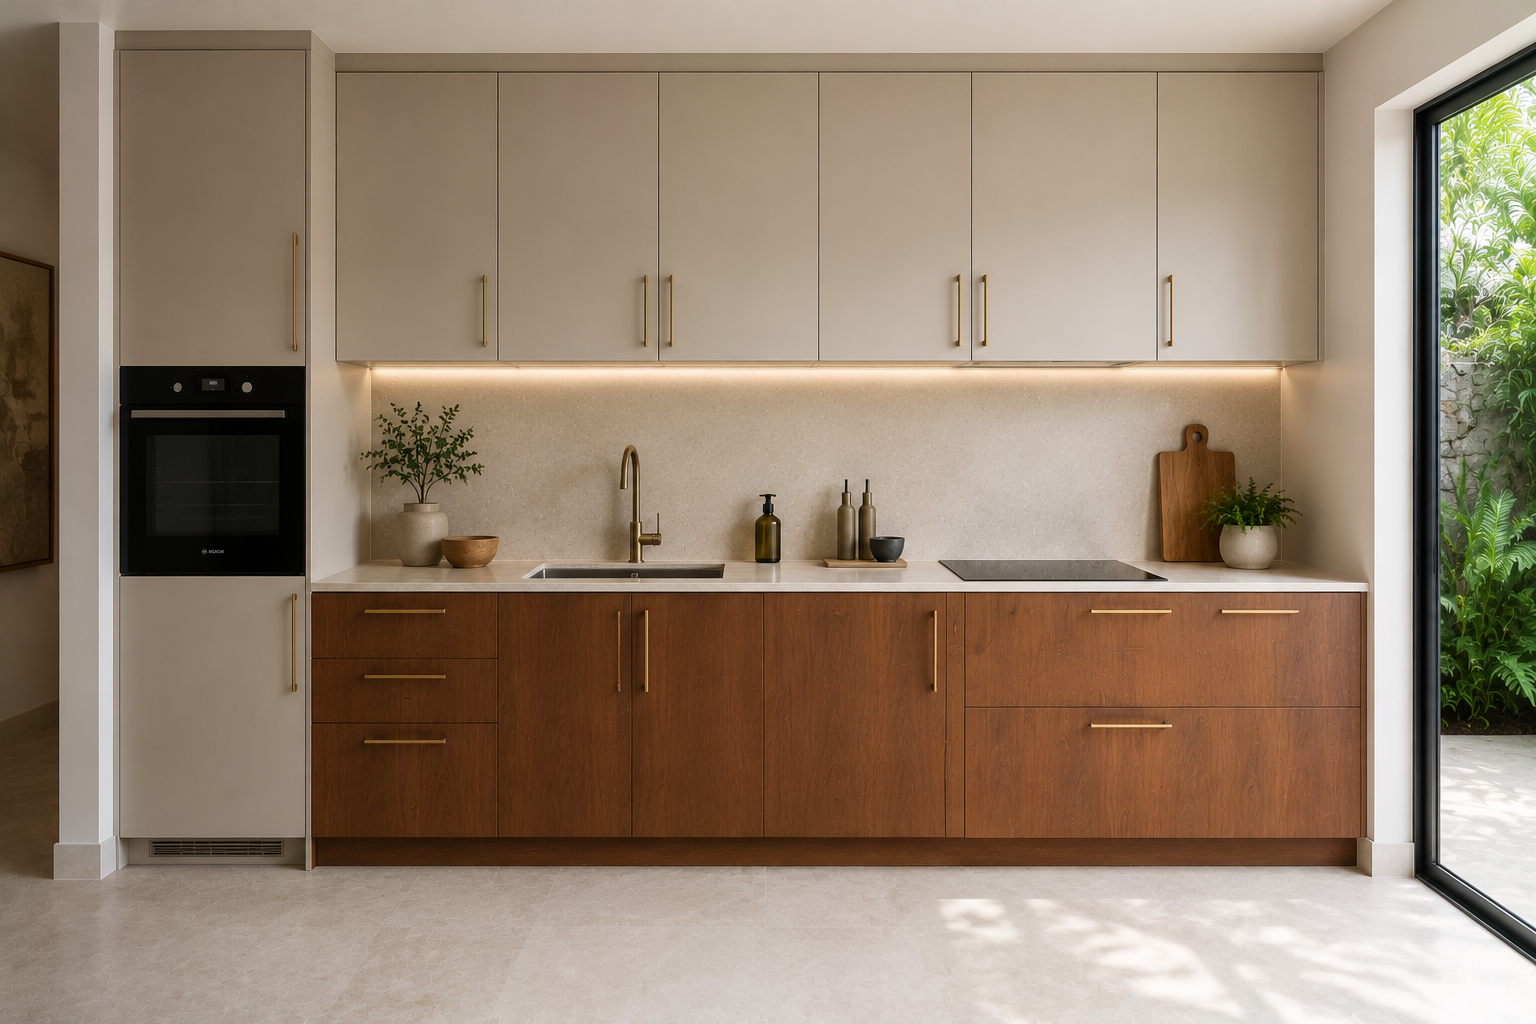
A kitchen along one wall usually sits in a room with limited daylight, so the lighting has to do more work than in an open space. Light fitted under the wall cabinets falls directly onto the worktop where you chop and read labels, which a ceiling fixture behind you never manages, because your own shadow lands on the surface. Above that, warm light inside glass fronted or open units lifts the top of the run and stops the wall reading as one solid block. Pale worktops and reflective finishes bounce what daylight there is further into the room, while a matt finish absorbs it, so on a narrow wall the choice of surface changes how large the kitchen feels.
Section 08
Colour, Timber and Finish Choices
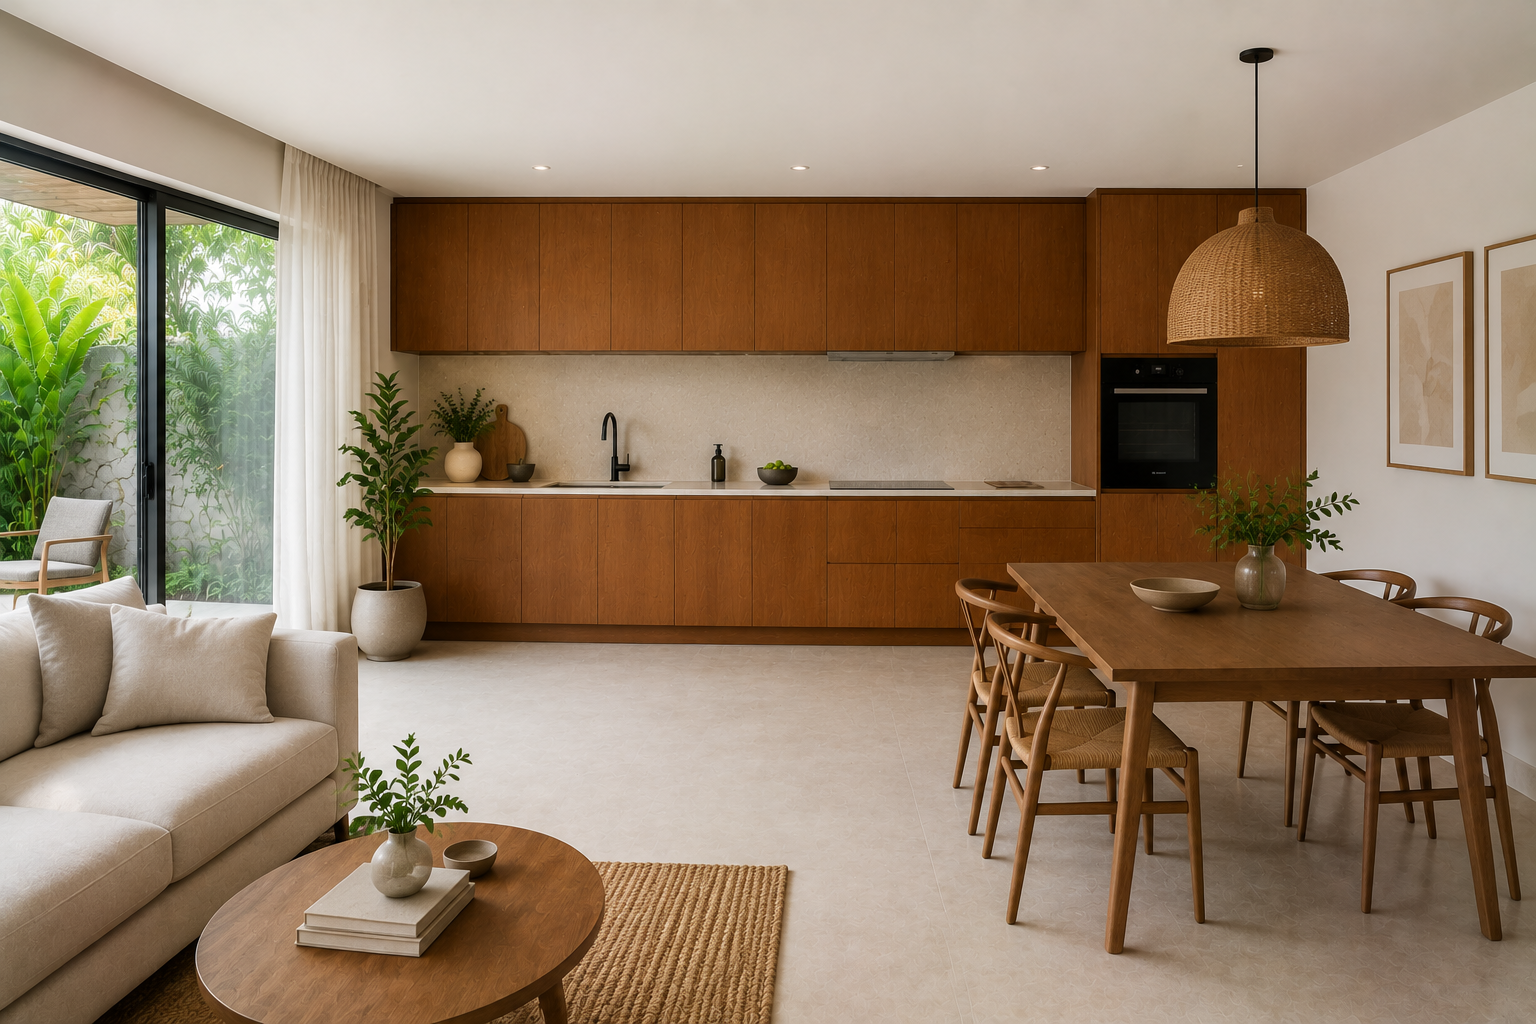
A compact kitchen is not a reason to default to plain white. Because there is only one run to look at, every decision on it carries more weight than it would across three walls, and a single confident choice is often enough to give the whole room its character. A timber front against a stone worktop, a deep colour below the eye line with pale cabinets above, or a tiled wall running the full length of the run will all read as deliberate rather than decorated. The same logic applies to handles, which on one visible run become a design element rather than a detail nobody notices.
Section 09
Living With the Kitchen on One Wall
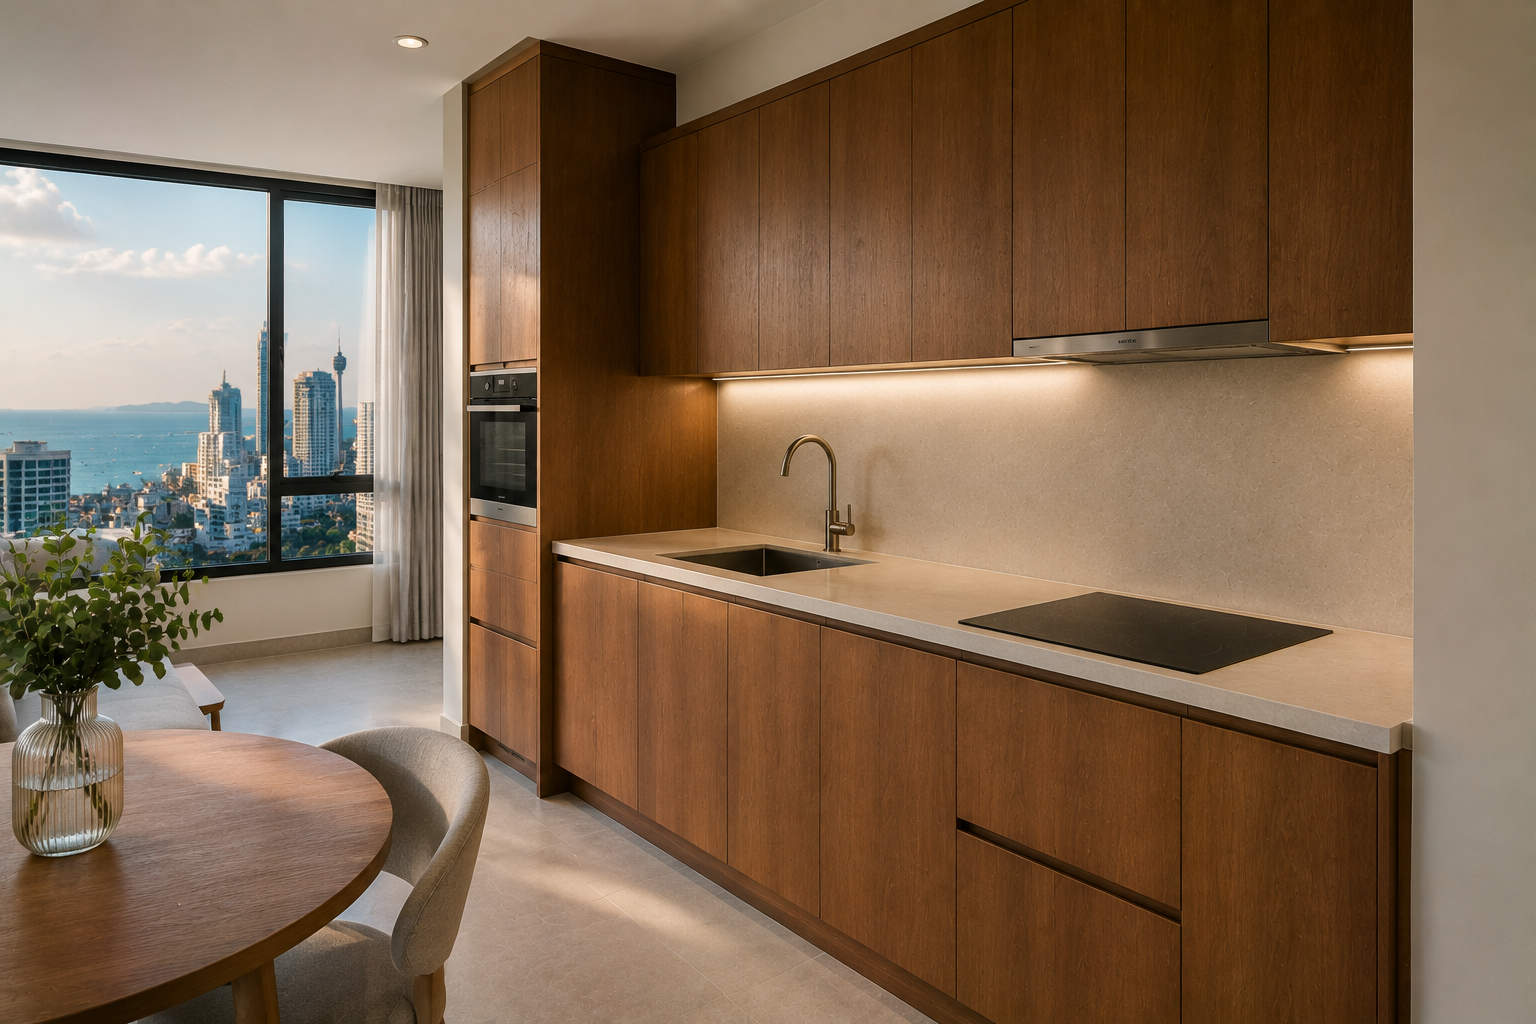
Because a straight kitchen occupies one wall and nothing else, the rest of the room stays available for whatever the household actually needs, and that is the whole argument for the layout. A dining table can sit directly opposite with room to walk behind the chairs. In a studio or a one bedroom apartment, the same wall can be closed off behind tall doors when the kitchen is not in use, so the space reads as a living room rather than a kitchen with a sofa in it. The trade off is that the kitchen is always on view, which is why the finish of the run and the discipline of keeping the worktop clear matter more here than in a kitchen tucked behind a wall.
Section 10
Straight Kitchens for Apartments, Rentals and Developments
The single wall layout is the standard answer in apartments and condominiums, where the kitchen shares a room with everything else and the floor plan leaves one wall available. In rental and holiday properties it earns its place for a different reason: there is less to go wrong, fewer corners to clean, and a guest who has never been in the kitchen before can see where everything is at a glance. For developers and investors the layout repeats predictably across units, so the same cabinet run, the same appliance specification and the same finishes can be quoted, manufactured and installed at volume while each unit still gets cabinetry cut to its own wall length.
Highlights
What a Straight Kitchen Gives You
01
The smallest floor area of any layout, leaving the rest of the room for living
02
Storage that comes from height, with cabinets running to the ceiling rather than along more walls
03
A single visible run, so the finish and the cabinetry carry the whole design
04
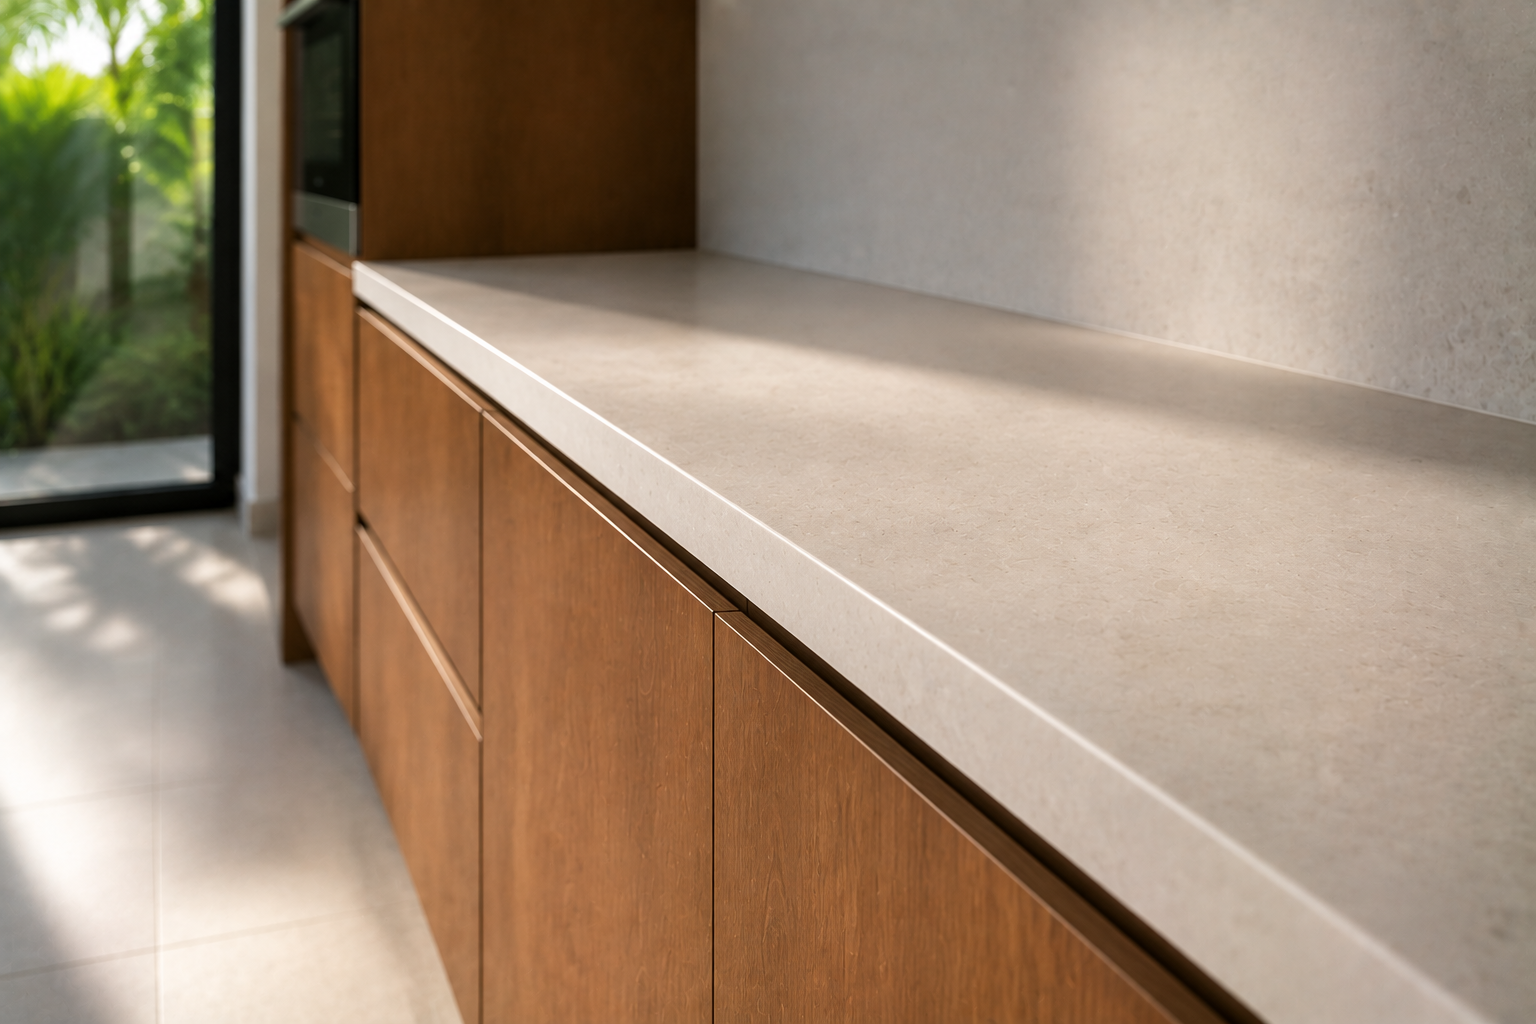
Cabinetry cut to the exact length of your wall, not assembled from standard units
Plan Your Kitchen Along One Wall
Send us the dimensions of your kitchen wall, your architect's drawings, or a photograph of the room. We will tell you what will fit along it, in what order, and how much clear space it leaves in front.