

Property
Townhouse
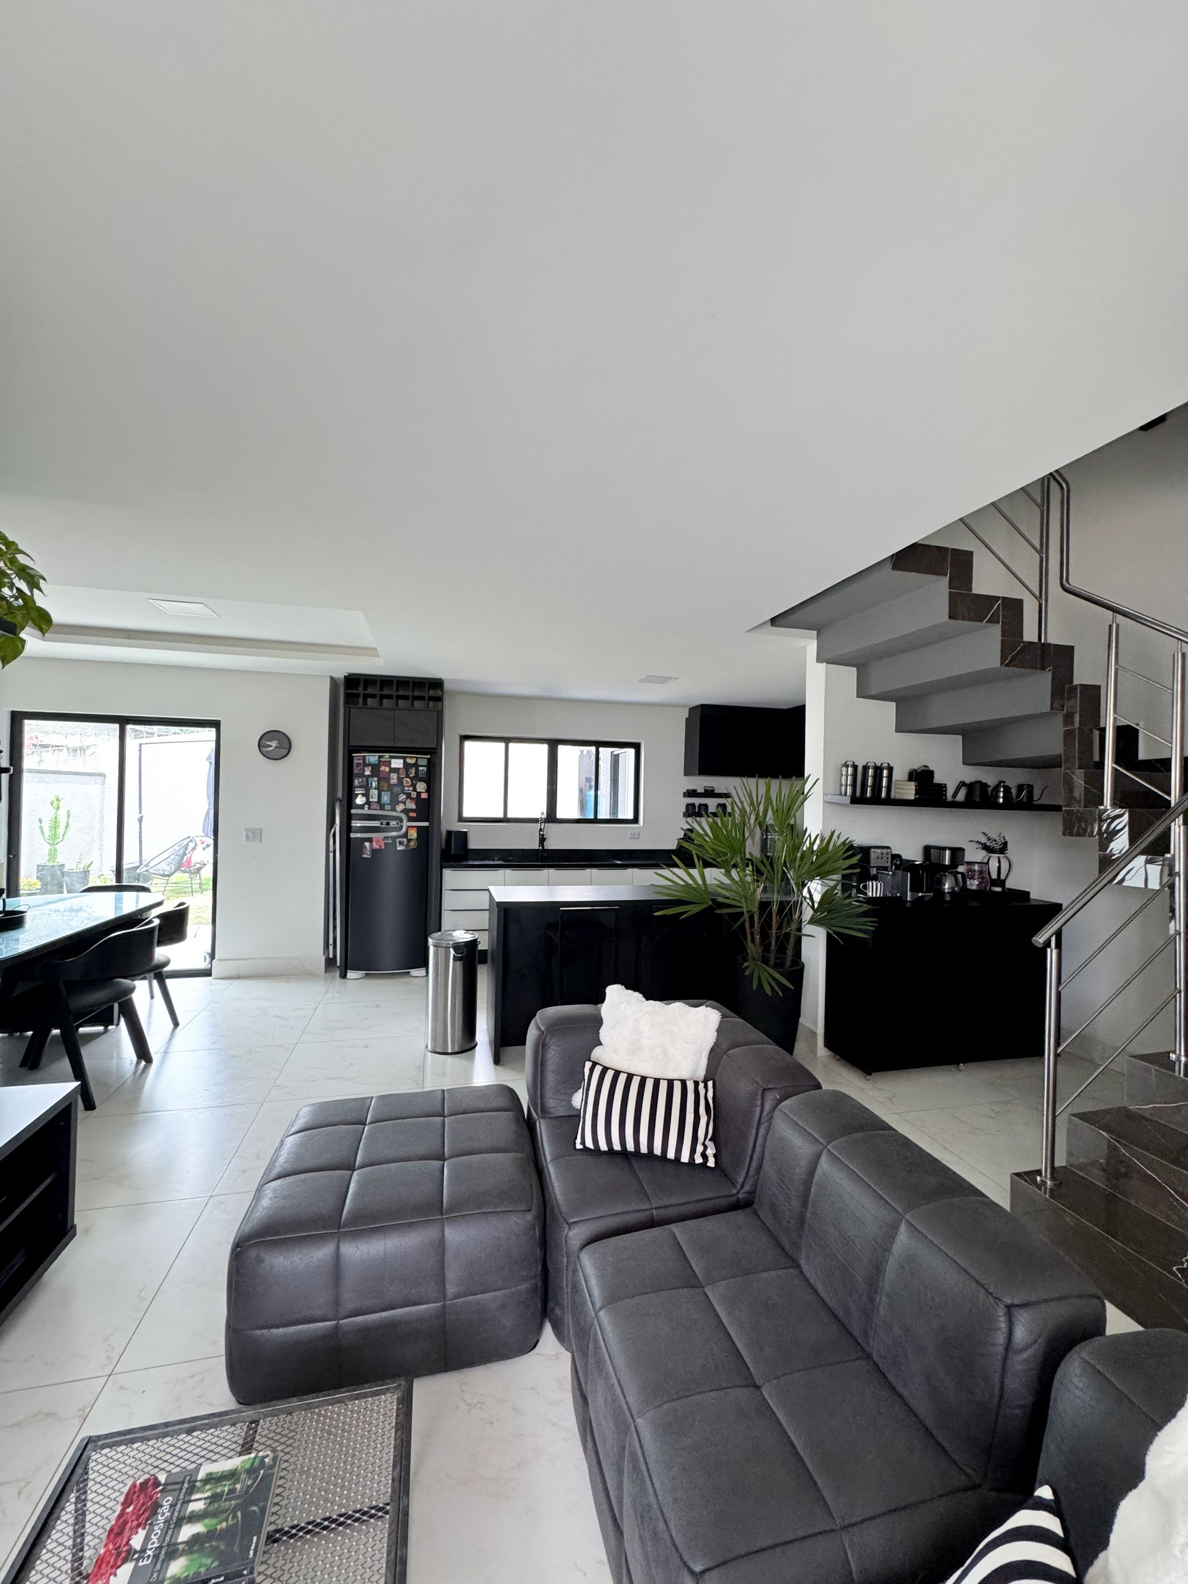
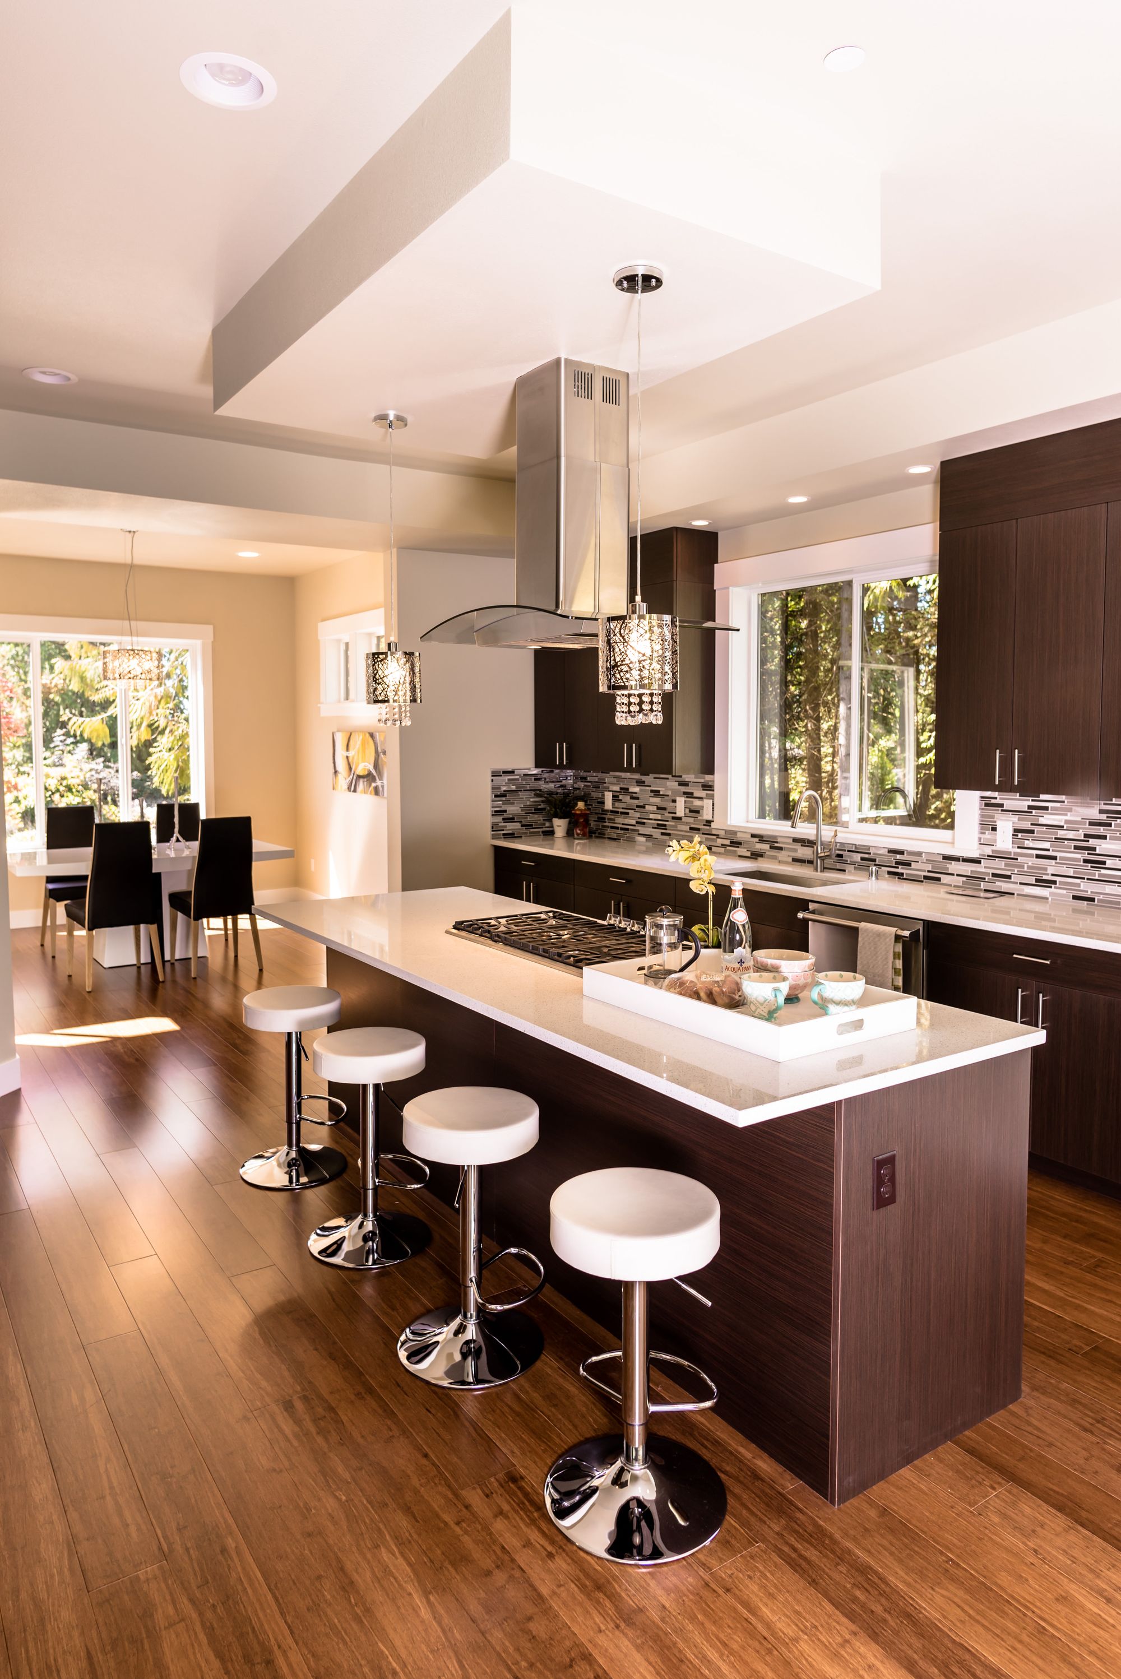
Custom kitchens for townhouses, planned for narrow and deep rooms with a rear service area.
Request a consultation
Feature
Kitchens for Townhouse Living
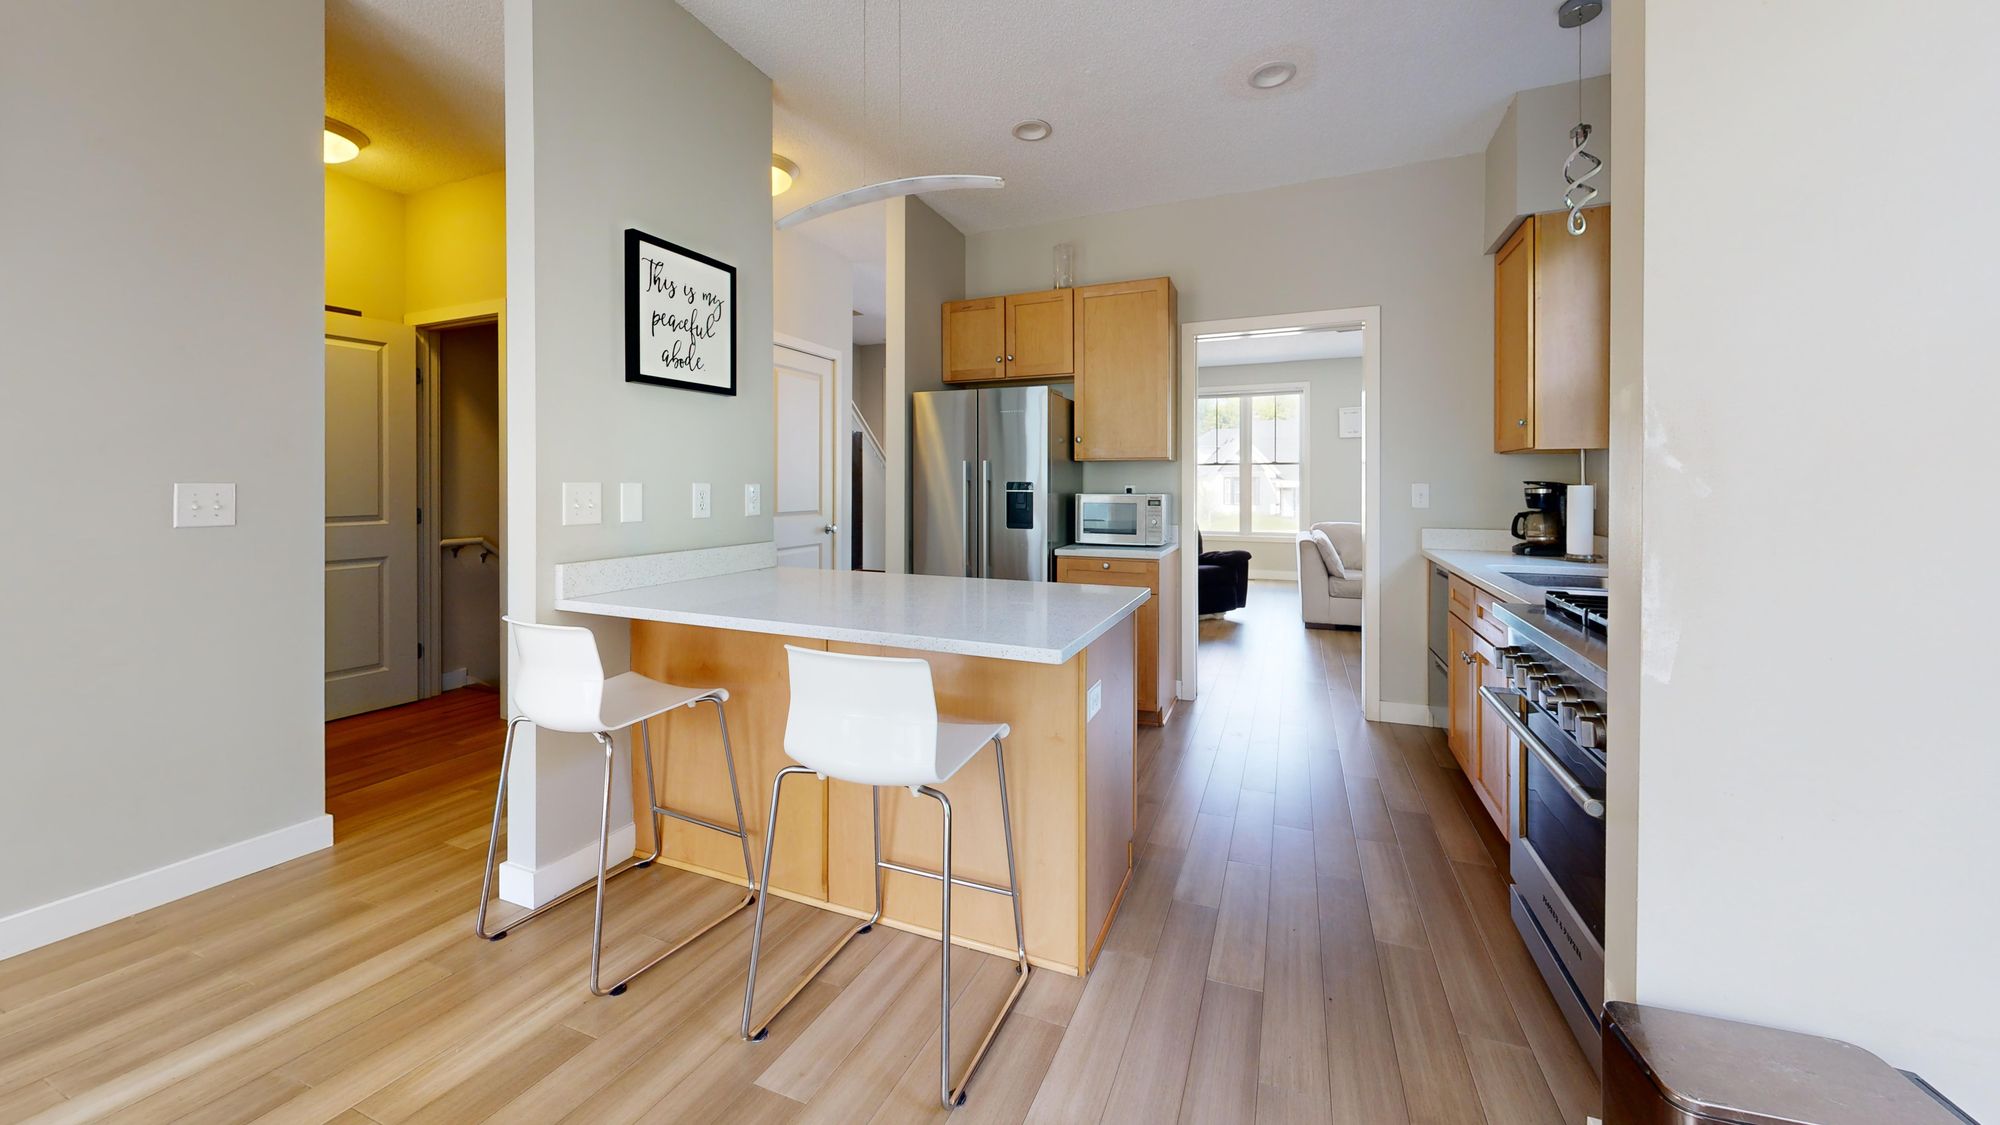
A townhouse kitchen usually shares its floor with the staircase and the front entry, so the plan has to work in three dimensions rather than across one floor plate. The room is narrow and deep, the width is fixed by the party walls, and the kitchen is frequently the route between the front of the house and the back. That combination means the layout is decided by circulation before it is decided by storage. Get the movement right and a narrow room holds more than expected. Get it wrong and every trip to the back door passes through the cooking.
Highlights
What a Townhouse Kitchen Has to Solve
01
A layout set by the width between the party walls rather than by preference
02
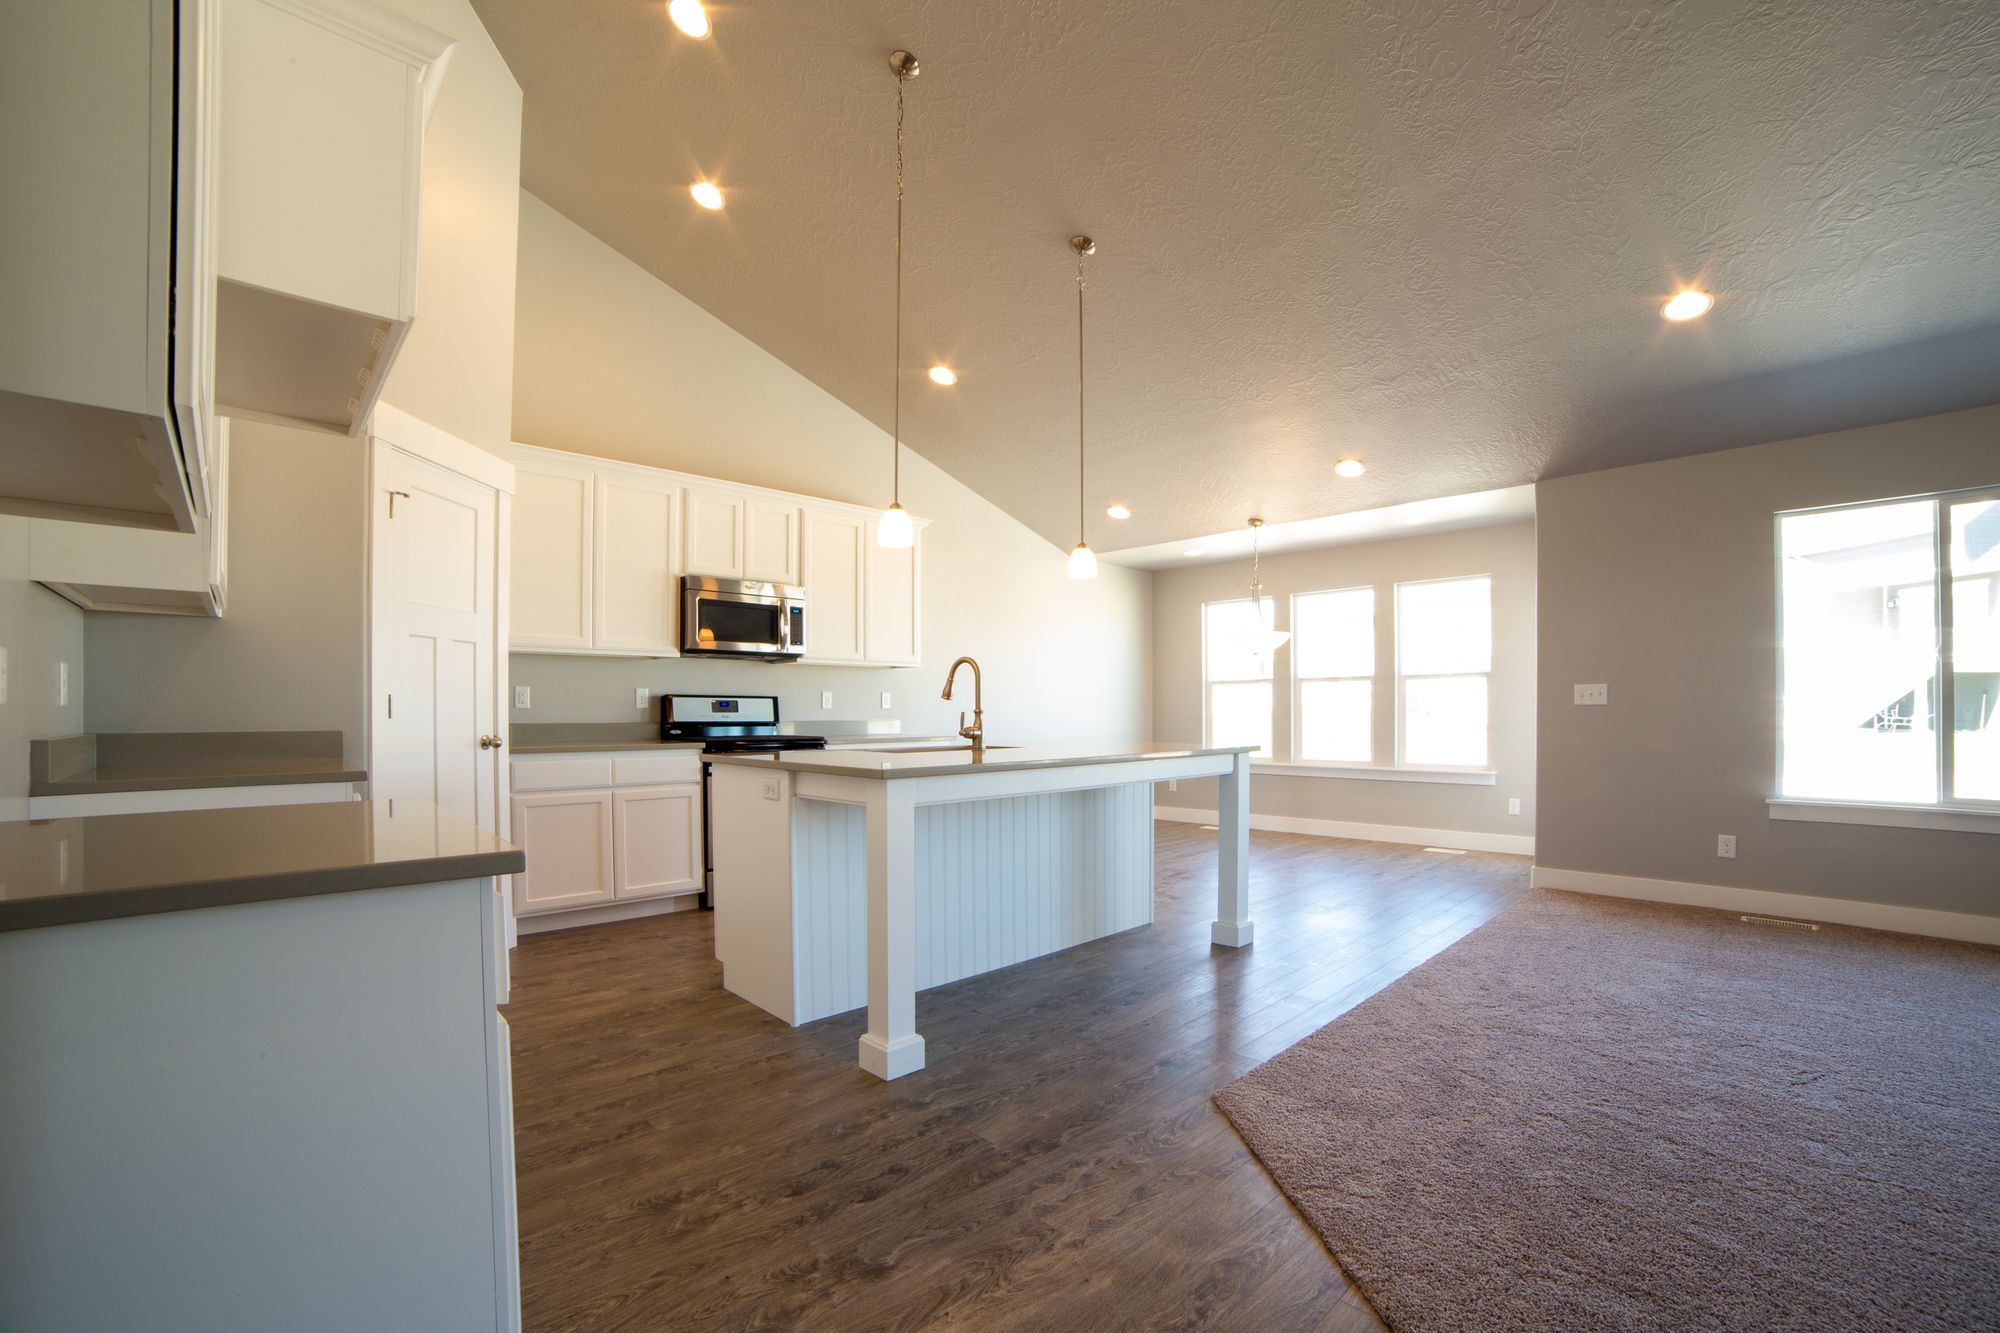
A clear route from the front of the house to the back that does not cross the cooking
03
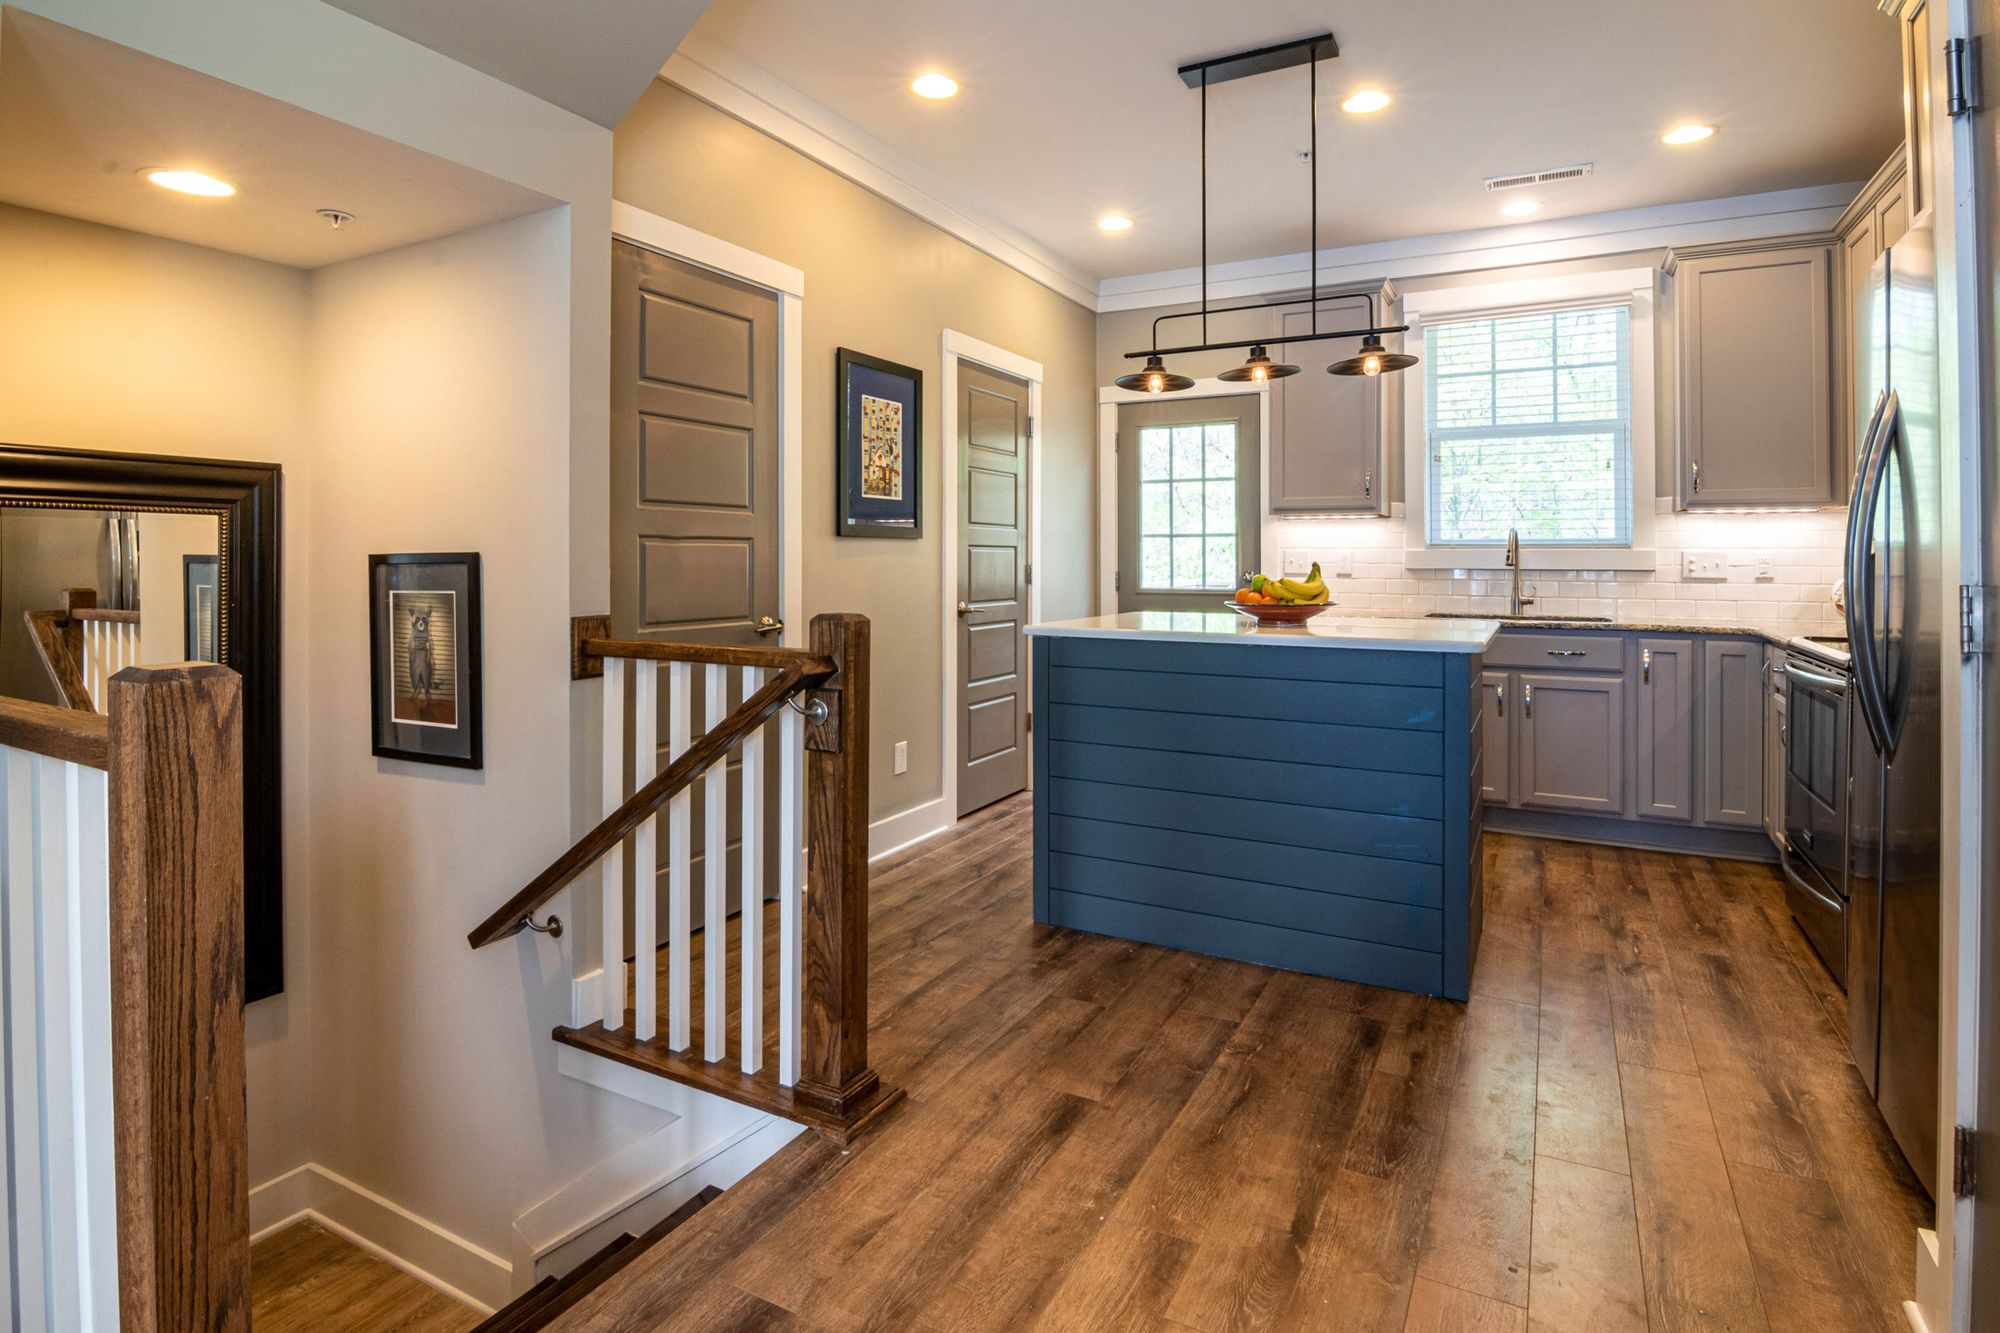
Storage found in height and in the space under the stairs
04
A back service area planned properly instead of left over
Section 03
The Kitchen as the Route to the Back of the House
Section 04
Which Layout the Width Between the Walls Allows
Section 05
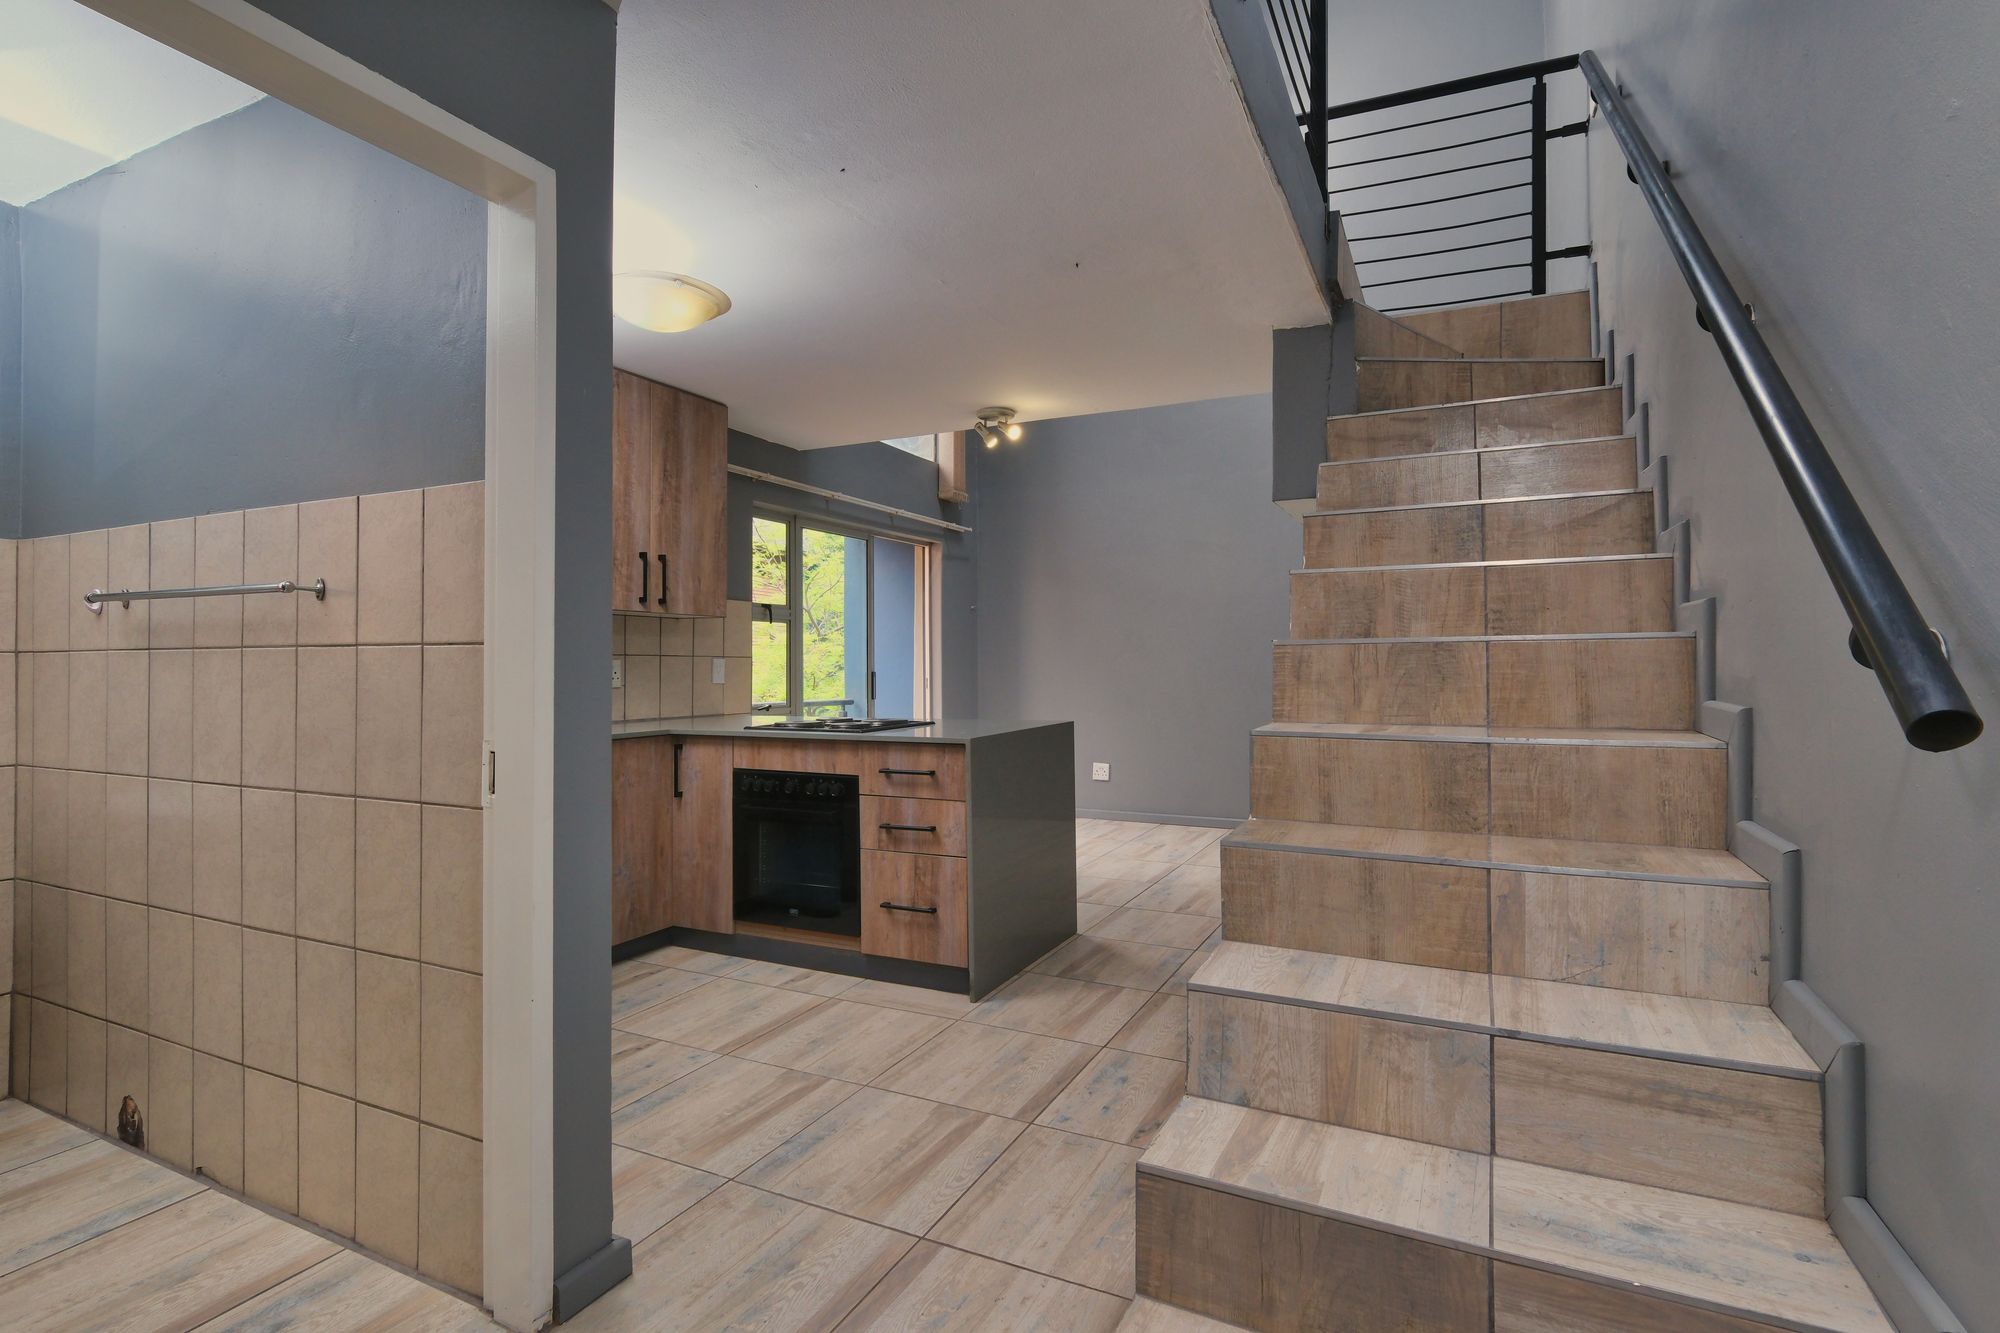
What the Staircase Takes and What It Gives Back
Section 06
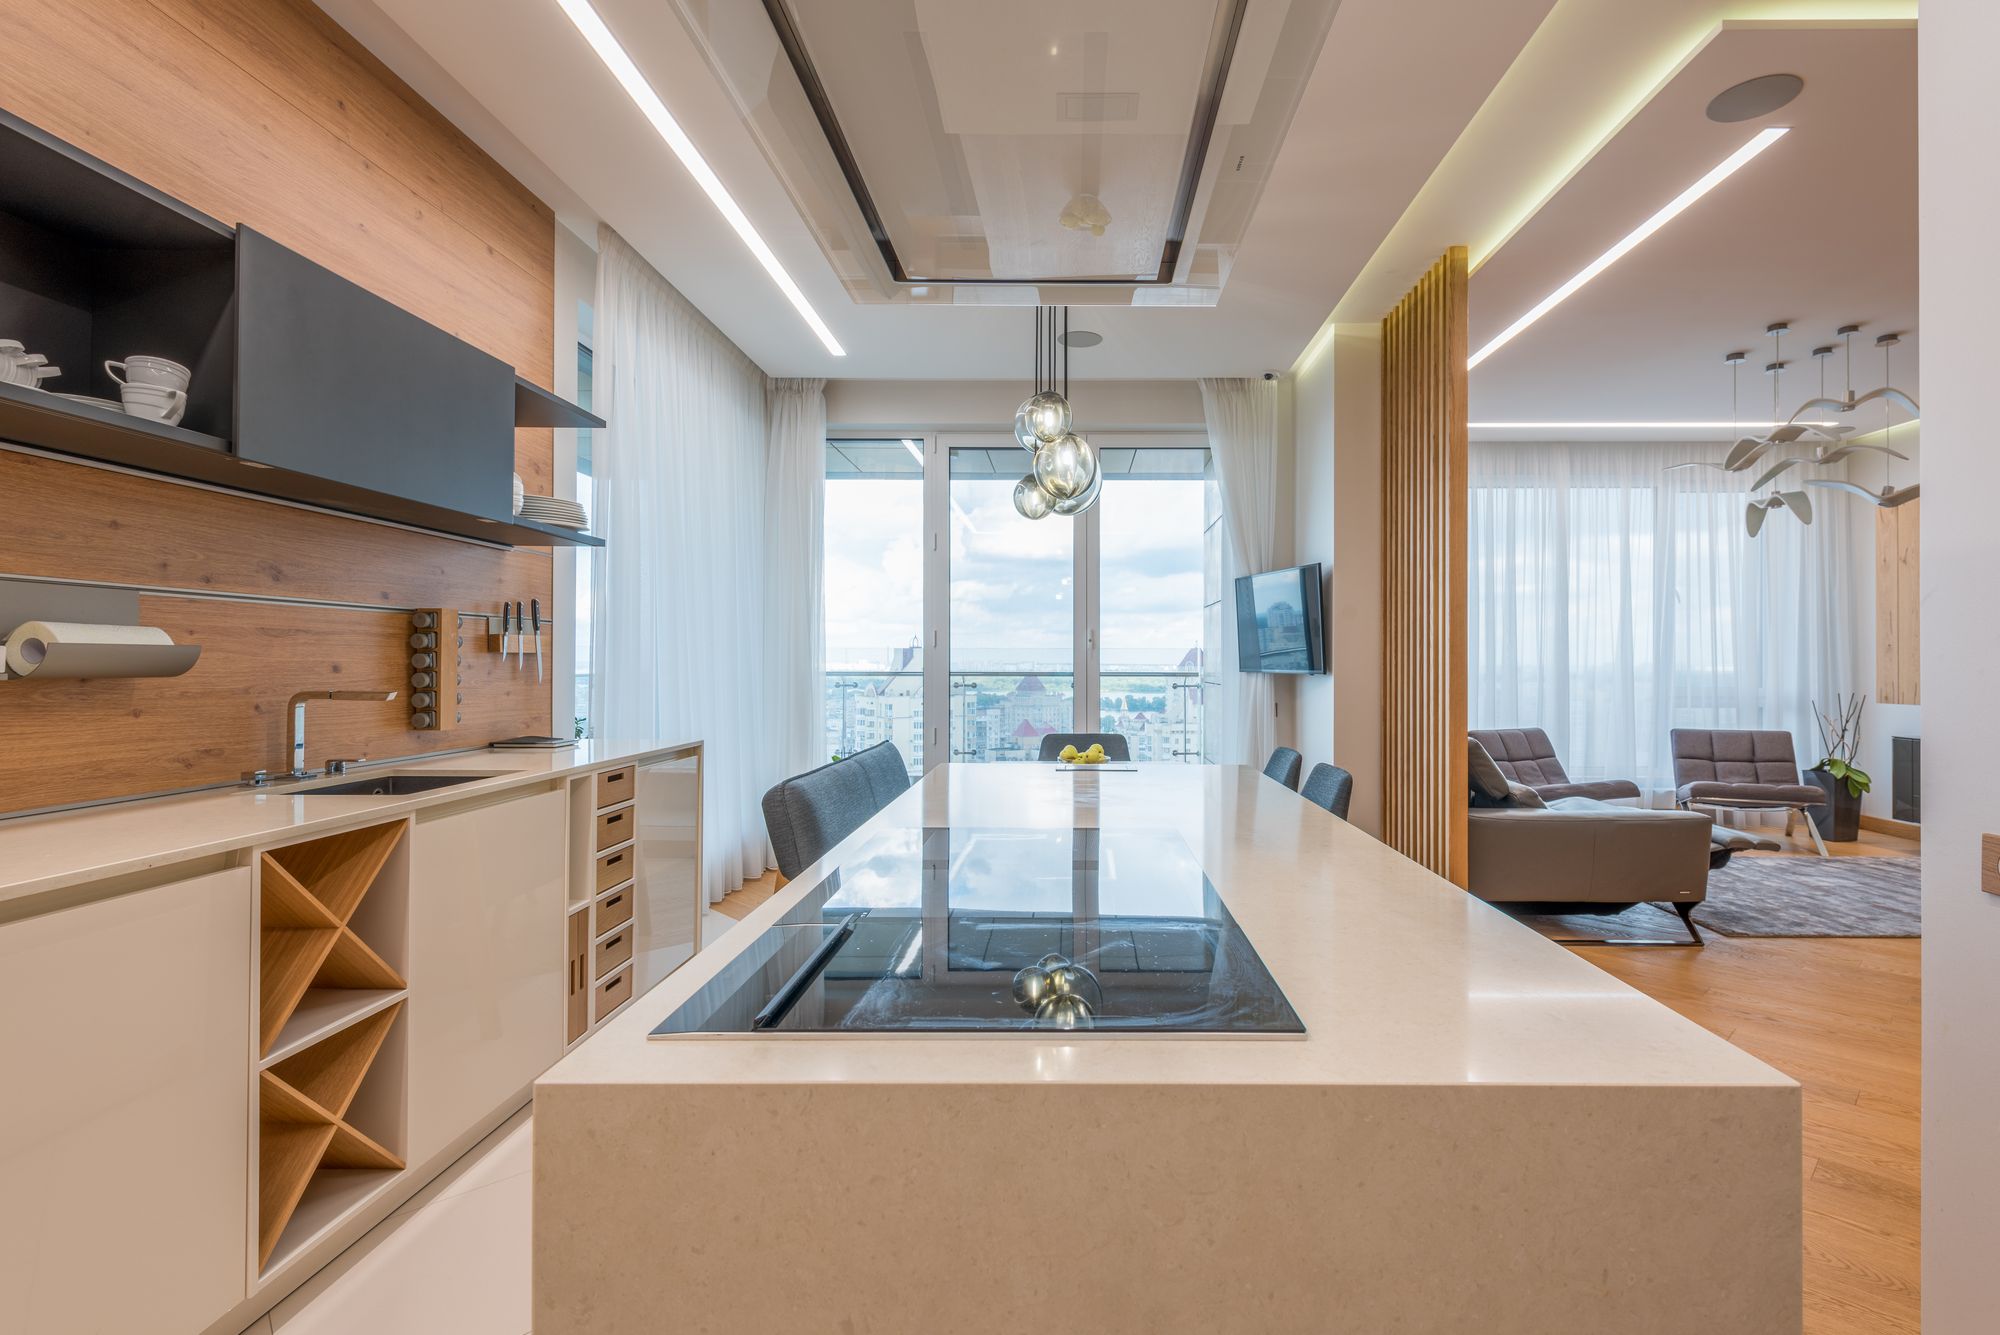
Extraction in a House Where Smells Rise
Section 07
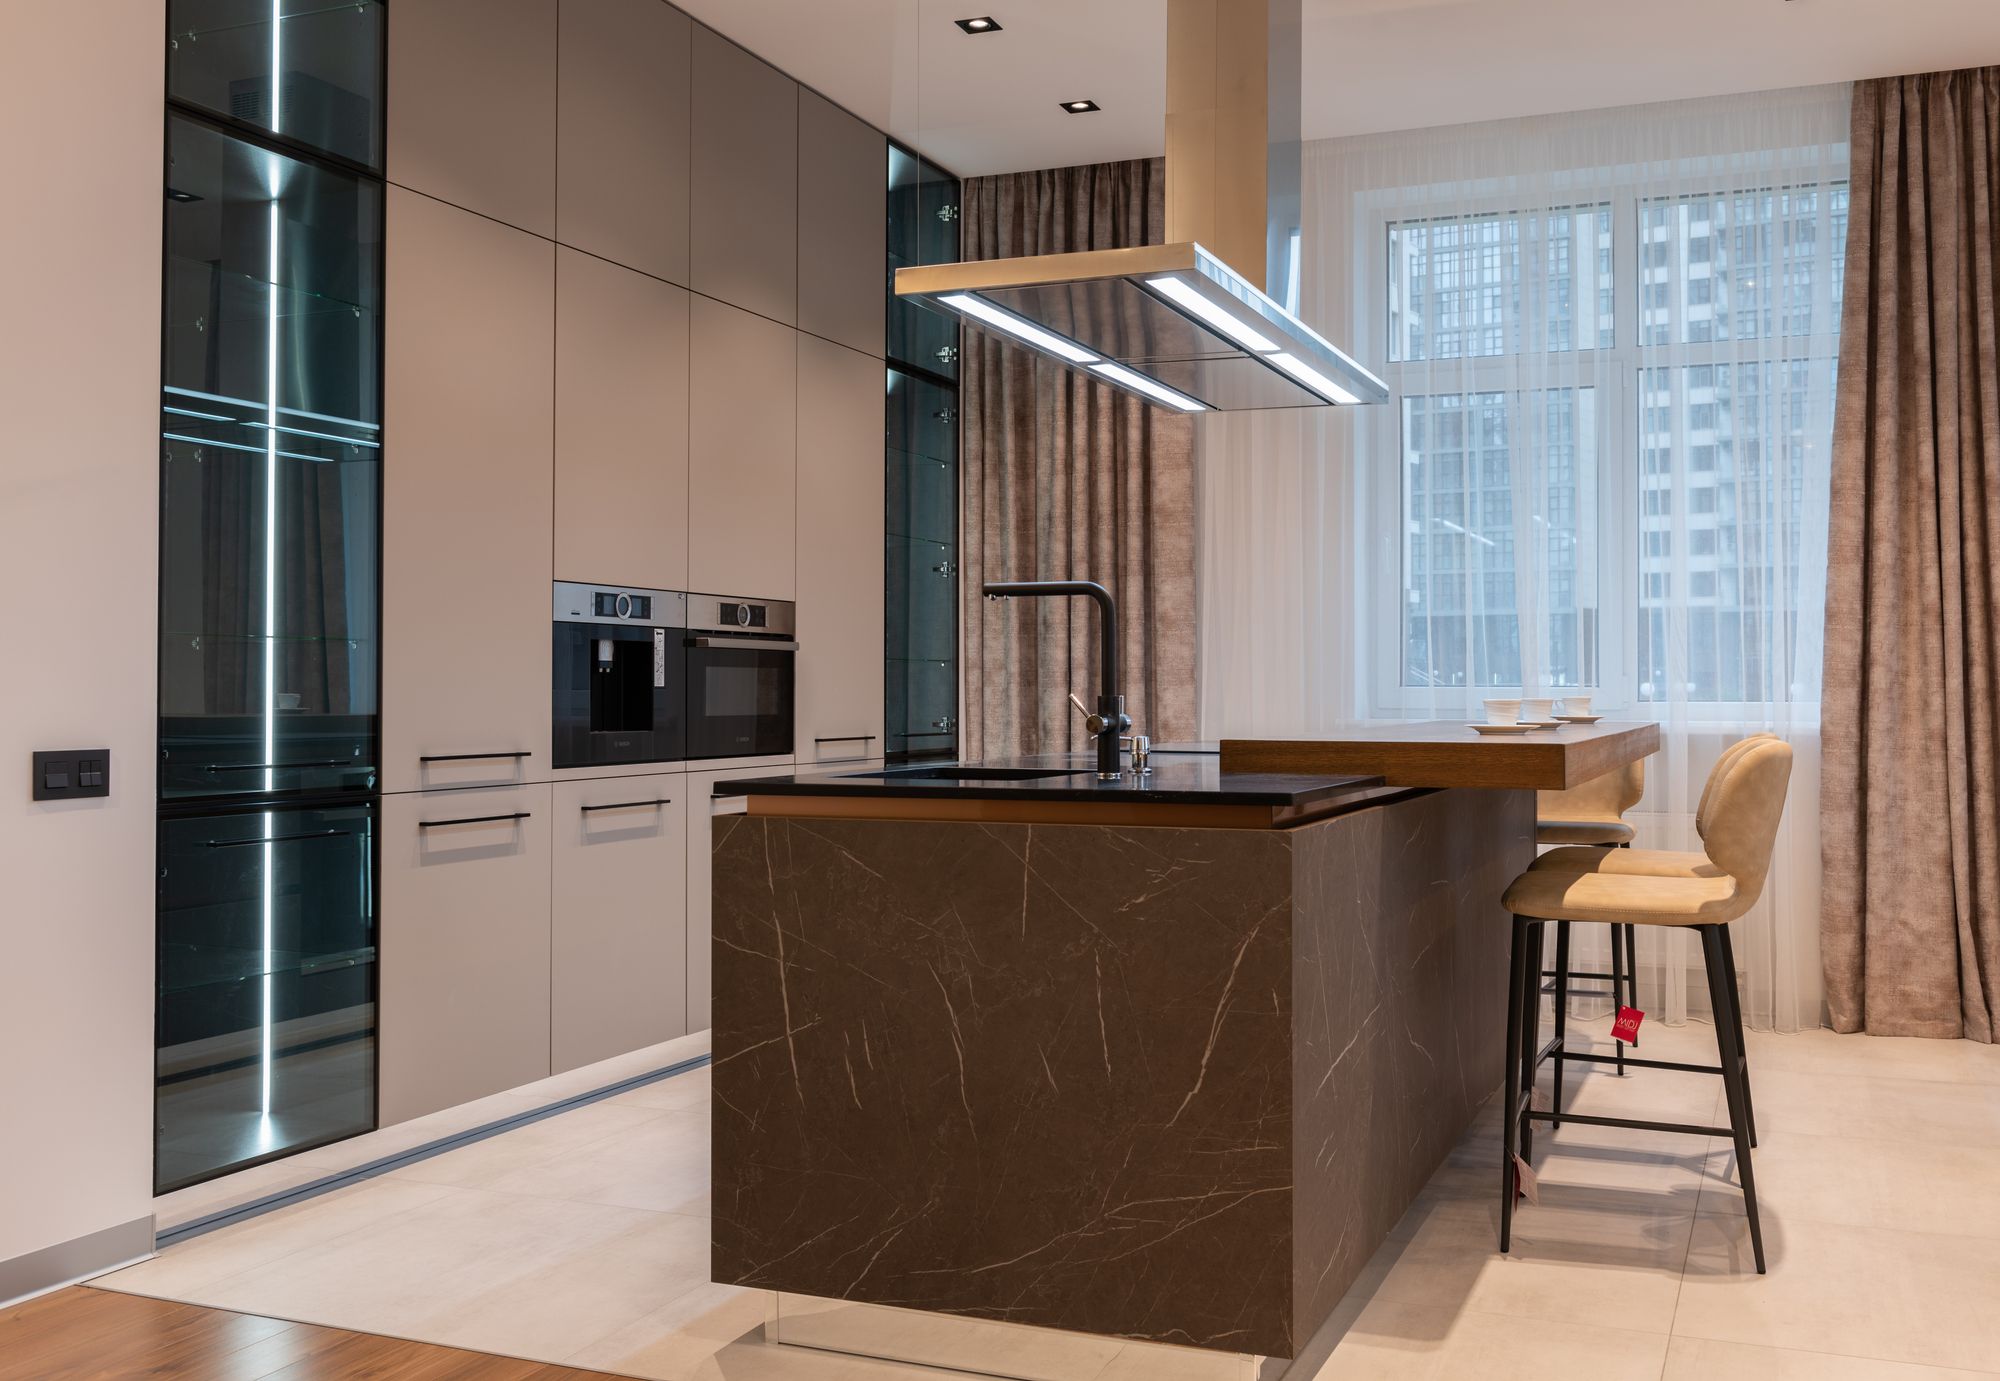
The Service Area Behind the Kitchen
Section 08
What Cannot Move in a Townhouse
Section 09
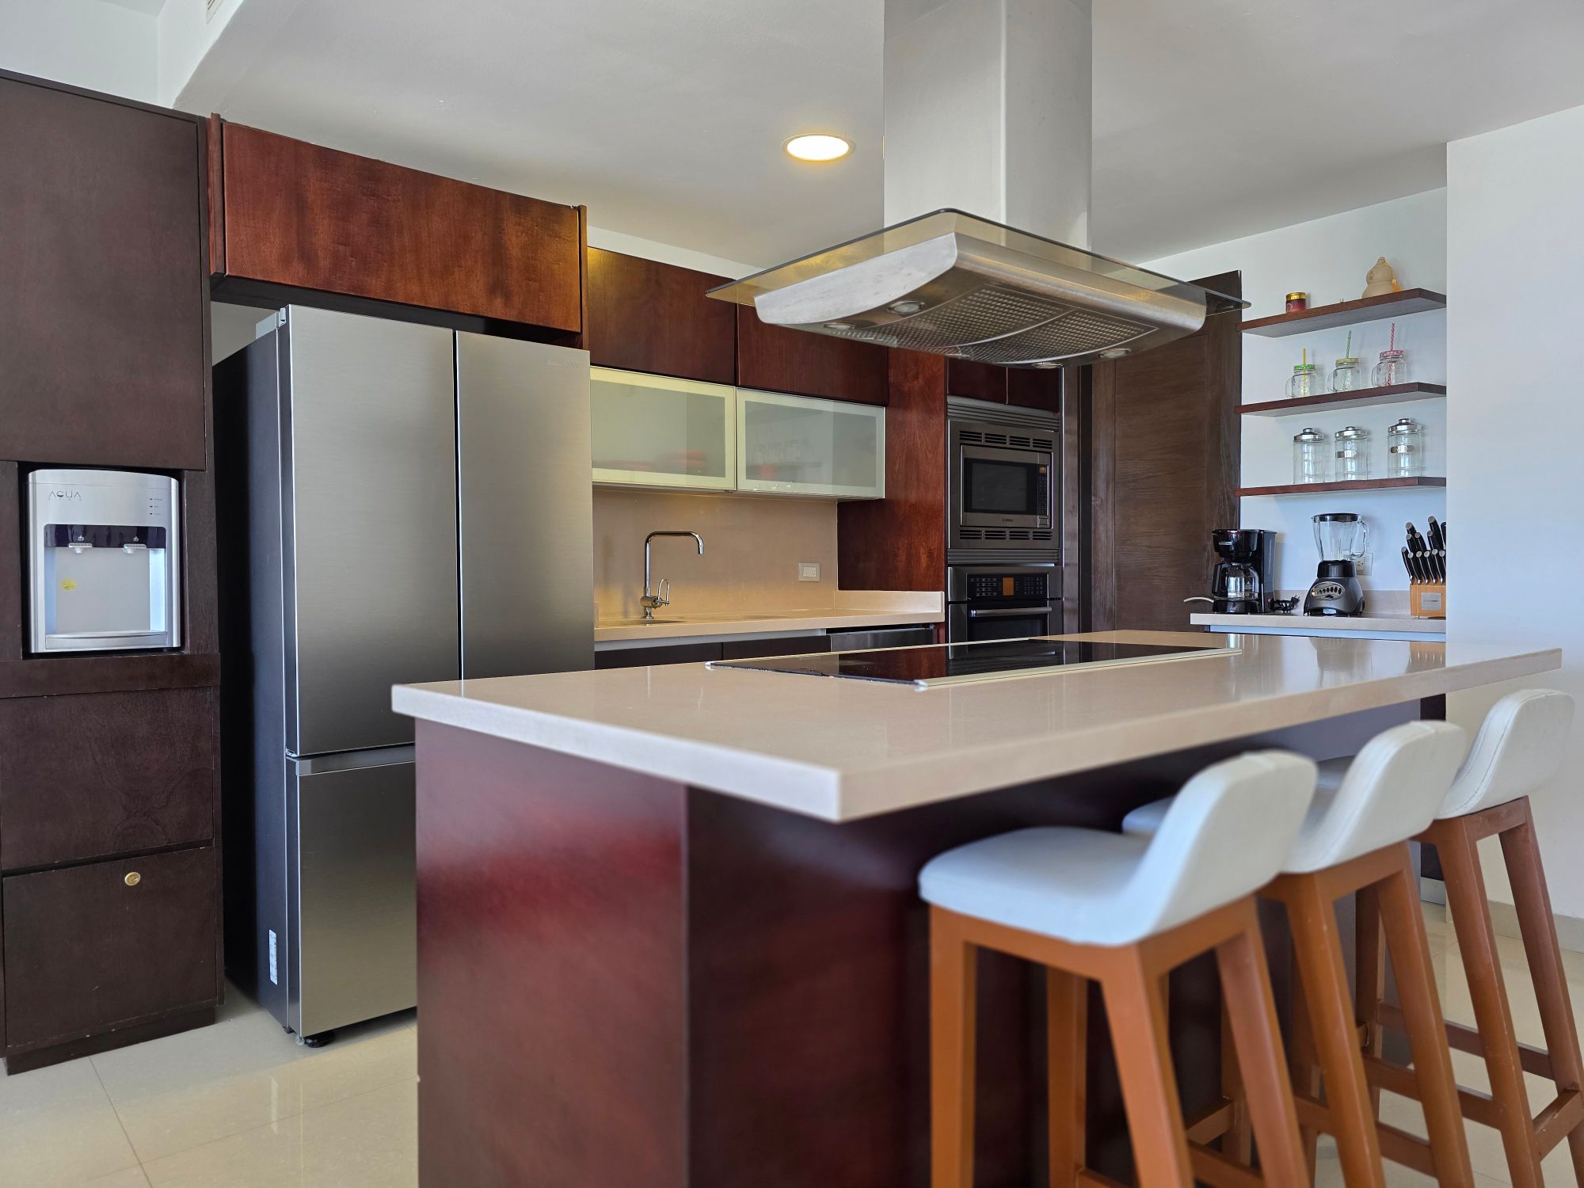
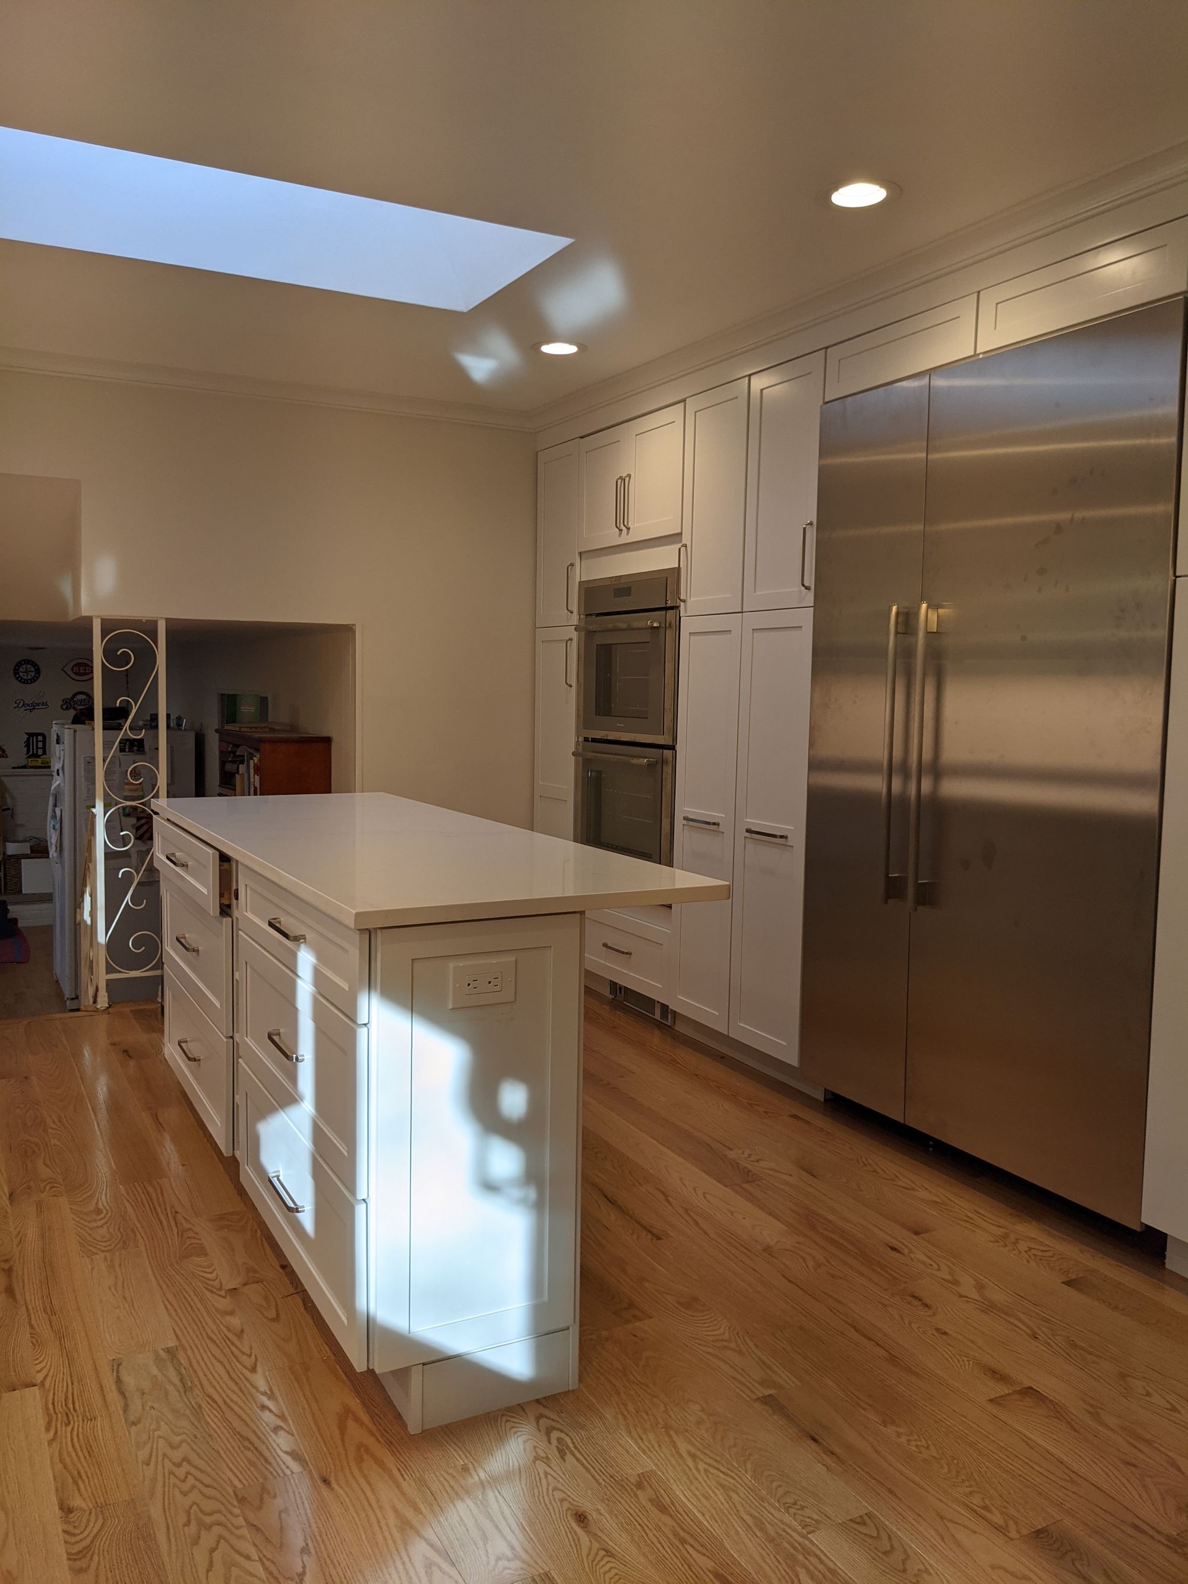
Making the Longest Wall Do the Work
Section 10
Bringing Daylight Into the Middle of a Deep Plan
Highlights
What You Get in a Well-Planned Townhouse Kitchen
01
Storage found in height and under the stairs instead of taken from the floor
02
A working run that stays out of the route between the front door and the back
03
A back service area with its own worktop, sink and dry storage
04
Extraction sized for a house where cooking smells rise through the stairwell
Ready to plan your Townhouse kitchen?
Send us the ground floor plan with the staircase and the back door marked, and tell us what happens in the yard behind the kitchen. We will tell you which layout the width allows, how the route to the back can be kept clear, and what the space under the stairs can be made to hold.