
Services
Built-In Wardrobes
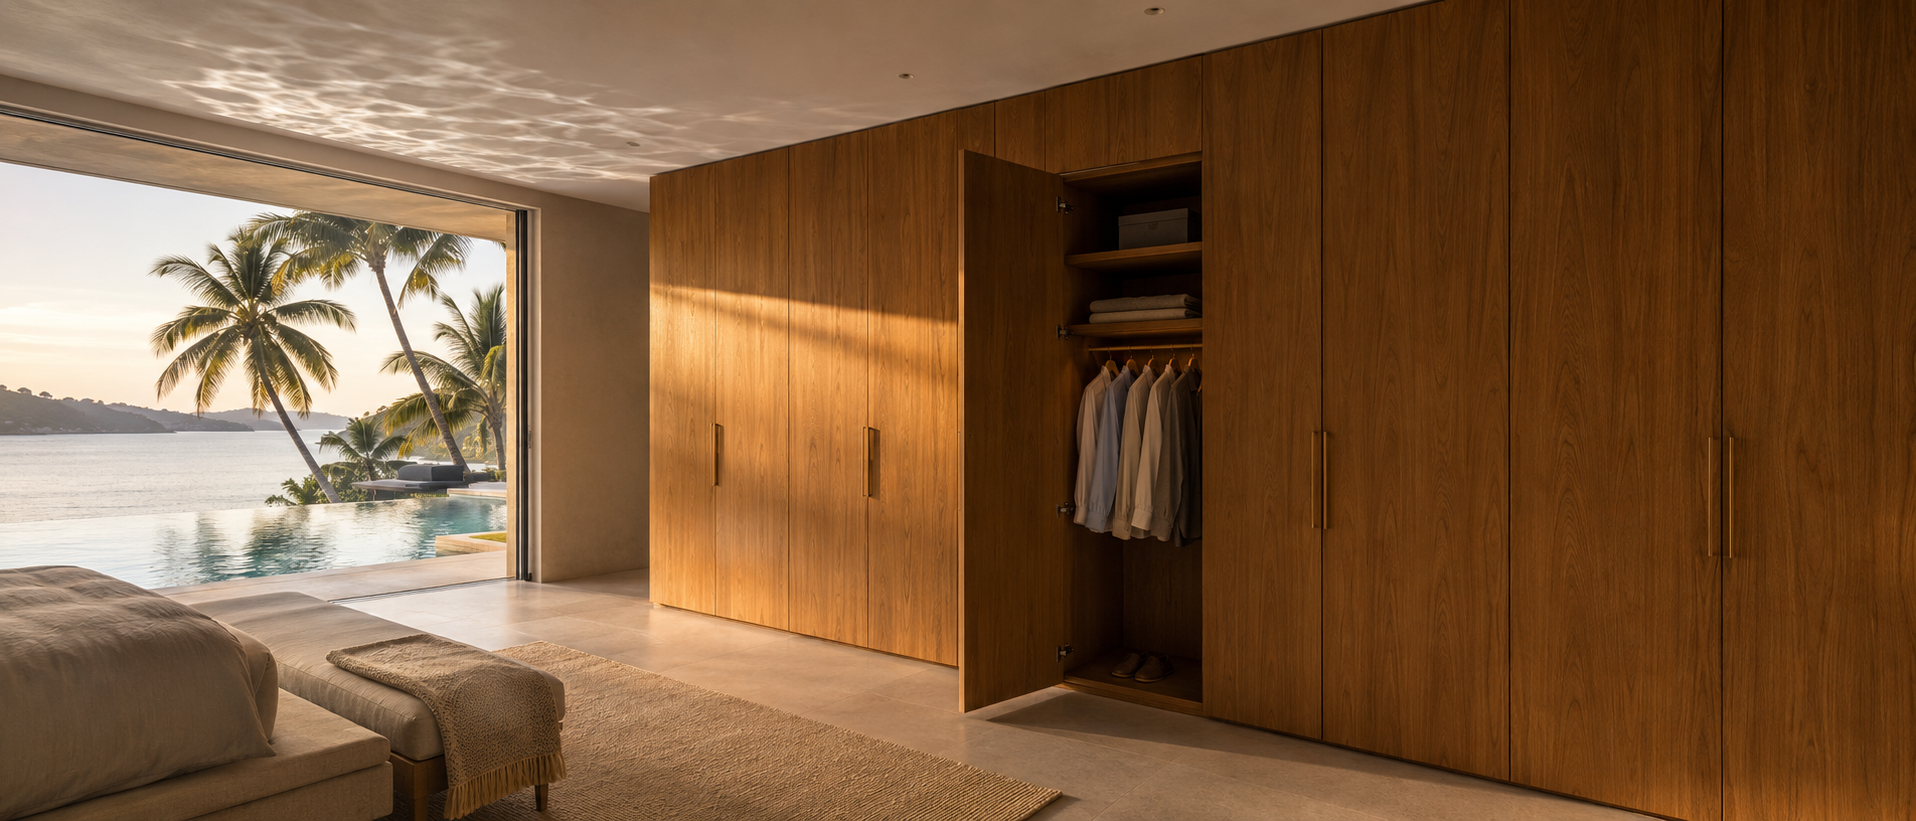
Site visit, measured drawings and installation, with wardrobe fronts drawn from the same material library as your kitchen.
Request a consultationProcess
How Built-In Wardrobes works
- 1
Measure and brief
- 2
Design proposal
- 3
Material selection
- 4
Production to your survey dimensions
- 5
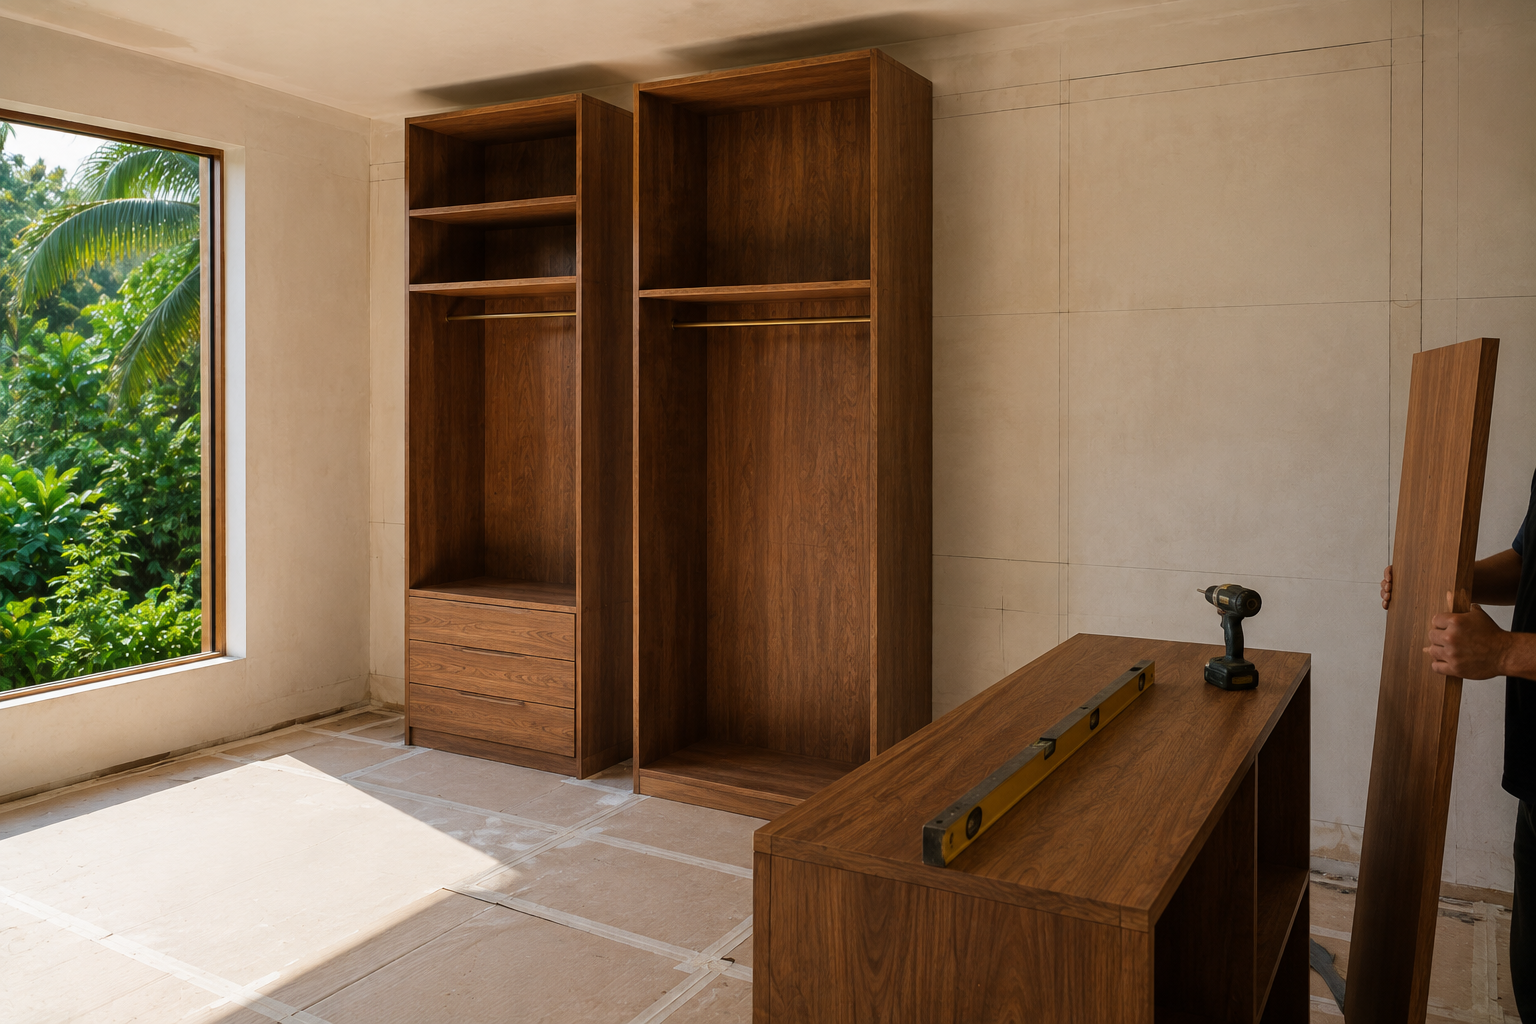
Installation and handover
Section 02
What Happens at the Site Visit
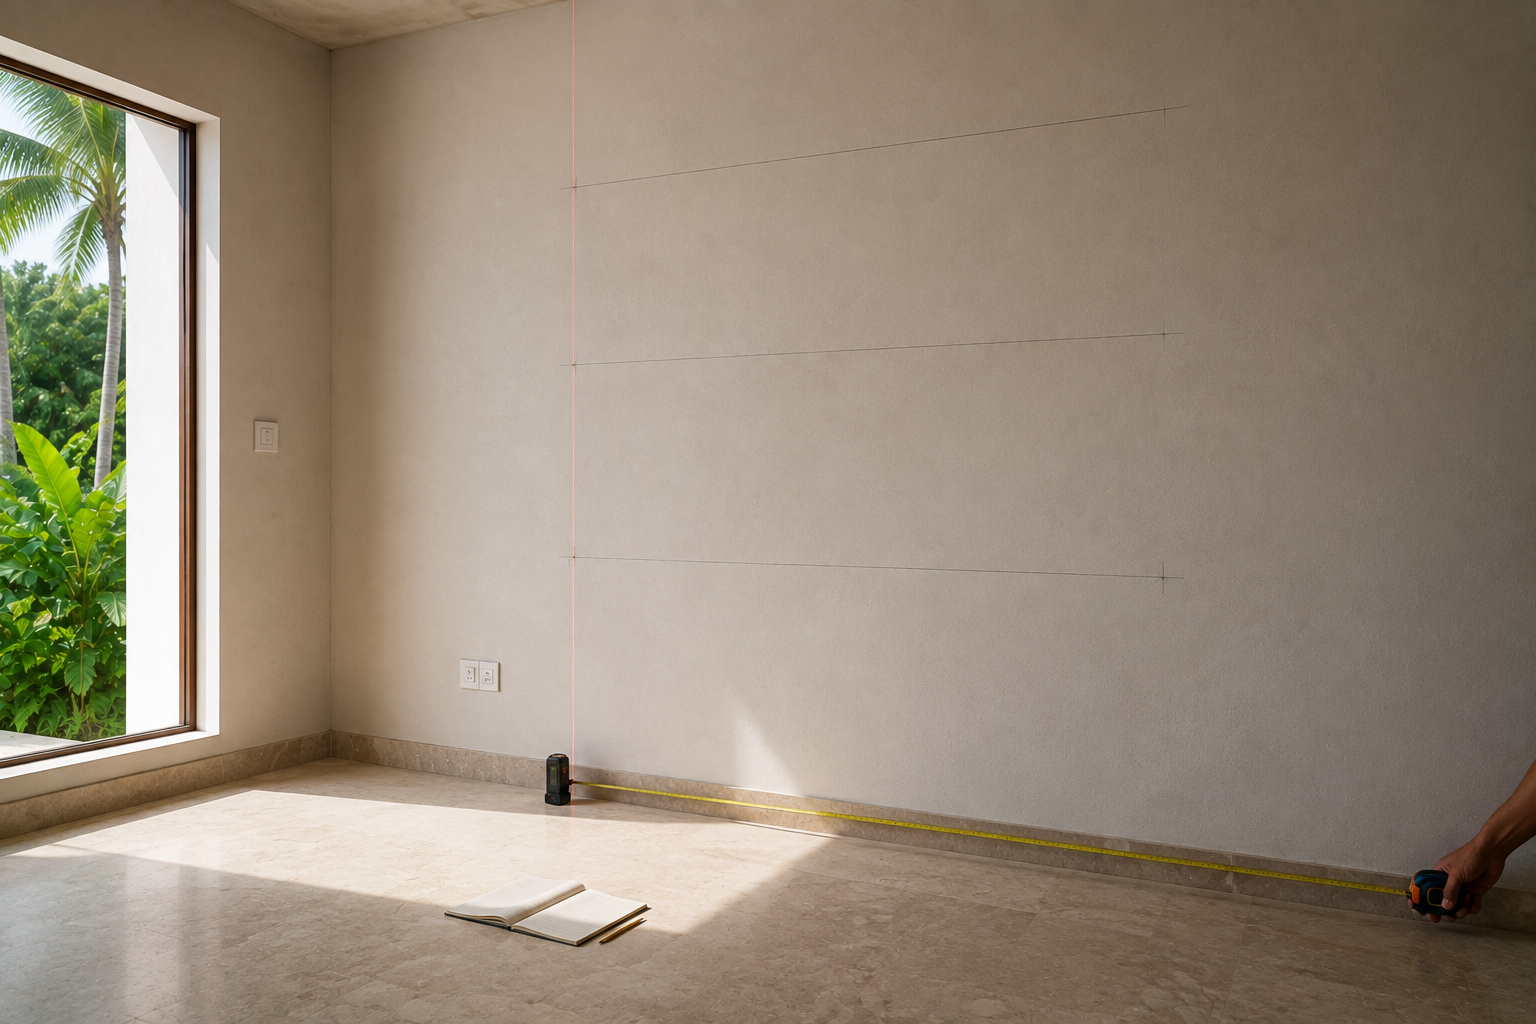
The site visit decides most of what follows. We measure the walls at several heights rather than once, because a bedroom that reads as square on a plan rarely is, and a full-height run has nowhere to hide the difference. We check the ceiling along the whole length, look at what the wall is built from, note where sockets and switches fall behind the proposed run, and confirm the access route for delivery. Everything recorded on that visit goes onto the drawings, which is why the drawings can be relied on afterwards.
Section 03
Finishes Taken From the Same Material Library as Your Kitchen
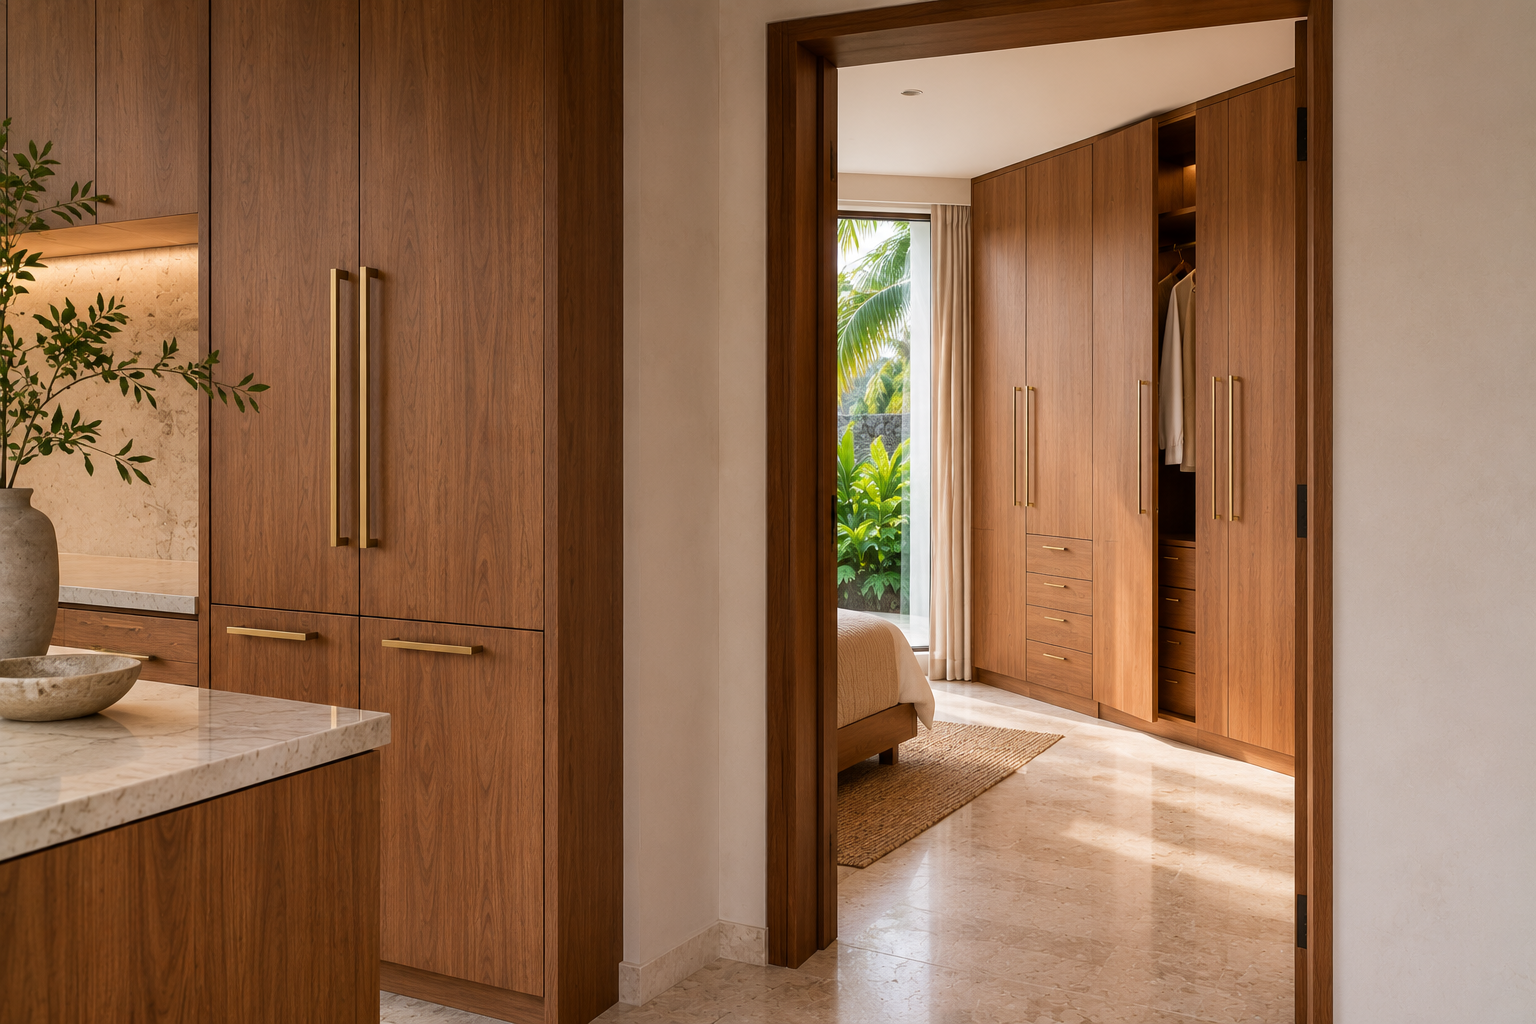
Wardrobe fronts, handles and interior finishes come from the same material library as the kitchens and are specified by the same team. That is what lets a bedroom run and a kitchen tall bank actually match rather than nearly match, which is the usual result when two suppliers work from the same colour reference. Where a project includes both, they are specified together and ordered as one. Where the kitchen was built earlier, the original specification is on file and can be repeated years later.
Ready to book a measure?
Tell us which room the wardrobe is for and roughly what has to fit inside it, and send the ceiling height if you know it. We will arrange the site visit, and the proposal that follows will be drawn to the measurements taken there rather than to standard sizes.