

ไฮไลต์
หลักการวางแผนStraight
01
สามเหลี่ยมการทำงาน
02
ความลึกพื้นที่จัดเก็บ
03
โซนเครื่องใช้
04
พื้นที่สัญจร


Section 02
Straightเหมาะกับห้องของคุณหรือไม่?
Next step
เราปรับแต่งStraightให้เข้ากับผนังของคุณ
ทุกครั้งวัดหน้างาน — มุม เสา และช่องหน้าต่างเป็นตัวกำหนดขนาดโมดูลสุดท้าย
Section 04
แรงบันดาลใจ
Section 05
วัสดุหน้าบาน

Section 06
ท็อปและพื้นผิว

Section 07
แสงและบรรยากาศ
Section 08
การจัดเก็บที่ใช้งานได้จริง
Section 09
ออกแบบเพื่ออากาศเขตร้อน
Section 10
วางแผนโปรเจกต์กับเรา
โปรเจกต์ที่เกี่ยวข้อง

Peninsula Divide
A peninsula separates cooking from living in an open-plan Bangkok condo without closing the room off. Seating on the outer edge turns the run into a breakfast bar.

Galley Run, Sukhumvit
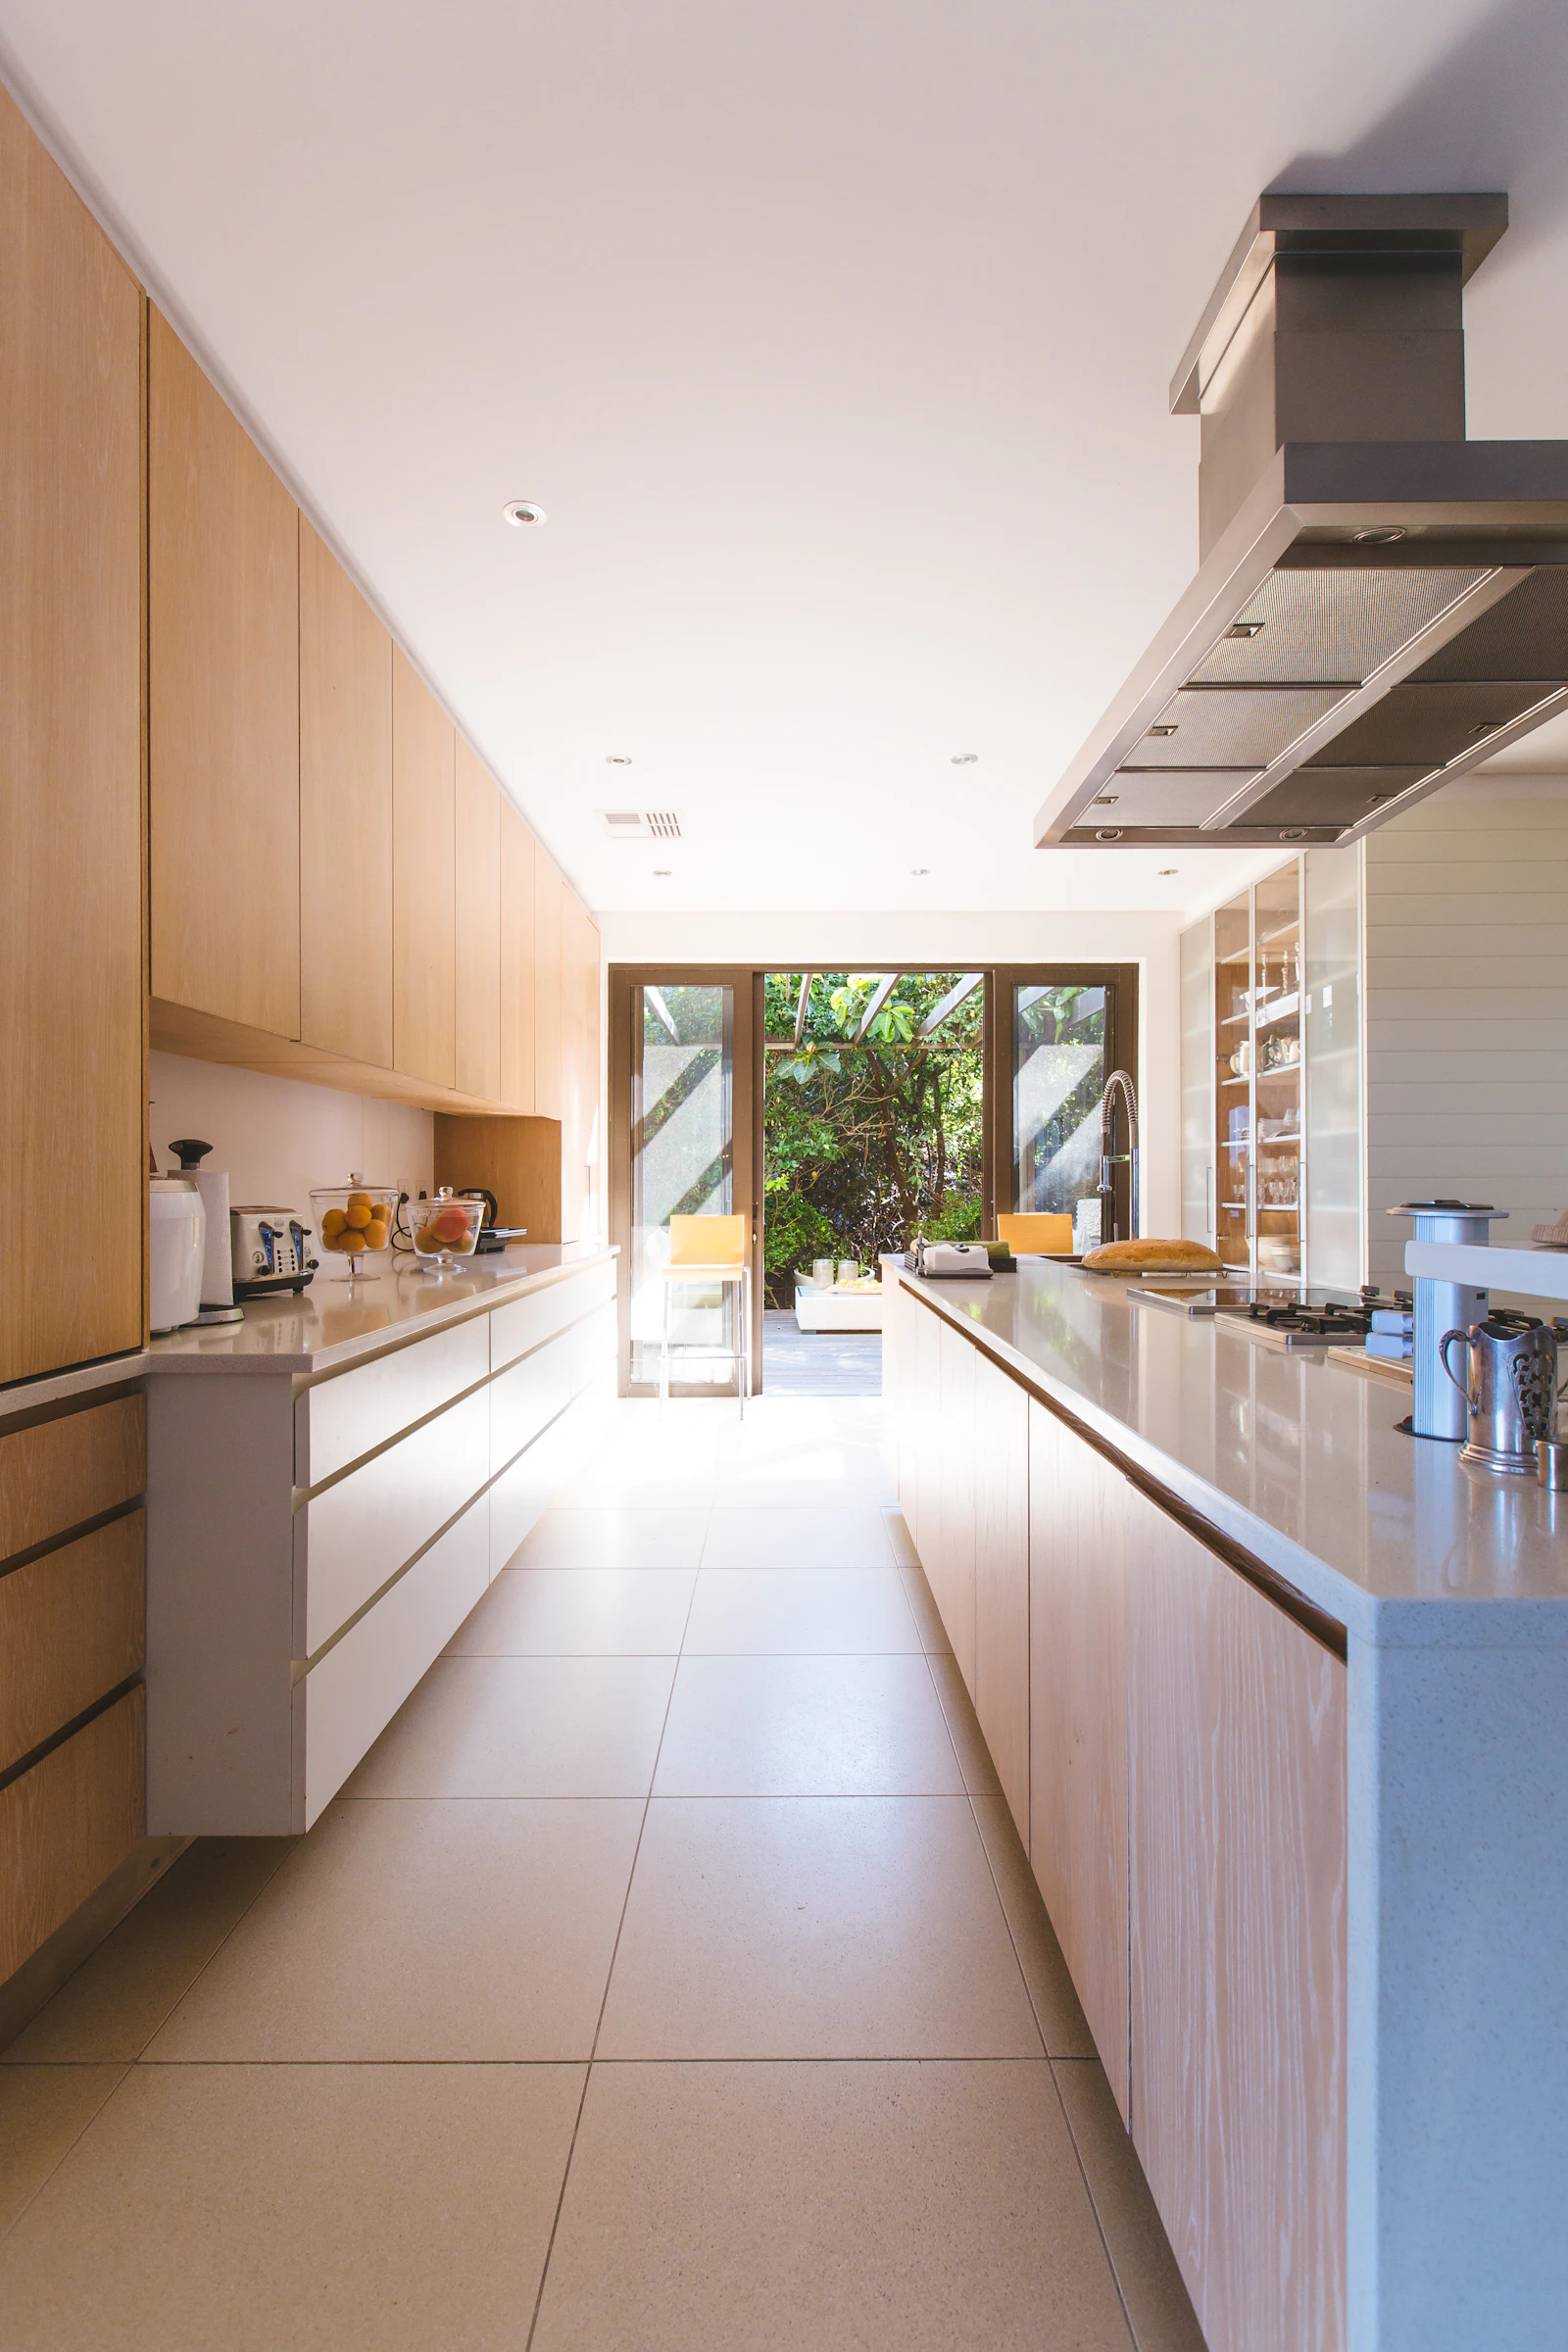
Two parallel runs give this narrow Sukhumvit apartment full-length worktop on both sides. Tall units at one end hold the fridge and larder, keeping the walkway clear.

Drawer-Led Base Run
Deep drawers instead of cupboards mean pans and crockery come to you. Soft-close runners rated for full load keep the action smooth years after installation.
Ready to plan your ตรง?
พูดคุยกับทีมออกแบบของเราสำหรับการปรึกษาฟรีและใบเสนอราคาที่ปรับแต่งเฉพาะบุคคล