

ไฮไลต์
หลักการวางแผนIslands
01
สามเหลี่ยมการทำงาน
02
ความลึกพื้นที่จัดเก็บ
03
โซนเครื่องใช้
04
พื้นที่สัญจร


Section 02
Islandsเหมาะกับห้องของคุณหรือไม่?
Next step
เราปรับแต่งIslandsให้เข้ากับผนังของคุณ
ทุกครั้งวัดหน้างาน — มุม เสา และช่องหน้าต่างเป็นตัวกำหนดขนาดโมดูลสุดท้าย
Section 04
แรงบันดาลใจ
Section 05
วัสดุหน้าบาน

Section 06
ท็อปและพื้นผิว

Section 07
แสงและบรรยากาศ

Section 08
การจัดเก็บที่ใช้งานได้จริง
Section 09
ออกแบบเพื่ออากาศเขตร้อน
Section 10
วางแผนโปรเจกต์กับเรา
โปรเจกต์ที่เกี่ยวข้อง

Open-Plan Pivot
An island set at the pivot between kitchen, dining and living keeps the cook facing the room. Services run through the floor so the worktop stays uninterrupted.

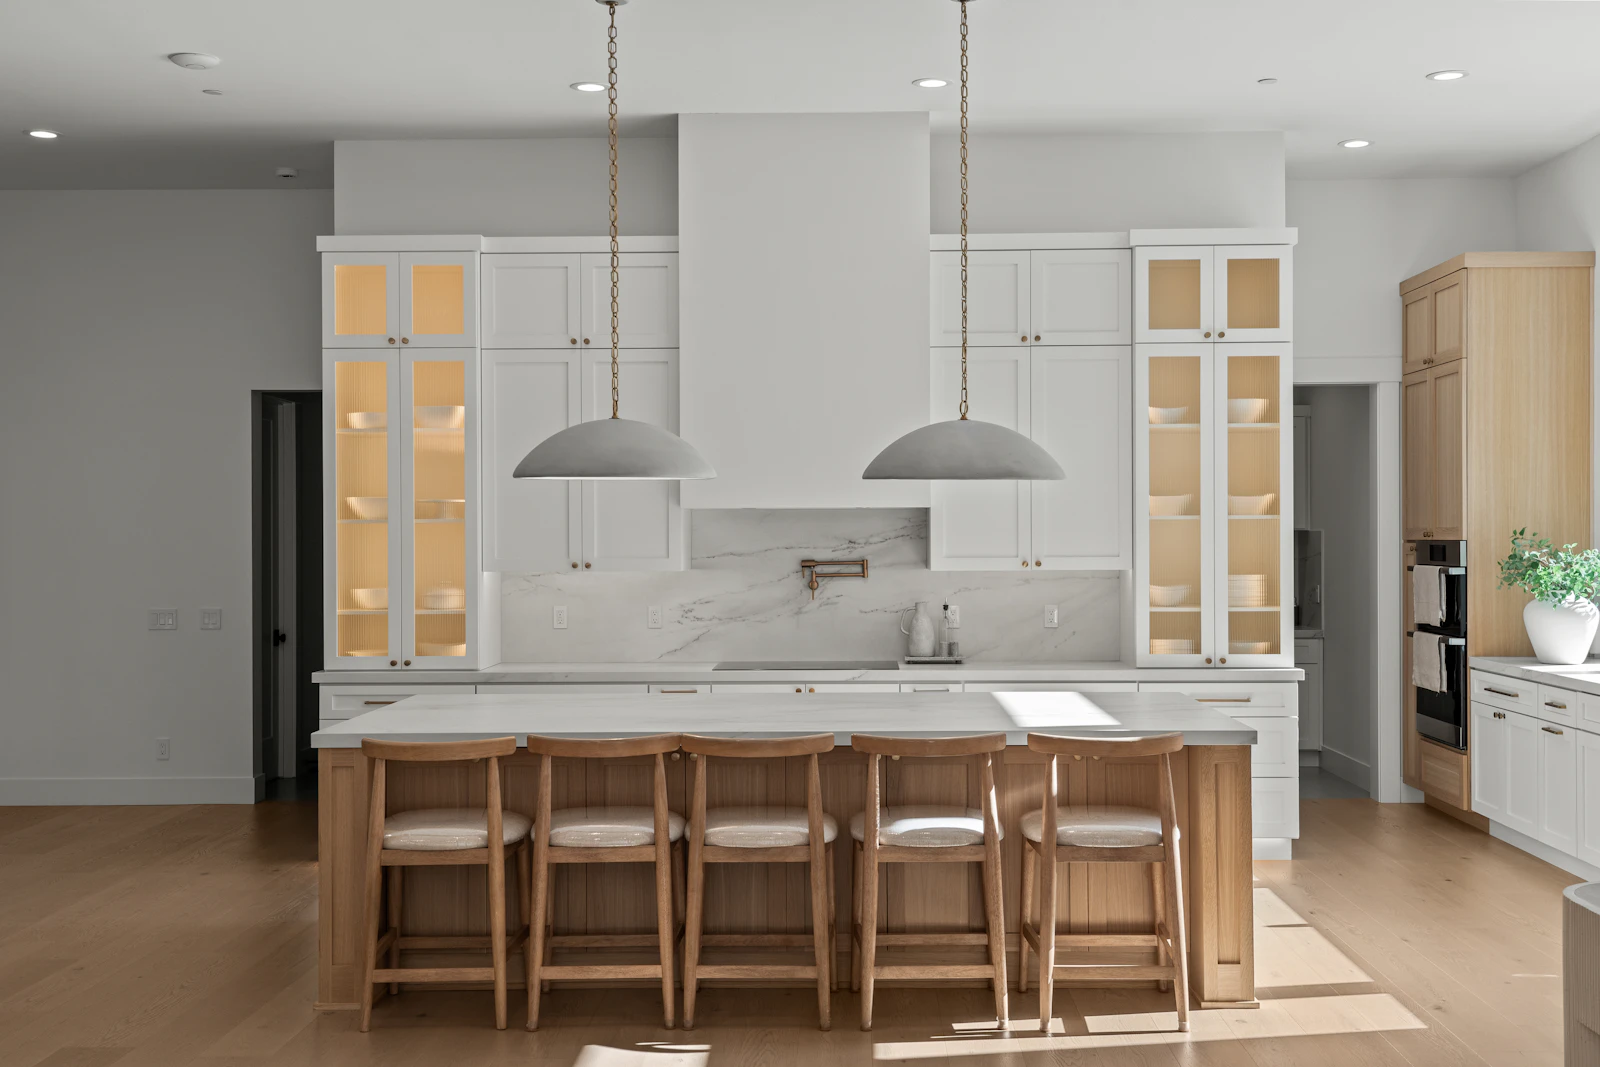
Under-Island Storage
The island carries drawers on the working side and open shelving on the seating side, so it stores and displays without one side feeling like a wall.

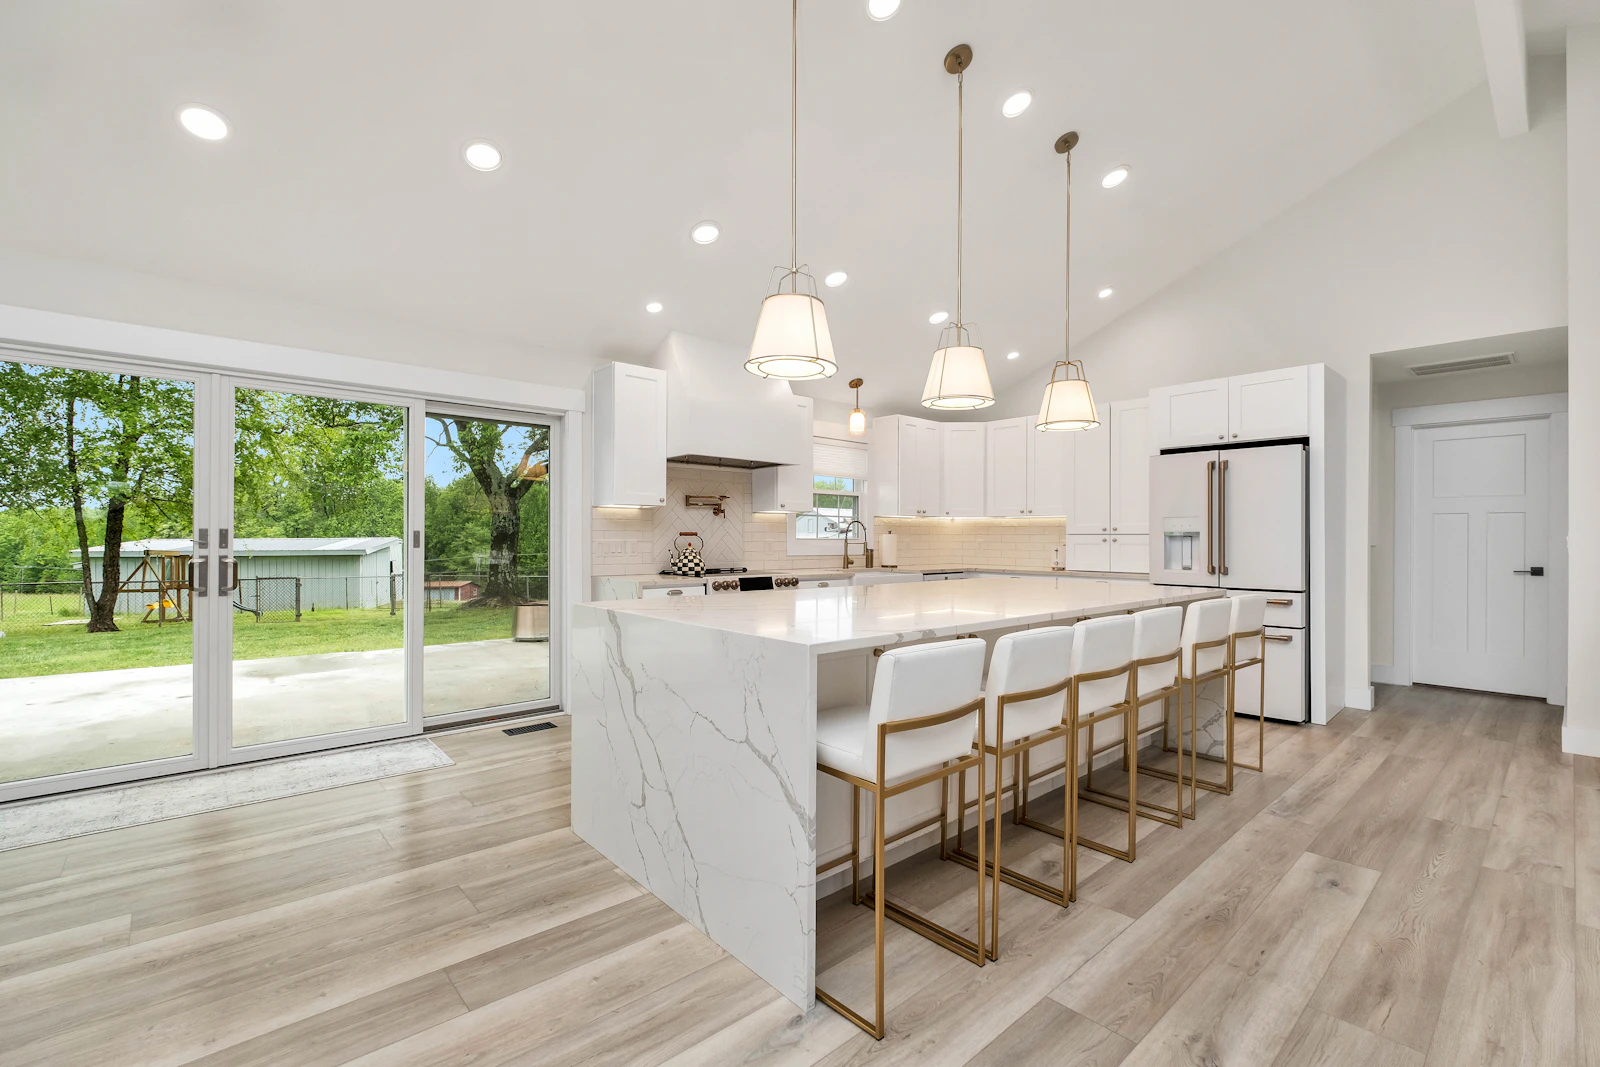
Quartz Waterfall Edge
Engineered quartz carried down both ends of the island. Non-porous and heat-tolerant, it handles tropical kitchens better than most natural stone.

Sintered Stone Island
Sintered stone resists heat, scratches and UV, which makes it a strong choice for islands near the large windows common in Thai homes.
Ready to plan your ไอส์แลนด์?
พูดคุยกับทีมออกแบบของเราสำหรับการปรึกษาฟรีและใบเสนอราคาที่ปรับแต่งเฉพาะบุคคล