


ฟีเจอร์
Kitchens for Villa living
Custom kitchens for villas and detached homes.
ไฮไลต์
What Villa owners usually need
01
Storage strategy
02
Island vs peninsula
03
Service access
04
Guest-ready hosting

Next step
Designed for how Villa homes work
We plan around your floor plan, your ceiling height and the way guests move through the space.
Section 04
แรงบันดาลใจ
Section 05
วัสดุหน้าบาน
Section 06
ท็อปและพื้นผิว
Section 07
แสงและบรรยากาศ
Section 08
การจัดเก็บที่ใช้งานได้จริง

Section 09
ออกแบบเพื่ออากาศเขตร้อน

Section 10
วางแผนโปรเจกต์กับเรา
โปรเจกต์ที่เกี่ยวข้อง

Open-Plan Pivot
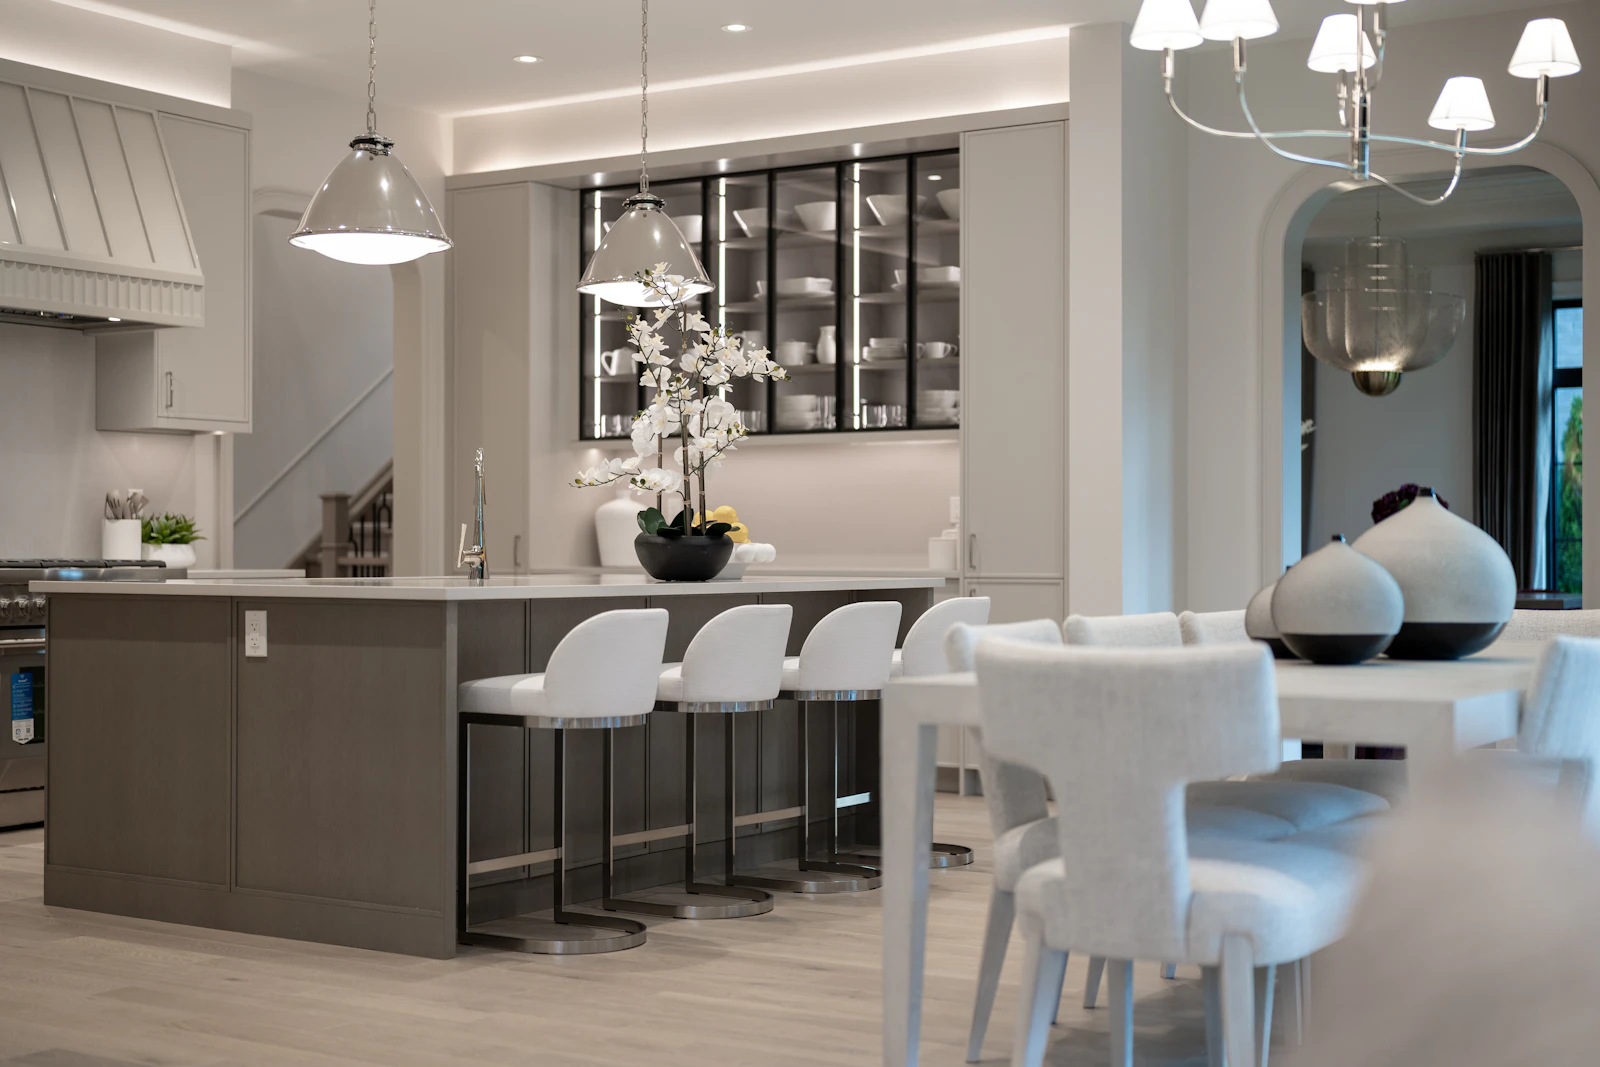
An island set at the pivot between kitchen, dining and living keeps the cook facing the room. Services run through the floor so the worktop stays uninterrupted.

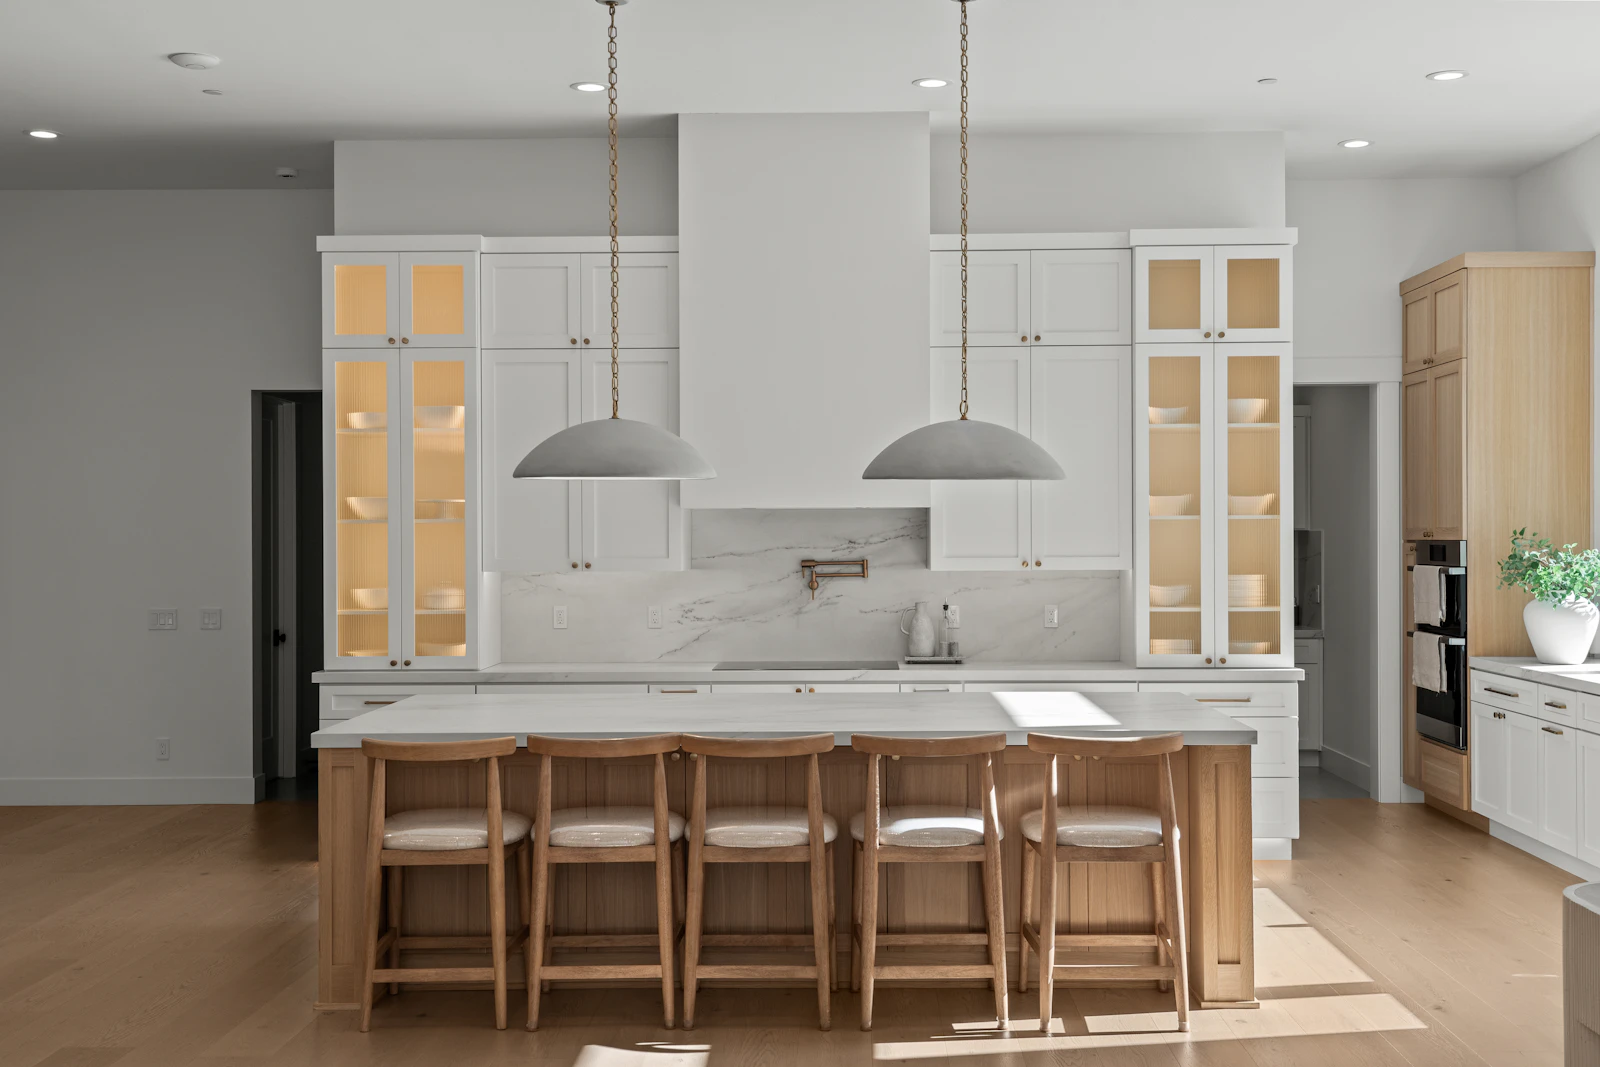
Full-Height Pantry Wall
A floor-to-ceiling pantry wall swallows dry goods, small appliances and bulk shopping behind flush doors. Internal drawers bring the back of the cupboard to the front.
Under-Island Storage
The island carries drawers on the working side and open shelving on the seating side, so it stores and displays without one side feeling like a wall.
Matte Black Contrast
Matte black tall units frame a pale stone worktop. The finish is fingerprint-resistant lacquer, chosen because gloss black shows every mark in humid air.
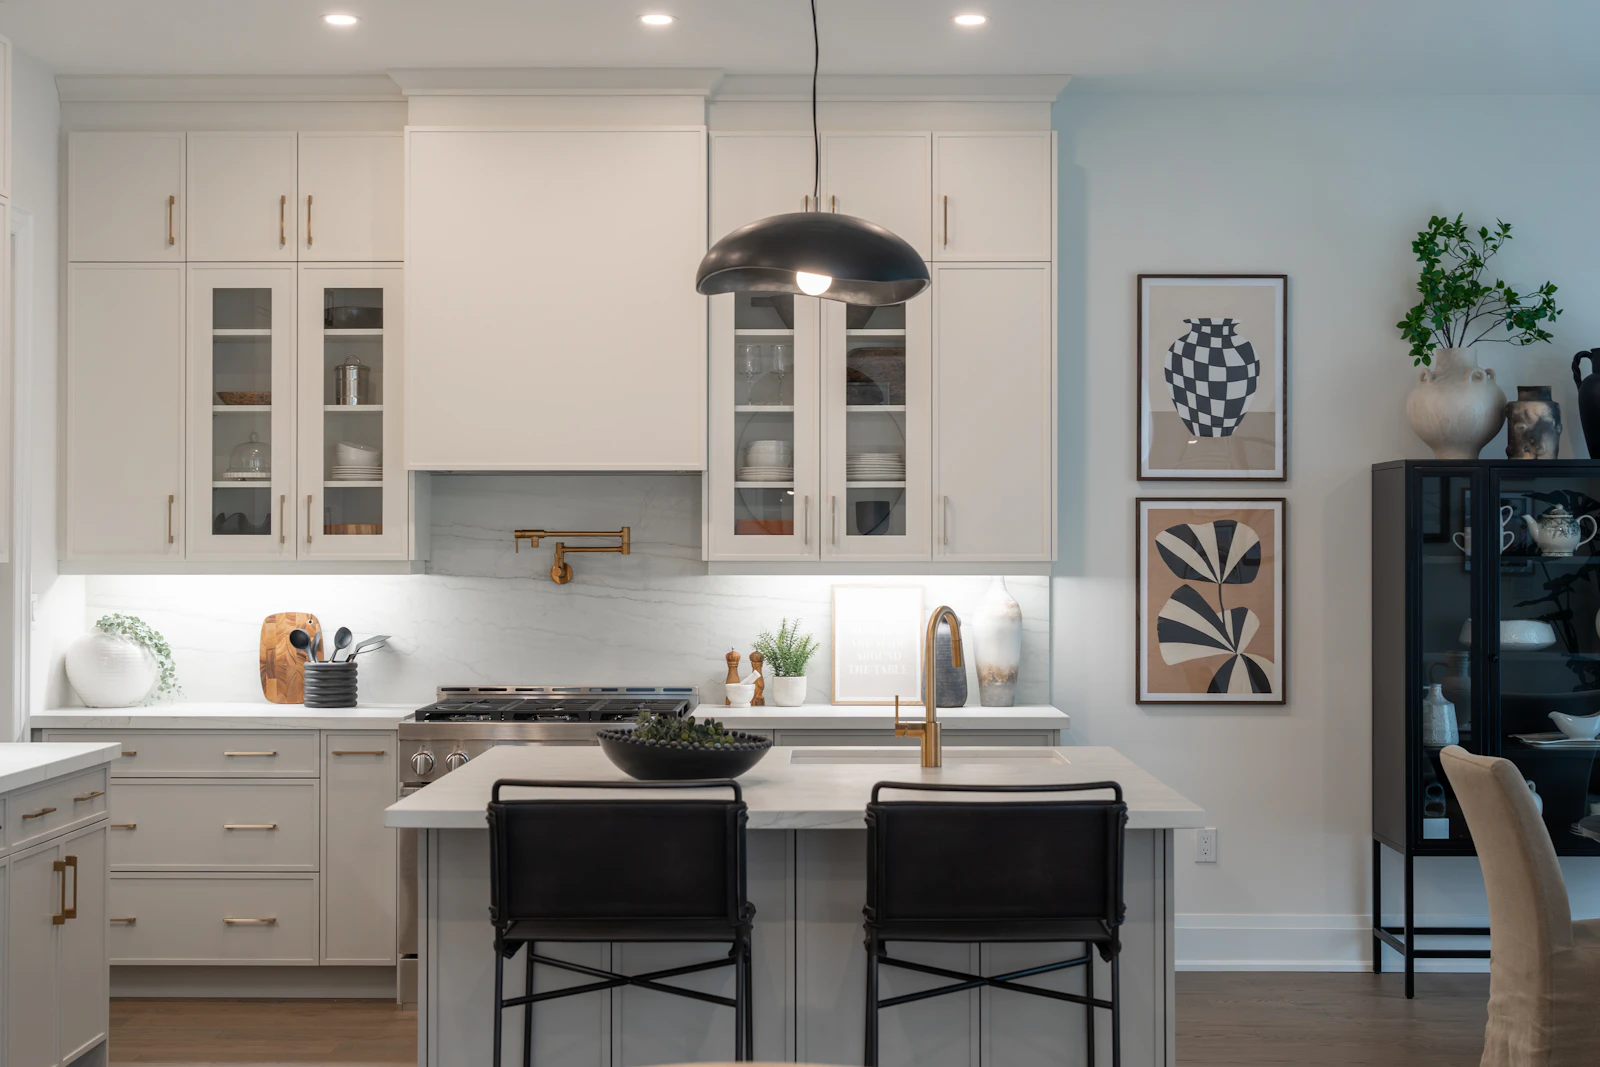
Ivory and Brass
Ivory fronts with brushed brass hardware suit Thai villas where the kitchen is visible from the living area. The scheme stays bright under strong natural light.

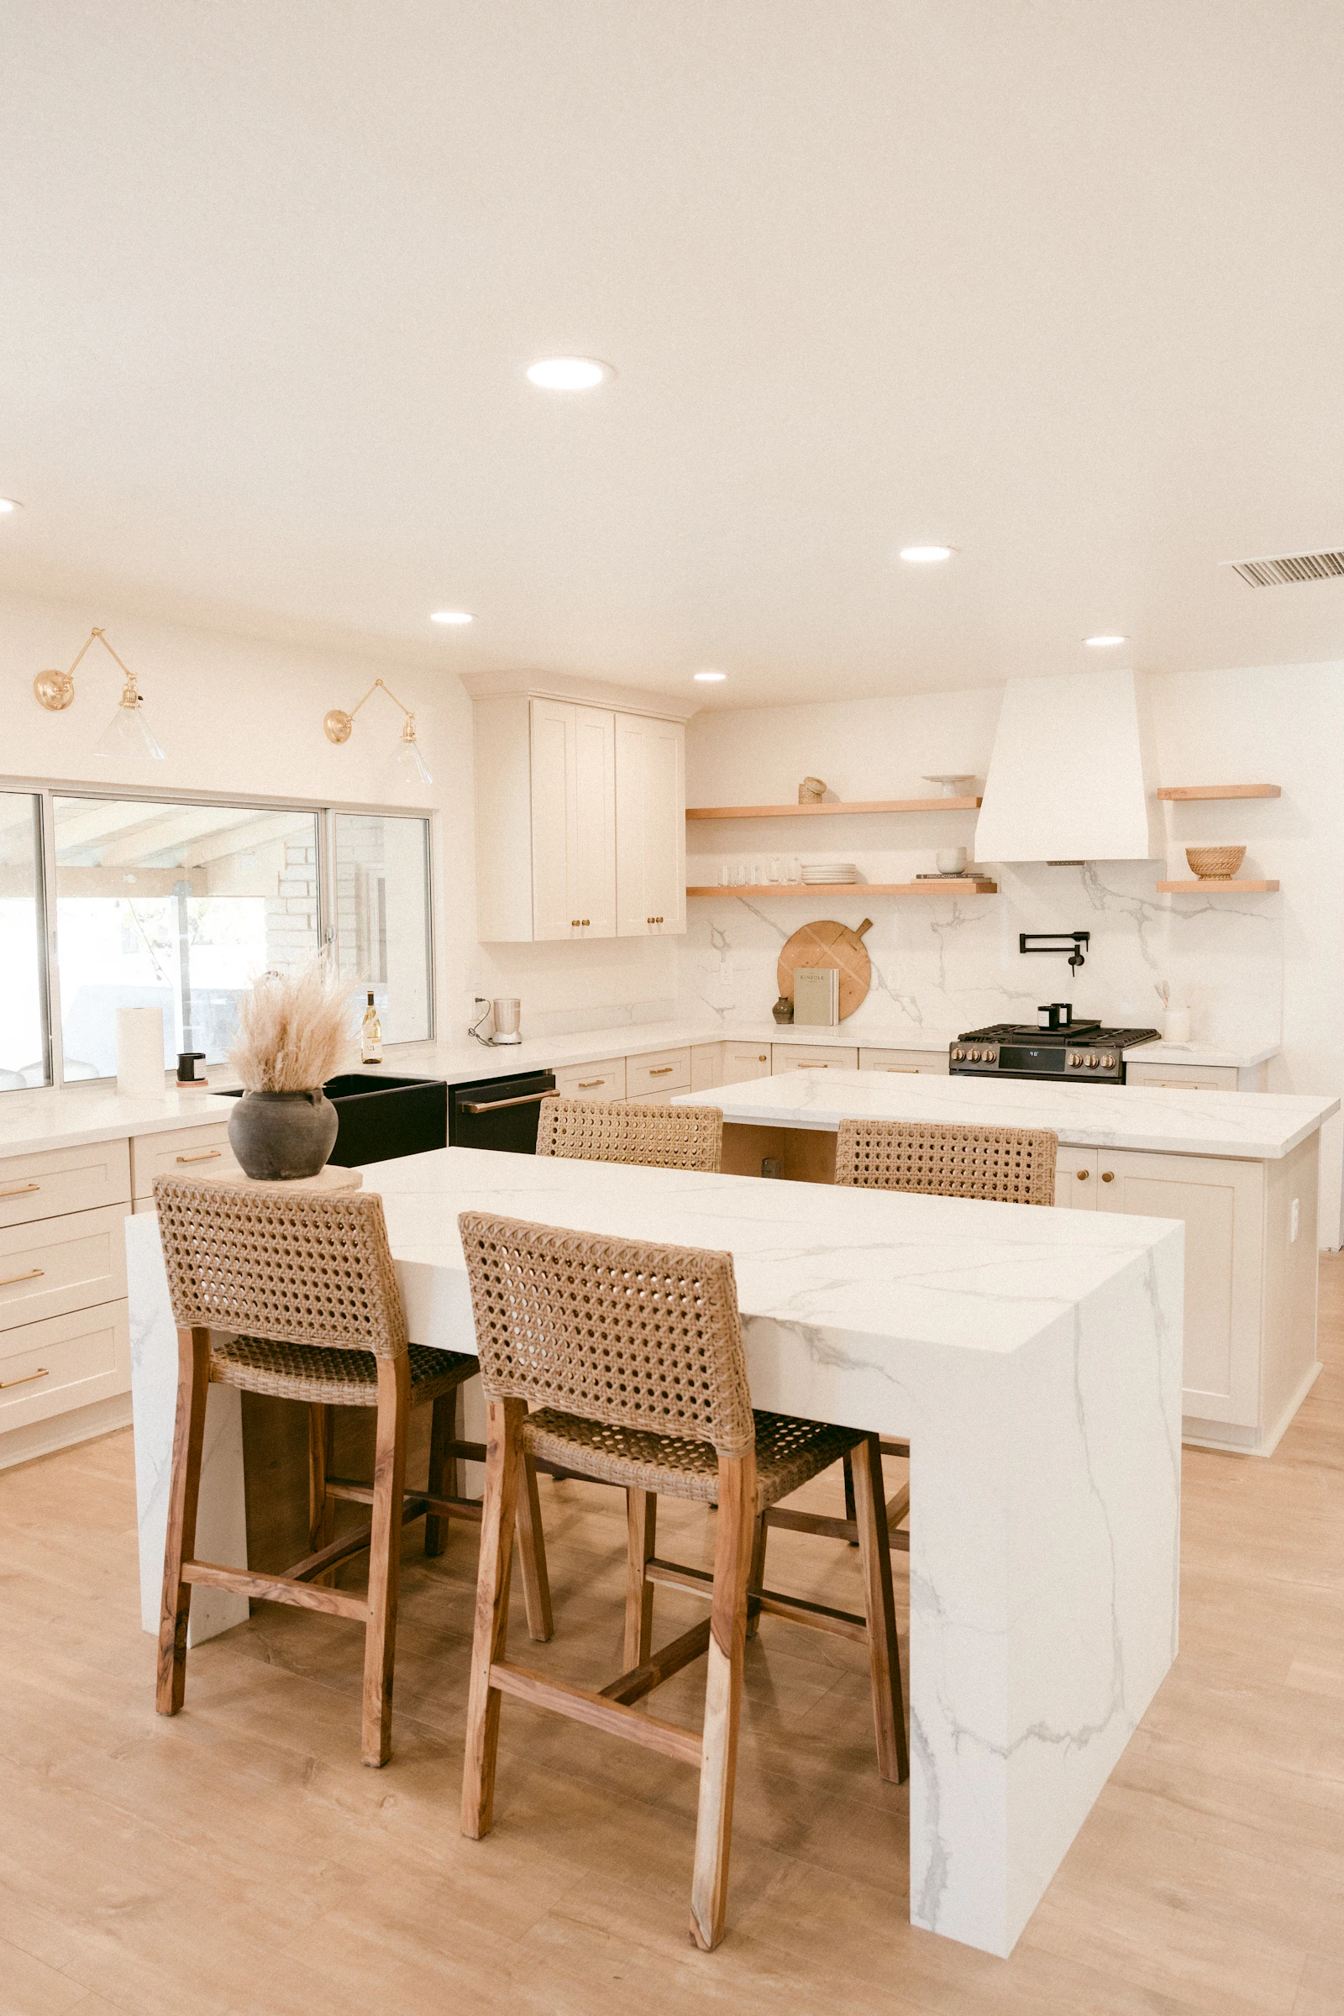
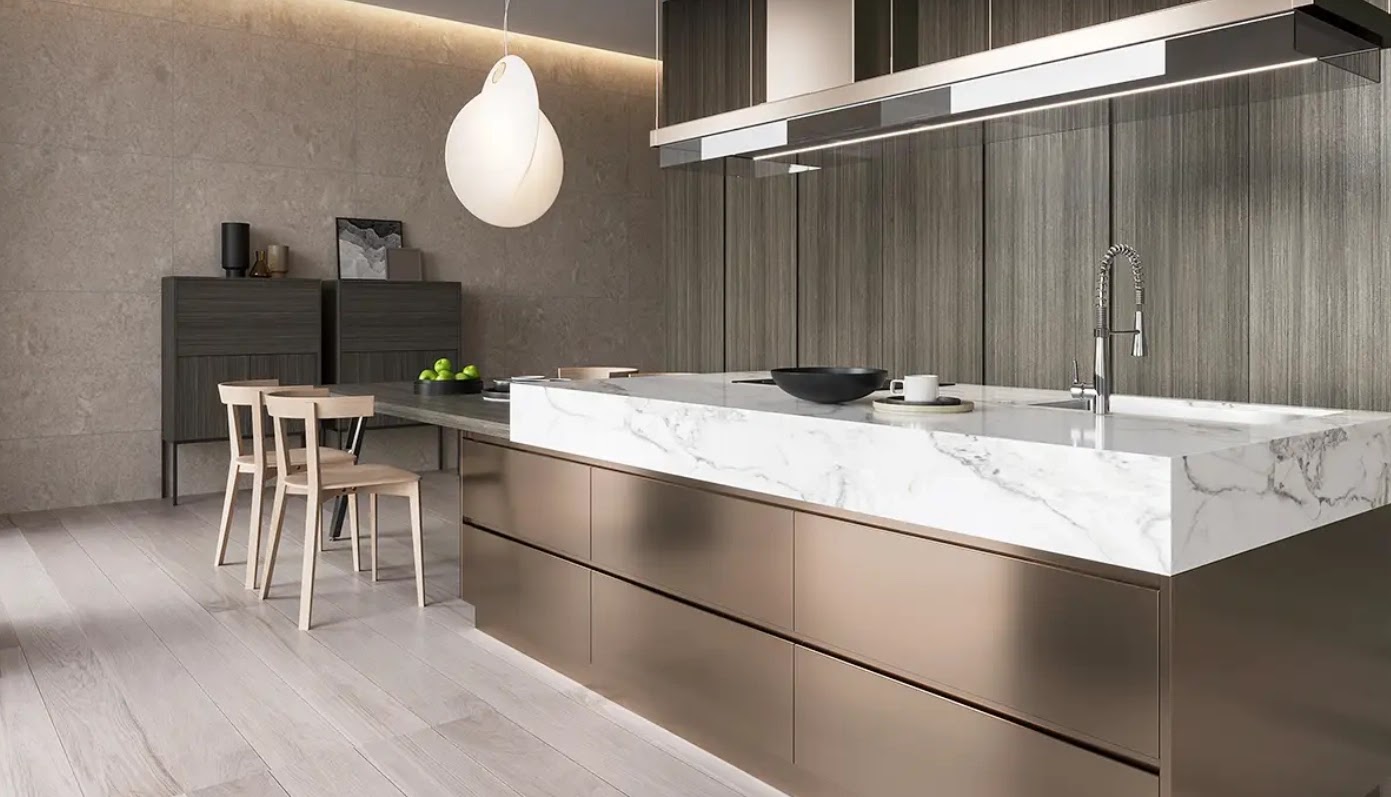
Quartz Waterfall Edge
Engineered quartz carried down both ends of the island. Non-porous and heat-tolerant, it handles tropical kitchens better than most natural stone.
Ready to plan your วิลล่า?
พูดคุยกับทีมออกแบบของเราสำหรับการปรึกษาฟรีและใบเสนอราคาที่ปรับแต่งเฉพาะบุคคล