
Najważniejsze
Zasady planowania U Shape
01
Trójkąt roboczy
02
Głębokość przechowywania
03
Strefy AGD
04
Przestrzeń komunikacji

Ceny
Ile kosztuje kuchnia w kształcie U w Tajlandii?

Section 03
Czy U Shape pasuje do Twojego pokoju?
Next step
Dopasowujemy U Shape do Twoich ścian
Każdy wymiar mierzony na miejscu — narożniki, słupy i ościeżnice okienne decydują o ostatecznych rozmiarach modułów.
Section 05
Inspiracje

Section 06
Wykończenia frontów

Section 07
Blaty i powierzchnie

Section 08
Oświetlenie i nastrój
Section 09
Przemyślane przechowywanie
Section 10
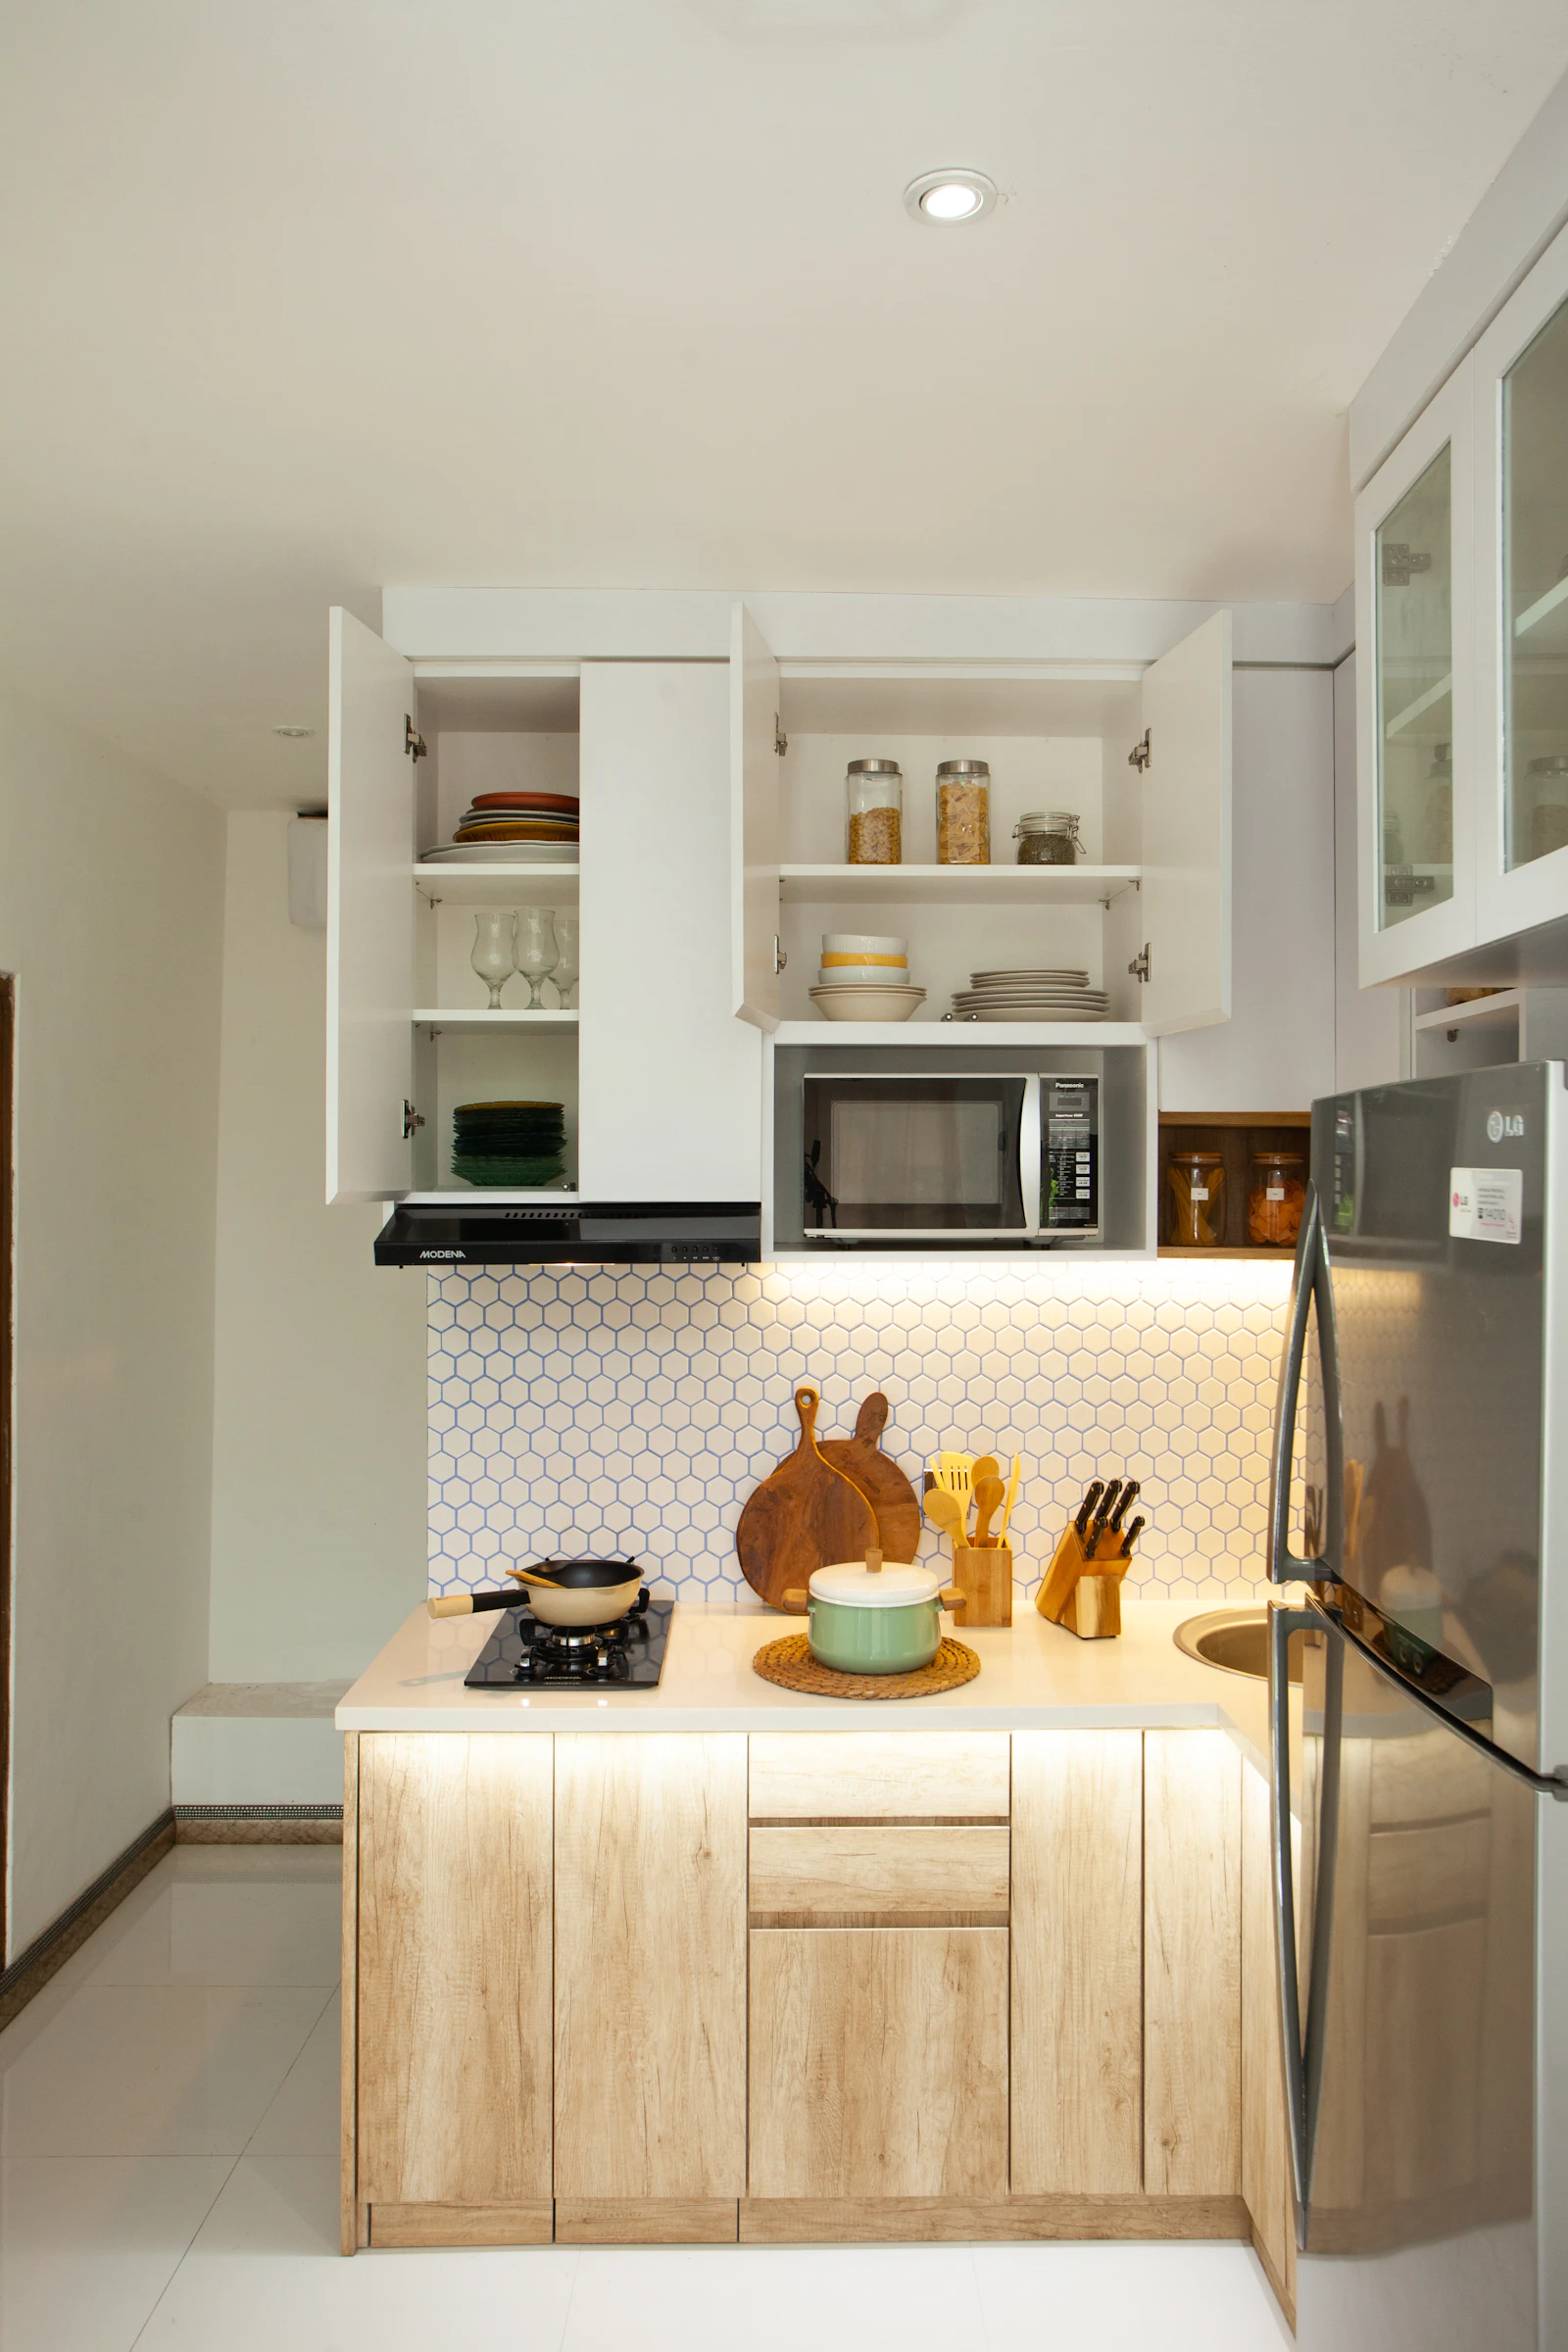
Stworzone na tropikalny klimat
Section 11
Zaplanuj projekt z nami
Powiązane projekty

Obsidian Island
A dark island anchors the centre of an open-plan villa kitchen, with seating on one side and full drawer storage on the other.

Pearl Straight
A single pale run keeps a compact Bangkok apartment feeling open, with handleless fronts and an uninterrupted worktop.
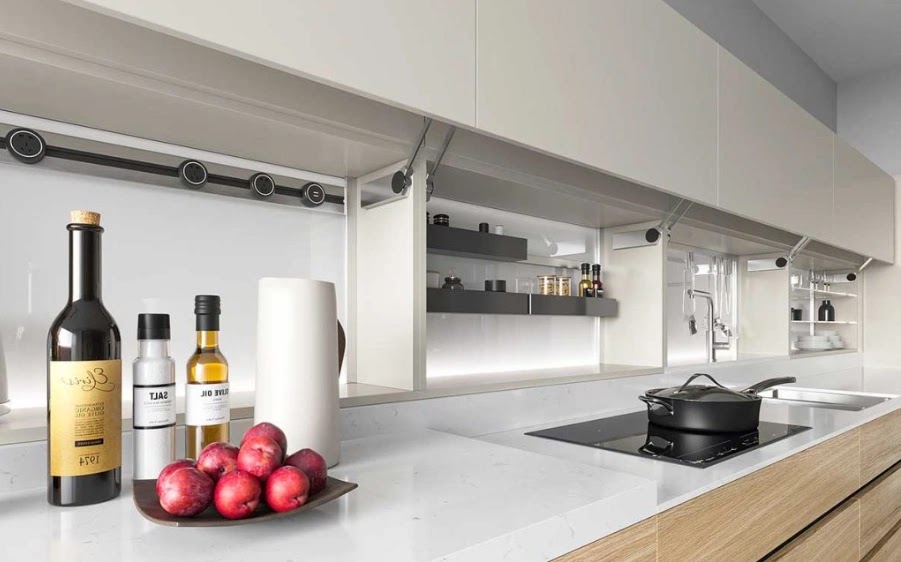
Tailored Corner
A corner run planned around a pull-out carousel, bringing the full depth of the cabinet back within reach.

Midnight Gallery
Deep-toned fronts set against pale stone, specified in a fingerprint-resistant matte finish for a humid climate.

Soft Horizon
Warm off-white cabinetry with timber accents, a restrained palette chosen to hold up under strong tropical daylight.

Warm Atelier
Timber veneer with sequenced grain running the full length of the elevation, paired with a honed stone worktop.
Ready to plan your kształt u?
Porozmawiaj z naszym zespołem projektowym o bezpłatnej konsultacji i spersonalizowanej wycenie.