

Najważniejsze
Zasady planowania Islands
01
Trójkąt roboczy
02
Głębokość przechowywania
03
Strefy AGD
04
Przestrzeń komunikacji

Ceny
Ile kosztuje kuchnia z wyspą w Tajlandii?

Section 03
Czy Islands pasuje do Twojego pokoju?
Next step
Dopasowujemy Islands do Twoich ścian
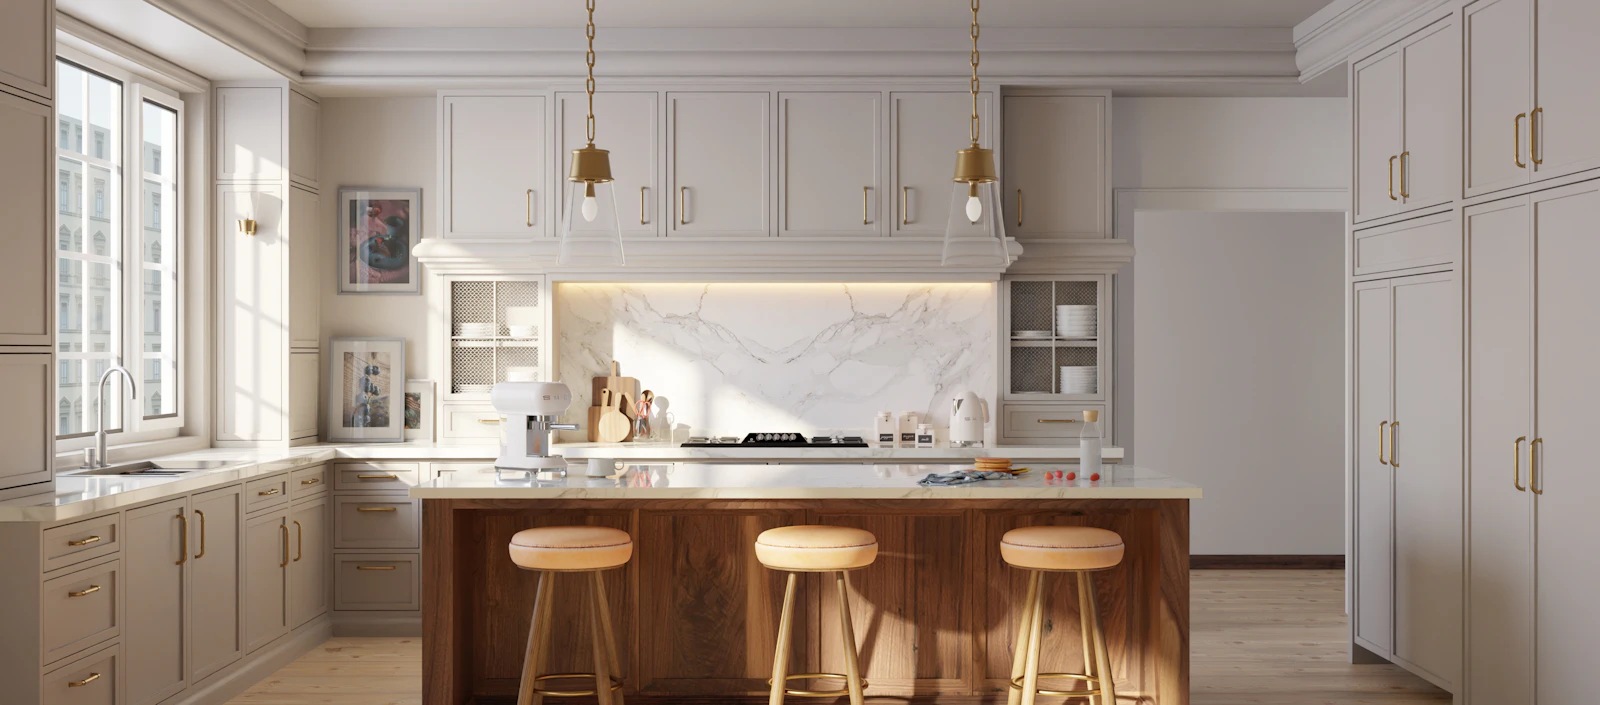
Każdy wymiar mierzony na miejscu — narożniki, słupy i ościeżnice okienne decydują o ostatecznych rozmiarach modułów.
Section 05
Inspiracje
Section 06
Wykończenia frontów

Section 07
Blaty i powierzchnie

Section 08
Oświetlenie i nastrój

Section 09
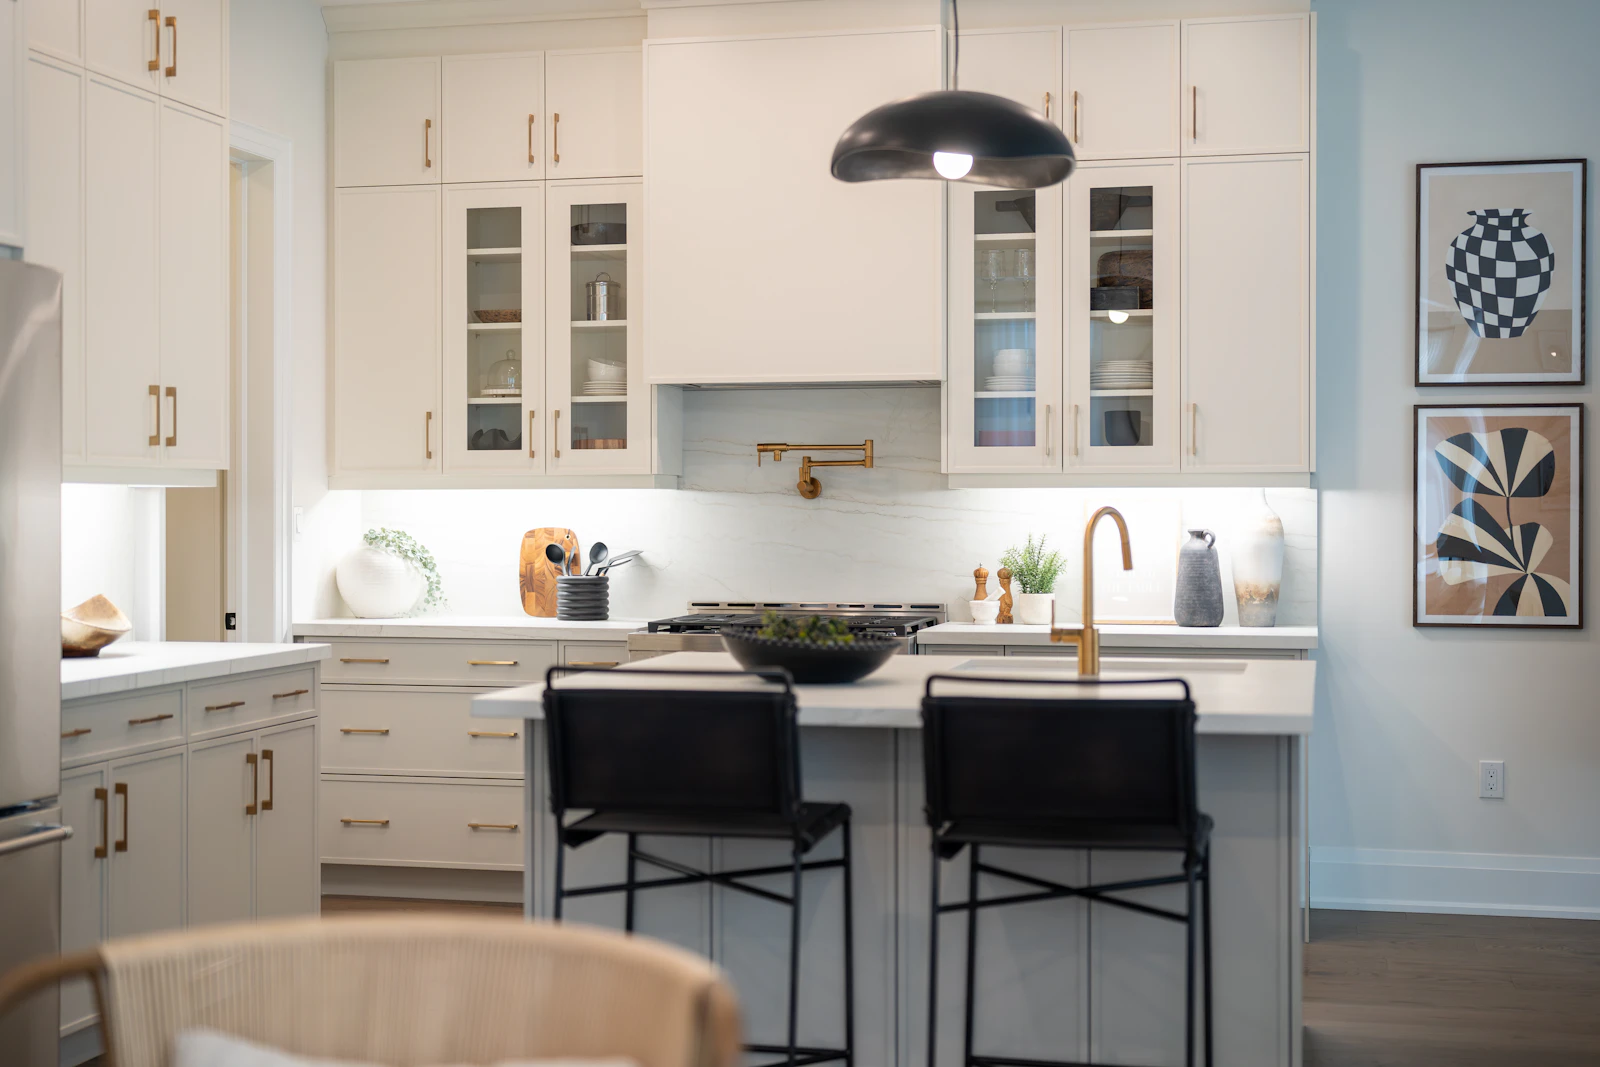
Przemyślane przechowywanie
Section 10
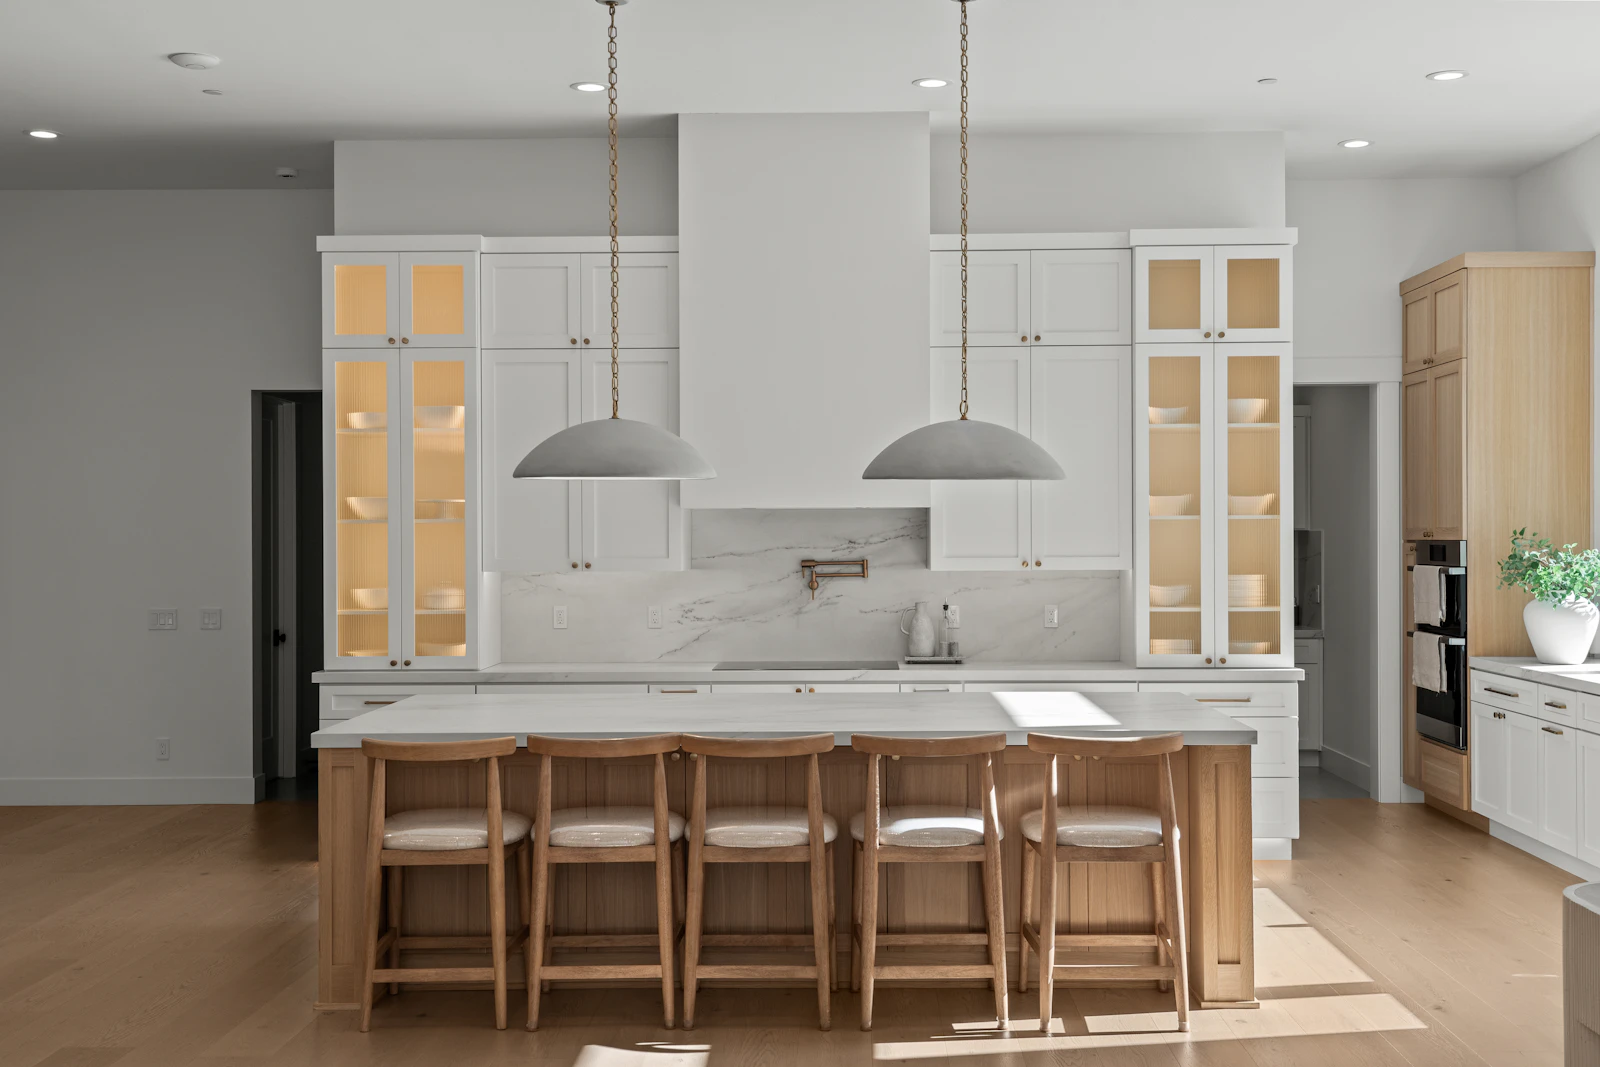
Stworzone na tropikalny klimat
Section 11
Zaplanuj projekt z nami
Powiązane projekty

Open-Plan Pivot
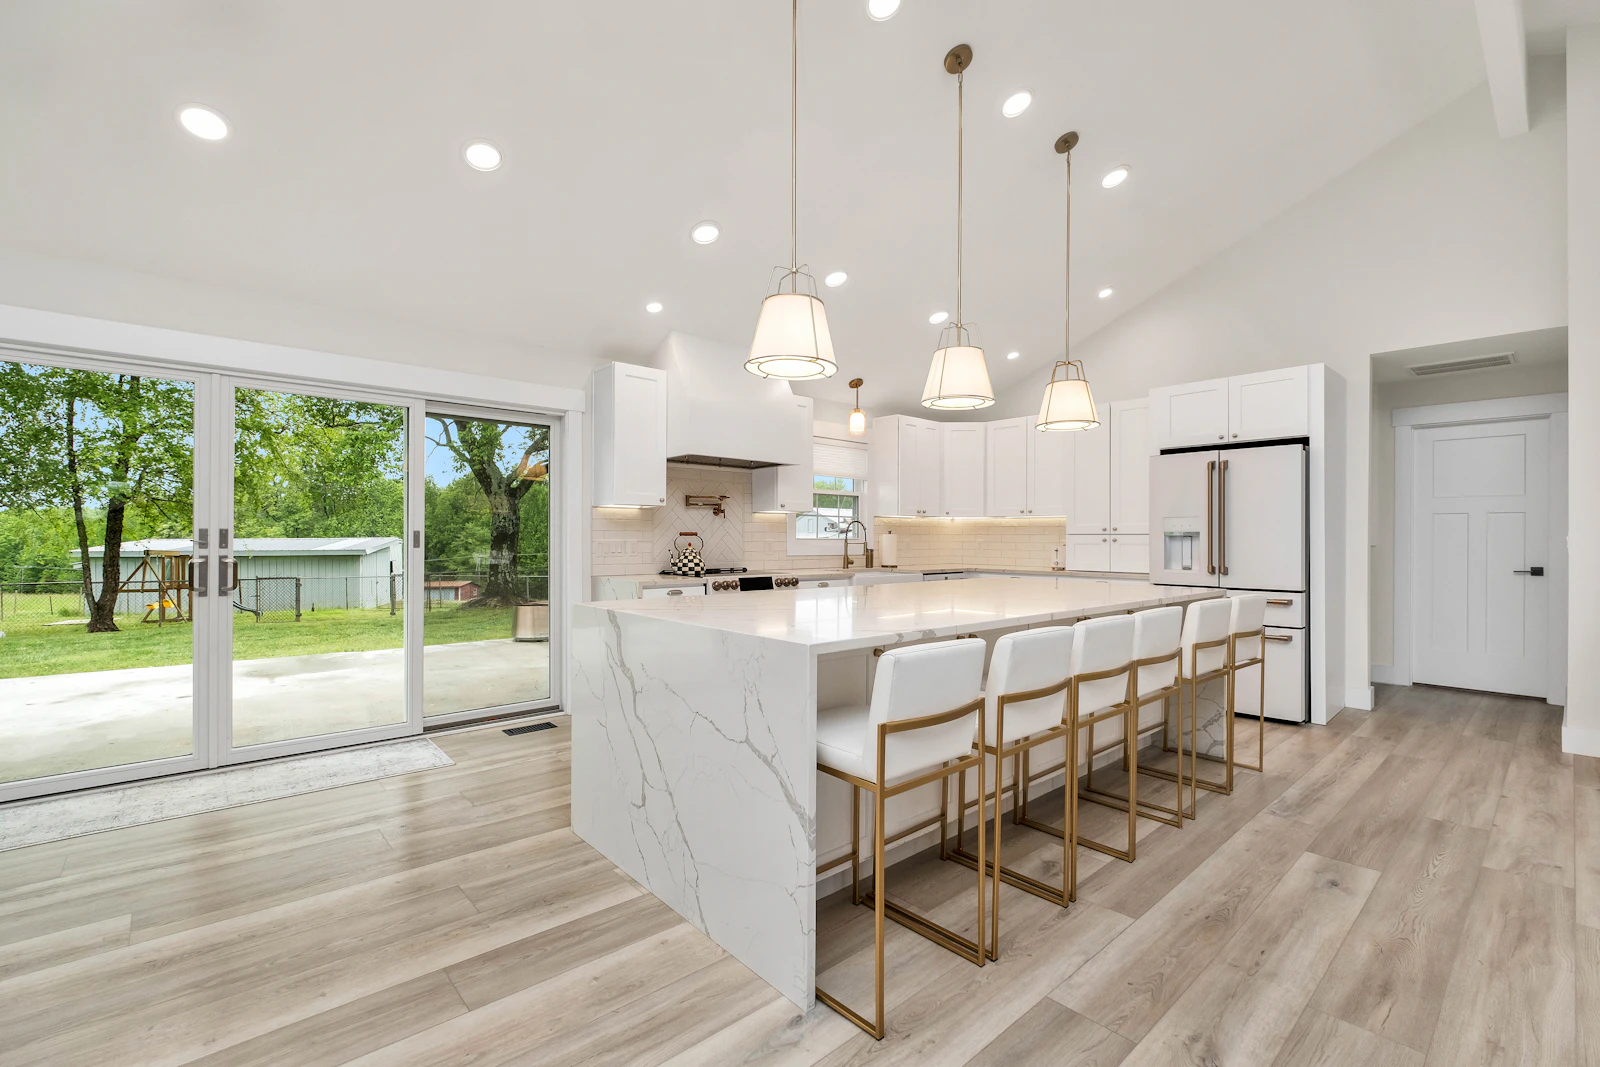
An island set at the pivot between kitchen, dining and living keeps the cook facing the room. Services run through the floor so the worktop stays uninterrupted.

Under-Island Storage
The island carries drawers on the working side and open shelving on the seating side, so it stores and displays without one side feeling like a wall.

Quartz Waterfall Edge
Engineered quartz carried down both ends of the island. Non-porous and heat-tolerant, it handles tropical kitchens better than most natural stone.

Sintered Stone Island
Sintered stone resists heat, scratches and UV, which makes it a strong choice for islands near the large windows common in Thai homes.
Ready to plan your wyspy?
Porozmawiaj z naszym zespołem projektowym o bezpłatnej konsultacji i spersonalizowanej wycenie.