


Cecha
Kitchens for Villa living
Custom kitchens for villas and detached homes.
Ceny
Ile kosztuje kuchnia do willi w Tajlandii?
Najważniejsze
What Villa owners usually need
01
Storage strategy
02
Island vs peninsula
03
Service access
04
Guest-ready hosting

Next step
Designed for how Villa homes work
We plan around your floor plan, your ceiling height and the way guests move through the space.
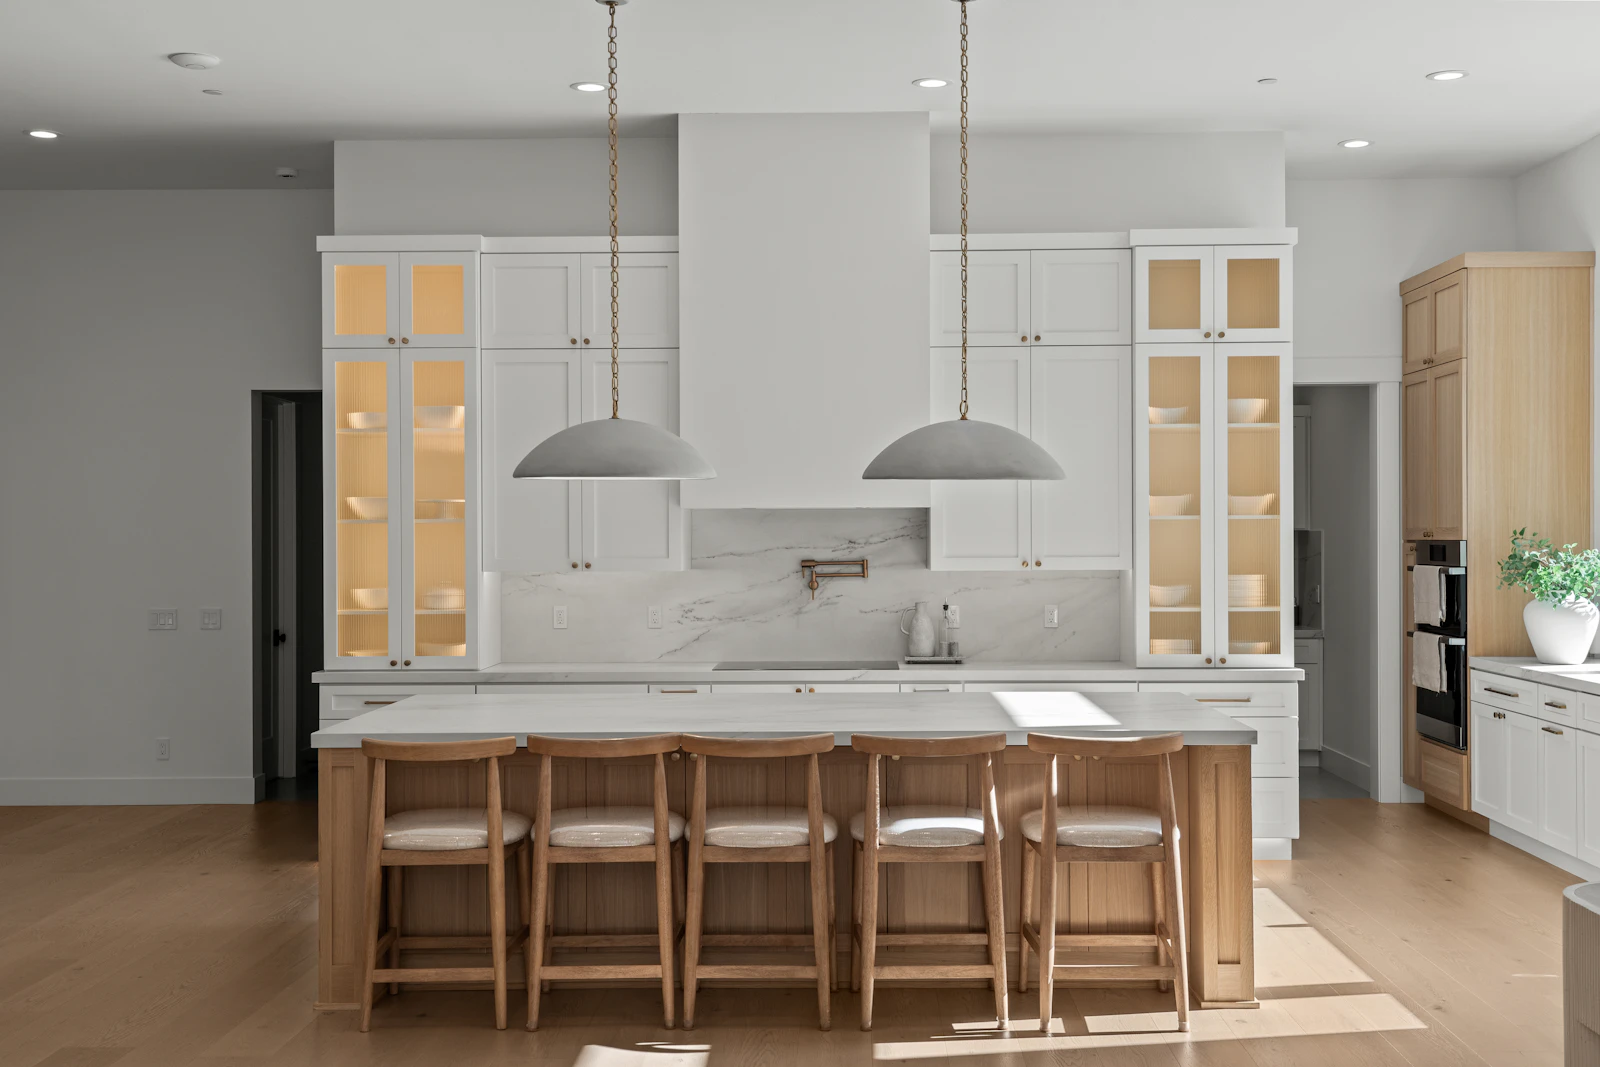
Section 05
Inspiracje
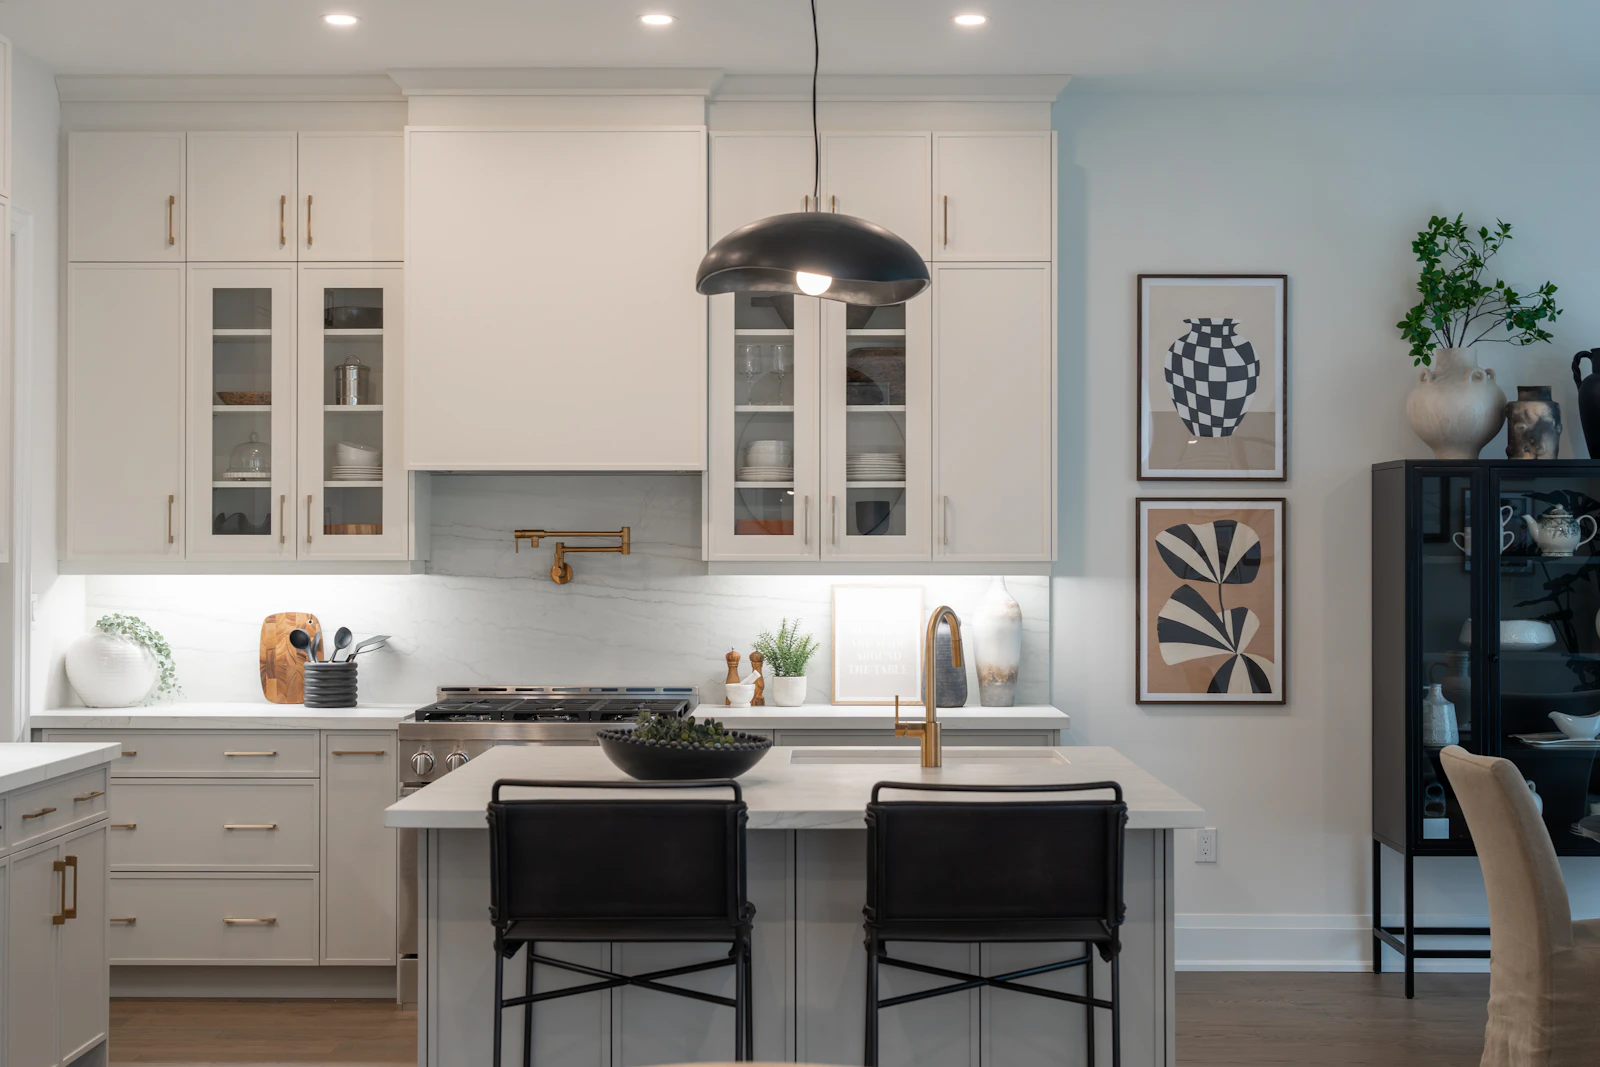
Section 06
Wykończenia frontów
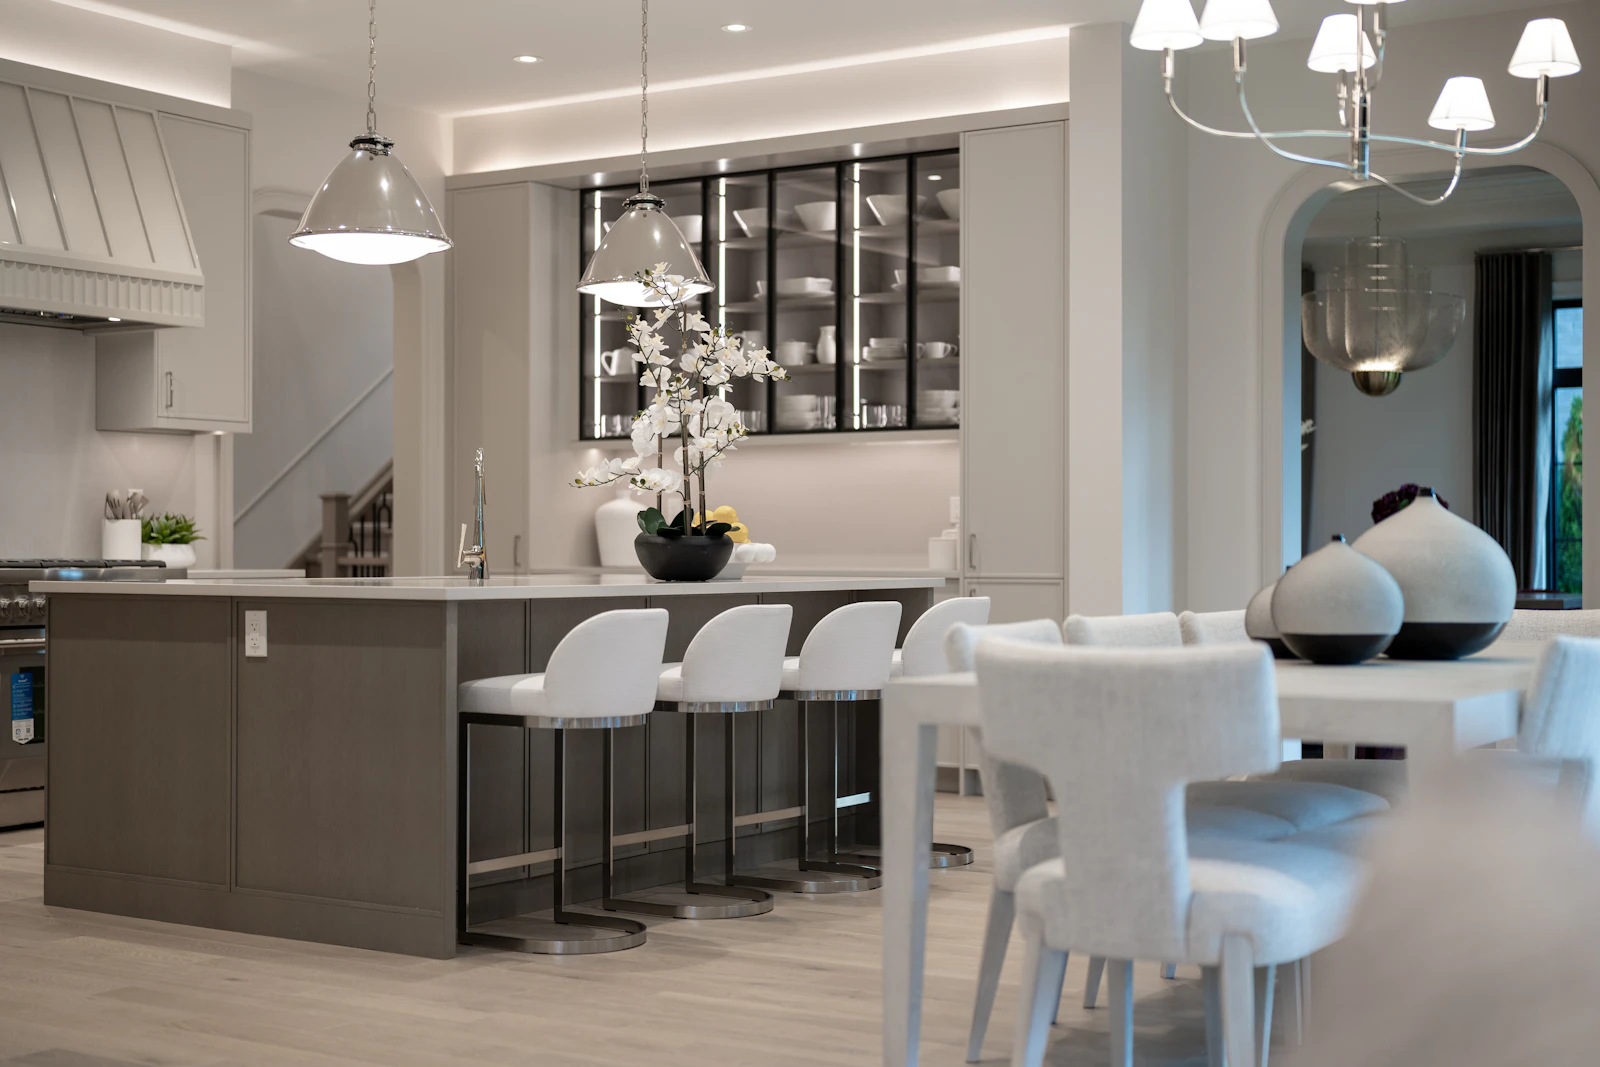
Section 07
Blaty i powierzchnie
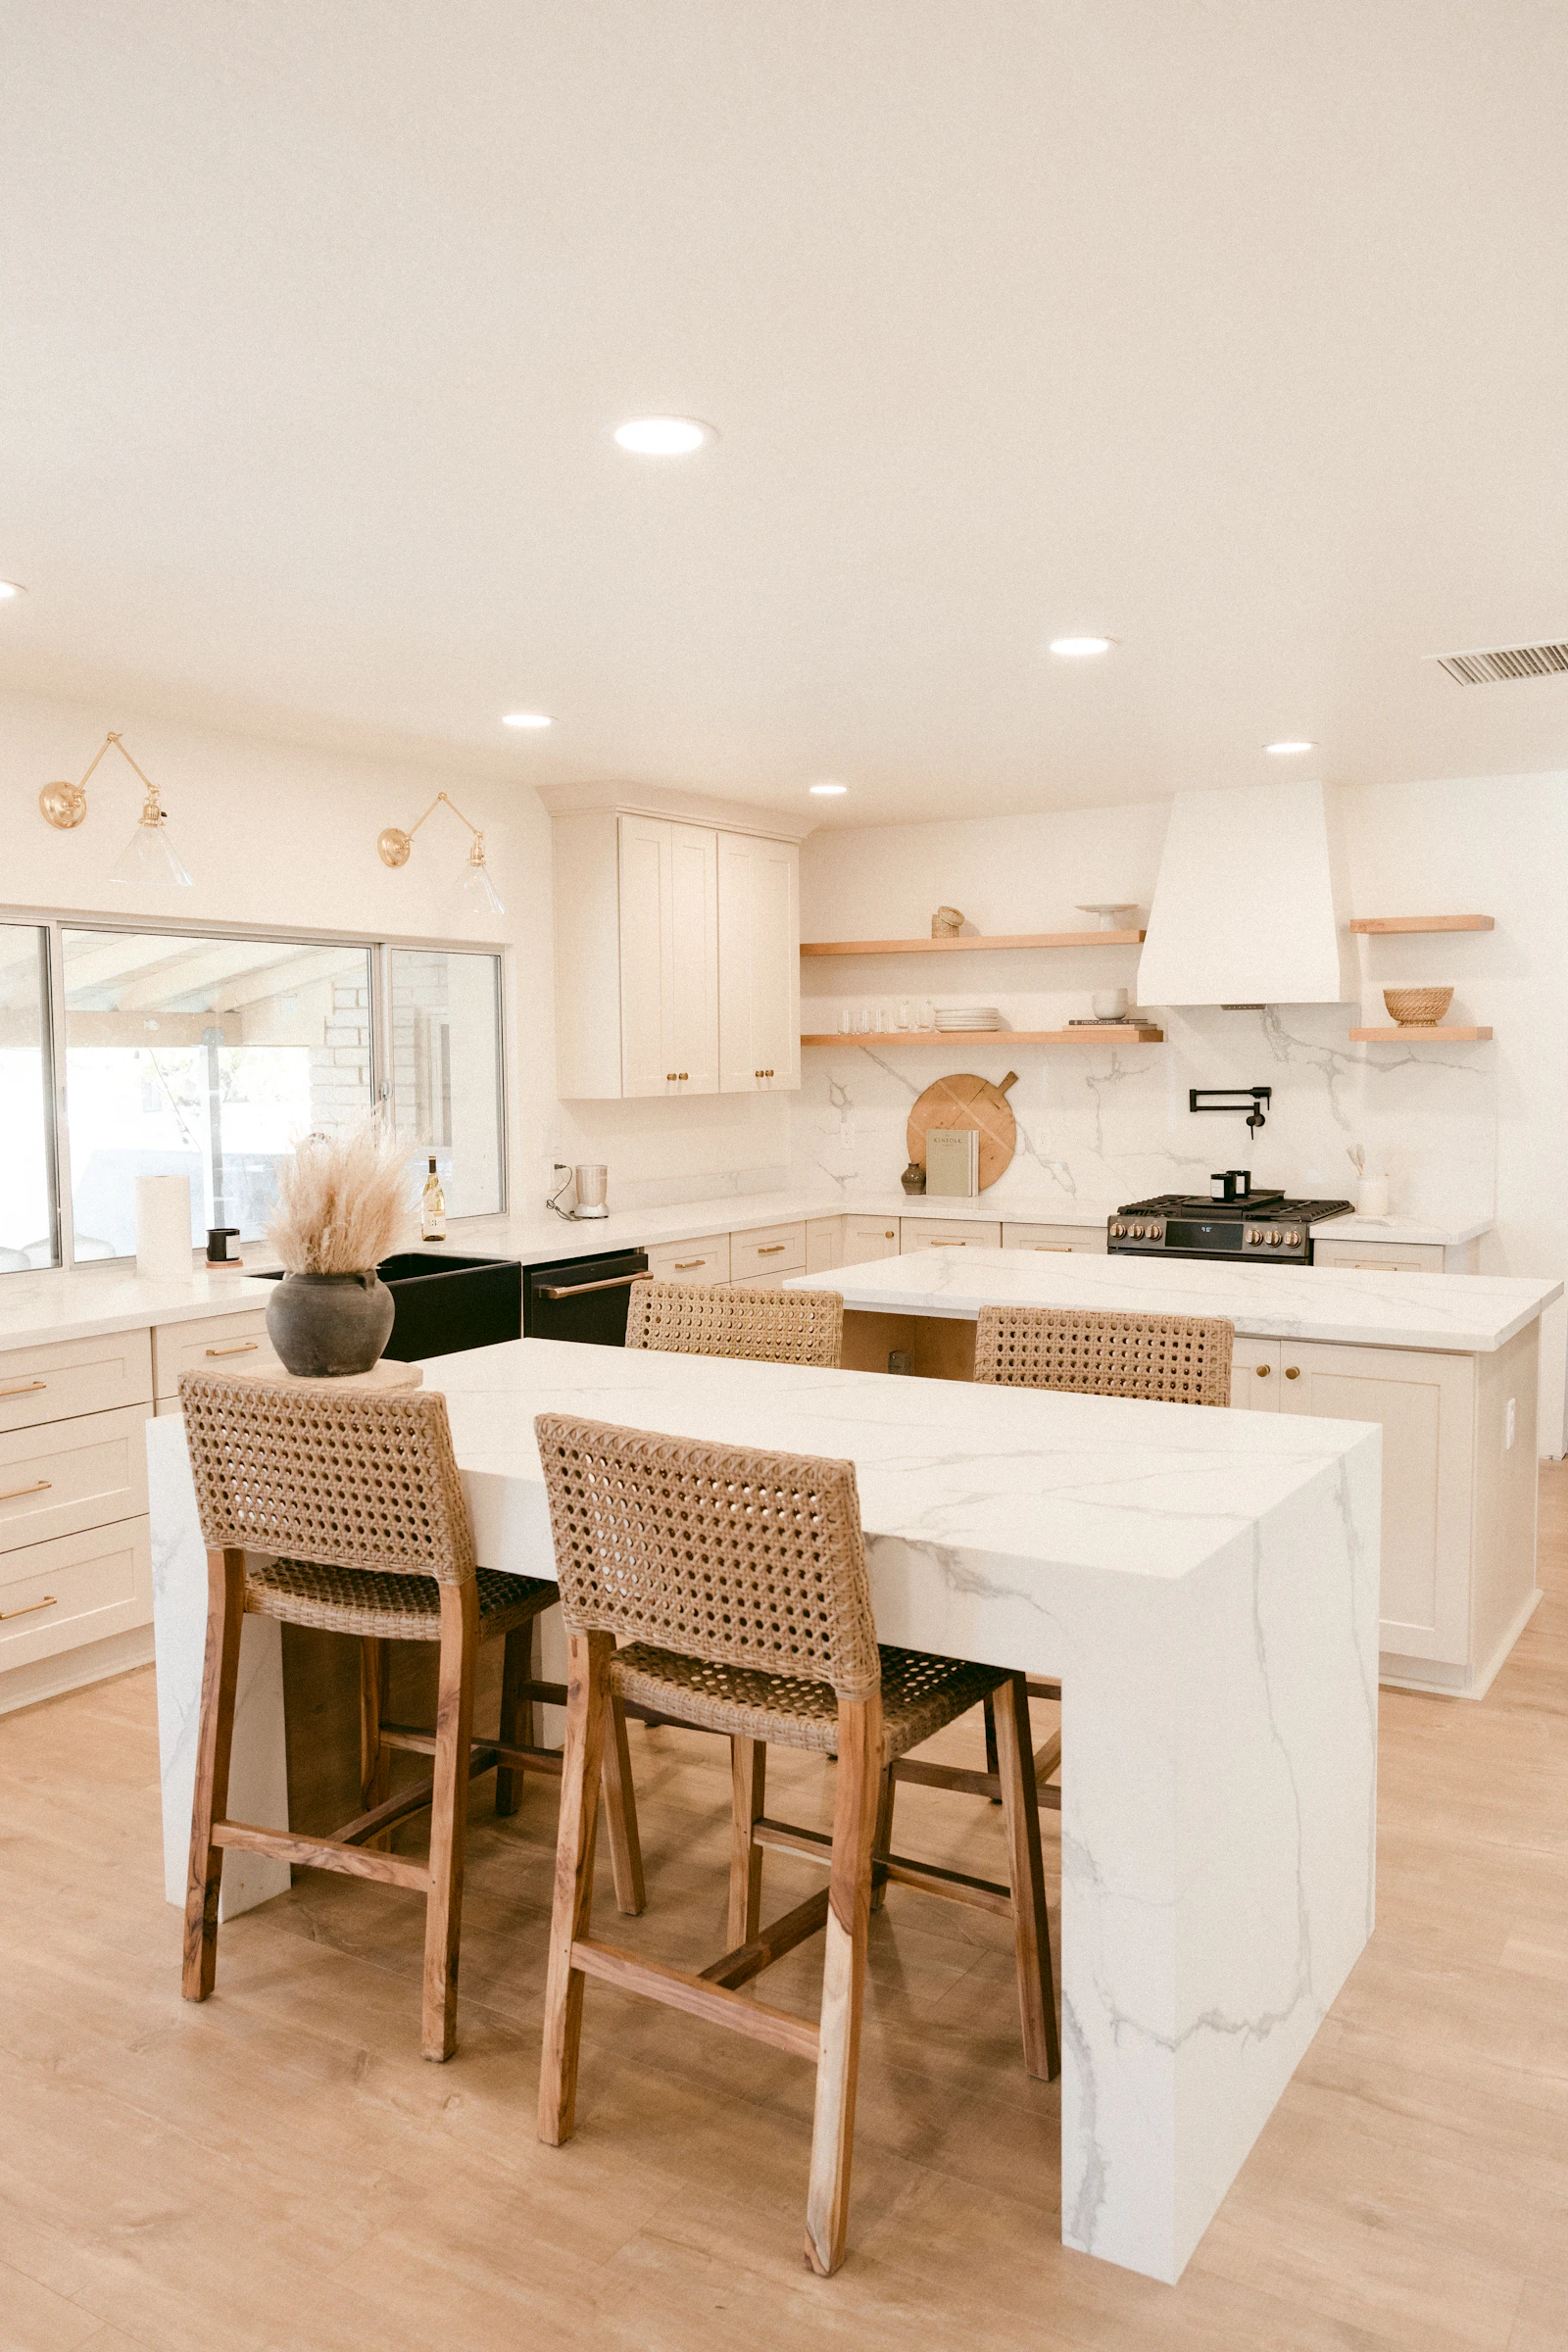
Section 08
Oświetlenie i nastrój
Section 09
Przemyślane przechowywanie

Section 10
Stworzone na tropikalny klimat

Section 11
Zaplanuj projekt z nami
Powiązane projekty

Open-Plan Pivot
An island set at the pivot between kitchen, dining and living keeps the cook facing the room. Services run through the floor so the worktop stays uninterrupted.

Full-Height Pantry Wall
A floor-to-ceiling pantry wall swallows dry goods, small appliances and bulk shopping behind flush doors. Internal drawers bring the back of the cupboard to the front.
Under-Island Storage
The island carries drawers on the working side and open shelving on the seating side, so it stores and displays without one side feeling like a wall.
Matte Black Contrast
Matte black tall units frame a pale stone worktop. The finish is fingerprint-resistant lacquer, chosen because gloss black shows every mark in humid air.
Ivory and Brass
Ivory fronts with brushed brass hardware suit Thai villas where the kitchen is visible from the living area. The scheme stays bright under strong natural light.

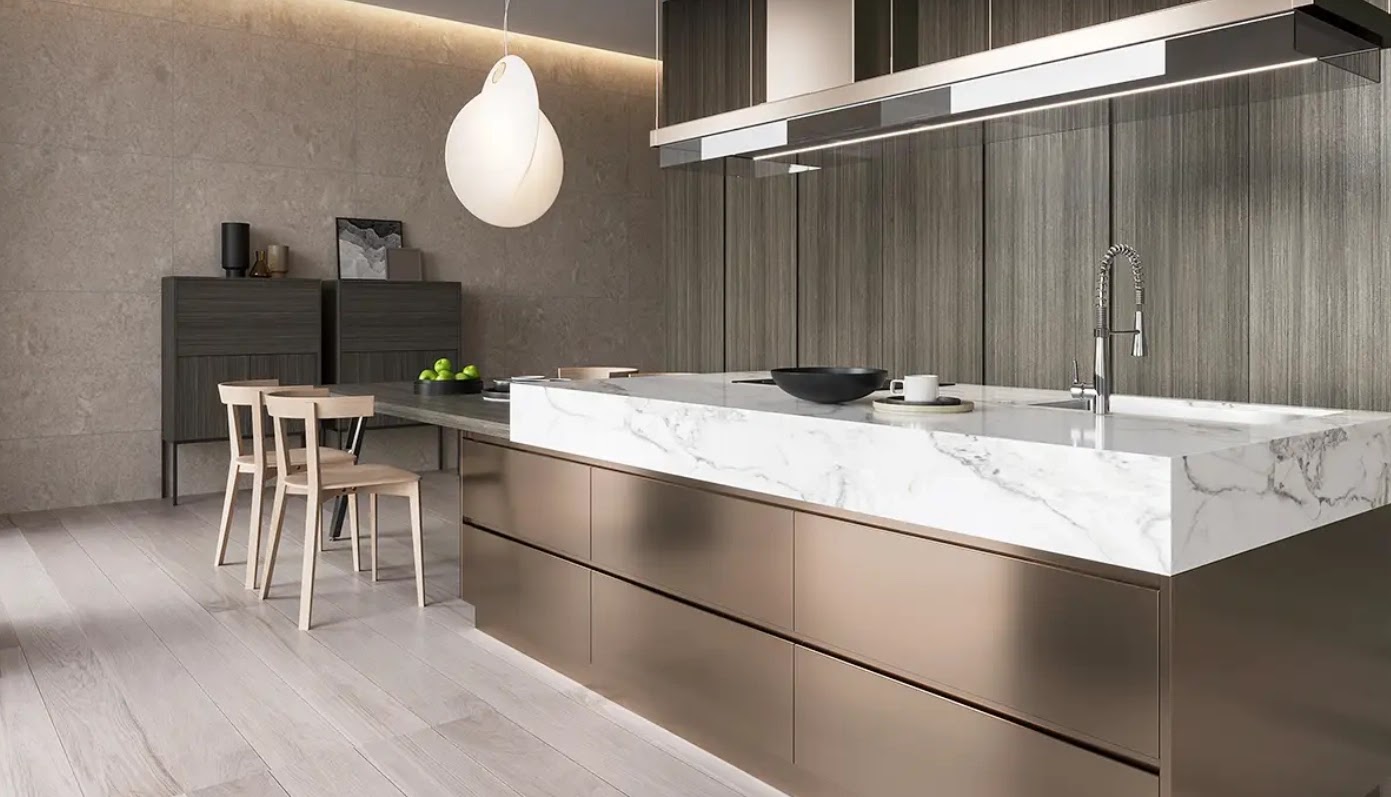
Quartz Waterfall Edge
Engineered quartz carried down both ends of the island. Non-porous and heat-tolerant, it handles tropical kitchens better than most natural stone.
Ready to plan your willa?
Porozmawiaj z naszym zespołem projektowym o bezpłatnej konsultacji i spersonalizowanej wycenie.