< Blog/Kitchen Design Trends
Kitchen Design Trends
MAY 25, 2026 · UPDATED OCT 31, 2026 · 5 MIN READ · Thailand Kitchens
The Rise of the Larder and Pantry Wall
One tall run of cabinetry doing the work of half a kitchen. Why the larder came back and how to plan one properly.

Why larders returned
As worktops were cleared and appliances integrated, everything needed somewhere to go. A larder concentrates dry goods, small appliances and bulk shopping into one accessible run instead of scattering them across base cabinets.
Internal planning is everything
A deep cupboard with fixed shelves wastes most of its volume because the back is unreachable. Internal drawers, pull-out shelves and door-mounted racking bring the back of the larder to the front, which is the entire point.

The appliance larder
A larder bay with power inside, a worktop shelf and a roller shutter or bi-fold doors holds the kettle, toaster and rice cooker permanently plugged in and permanently out of sight. It is the single most popular item we fit.
Scale and placement
A larder wall reads as furniture, so it suits the end of a run or a wall facing the living space. Place it within a step or two of the prep area, since a beautifully planned larder on the far wall simply does not get used.

Drawers, not shelves
Fixed shelves waste the back of a deep larder. Internal drawers are what make it work.
“A larder is not extra storage. It is the storage that lets the rest of the kitchen stay empty.”
— Thailand Kitchens design team


Request Your Free Kitchen Consultation
No commitment. No hidden fees. Just expert advice and a clear starting point for your project.
- A design consultant reviews your space and goals
- Honest guidance on materials, layout, and budget
- Free consultation — no obligation to proceed
Continue Reading
Related Journal Entries
View all Journal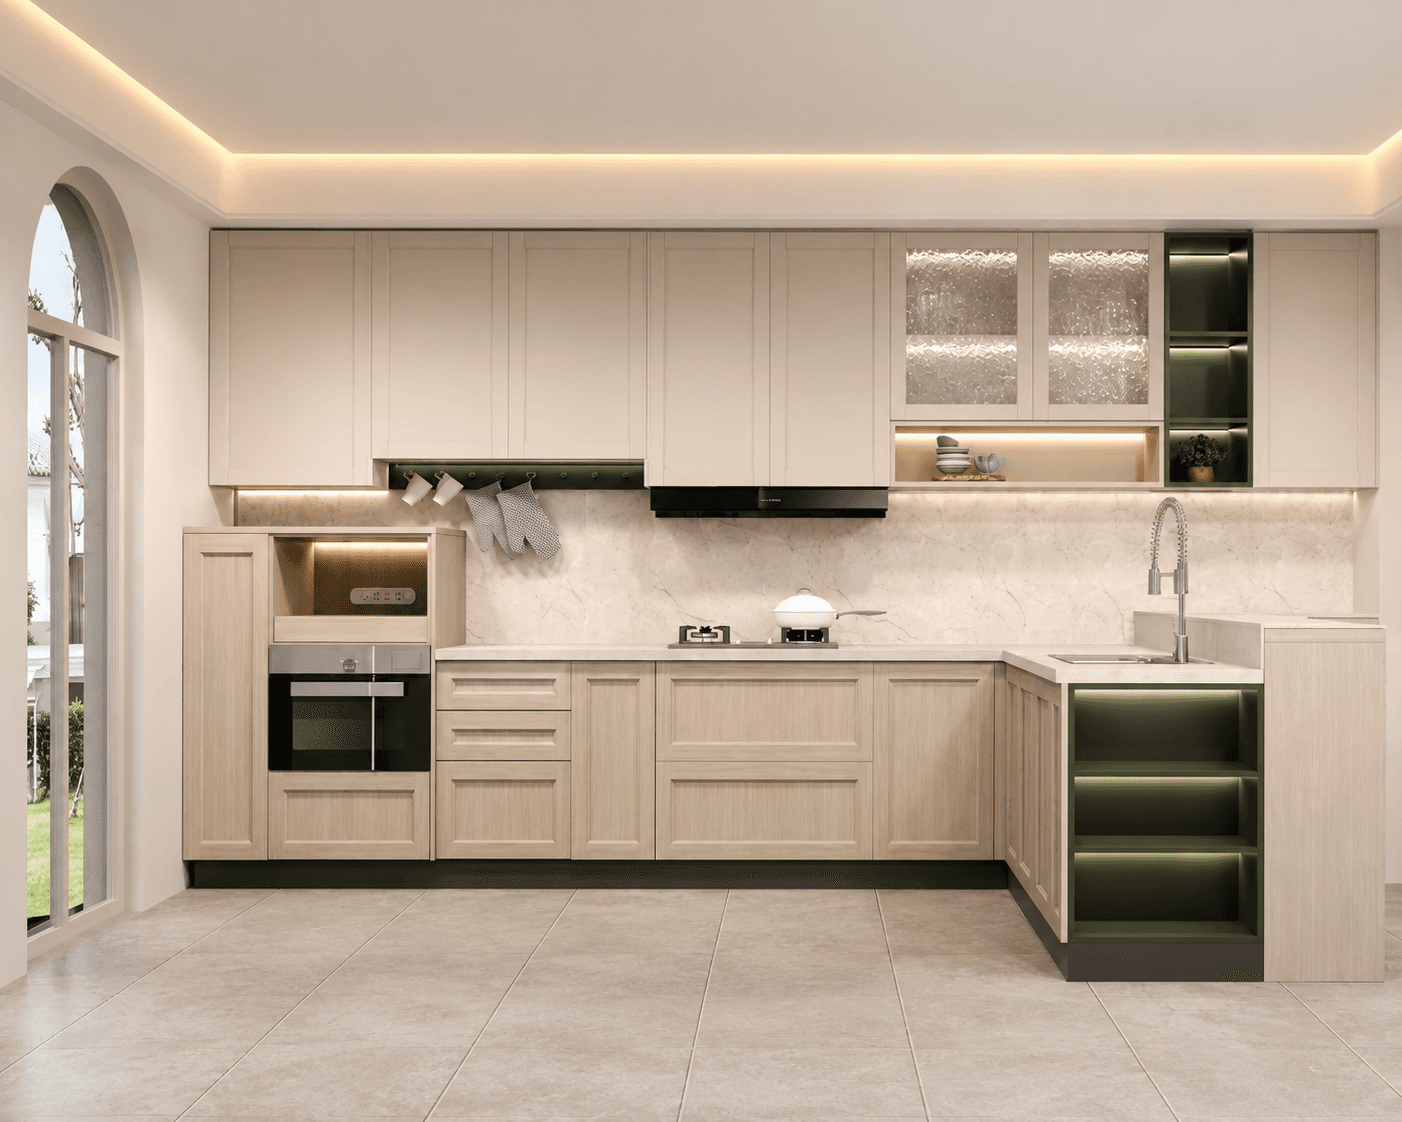
Craftsmanship
The Art of Teak: Why Heritage Timber Remains the Ultimate Kitchen Luxury
From grain to finish, teak brings warmth, strength, and lasting character to every kitchen we craft—rooted in Thai heritage and modern living.
Read Article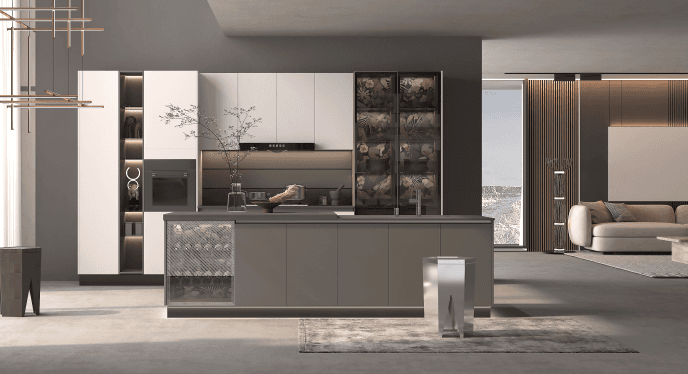
Layout & Space
Open Concept Living: Designing a Kitchen That Connects the Whole Home
An open kitchen can become the heart of family life. Here’s how thoughtful layout and proportion create flow without sacrificing function.
Read Article