
< Blog/Layout & Space
Layout & Space
SEP 22, 2026 · UPDATED OCT 31, 2026 · 5 MIN READ · Thailand Kitchens
Straight-Line Kitchens: Getting a Single Run Right
One wall, one run, nowhere to hide a mistake. How to order the zones and find storage in the most demanding layout of all.

When a single run is the right call
A straight-line kitchen suits studios, serviced apartments and open-plan rooms where the kitchen should recede rather than dominate. With everything on one wall the room reads larger, and the opposite wall stays free for living.
Ordering the zones along the wall
Left to right, the sequence that works is tall storage, fridge, prep, sink, prep, hob, landing. Breaking that order is what makes single runs feel cramped, because you end up carrying things past each other.

Finding the storage you lose
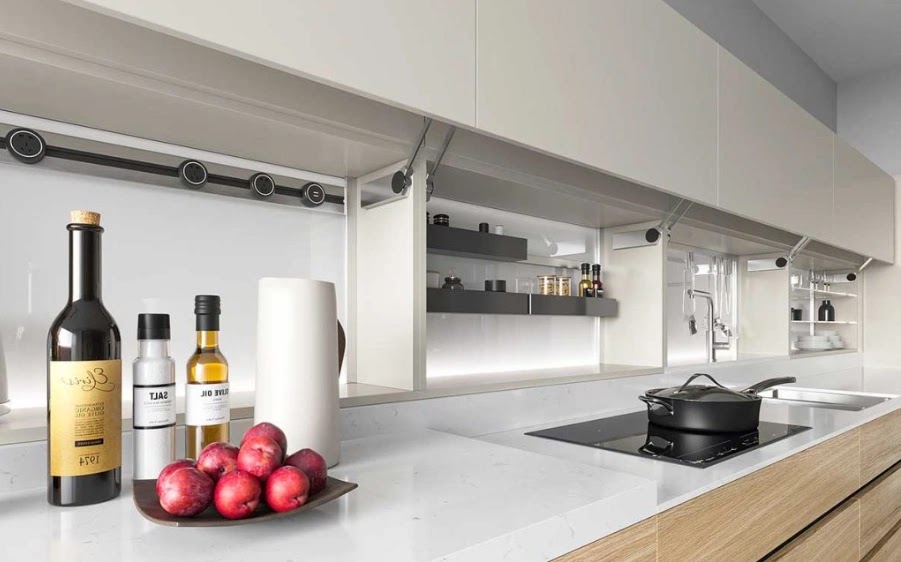
A single run gives up the corner storage an L-shape provides, so it has to go upward. Full-height units at one or both ends, internal drawers and a tall larder recover most of what the layout costs you.
Keeping the elevation calm
Because the whole kitchen is one visible wall, the elevation is the design. Handleless fronts, a continuous worktop and a single splashback material keep it quiet enough to live beside.

The sequence to follow
Tall storage, fridge, prep, sink, prep, hob, landing. Keep that order and a single run works.
“With one wall there is no back of the kitchen, so everything has to be worth looking at.”
— Thailand Kitchens design team

Request Your Free Kitchen Consultation
No commitment. No hidden fees. Just expert advice and a clear starting point for your project.
- A design consultant reviews your space and goals
- Honest guidance on materials, layout, and budget
- Free consultation — no obligation to proceed
Continue Reading
Related Journal Entries
View all Journal
Craftsmanship
The Art of Teak: Why Heritage Timber Remains the Ultimate Kitchen Luxury
From grain to finish, teak brings warmth, strength, and lasting character to every kitchen we craft—rooted in Thai heritage and modern living.
Read Article
Layout & Space
Open Concept Living: Designing a Kitchen That Connects the Whole Home
An open kitchen can become the heart of family life. Here’s how thoughtful layout and proportion create flow without sacrificing function.
Read Article