
< Blog/Layout & Space
Layout & Space
SEP 19, 2026 · UPDATED OCT 31, 2026 · 5 MIN READ · Thailand Kitchens
Planning Walkways and Clearances in Compact Kitchens
Most kitchens that feel wrong are dimensionally wrong. These are the clearances we hold to, and what we do when a room cannot give them.

The clearances we design to
Single-cook walkway 900mm, two-cook walkway 1200mm, in front of a dishwasher or oven 1100mm to allow the door plus a person. These are not ideals, they are the point below which daily use becomes irritating.
Door swings are the usual culprit
Fridge doors, oven doors and the kitchen entrance door frequently conflict in compact Thai kitchens. We plot every swing on the drawing, because a 70mm overlap that looks trivial on plan becomes a daily annoyance in use.

Corners and the wasted 300mm
Two cabinet doors meeting at an internal corner will foul each other unless a filler is planned. Getting this right costs nothing at the drawing stage and is close to unfixable once the carcasses are made.
What to do when the room is simply too small
When clearances cannot be met we change the layout rather than shrink the gaps. That usually means dropping to a single run with tall storage, or converting an island into a peninsula to free a walkway.

Minimums worth memorising
900mm single cook, 1200mm two cooks, 1100mm in front of any appliance that opens.
“Nobody notices good clearances. Everybody notices bad ones, every single day.”
— Thailand Kitchens design team


Request Your Free Kitchen Consultation
No commitment. No hidden fees. Just expert advice and a clear starting point for your project.
- A design consultant reviews your space and goals
- Honest guidance on materials, layout, and budget
- Free consultation — no obligation to proceed
Continue Reading
Related Journal Entries
View all Journal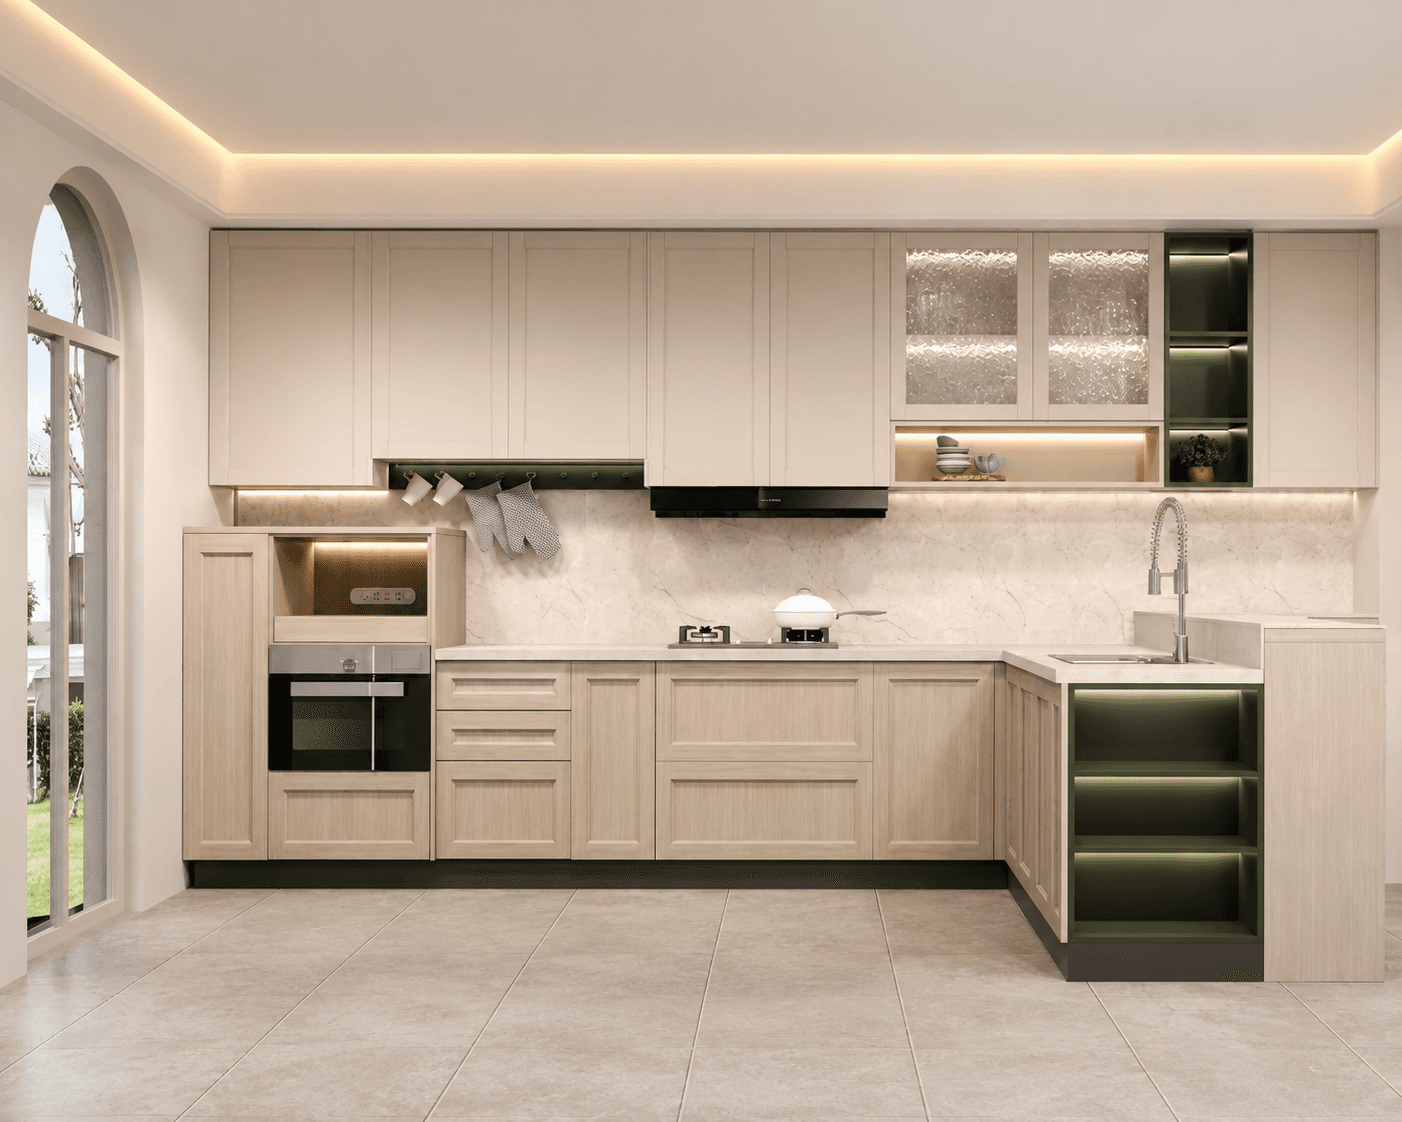
Craftsmanship
The Art of Teak: Why Heritage Timber Remains the Ultimate Kitchen Luxury
From grain to finish, teak brings warmth, strength, and lasting character to every kitchen we craft—rooted in Thai heritage and modern living.
Read Article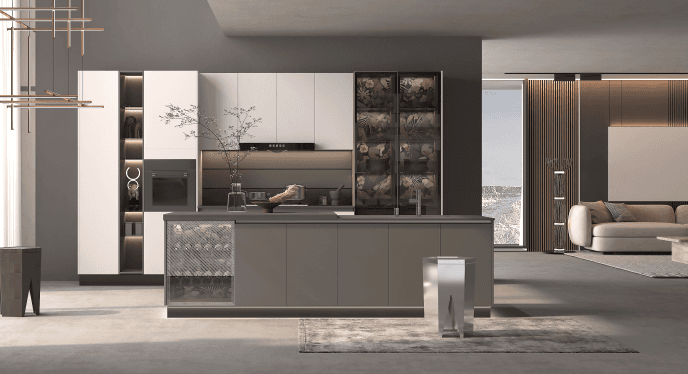
Layout & Space
Open Concept Living: Designing a Kitchen That Connects the Whole Home
An open kitchen can become the heart of family life. Here’s how thoughtful layout and proportion create flow without sacrificing function.
Read Article