
< Blog/Layout & Space
Layout & Space
OCT 18, 2026 · UPDATED OCT 31, 2026 · 5 MIN READ · Thailand Kitchen
The L-Shaped Kitchen: A Practical Guide for Thai Homes
The L-shaped kitchen is one of the most efficient layouts for condos, townhouses and villas. Learn how to plan corners, storage and the work triangle.
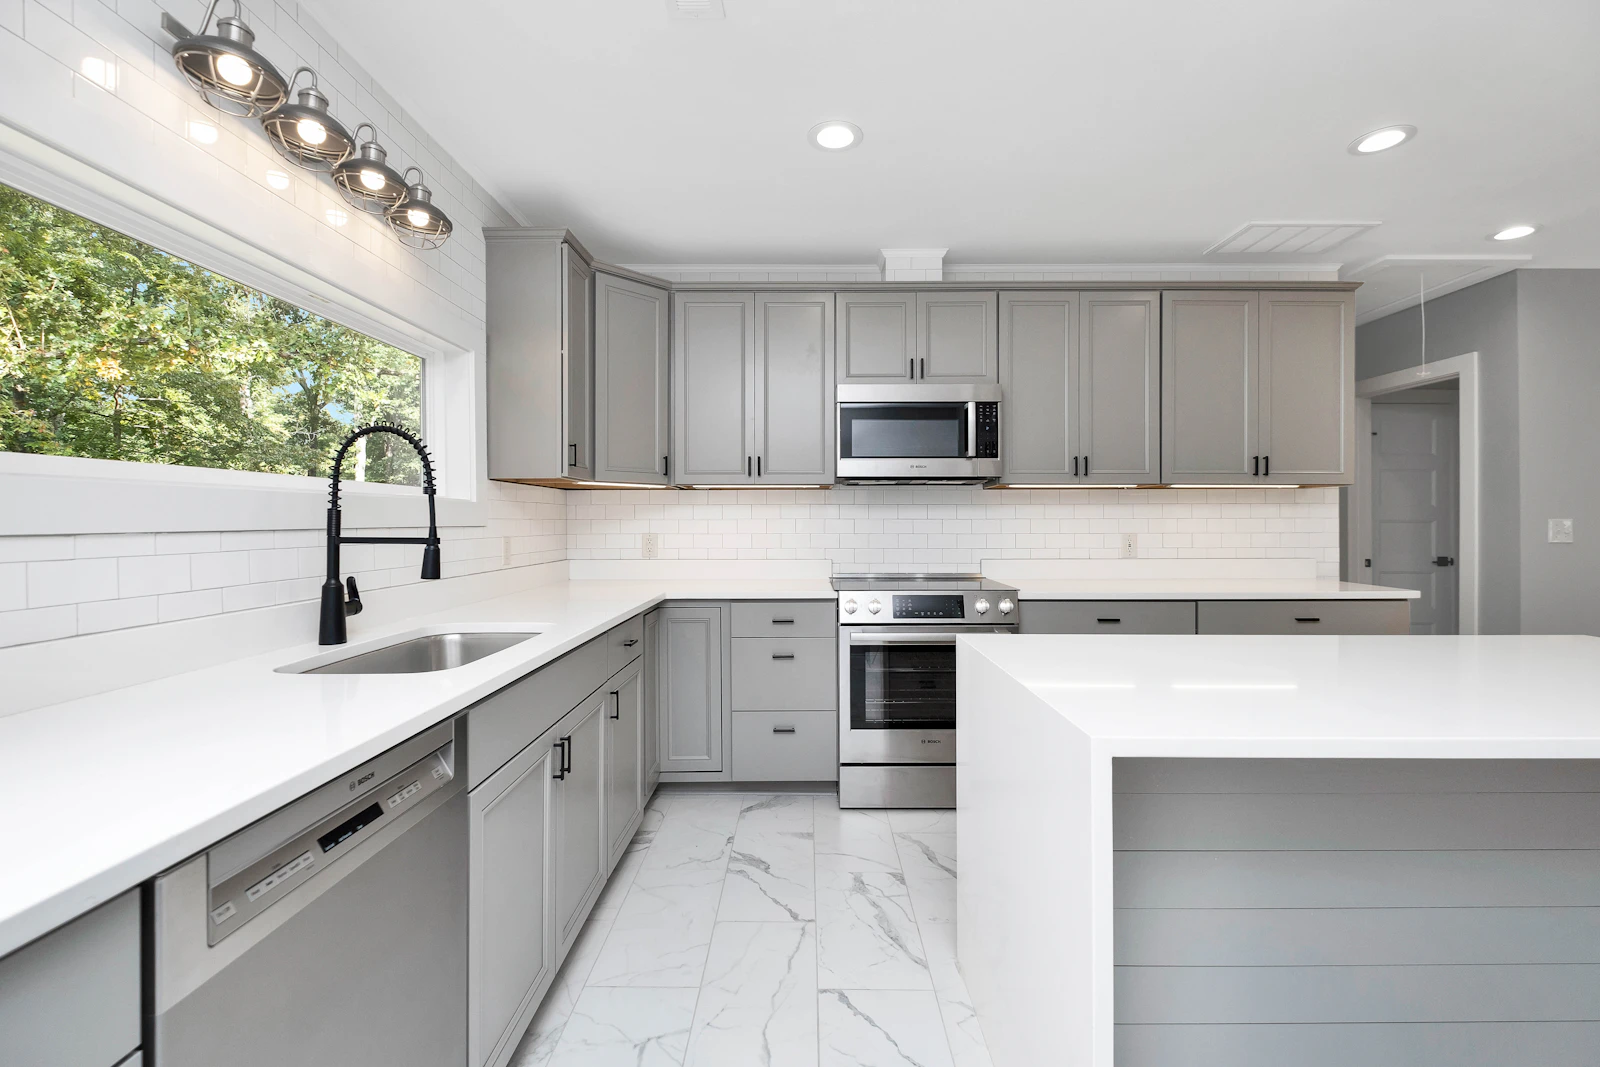
Why the L works
Two connected runs create a natural work triangle between sink, hob and fridge while leaving the rest of the room open. It suits corner spaces in condos and open-plan rooms in townhouses and villas.
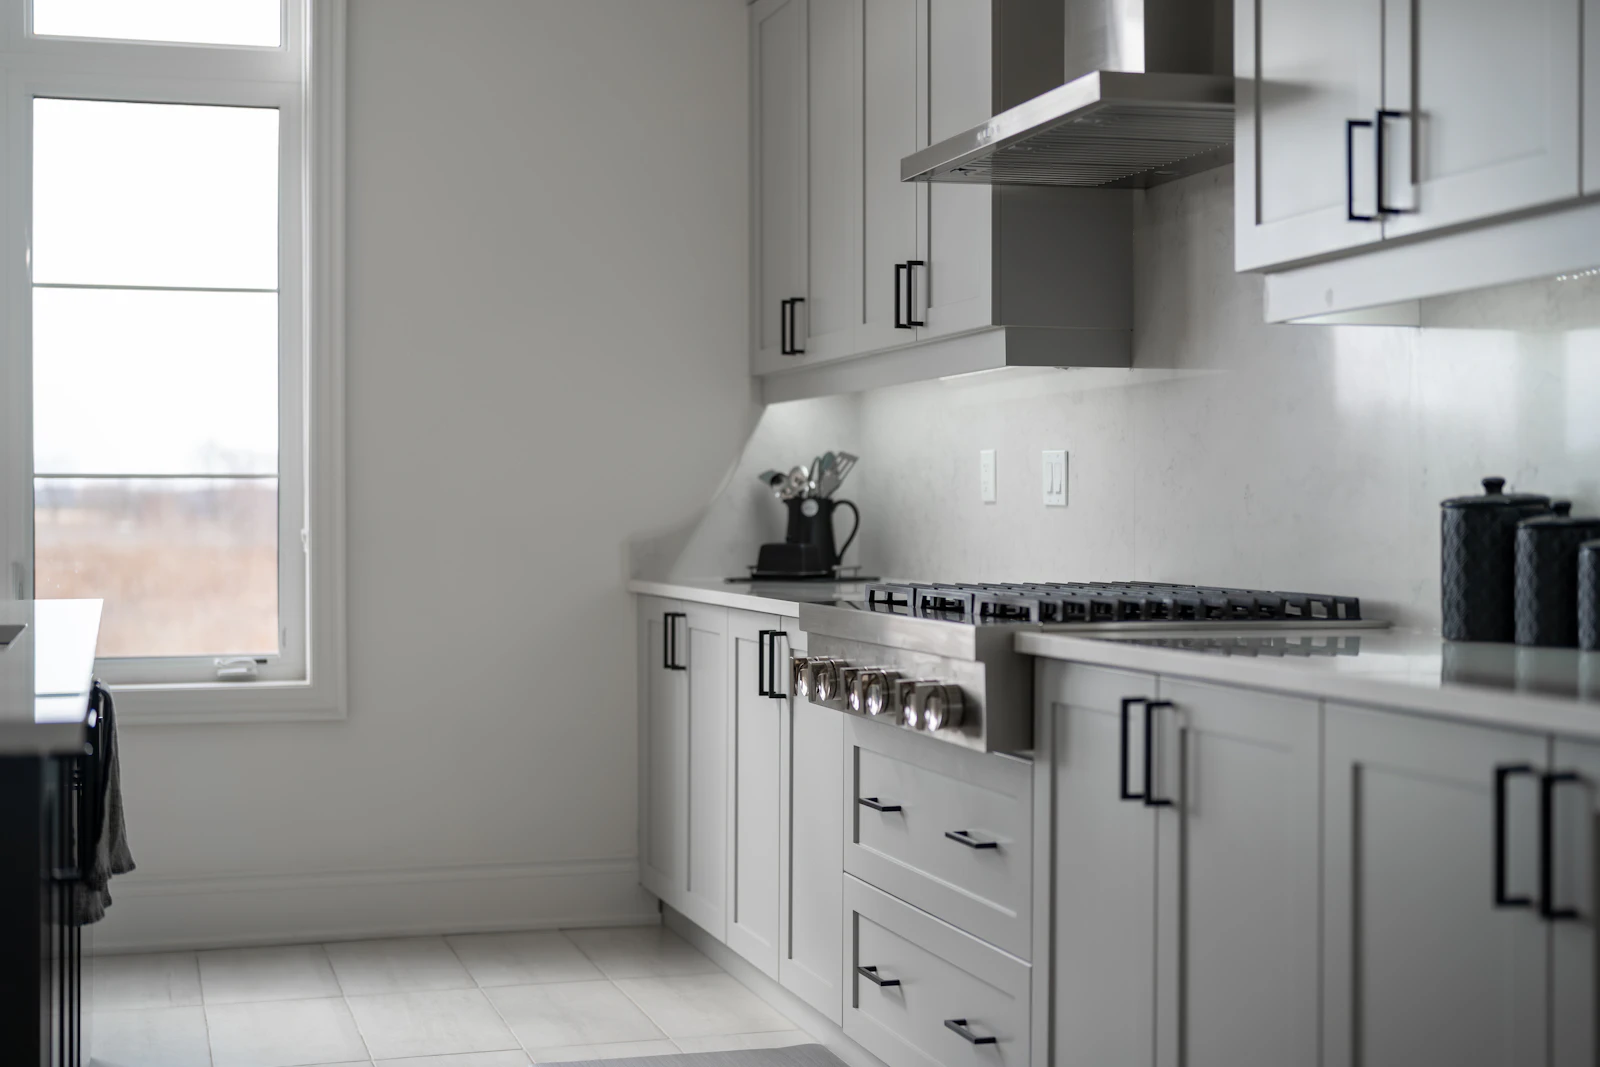
Solve the corner
The corner is the hardest place to reach. Carousel units, pull-out corner systems or a simple blind-corner drawer turn dead space into usable storage for pots and small appliances.
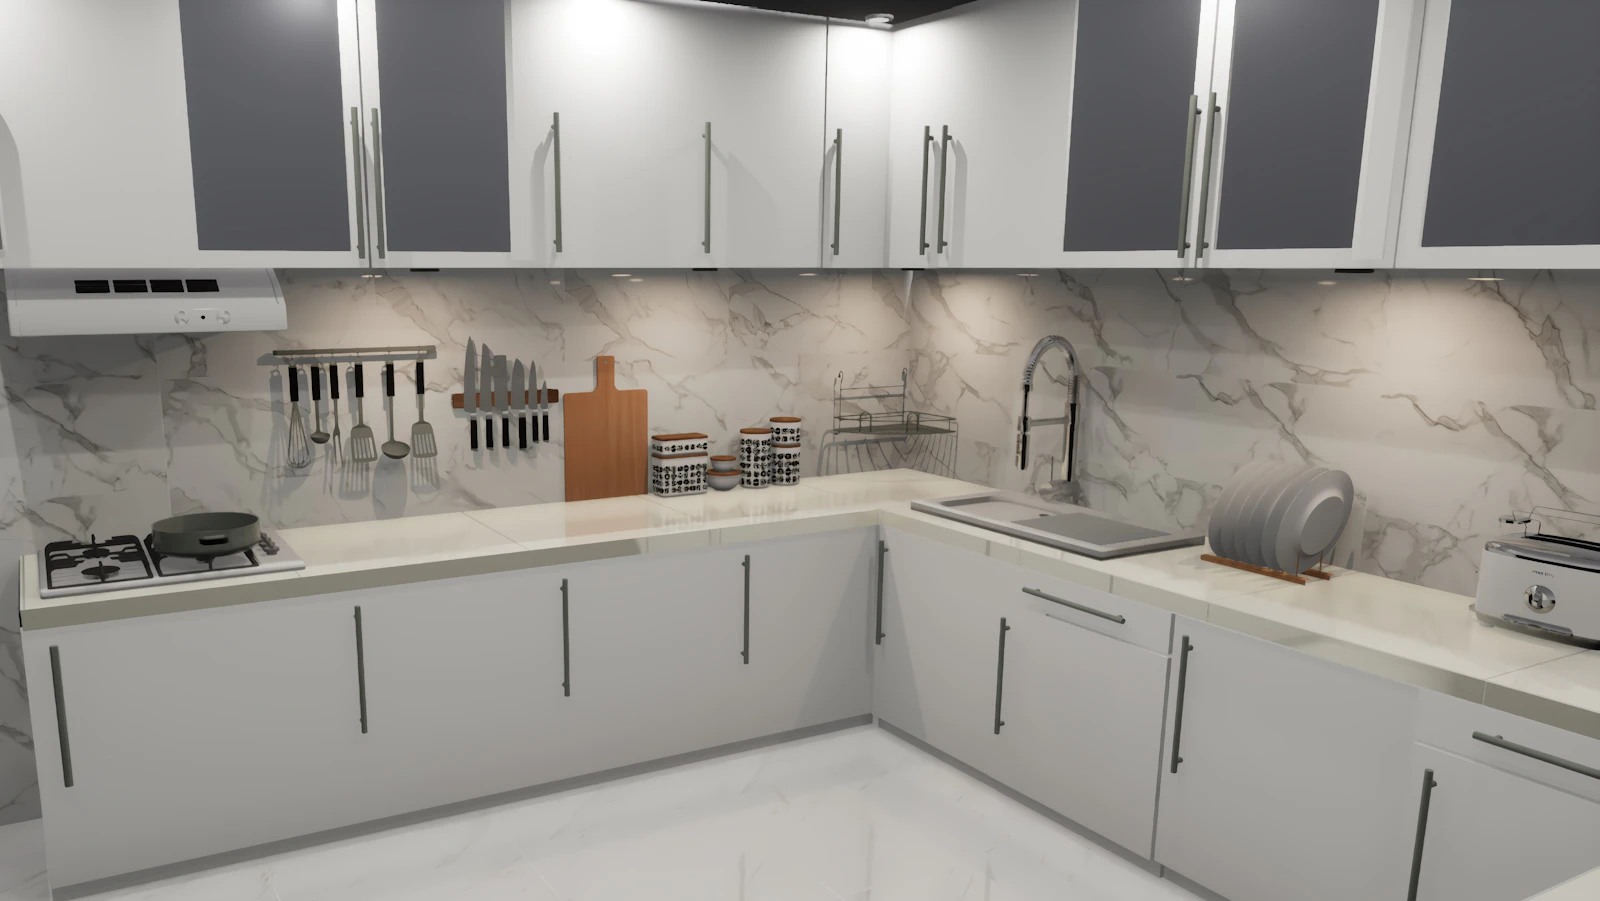
Add a breakfast ledge
Extending one leg of the L with a slim counter creates a place for coffee or homework without the footprint of an island.
Light both runs
Under-cabinet lighting on both legs prevents shadows where you work. A window on one run brings daylight to the prep area.
Efficient, flexible and easy to fit
The L-shape works in more rooms than any other layout, from compact condos to family villas.
“Good kitchens start with good corners.”
— Thailand Kitchens Design Studio
Request Your Free Kitchen Consultation
No commitment. No hidden fees. Just expert advice and a clear starting point for your project.
- A design consultant reviews your space and goals
- Honest guidance on materials, layout, and budget
- Free consultation — no obligation to proceed
Continue Reading
Related Journal Entries
View all Journal
Craftsmanship
The Art of Teak: Why Heritage Timber Remains the Ultimate Kitchen Luxury
From grain to finish, teak brings warmth, strength, and lasting character to every kitchen we craft—rooted in Thai heritage and modern living.
Read Article
Layout & Space
Open Concept Living: Designing a Kitchen That Connects the Whole Home
An open kitchen can become the heart of family life. Here’s how thoughtful layout and proportion create flow without sacrificing function.
Read Article