
< Blog/Layout & Space
Layout & Space
OCT 20, 2026 · UPDATED OCT 31, 2026 · 6 MIN READ · Thailand Kitchen
Island Kitchen Design Ideas for Thai Homes
Islands bring prep space, storage and seating into the heart of the home. Here is how to size, place and finish a kitchen island for homes in Thailand.

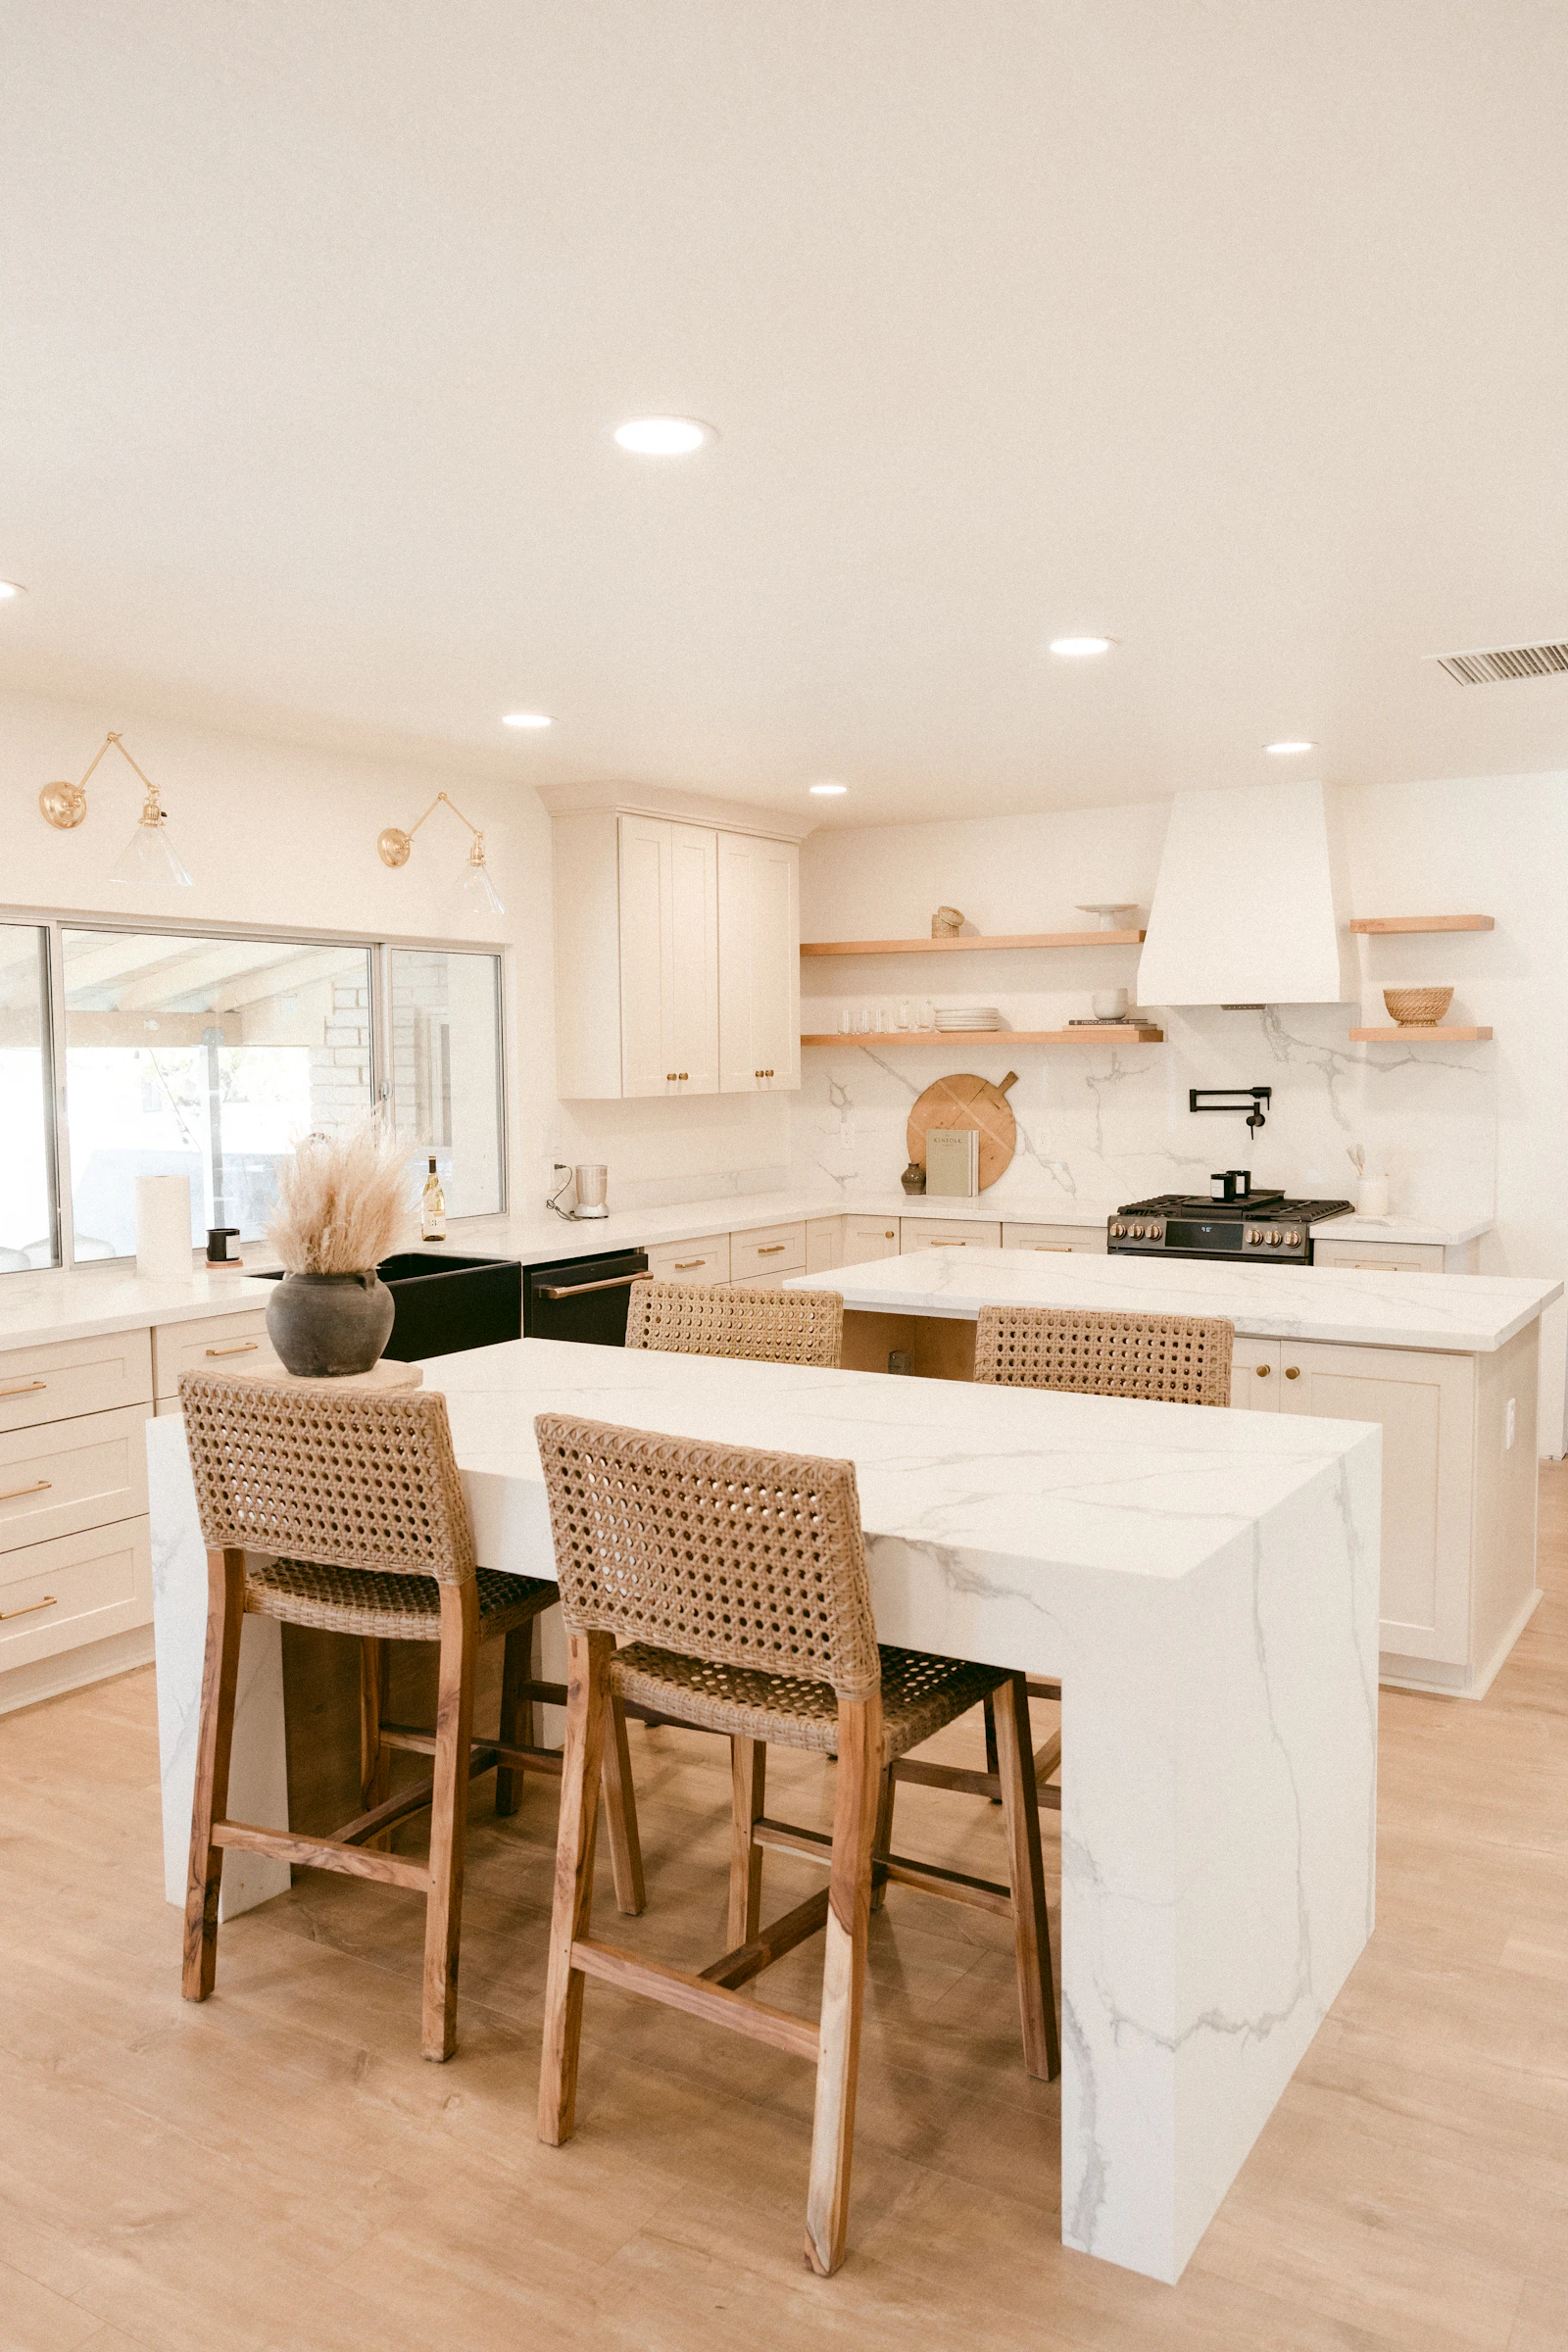
Start with the walkways
An island needs clear space on every side so doors open and two people can pass. Measure the room first, then size the island to fit the walkways rather than the other way round. In compact condos, a slim island or a peninsula is often the better choice.
Decide what the island does
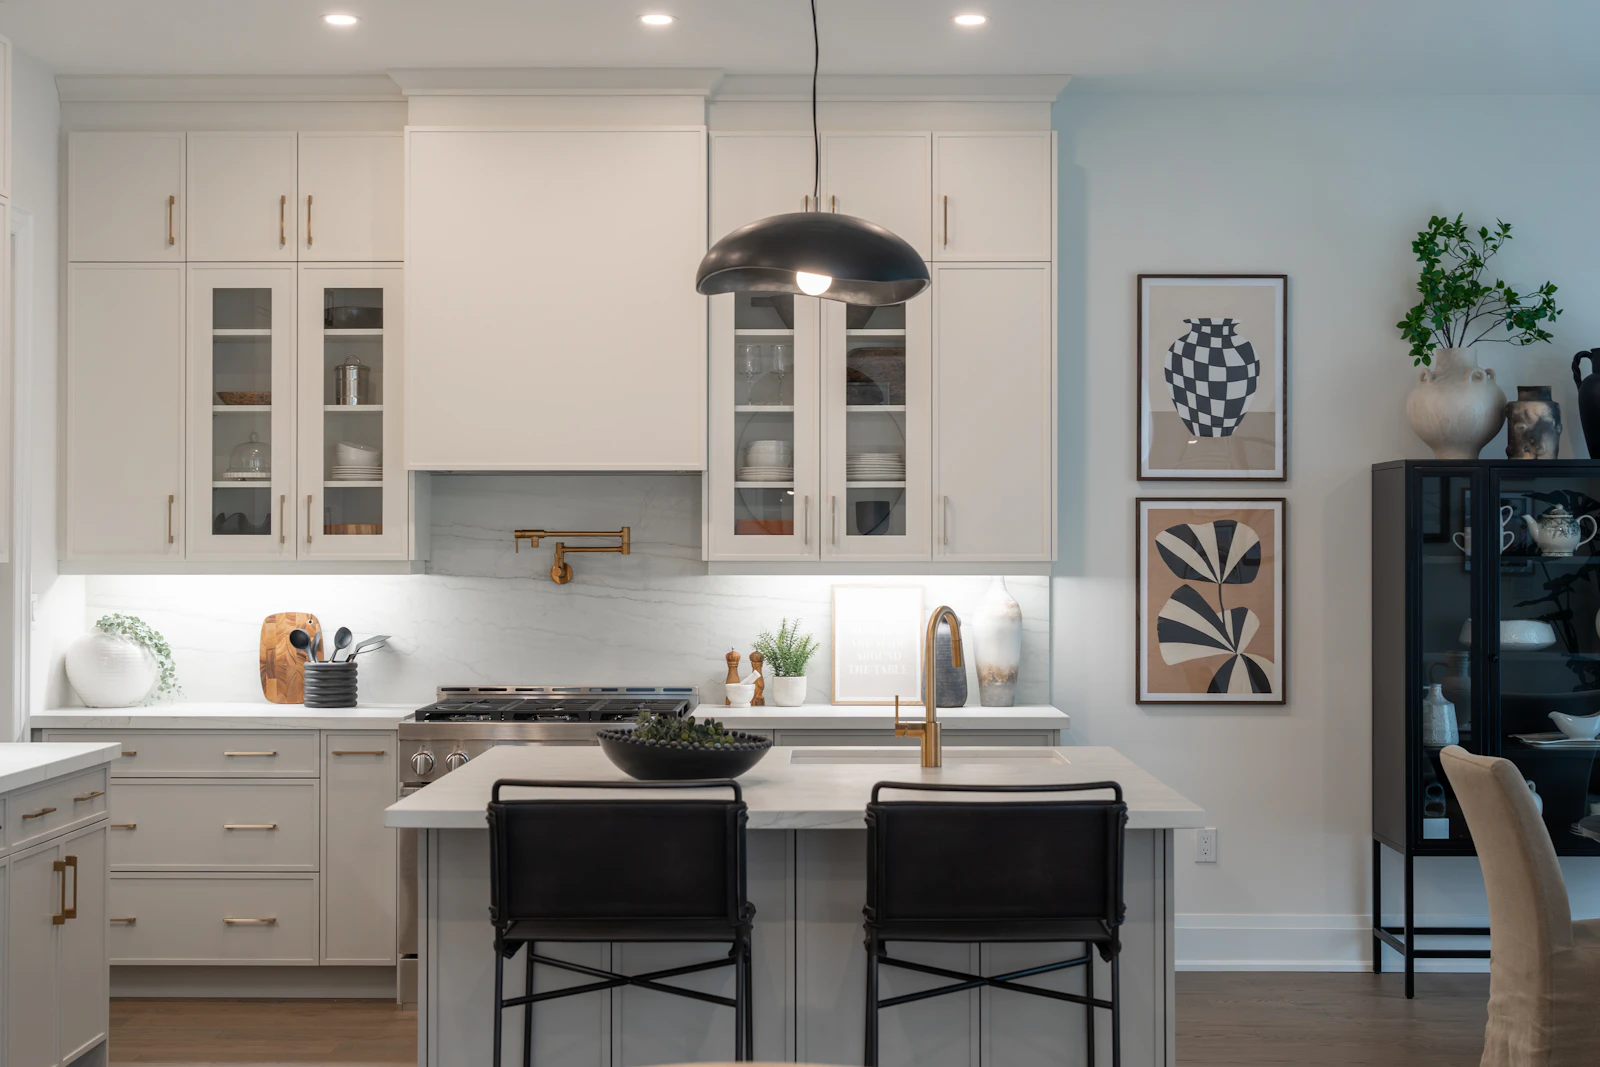
Prep, cooking, washing up or socialising: each role changes the design. A sink or hob in the island needs water, drainage, power and ventilation brought through the floor, so decide early, before the floor is finished.
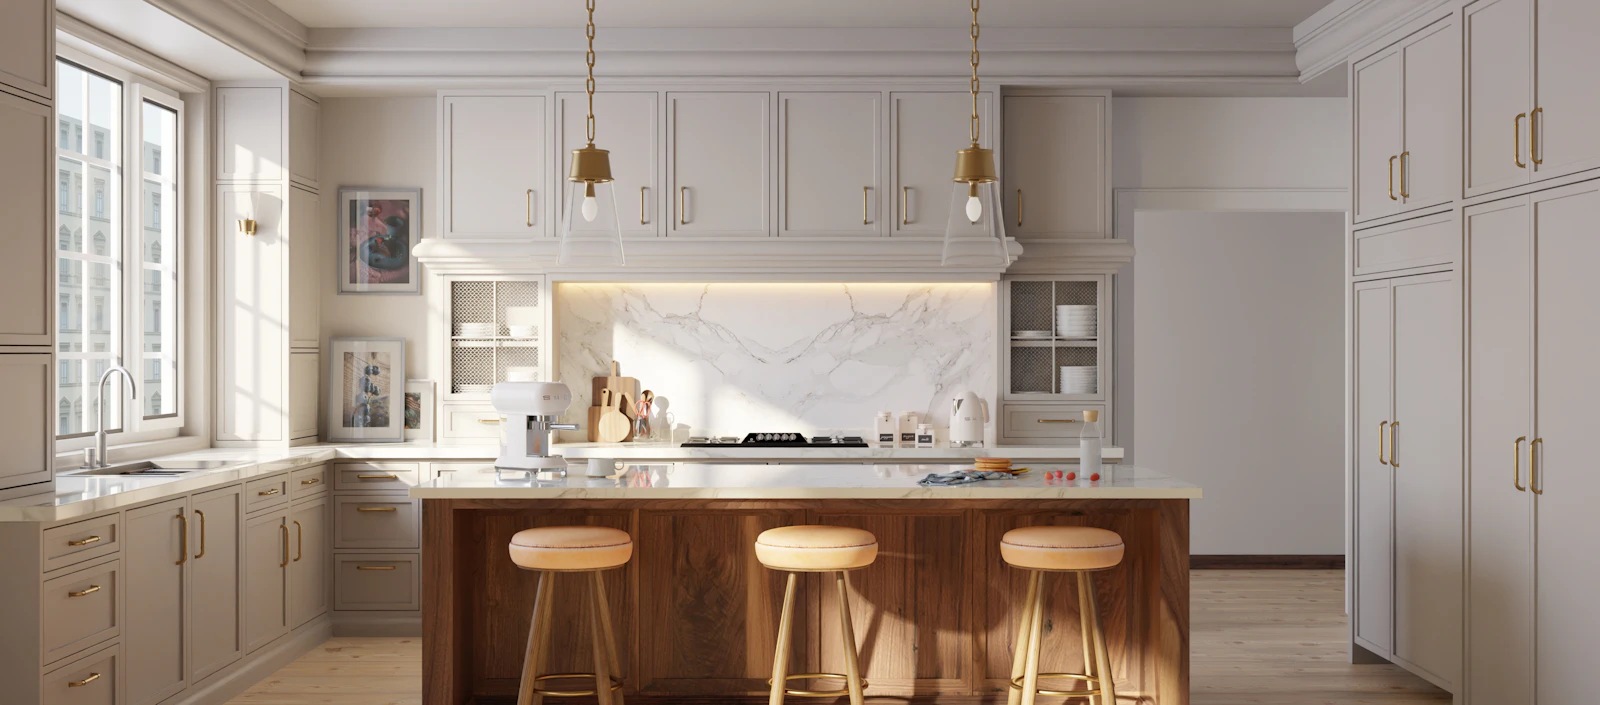
Seating and overhang
Bar seating needs a worktop overhang deep enough for knees, and enough width per stool. Facing the seats towards the living room or garden keeps guests part of the conversation while you cook.
Finishes for a tropical climate
Quartz and sintered stone worktops resist stains and humidity. Moisture-resistant carcasses and sealed edges keep the island stable through the rainy season.
Plan the island around people, not just cabinets
The best islands are sized for how your family moves through the kitchen every day.
“An island should invite people in, never block their way.”
— Thailand Kitchens Design Studio
Request Your Free Kitchen Consultation
No commitment. No hidden fees. Just expert advice and a clear starting point for your project.
- A design consultant reviews your space and goals
- Honest guidance on materials, layout, and budget
- Free consultation — no obligation to proceed
Continue Reading
Related Journal Entries
View all Journal
Craftsmanship
The Art of Teak: Why Heritage Timber Remains the Ultimate Kitchen Luxury
From grain to finish, teak brings warmth, strength, and lasting character to every kitchen we craft—rooted in Thai heritage and modern living.
Read Article
Layout & Space
Open Concept Living: Designing a Kitchen That Connects the Whole Home
An open kitchen can become the heart of family life. Here’s how thoughtful layout and proportion create flow without sacrificing function.
Read Article