
< Blog/Lifestyle
Lifestyle
MAY 4, 2026 · UPDATED OCT 31, 2026 · 5 MIN READ · Thailand Kitchens
Cooking Together: Kitchens for Two Cooks
Two people in one kitchen is where most layouts fail. How to plan for it without doubling the budget.

Why one triangle stops working
The classic work triangle assumes a single cook. With two people the paths cross at the sink and the hob, which is exactly where hot pans and sharp knives are. The answer is zones rather than one optimised loop.
Two prep zones, one hob
You rarely need a second hob. What you need is a second prep area with its own worktop run and, ideally, access to water. A prep sink in the island solves most two-cook conflicts on its own.

Widening the walkways
A 900mm gap works for one person and fails for two. Where two cooks are a daily reality we plan 1200mm minimum between opposing runs, and more where a dishwasher or oven door opens into the route.
Storage both can reach
Duplicating the everyday items, knives, boards, oils and bins, so each zone has its own, removes more friction than any layout change. It is the cheapest two-cook upgrade there is.

Add a prep sink
A second small sink in the island resolves most two-cook collisions without a second hob.
“Two cooks do not need two kitchens. They need two prep zones and a wider gap.”
— Thailand Kitchens design team


Request Your Free Kitchen Consultation
No commitment. No hidden fees. Just expert advice and a clear starting point for your project.
- A design consultant reviews your space and goals
- Honest guidance on materials, layout, and budget
- Free consultation — no obligation to proceed
Continue Reading
Related Journal Entries
View all Journal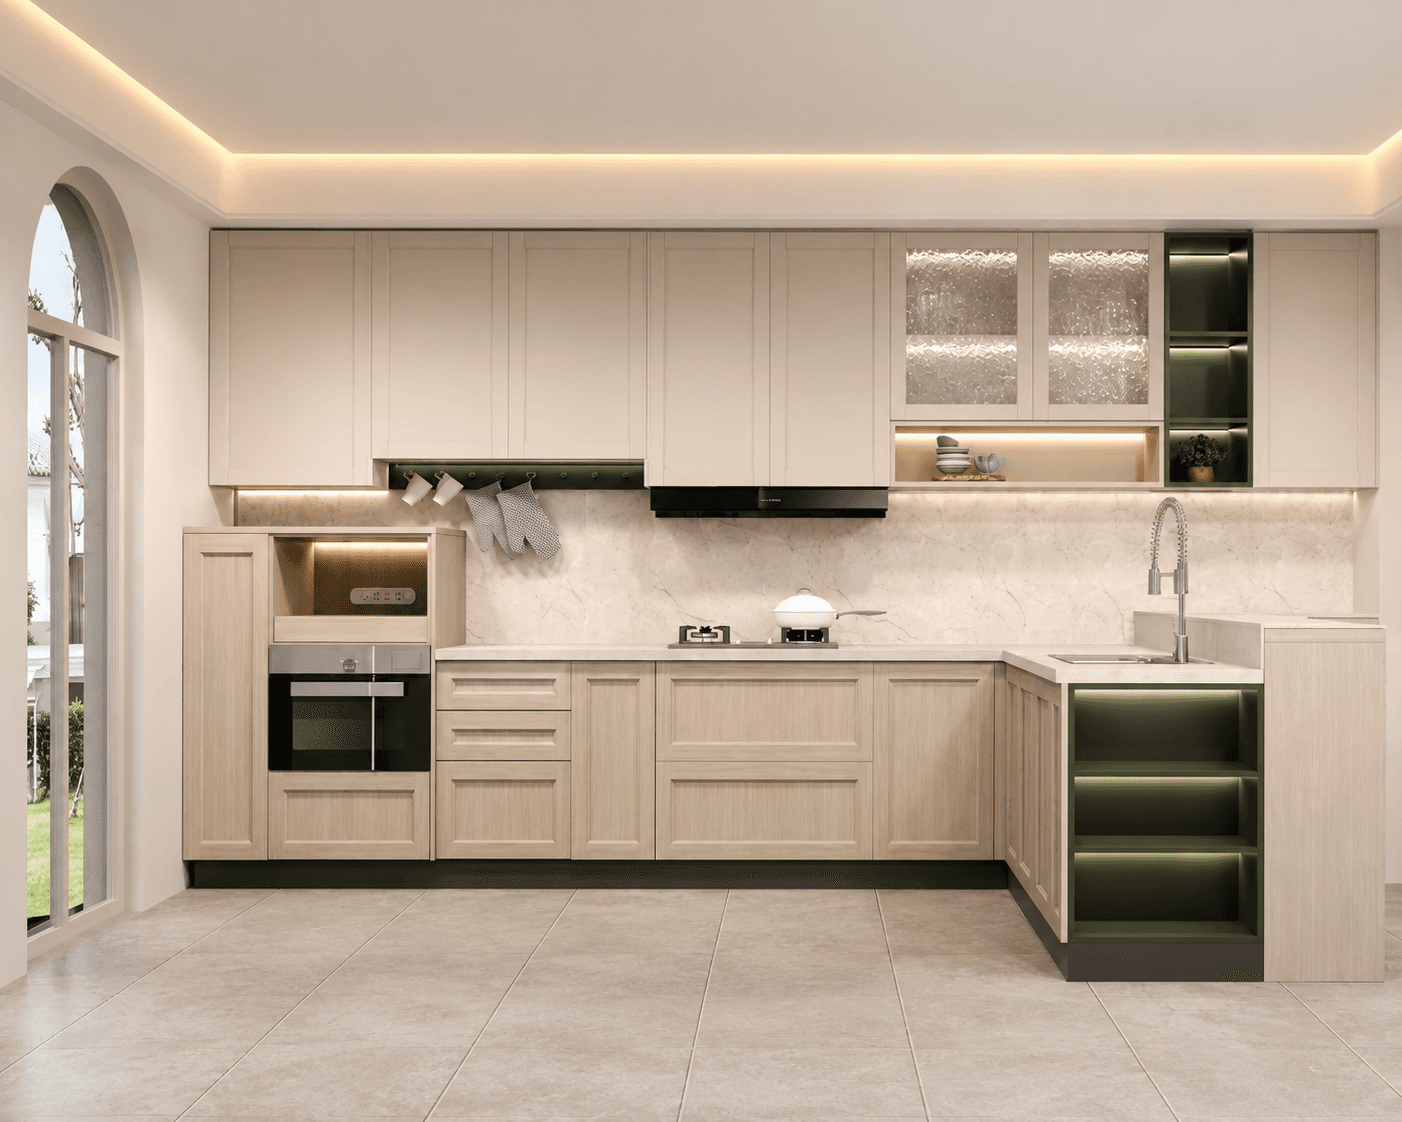
Craftsmanship
The Art of Teak: Why Heritage Timber Remains the Ultimate Kitchen Luxury
From grain to finish, teak brings warmth, strength, and lasting character to every kitchen we craft—rooted in Thai heritage and modern living.
Read Article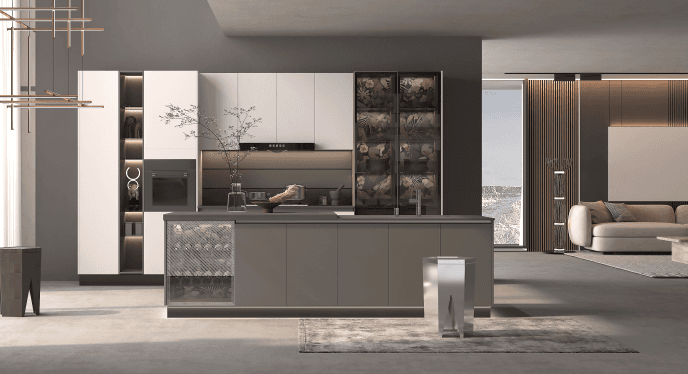
Layout & Space
Open Concept Living: Designing a Kitchen That Connects the Whole Home
An open kitchen can become the heart of family life. Here’s how thoughtful layout and proportion create flow without sacrificing function.
Read Article