


Feature
Walk-in closets planned around what you actually own
We start by counting: long hanging, short hanging, folded stacks, shoes, bags and suitcases. The layout follows that count, so the finished closet fits your wardrobe rather than a standard module.

Section 02
Getting the hanging-to-folding ratio right

Section 03
Island, L-shape and galley layouts
Spotlight
Ventilation and humidity control in Thailand
Closed storage plus Thai humidity is how clothes acquire a smell. We design for airflow, specify ventilated backs where needed, and can integrate dehumidifying or extraction so garments stay fresh between wears.


Section 05
Lighting that shows true colour

Section 06
Dressing zone and mirror placement

Feature
Finishes and door options
Open shelving, framed glass doors and solid fronts each change how the room feels and how much dusting it needs. We sample finishes against your bedroom scheme and explain the maintenance trade-off for each.

Section 08
Hardware, rails and soft-close drawers

Section 09
Install and site coordination
Spotlight
Aftercare
Your storage needs will change. We hand over with care guidance and our workmanship warranty, and we can return to add drawers, shelves or rails as the wardrobe grows.

Related projects

Obsidian Island
A dark island anchors the centre of an open-plan villa kitchen, with seating on one side and full drawer storage on the other.

Pearl Straight
A single pale run keeps a compact Bangkok apartment feeling open, with handleless fronts and an uninterrupted worktop.
Tailored Corner
A corner run planned around a pull-out carousel, bringing the full depth of the cabinet back within reach.

Midnight Gallery
Deep-toned fronts set against pale stone, specified in a fingerprint-resistant matte finish for a humid climate.

Soft Horizon
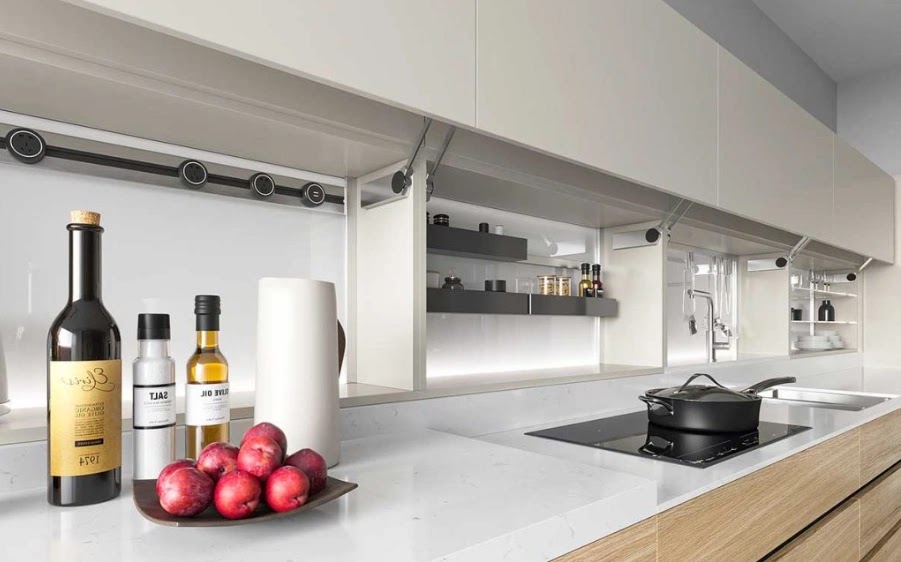
Warm off-white cabinetry with timber accents, a restrained palette chosen to hold up under strong tropical daylight.
Warm Atelier
Timber veneer with sequenced grain running the full length of the elevation, paired with a honed stone worktop.
Ready to plan your walk-in closet?
Speak with our design team for a free consultation and tailored quote.