Thailand Kitchens
Built-In Wardrobes

Built-In Wardrobes

Built-In Wardrobes

Full-height fitted wardrobes built to measure, with interiors planned for a humid climate.

Request a consultation

Process

How we deliver Wardrobes

  1. 1

    Measure and brief

  2. 2

    Design proposal

  3. 3

    Material selection

  4. 4

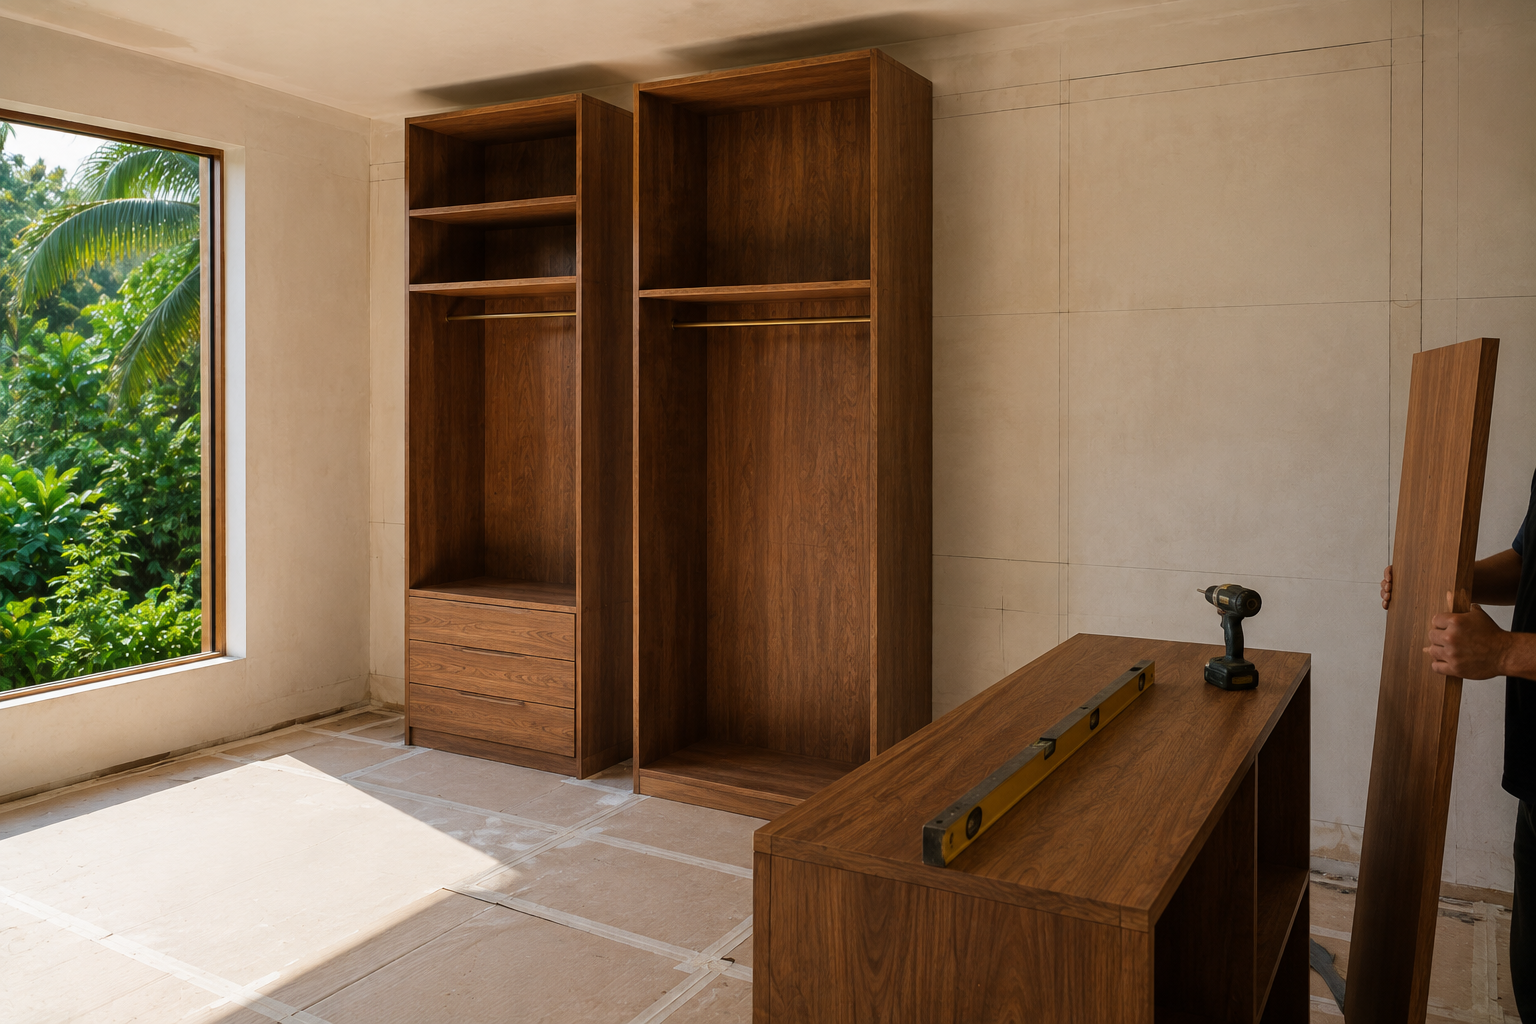
    Fabrication in our workshop

  5. 5

    Installation and handover

How we deliver Wardrobes
Built Around the Bedroom You Actually Have

Section 02

Built Around the Bedroom You Actually Have

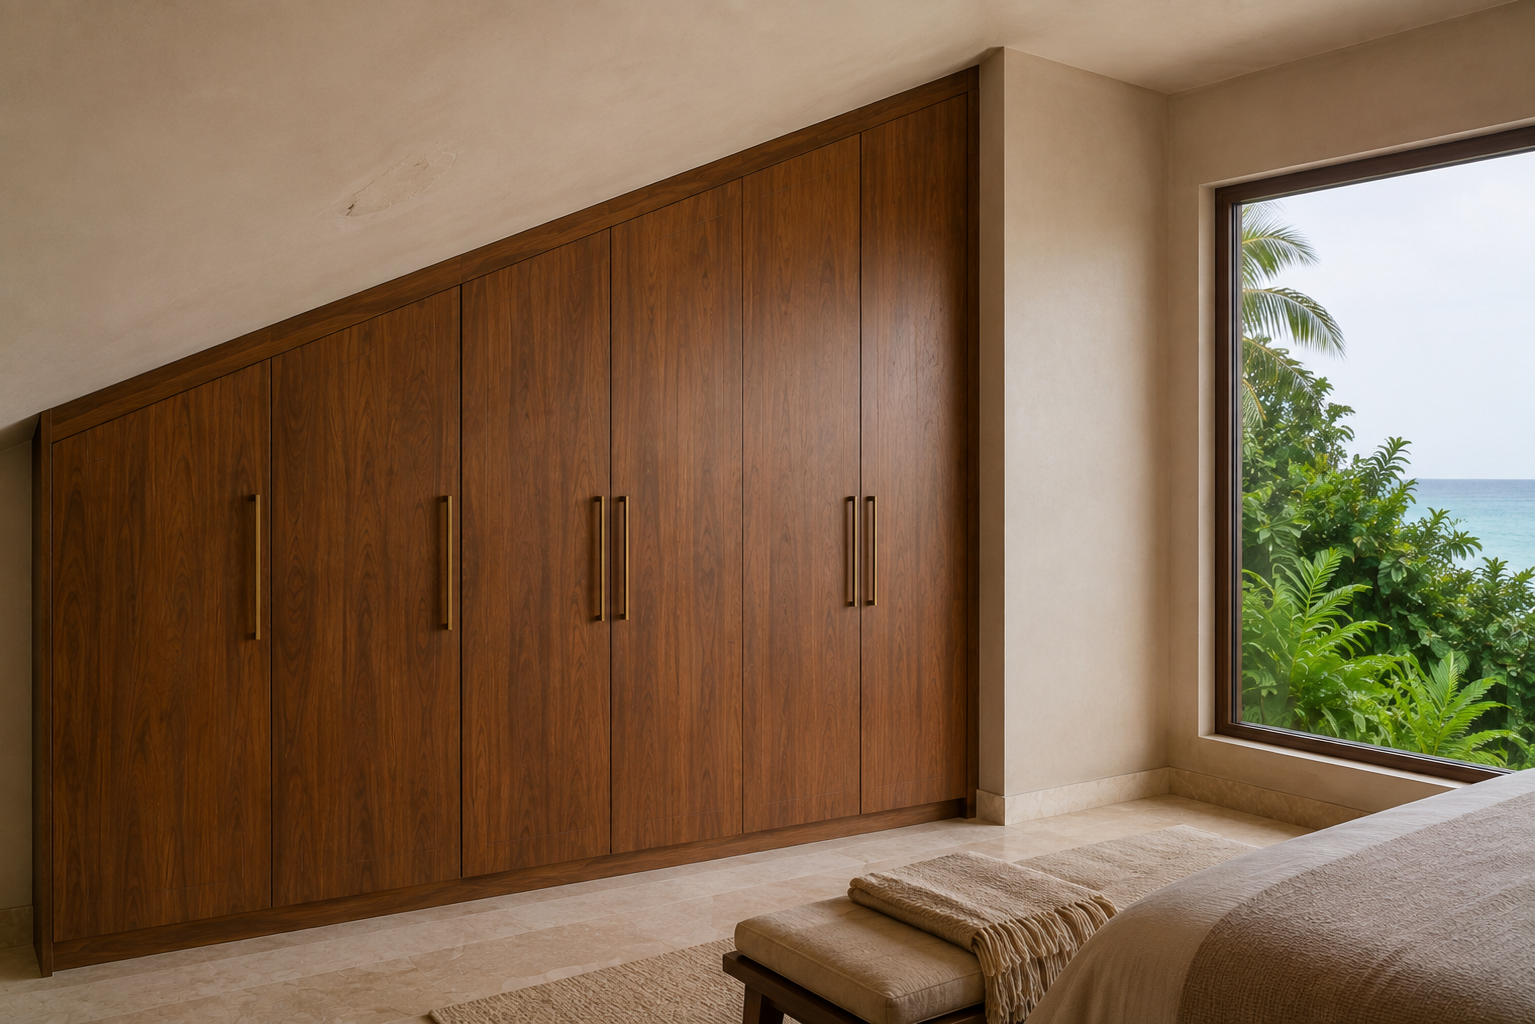
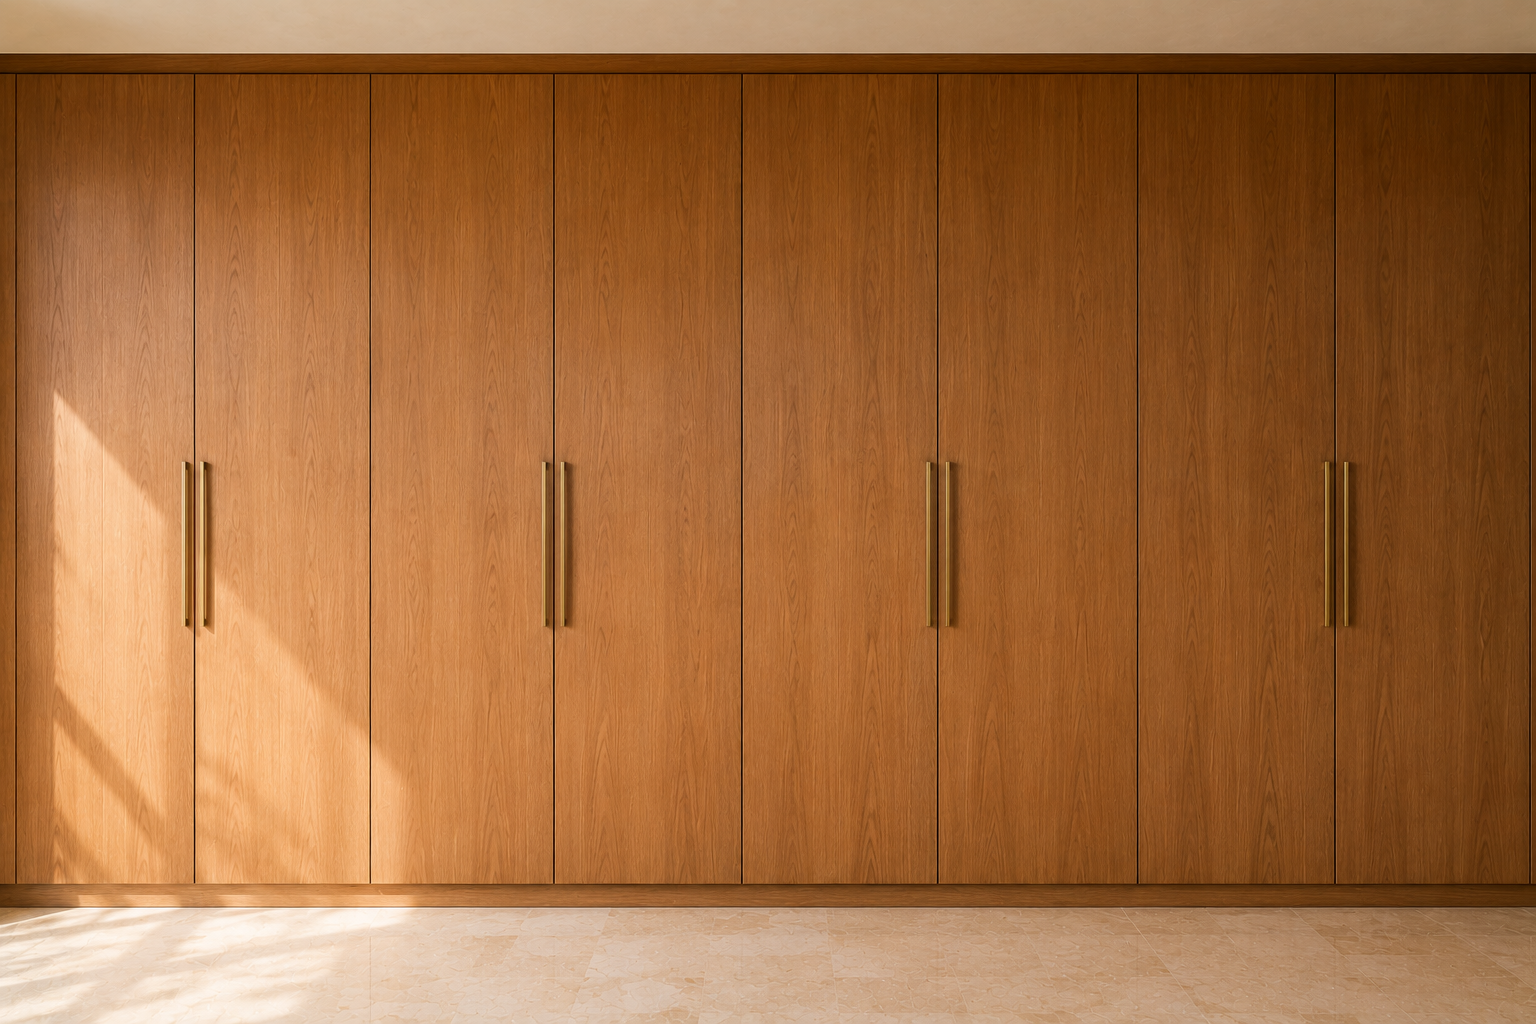
Every wardrobe starts with the room it is going into. We measure the walls and the ceiling height, then design storage that follows the actual shape of the space, including the parts a freestanding piece would have to work around: a beam, a sloping section, a wall that is not quite square, the swing of the bedroom door. Finishes are chosen at the same time, whether that is timber, matt lacquer or a metal handle detail, so the cabinetry sits into the architecture rather than standing in front of it.

Spotlight

It Starts With a Proper Measure

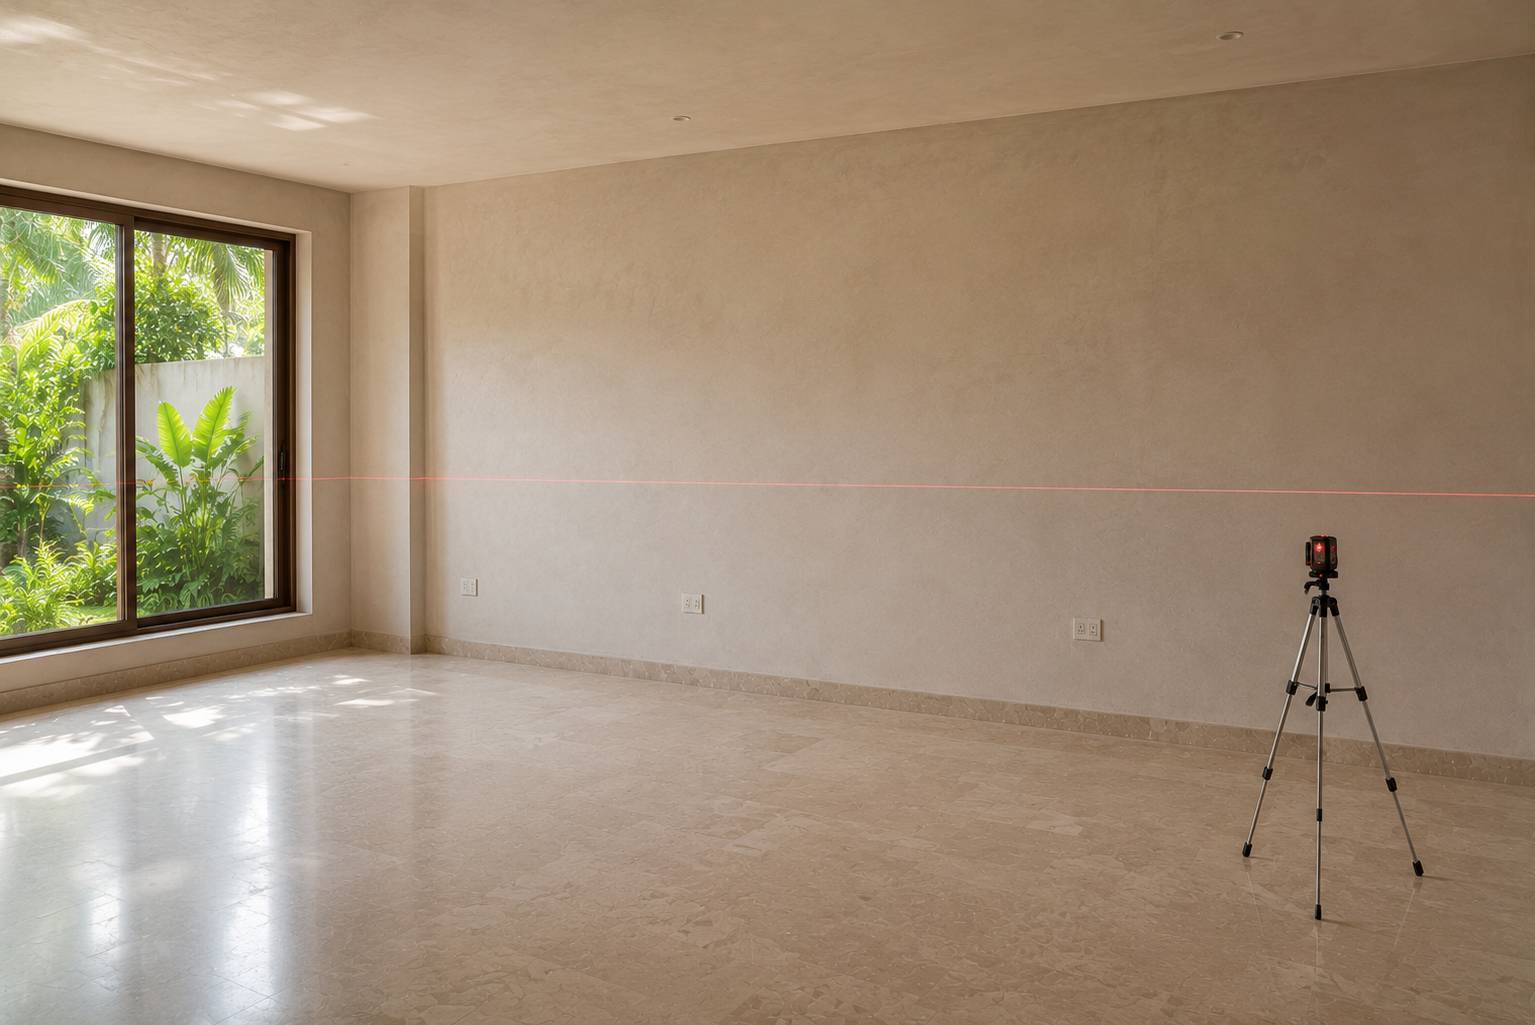
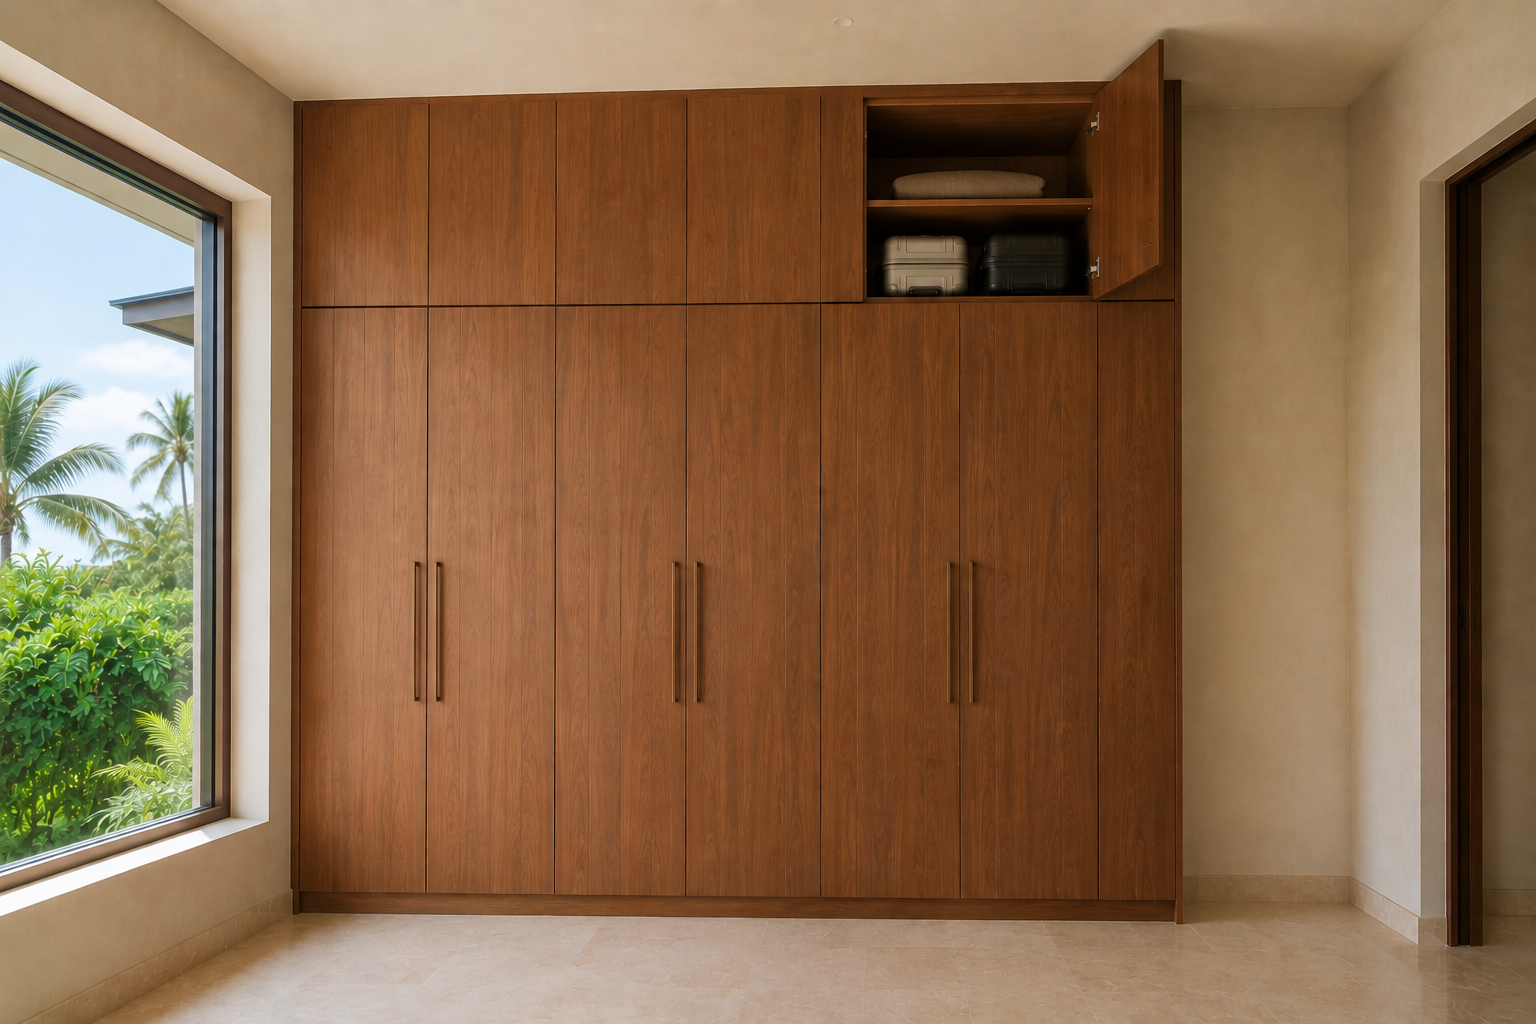
Bedrooms are rarely square and ceilings are rarely level, and a full-height wardrobe has no tolerance to hide either. We measure the room at several points, check the ceiling across the whole run, and design to what is there rather than to what the plan says. Layout and materials are agreed and a proposal issued before anything goes into production. Booking the measure early also means the wardrobe can be coordinated with anything else being built in the house.
It Starts With a Proper Measure
Using the Full Height of the Room

Section 04

Using the Full Height of the Room
The gap above a freestanding wardrobe holds nothing except dust, and in a room with a high ceiling it can be a third of the available volume. Running the cabinetry to the ceiling recovers that as a top tier for suitcases, bedding and anything seasonal, and it removes the line that makes a bedroom feel lower than it is. The top section is usually given its own doors so the proportions stay right, and because the ceiling is rarely level, the run is scribed to it rather than cut to a single height.
Keeping Clothes From Going Musty in a Closed Wardrobe
Section 05

Keeping Clothes From Going Musty in a Closed Wardrobe

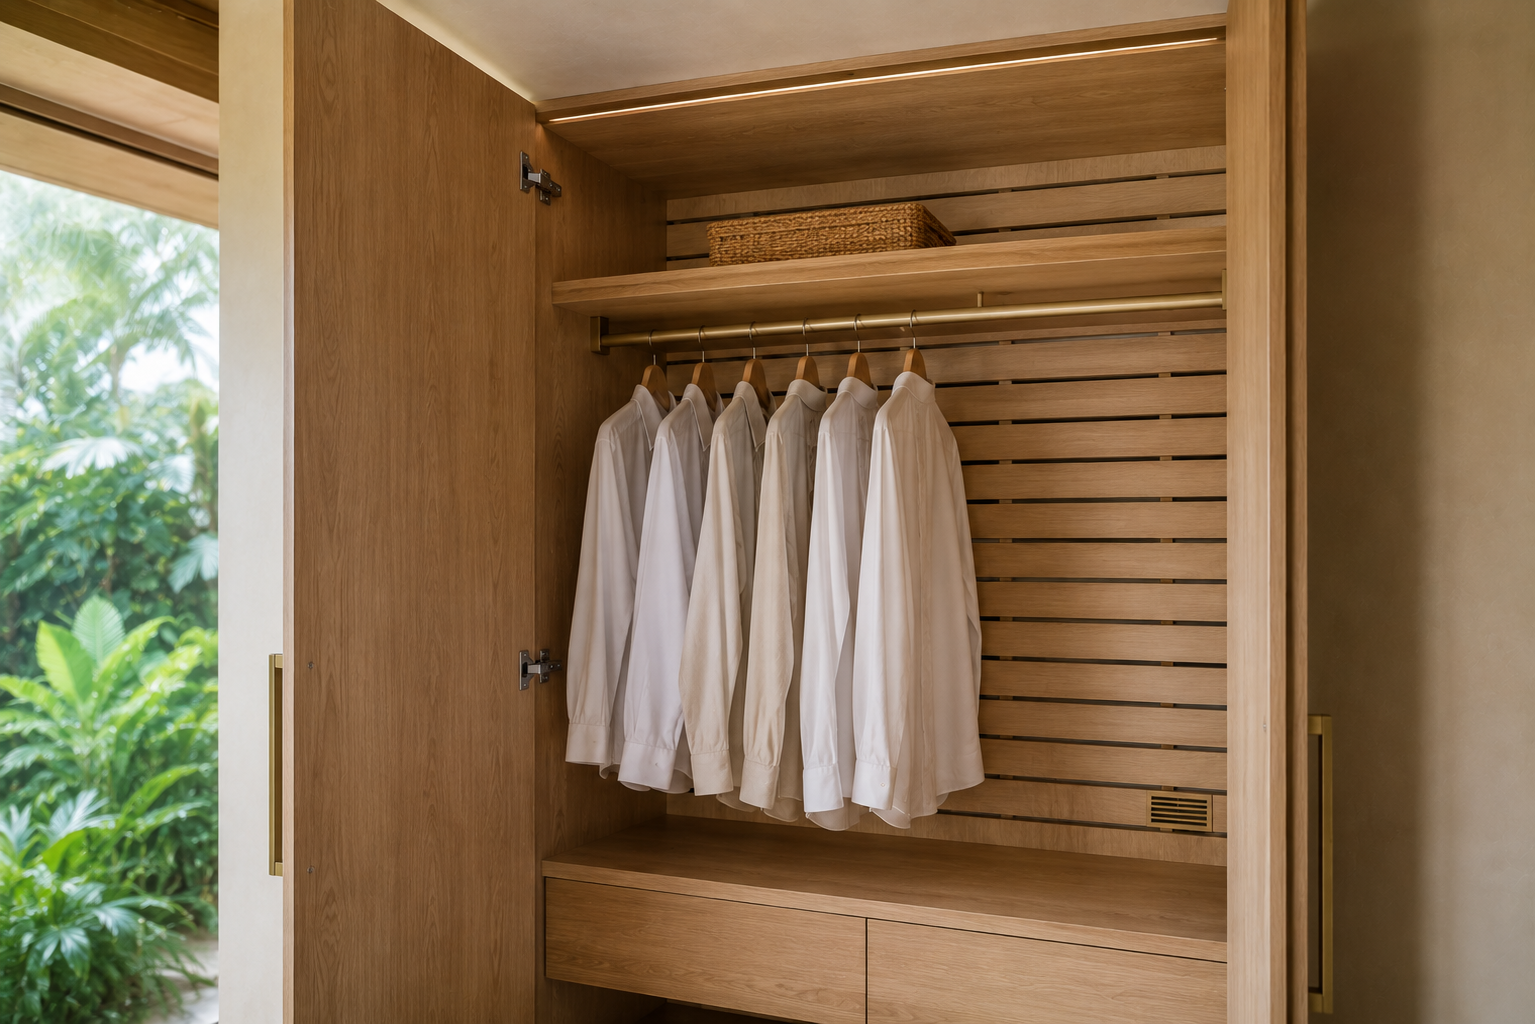
A sealed wardrobe in this climate is a problem waiting to happen. Still air and high humidity are what clothes, leather and bags need in order to go musty, and it usually starts at the back where nothing moves. The answer is airflow rather than sealing harder: ventilation openings in the back or the plinth, a gap behind the carcase instead of a tight fit against the wall, and internal layouts that do not pack everything solid. Where a room is air conditioned intermittently, this matters more rather than less.
The Wall Behind the Wardrobe

Section 06

The Wall Behind the Wardrobe
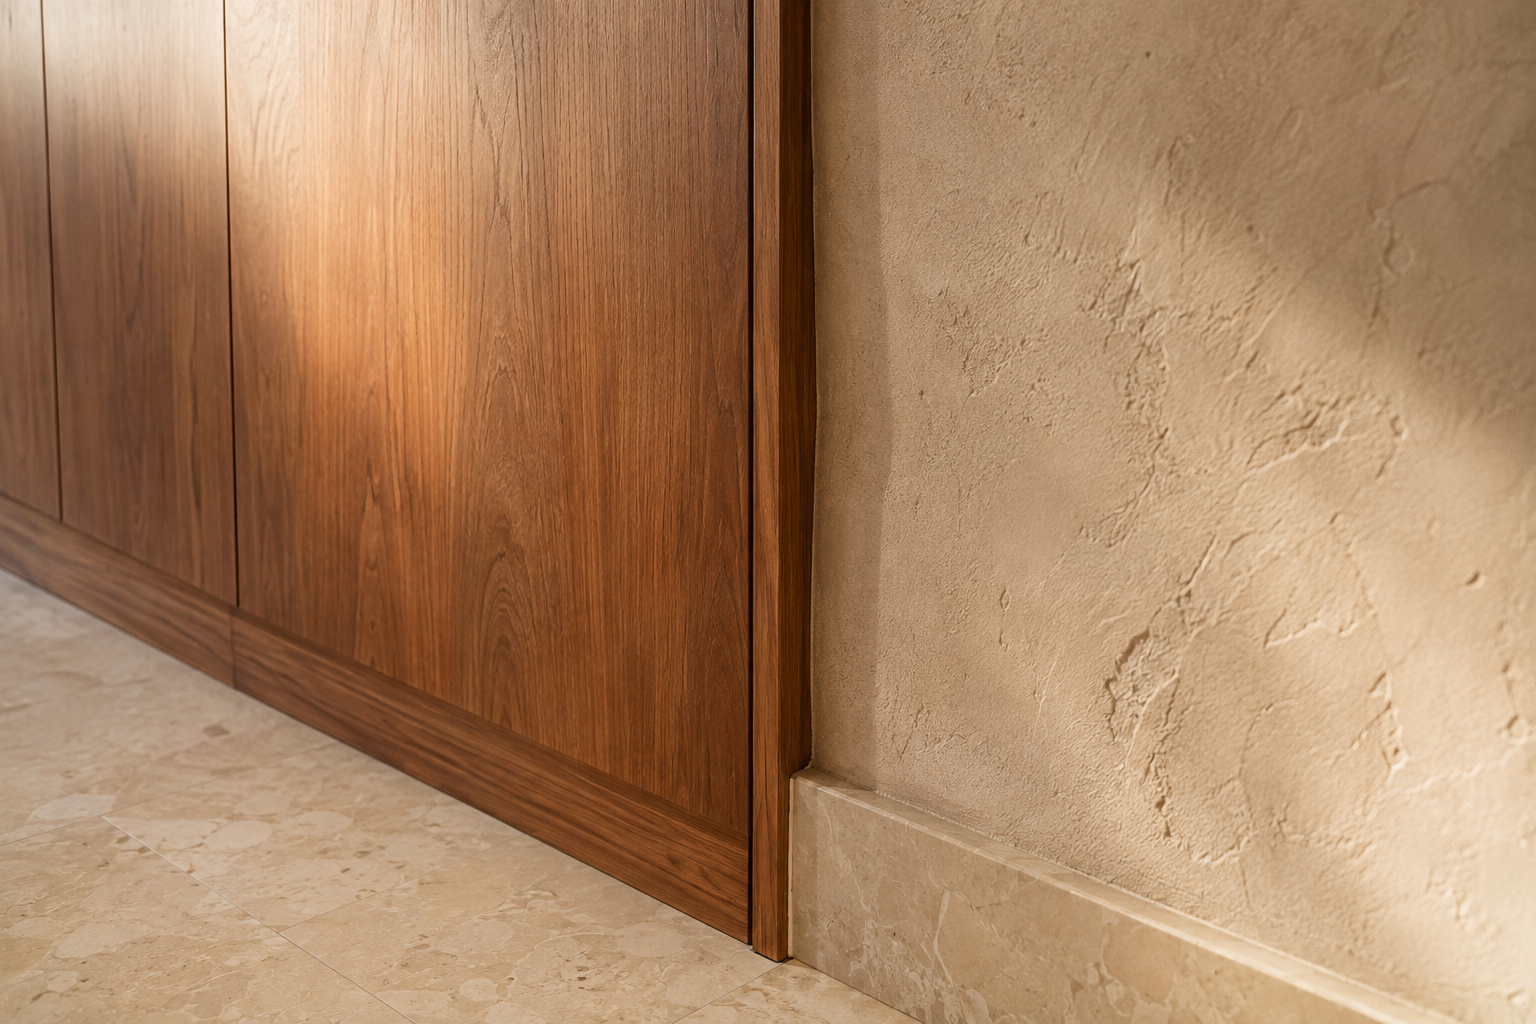
A wardrobe built tight against an external wall in an air-conditioned bedroom sits on the coldest surface in the room, and where cool dry air meets warm humid air, moisture collects. It is the back panel and the wall behind it that suffer first, long before anything is visible from the front. Leaving an air gap, avoiding a fully sealed back on an external wall, and checking the wall itself during the survey are what prevent it. On an internal wall none of this applies, which is why the survey decides the construction rather than the drawing.
What Hangs Where: Planning the Inside

Section 07

What Hangs Where: Planning the Inside
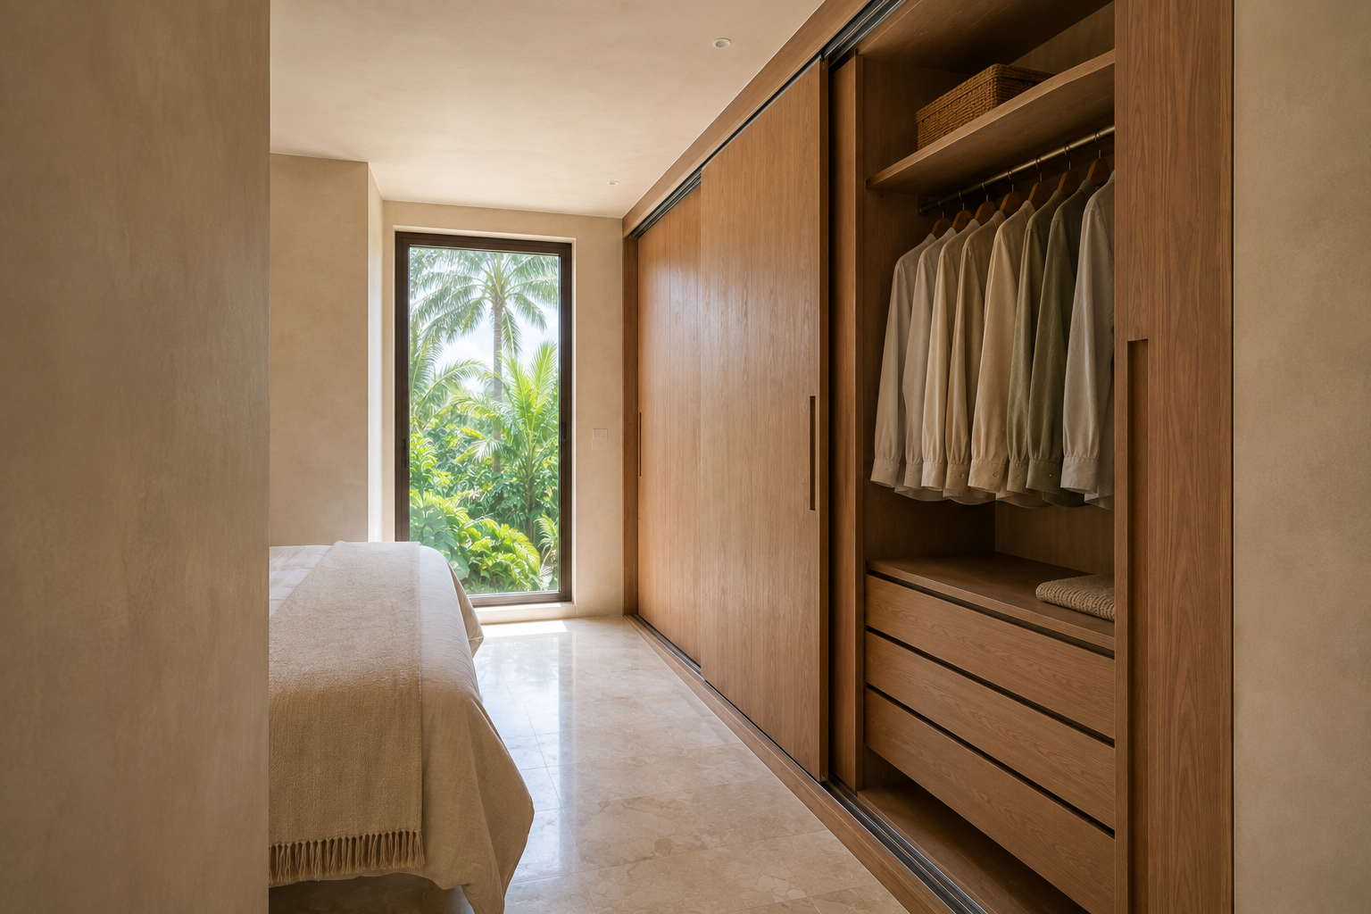
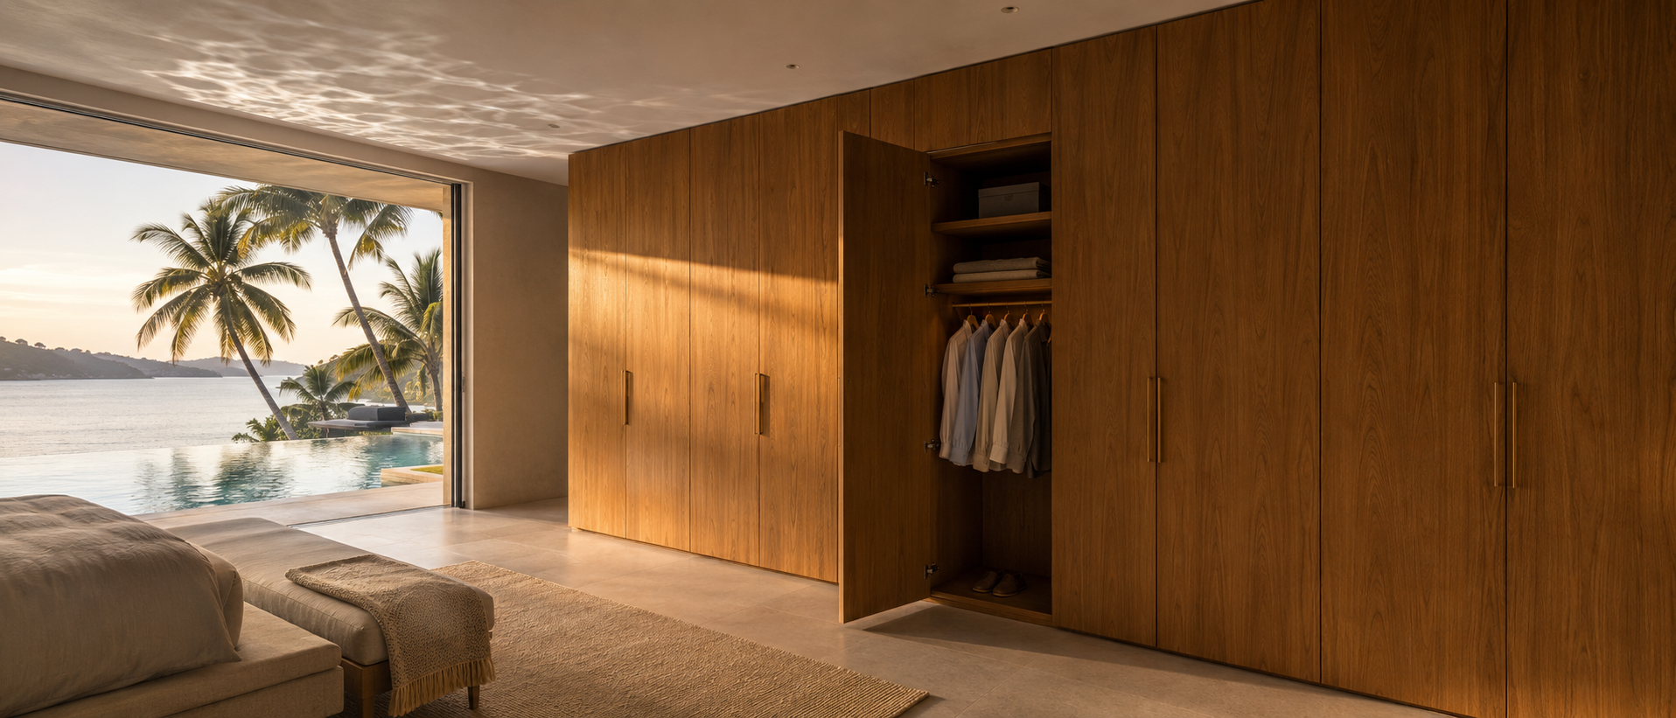
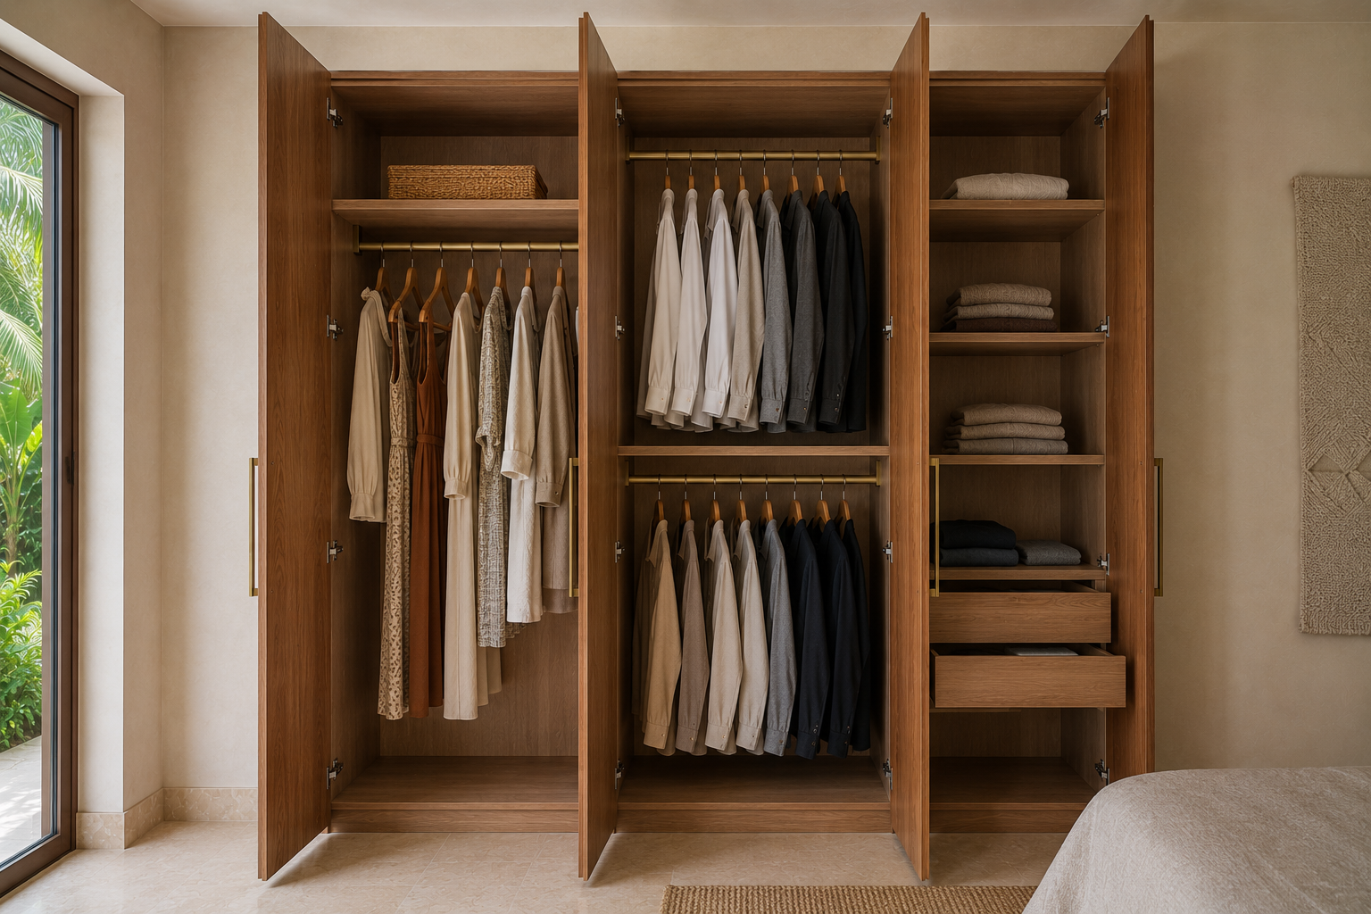
The inside is where a fitted wardrobe earns its cost, and it is planned around what you own rather than around a standard configuration. Most wardrobes are given too much long hanging space and not enough short, because full-length coats are rare here and shirts, trousers and dresses are not. Two tiers of short hanging hold twice as much in the same width. Drawers work better than shelves for anything folded, since a stack on a shelf becomes unusable below the top item. Listing roughly what has to fit is the fastest way to get the proportions right.
Sliding Doors or Hinged Doors

Section 08

Sliding Doors or Hinged Doors
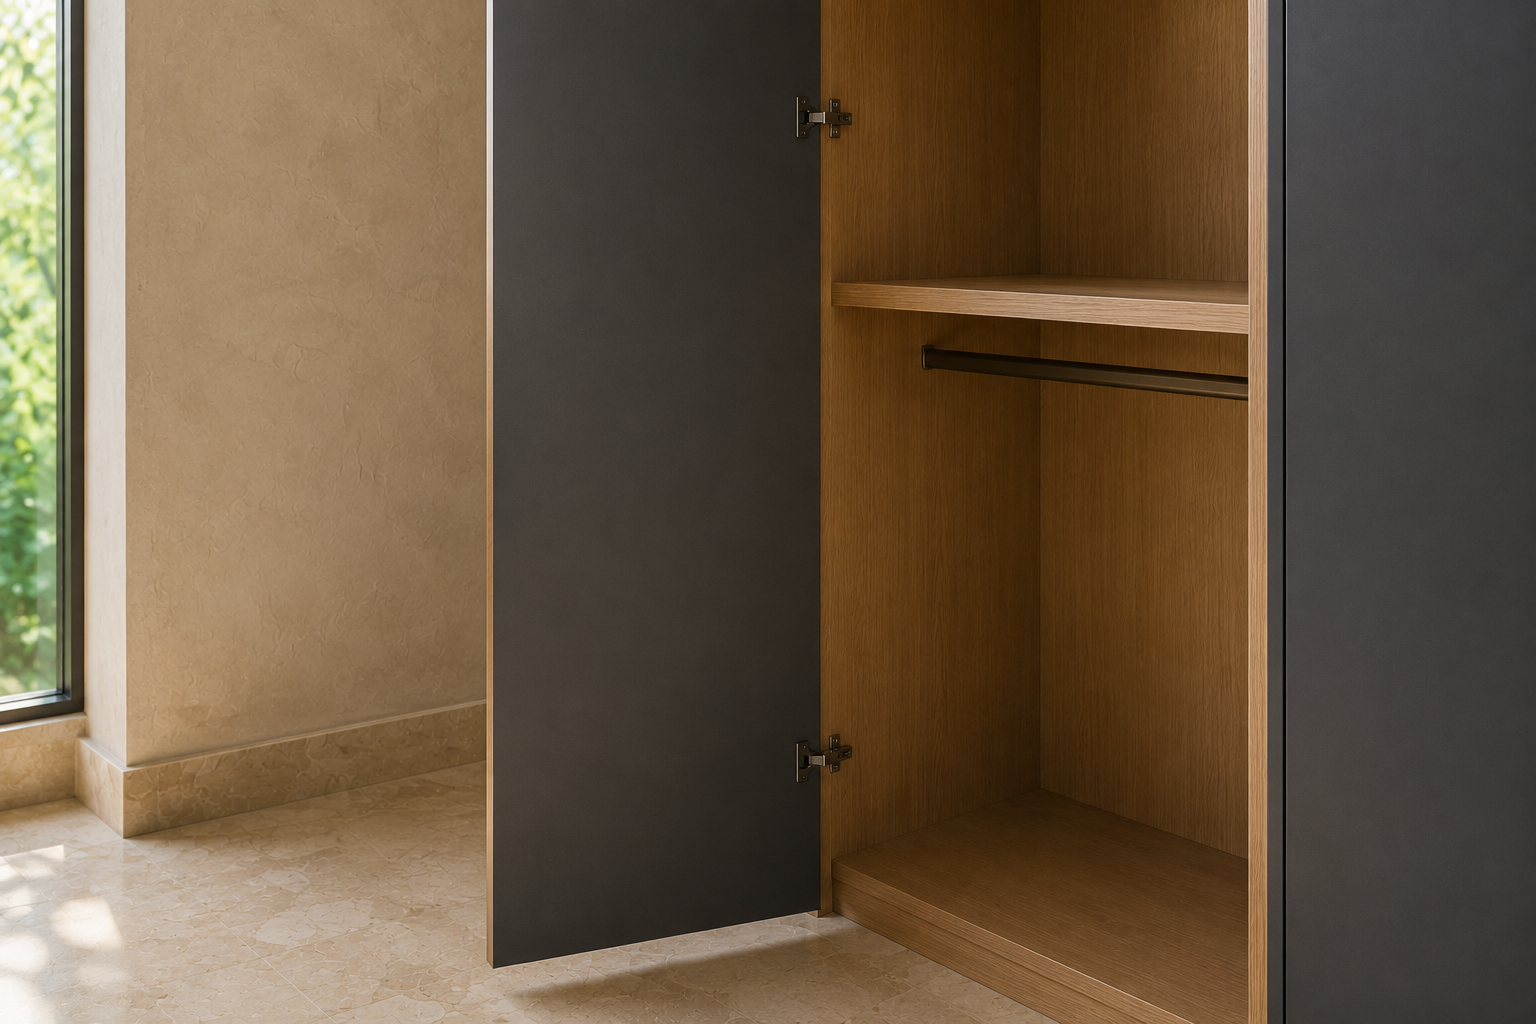
Sliding doors are the answer where a hinged door would open into the bed or block the route past the wardrobe, and in a tight bedroom that is often the deciding factor. What they cost is depth, since the track and the overlapping panels take space from the inside, and access, because you only ever see half the wardrobe at once. Hinged doors give the full opening and the full depth, and need roughly the door width as clear floor in front. The room usually decides this rather than preference.
Finishes Inside and Outside

Section 09

Finishes Inside and Outside
The outside of a wardrobe is chosen for the bedroom and the inside for the clothes, and they do not have to be the same. Externally, timber and matt lacquer both suit a large run, and a lighter finish keeps a full wall of cabinetry from closing the room in. Internally, a pale finish makes the contents visible in what is otherwise a dark box, and smooth surfaces are easier to keep clean than textured ones. Edges and the underside of shelves are where wear shows first, so they are worth specifying properly.
Wardrobes That Frame the Bed

Section 10

Wardrobes That Frame the Bed
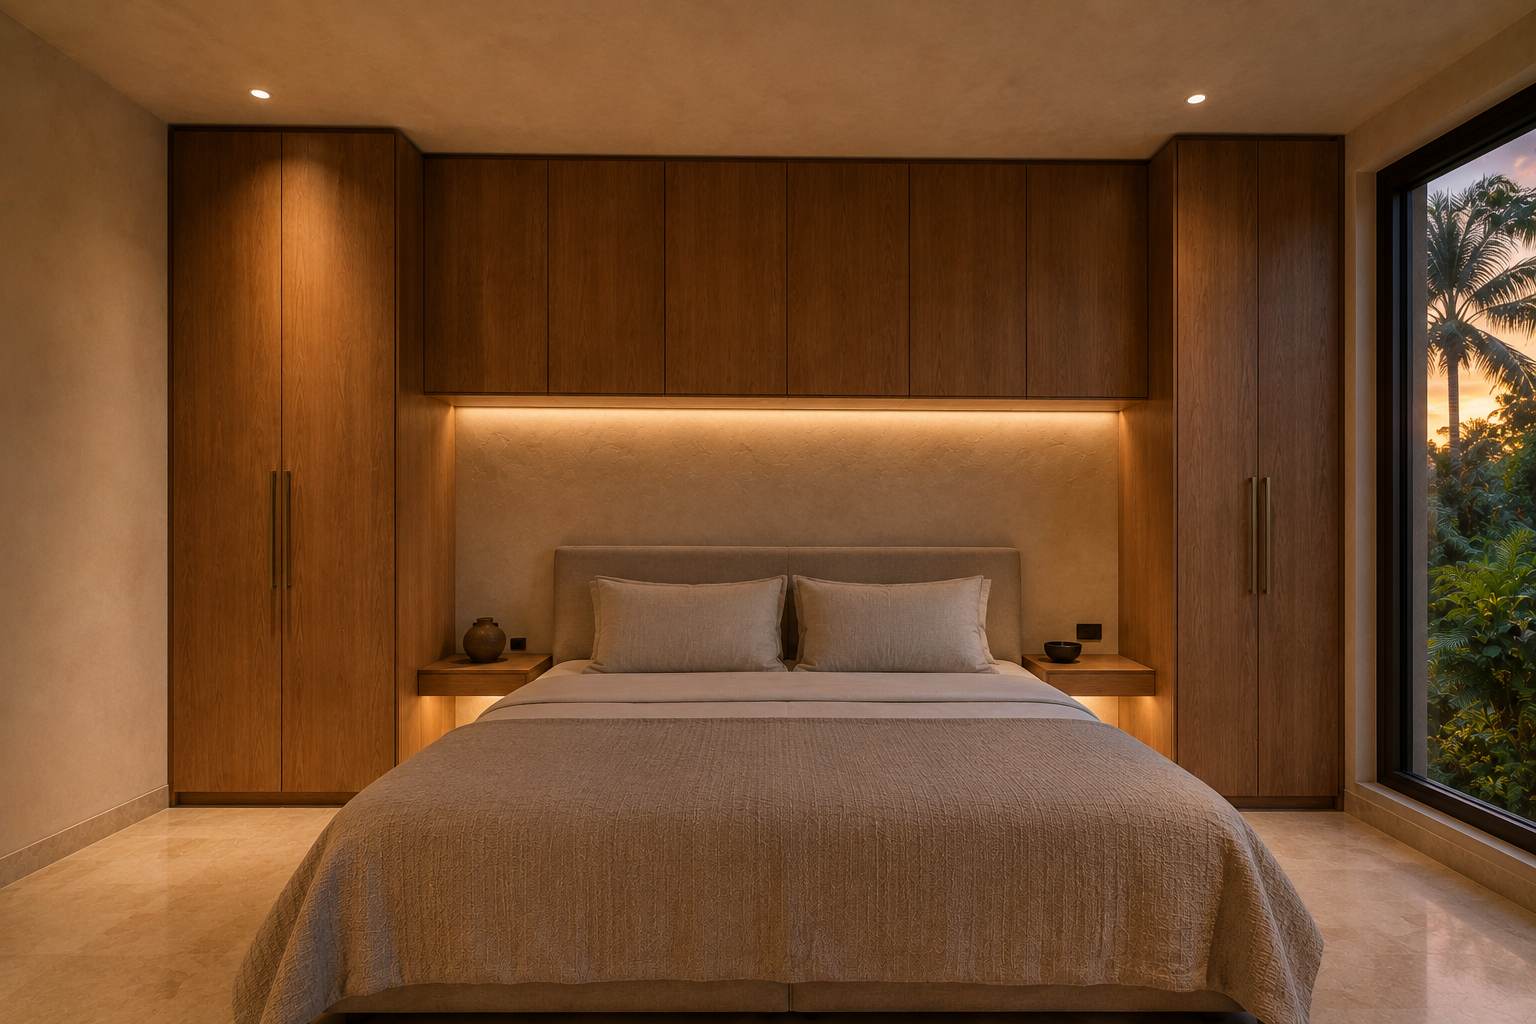
Where a bedroom has one wall long enough for the bed and not much else, the cabinetry can be built around it: tall units either side and a bridging section above, turning what would be a wall of doors into a composition with the bed at its centre. The units beside the bed absorb the bedside tables, and the bridge above takes what is used least. It needs enough ceiling height to avoid feeling low over the bed, and lighting built into the bridge so the recess does not read as a shadow.
Dressing Areas and Lighting Inside

Section 11

Dressing Areas and Lighting Inside
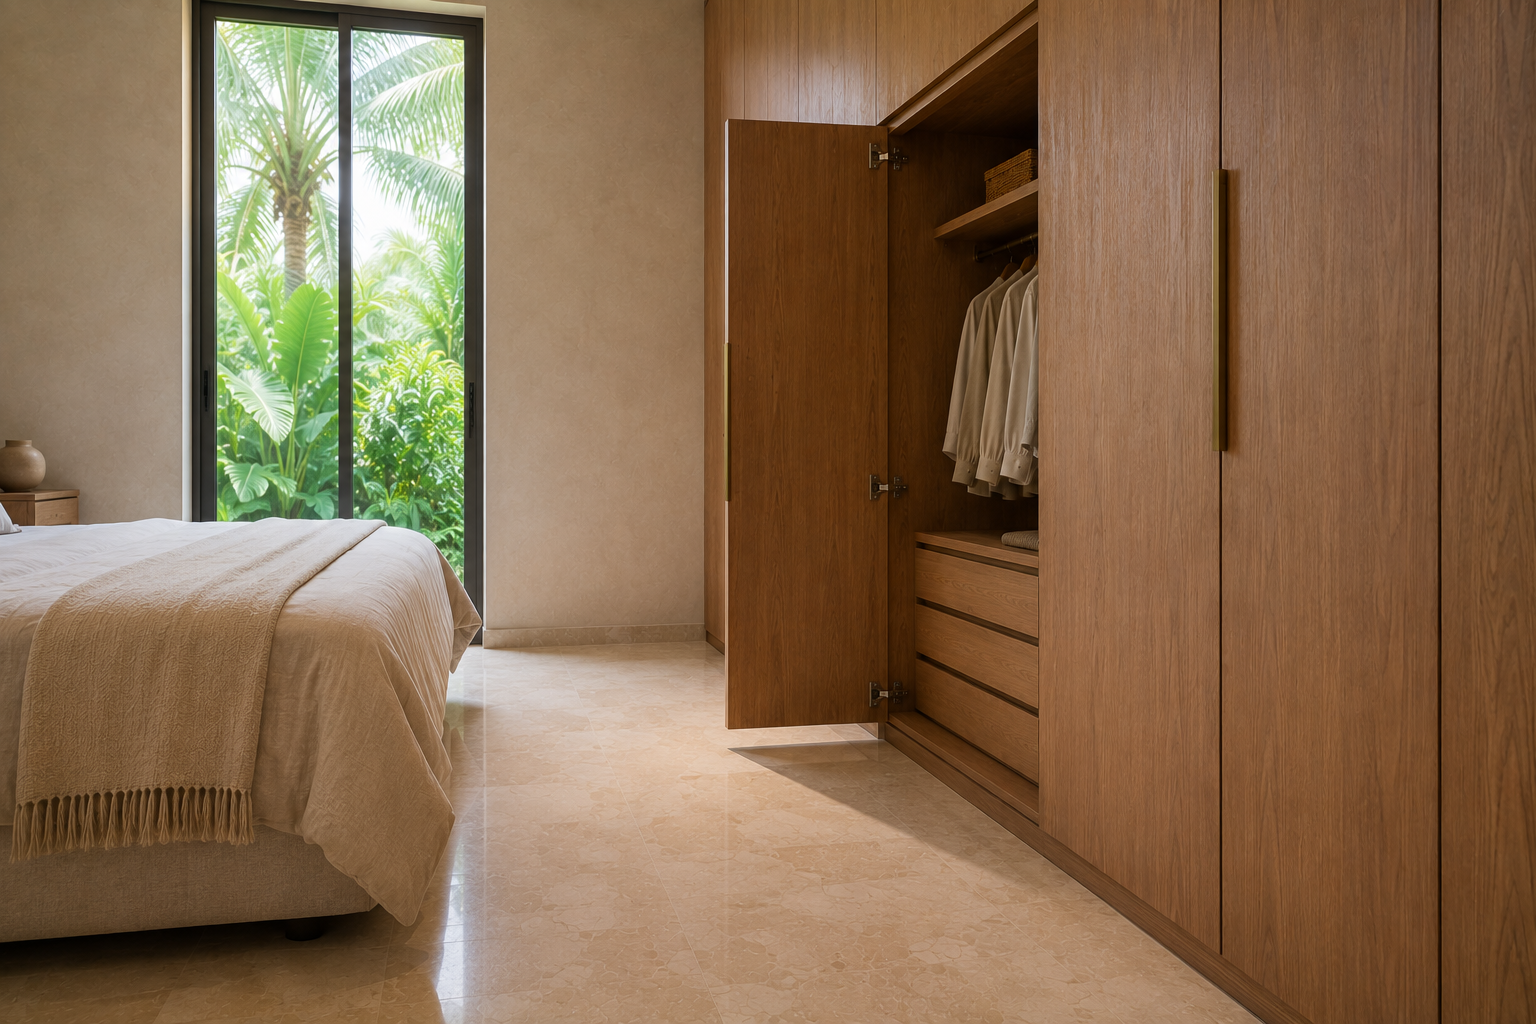
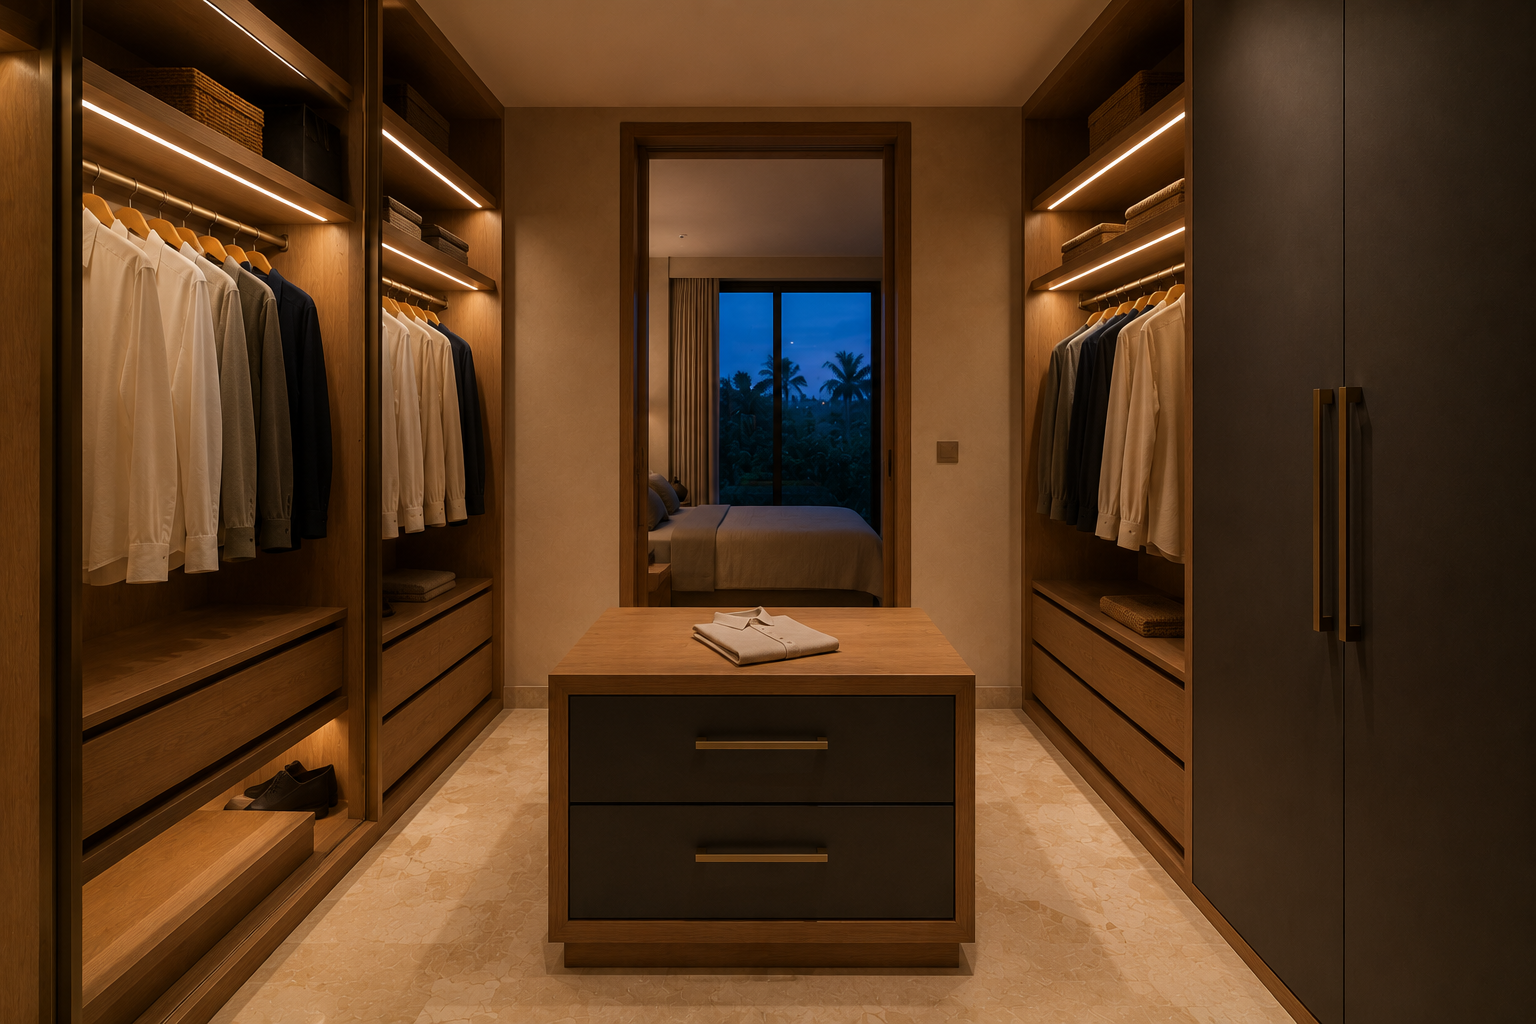
A wardrobe deep enough to walk into or long enough to sit at becomes a dressing area, and at that point lighting stops being optional. A wardrobe interior is a dark box, and a light on the ceiling of the room does not reach into it. Strips inside the run, switched by the door or by a sensor, make the contents visible without the light staying on. A mirror wants to be lit from the sides rather than overhead, and a drawer unit at seated height turns a run of hanging space into somewhere you actually get ready.
How Much Room a Wardrobe Really Takes

Section 12

How Much Room a Wardrobe Really Takes

A wardrobe takes more of the bedroom than its depth suggests, because it also needs the space in front of it. A hinged door swings roughly its own width into the room, and that space has to stay clear of the bed. Where it cannot, the options are sliding doors, a shallower run, or moving the wardrobe to a different wall. A reduced depth works for folded storage and for short hanging but not for hangers turned the usual way, so it is a decision about what goes in rather than a simple saving of centimetres.

Highlights

What a Fitted Wardrobe Gives You

01

The full height of the room used, including the volume above a freestanding wardrobe

02

Ventilation built into the carcase, so clothes and leather do not sit in still, humid air

03

Internal proportions set by what you own rather than by a standard configuration

04

Construction adjusted to the wall behind it, which matters on an external wall in an air-conditioned room
What a Fitted Wardrobe Gives You

Ready to plan your Wardrobe?

Send us the bedroom dimensions, the ceiling height and a photograph of the wall you have in mind, and tell us roughly what has to fit inside. We will tell you how much hanging and drawer space the run can hold, whether hinged or sliding doors suit the room, and how the back should be built for the wall it sits against.

Request a consultation