Thailand Kitchens
Custom Bathroom Vanities

Built-in

Custom Bathroom Vanities

Bathroom vanities built to measure around your basin, in materials chosen for wet bathrooms.

Request a consultation

Process

The five steps:

  1. 1

    Measure and brief

  2. 2

    Design proposal

  3. 3

    Material selection

  4. 4

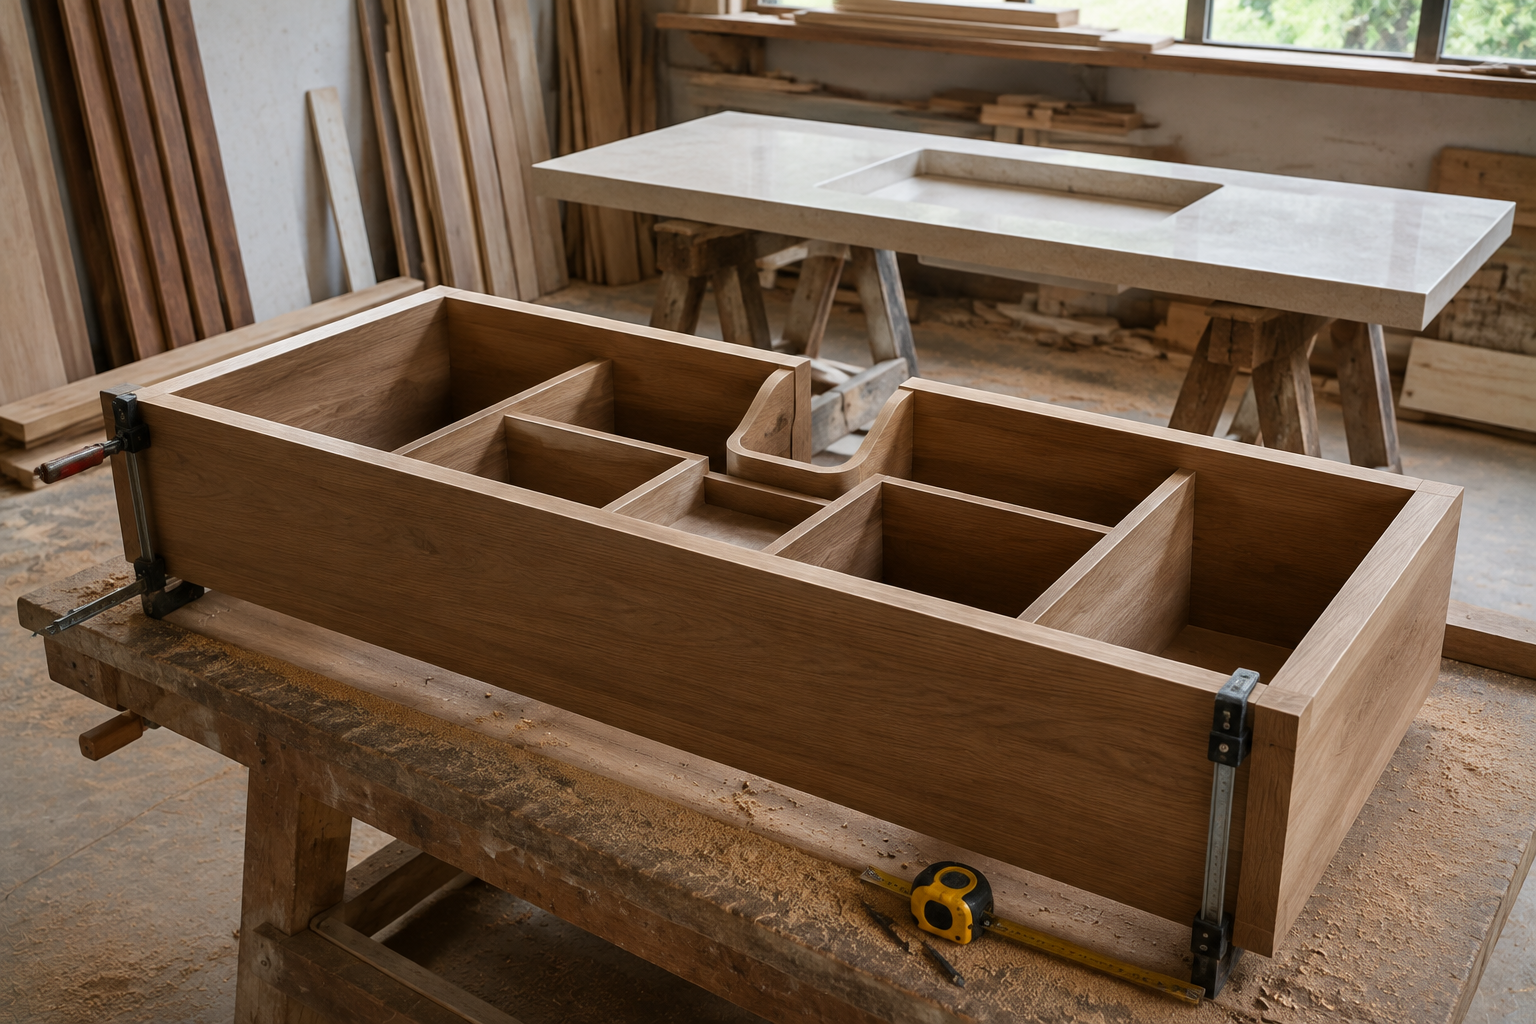
    Fabrication in our workshop

  5. 5

    Installation and handover

The five steps:
The Basin Decides the Cabinet

Section 02

The Basin Decides the Cabinet

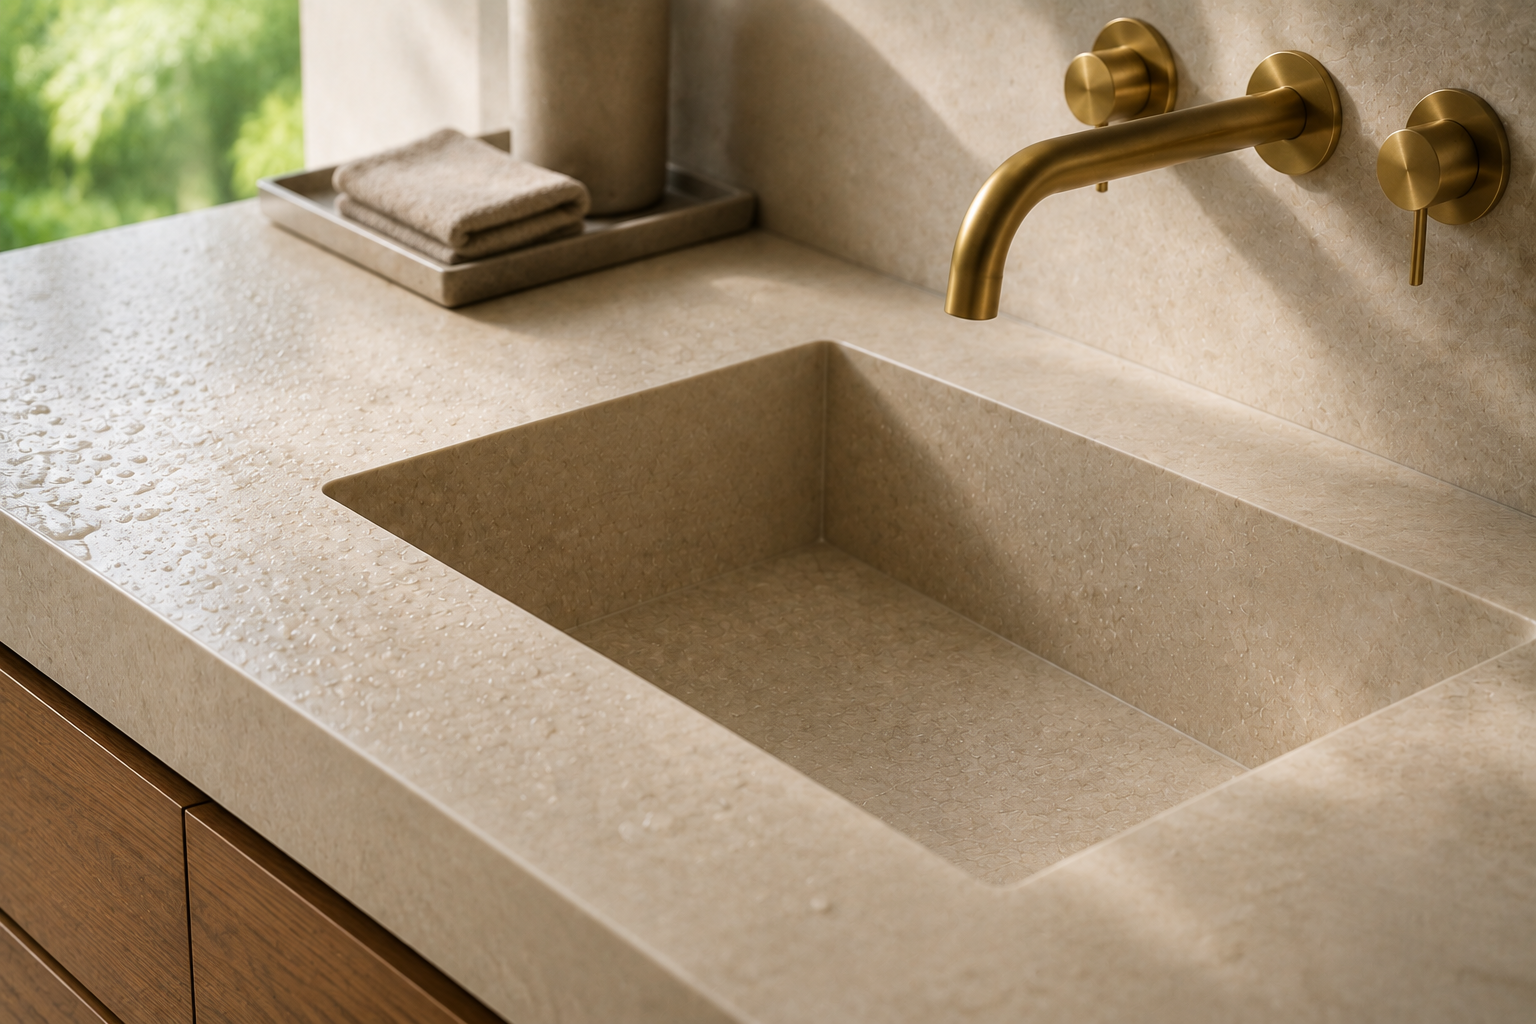
Before anything else is drawn, the basin type has to be settled, because it changes the cabinet underneath it. A countertop basin sits on the surface and takes the height up, so the drawers below get shallower. An undermount basin keeps the surface clear and the top drawer usable. A basin integrated into the worktop removes the seam entirely and is the easiest to keep clean in a bathroom that gets properly wet. Each of the three leaves a different amount of usable space, which is why the basin is chosen first and the storage worked out around it.

Next step

Start With a Measure, Not With a Drawing

Bathrooms are rarely square and almost never as drawn, and a vanity has less tolerance than a kitchen because it sits between two fixed walls with the plumbing already in place. We measure the room, note where the waste and the supply come through, and confirm the basin and the materials before any design is issued. That order matters, since a vanity designed around a basin nobody has chosen yet has to be drawn twice.
Cabinetry for a Bathroom That Gets Wet All Over
Section 04

Cabinetry for a Bathroom That Gets Wet All Over

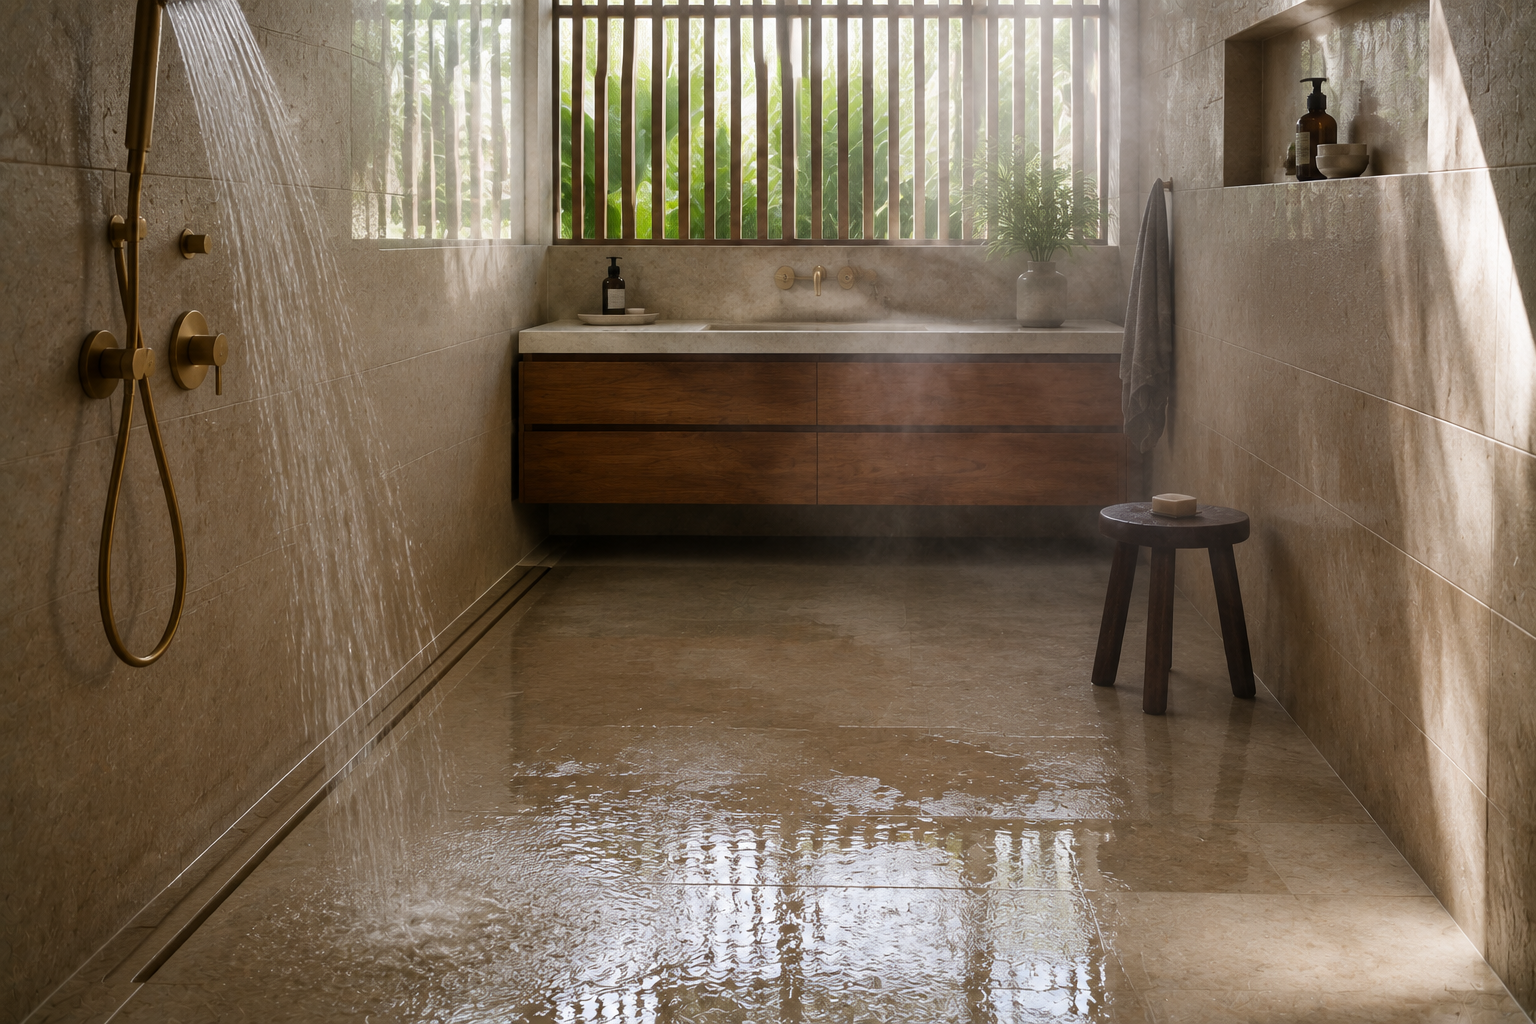
Many bathrooms here are wet rooms rather than dry rooms with a shower cubicle, so water reaches the floor, the walls and eventually the furniture. That changes what a vanity can be made from and how it has to be built. Edges are sealed rather than simply finished, the carcase is specified for constant humidity, and the underside of the unit matters as much as the front. A vanity that would last twenty years in a European bathroom can fail in three here if it was specified as though the room stays dry. This is worth settling before the finish is chosen.
What Actually Fits in a Vanity

Section 05

What Actually Fits in a Vanity
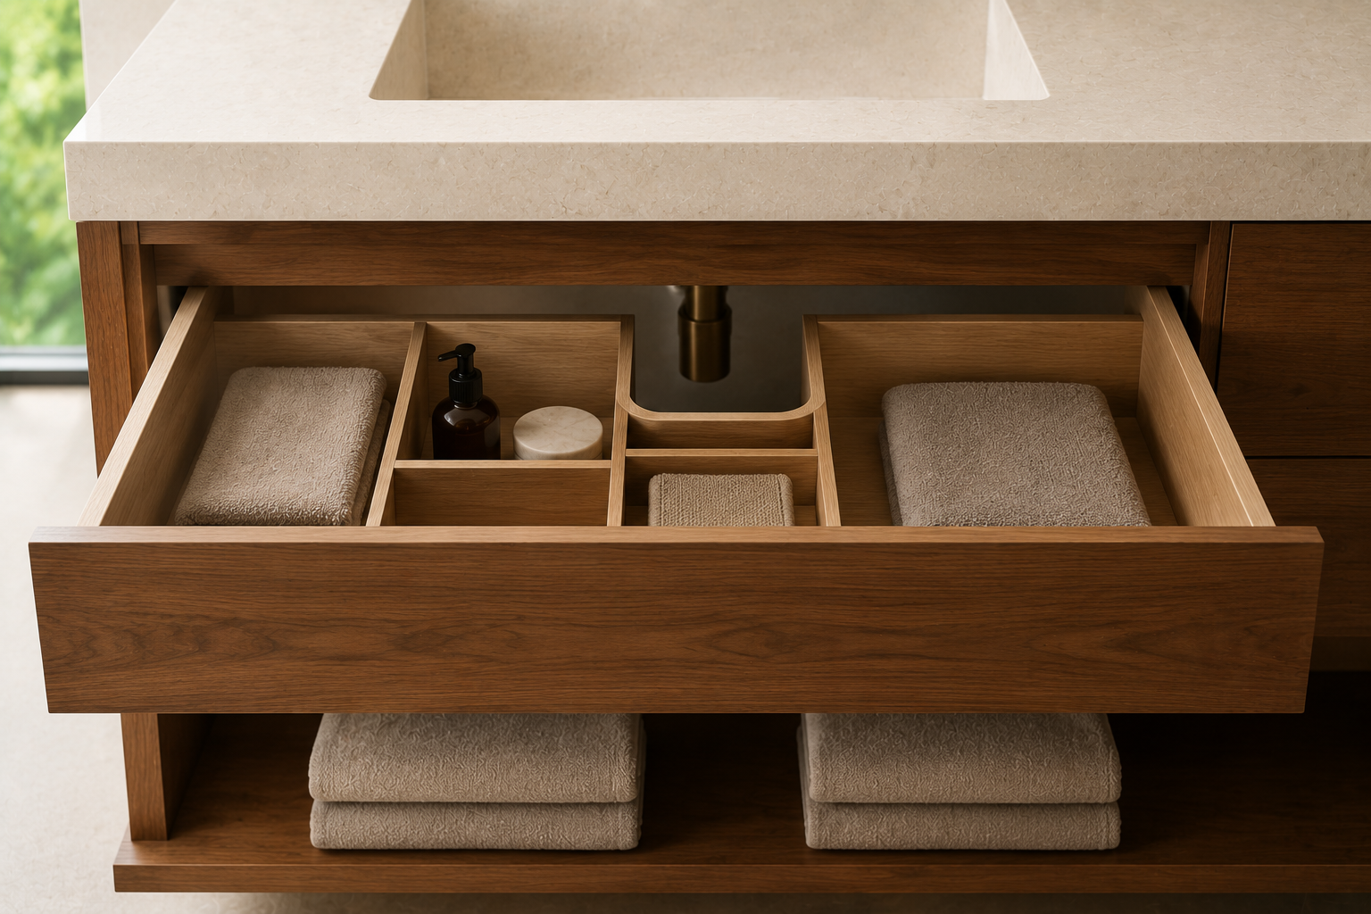
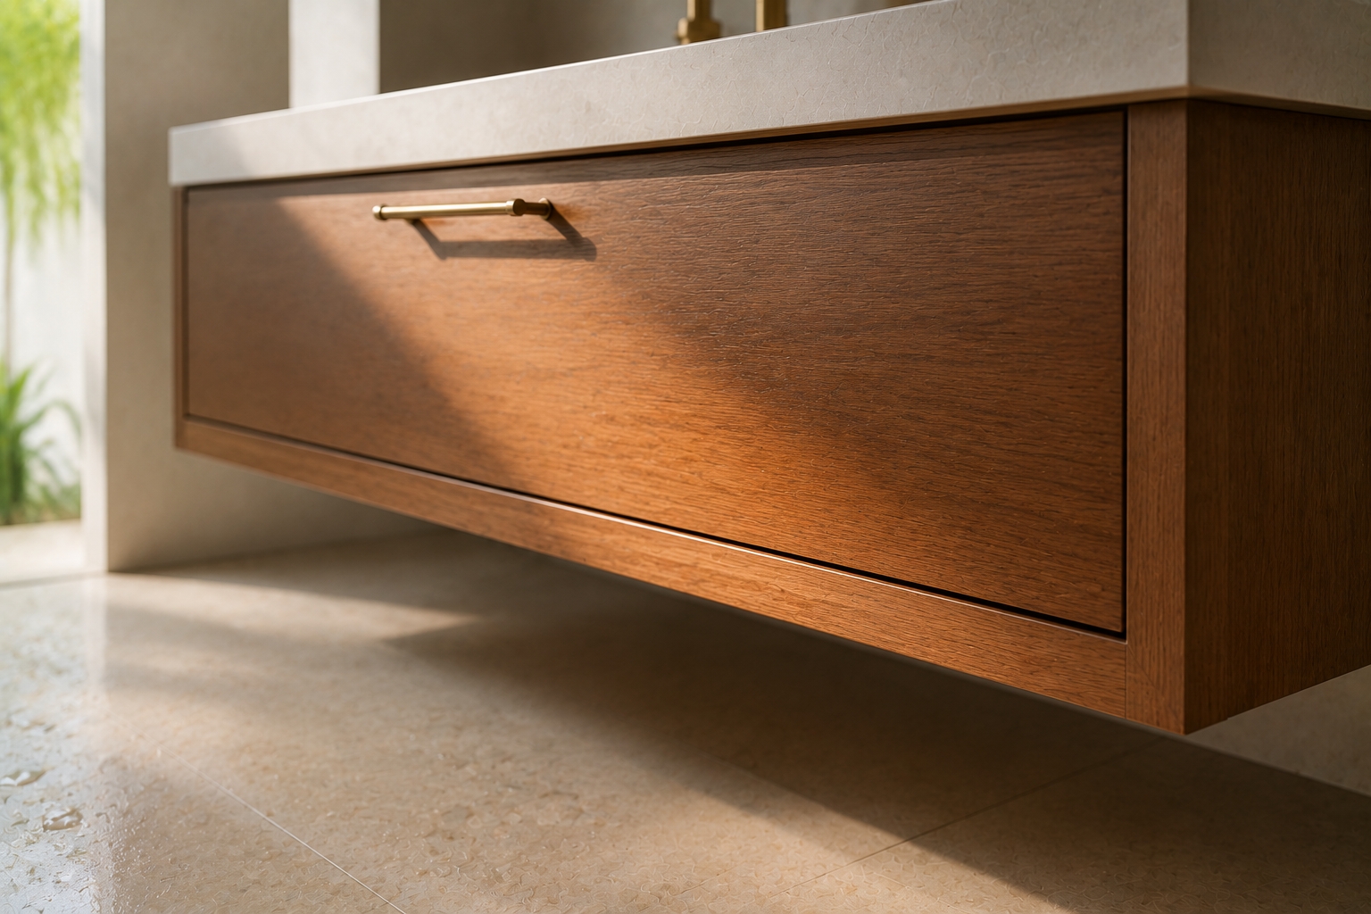
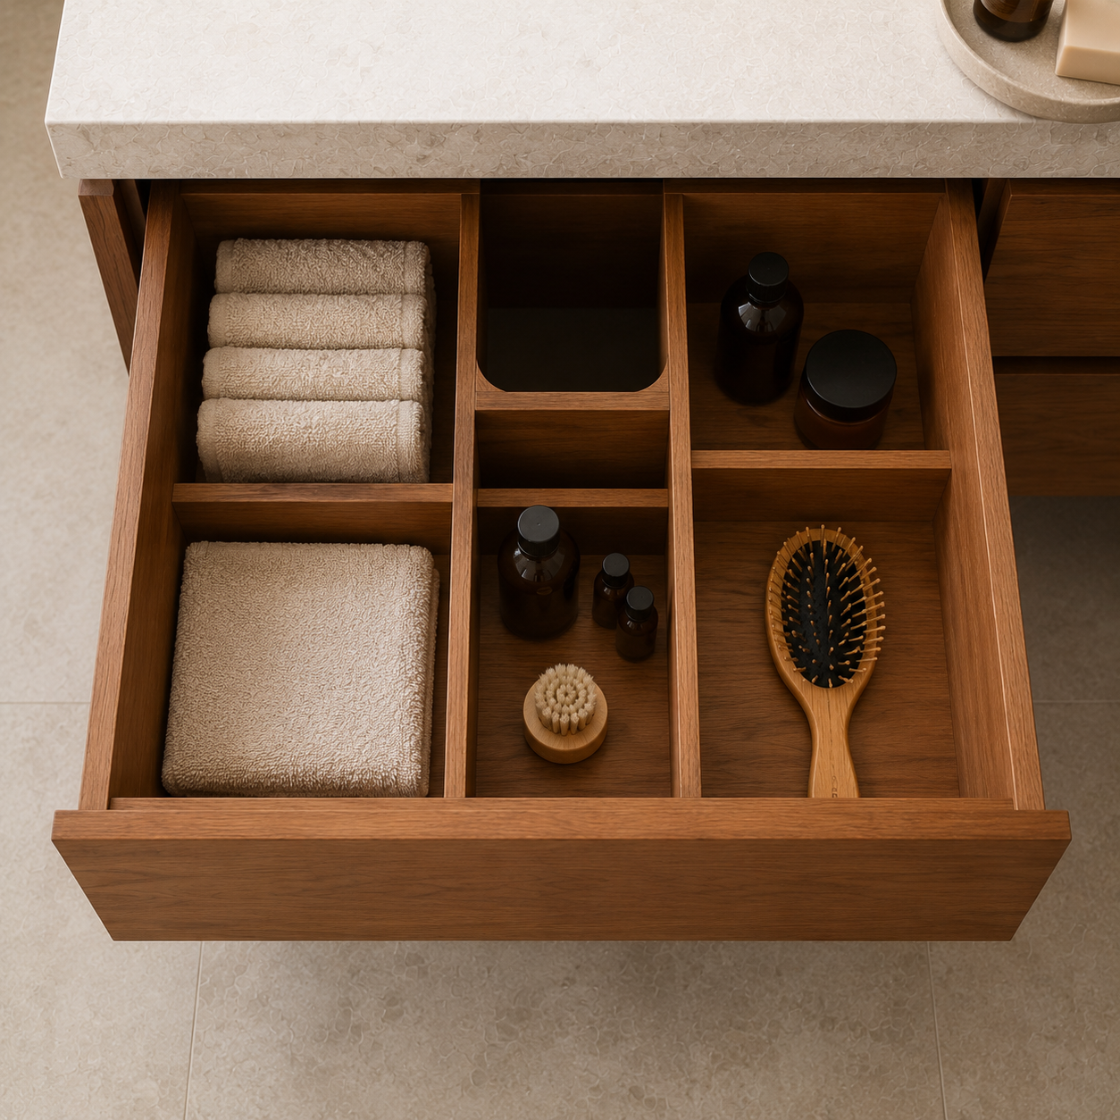
The plumbing takes the middle of the cabinet, which is the part people assume is storage. Working around it is the whole job. A U-shaped drawer that passes either side of the waste pipe recovers most of that space. The top drawer takes what is used daily and is best divided rather than left open, since small things migrate. The lower drawer takes the bulk: refills, towels, cleaning. Below the basin itself there is usually room for nothing useful, which is why designing around the trap rather than ignoring it is what separates a fitted vanity from a made one.
Wall-Hung Vanities and Why They Suit a Wet Floor
Section 06

Wall-Hung Vanities and Why They Suit a Wet Floor

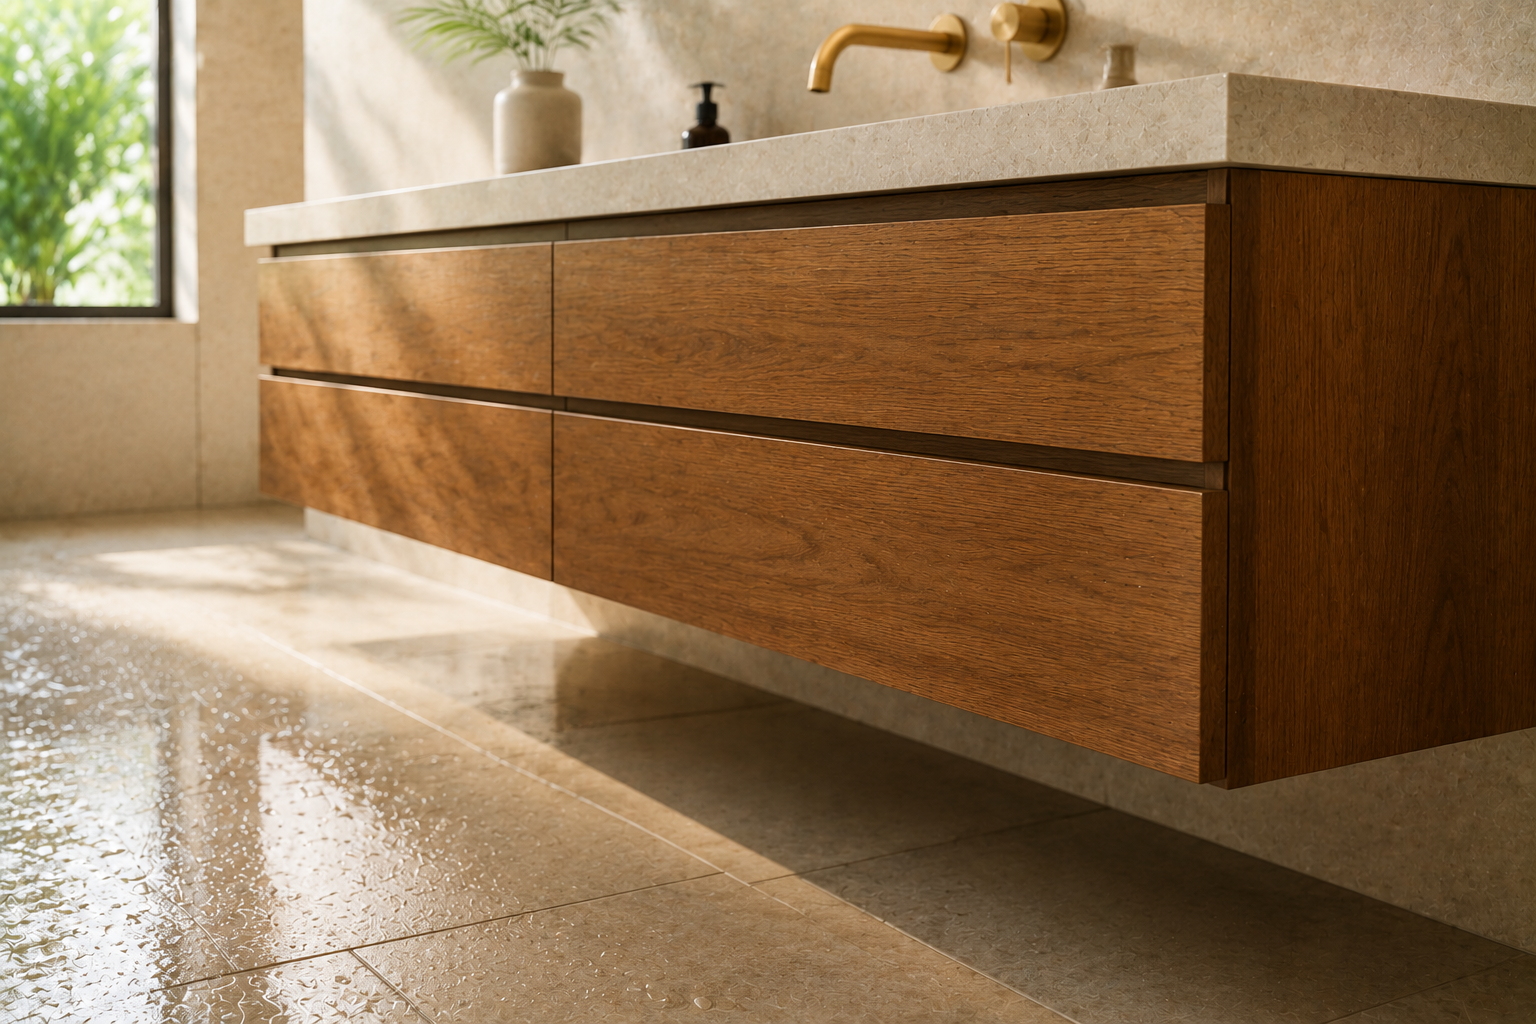
A wall-hung vanity keeps the cabinet off the floor, which matters in a bathroom where the floor is washed down rather than wiped. Nothing sits in standing water, the floor can be cleaned in one pass, and the room reads as larger because the tiling runs underneath. What it needs in return is a wall that can carry it, so the fixing is planned with the builder rather than discovered at installation. Where the wall cannot take the load, a plinth set back from the front achieves part of the same effect.
Fronts and Finishes That Survive a Bathroom
Section 07

Fronts and Finishes That Survive a Bathroom

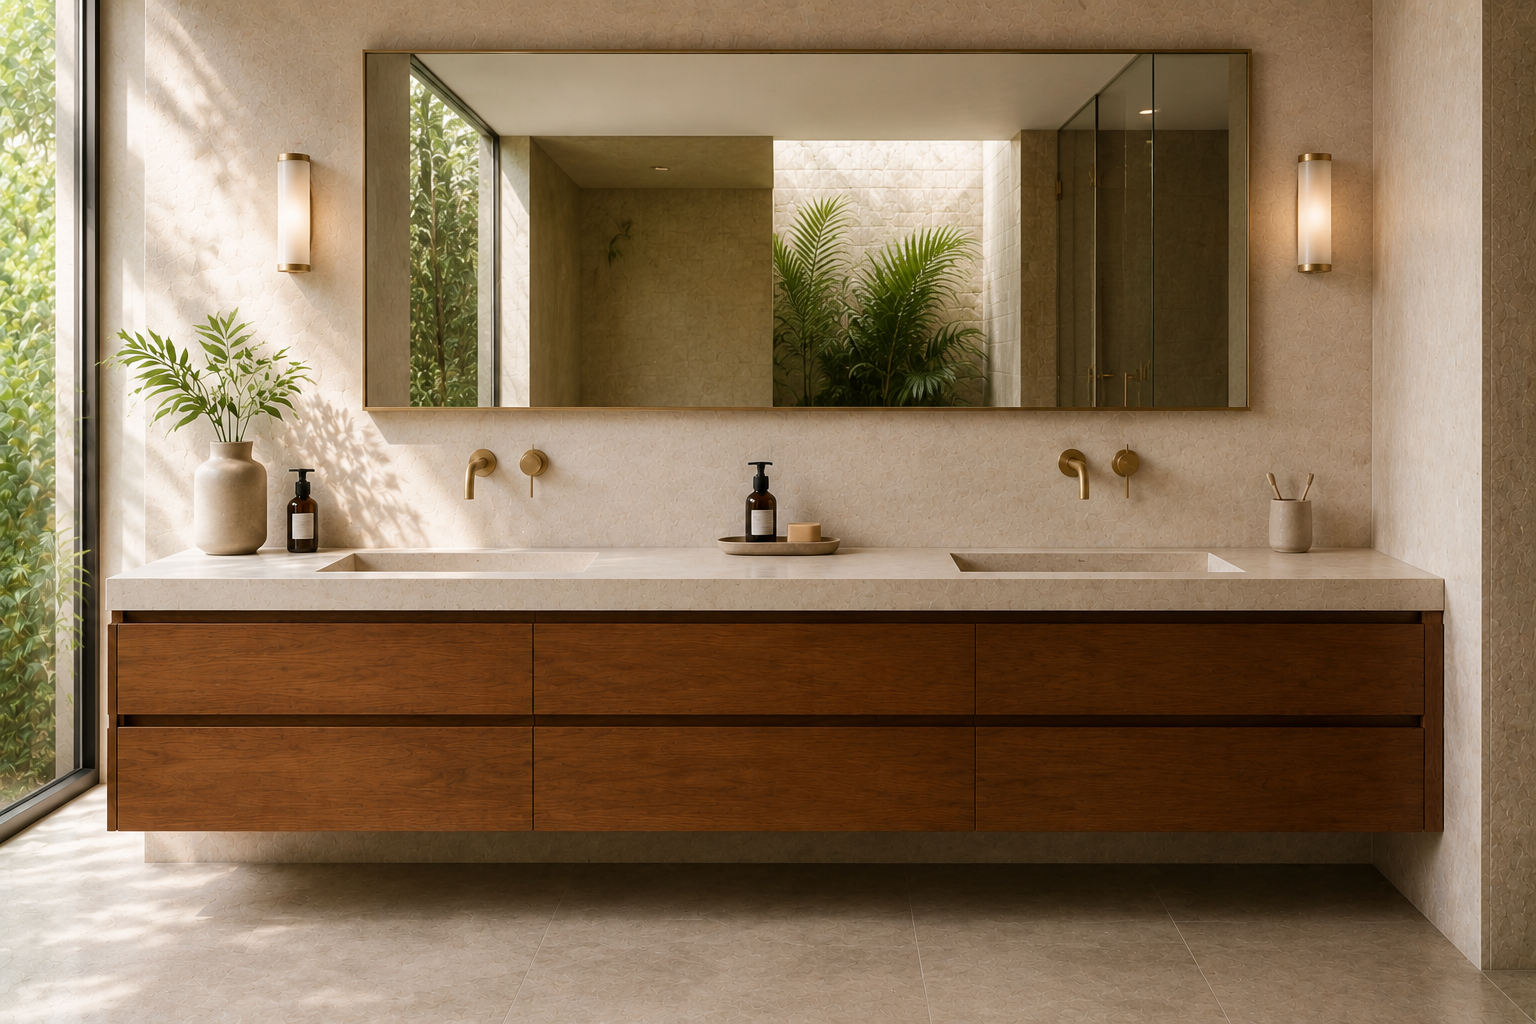
A bathroom front takes wet hands several times a day and sits in air that is humid for hours after a shower, so the finish is a durability decision before it is an aesthetic one. Lacquered fronts wipe clean and hold colour, and the edge treatment is what determines how long they last. Timber veneer looks best of the three and needs the most attention at the joints. Whatever is chosen, the visible face is rarely what fails first: it is the bottom edge, the back of the door and the shelf directly under the basin.
Double Vanities and the Space Between Two Basins
Section 08

Double Vanities and the Space Between Two Basins

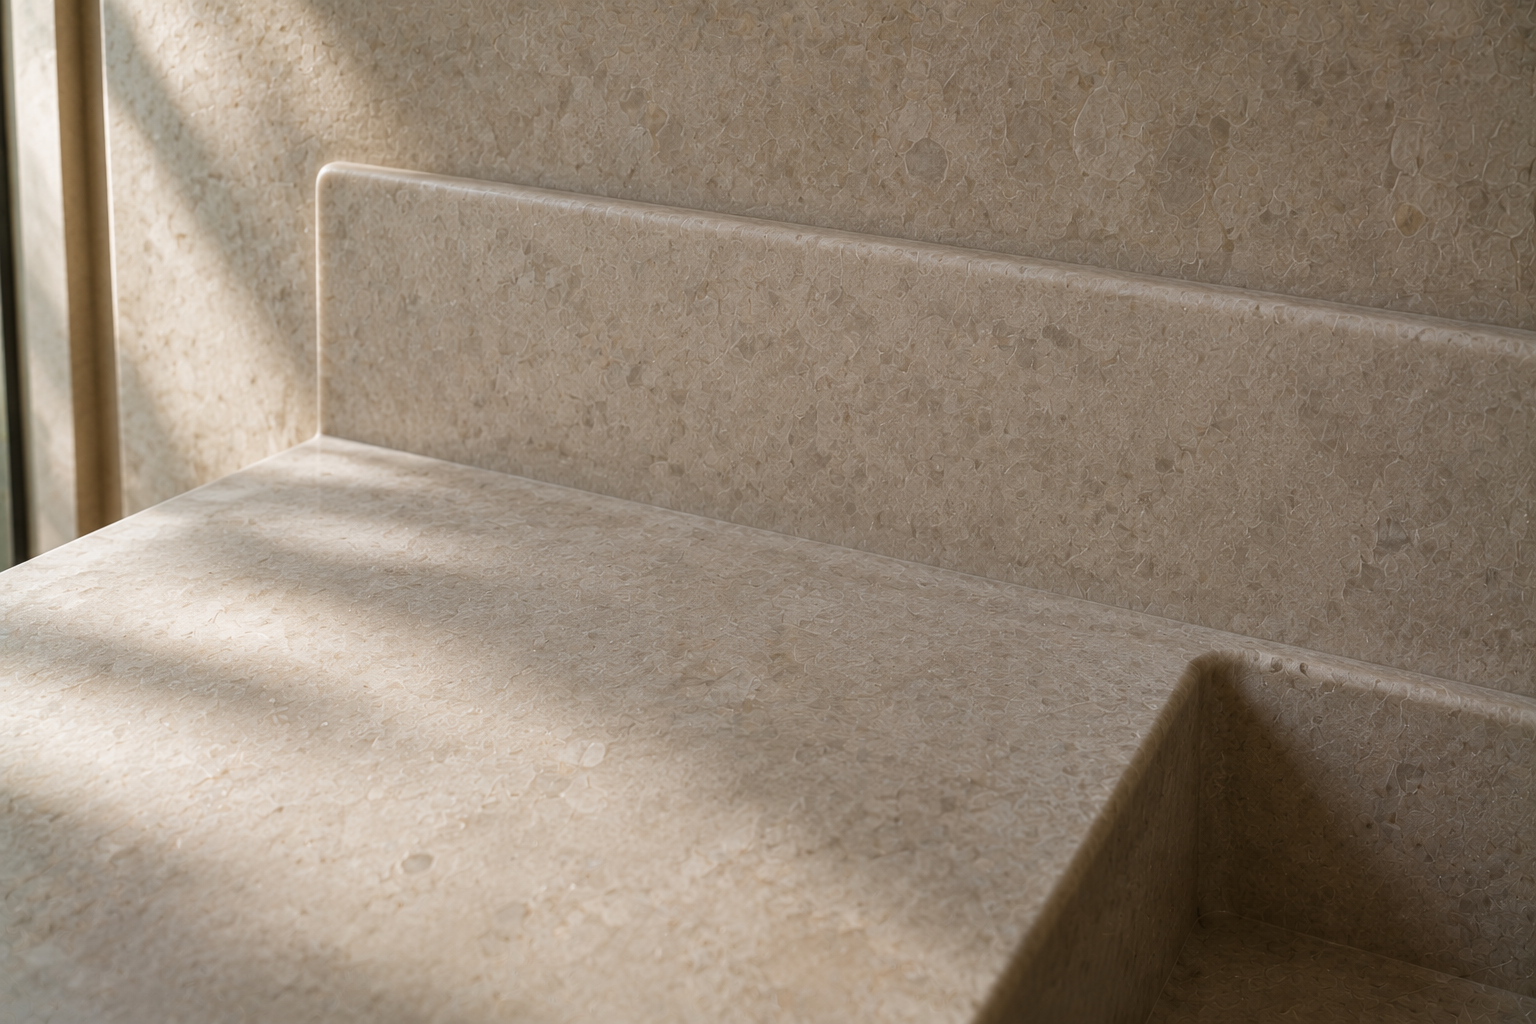
Two basins are worth having only if there is enough width for two people to use them at once, which needs more room than the basins themselves occupy. Two wastes also mean two sets of pipework crossing the cabinet, so the drawer plan has to work around both rather than one. Where the width is tight, a single long basin with two taps gives most of the benefit and leaves the storage intact. The decision is usually made by measuring the wall rather than by preference, and it is worth making before the tiling is set out.
Integrated Basins and Seamless Worktops
Section 09

Integrated Basins and Seamless Worktops

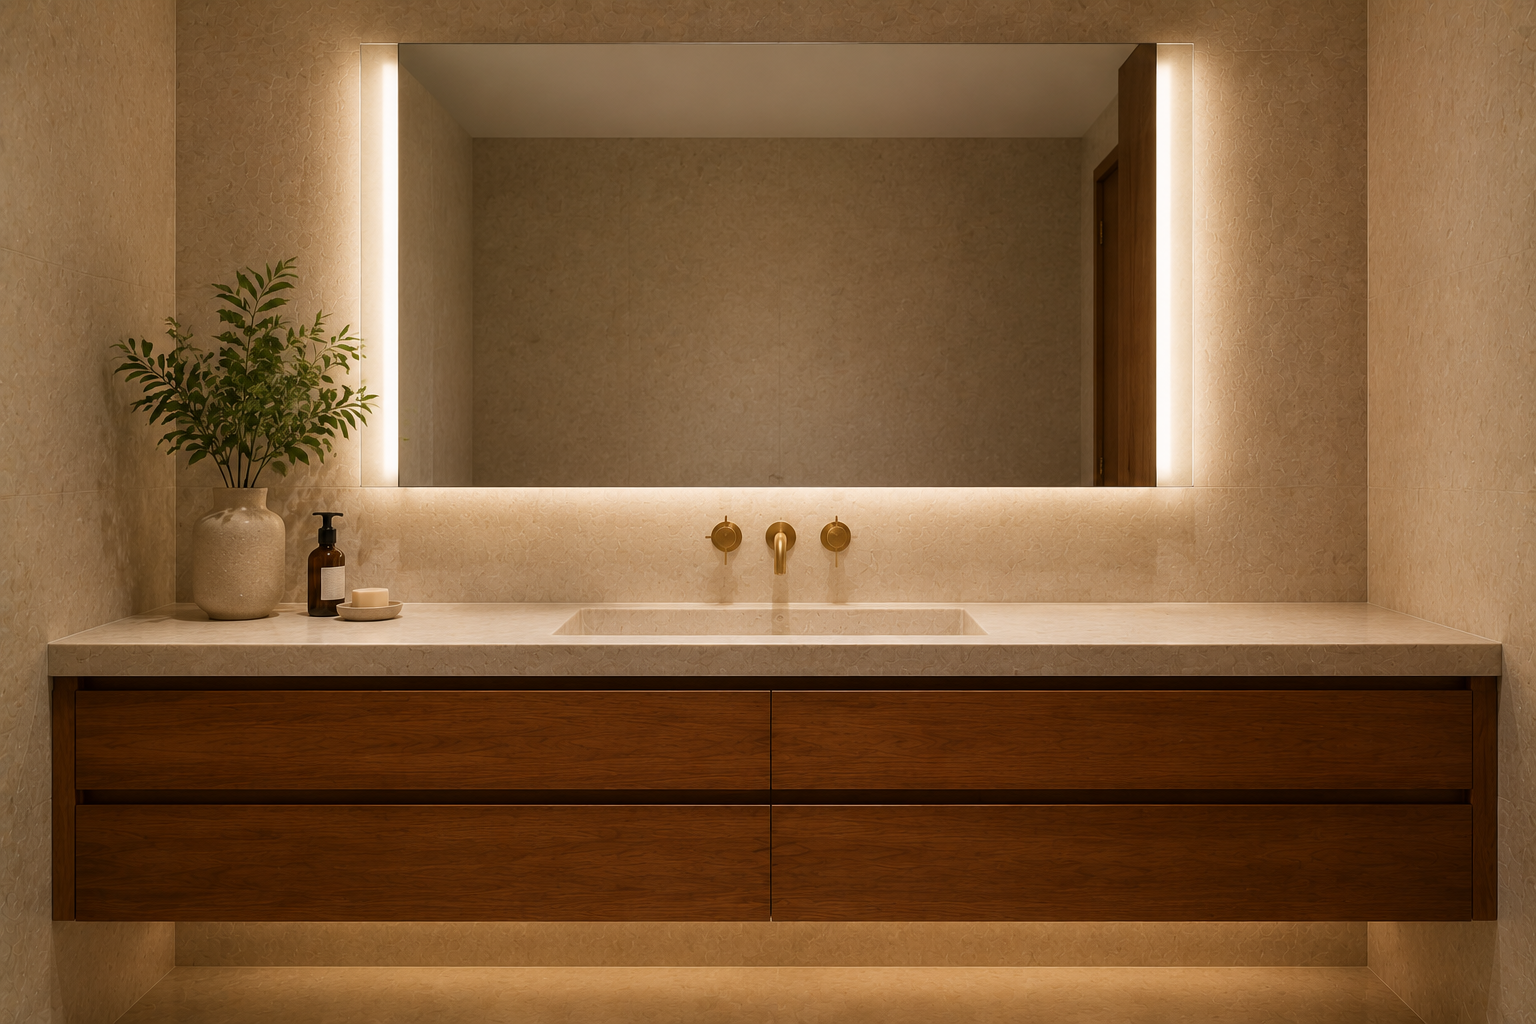
A basin formed in the same material as the worktop removes the joint where water and residue collect, which in a bathroom used every day is a maintenance decision rather than a styling one. Solid surface materials allow it, and the whole top including the upstand can be made as one piece. Stone can be shaped to the same effect with a cut basin, though the veining will change across it. The alternative, an undermount basin sealed to the underside of the worktop, is close in appearance and easier to replace if it is ever damaged.
Mirrors, Mirror Cabinets and Vanity Lighting
Section 10

Mirrors, Mirror Cabinets and Vanity Lighting

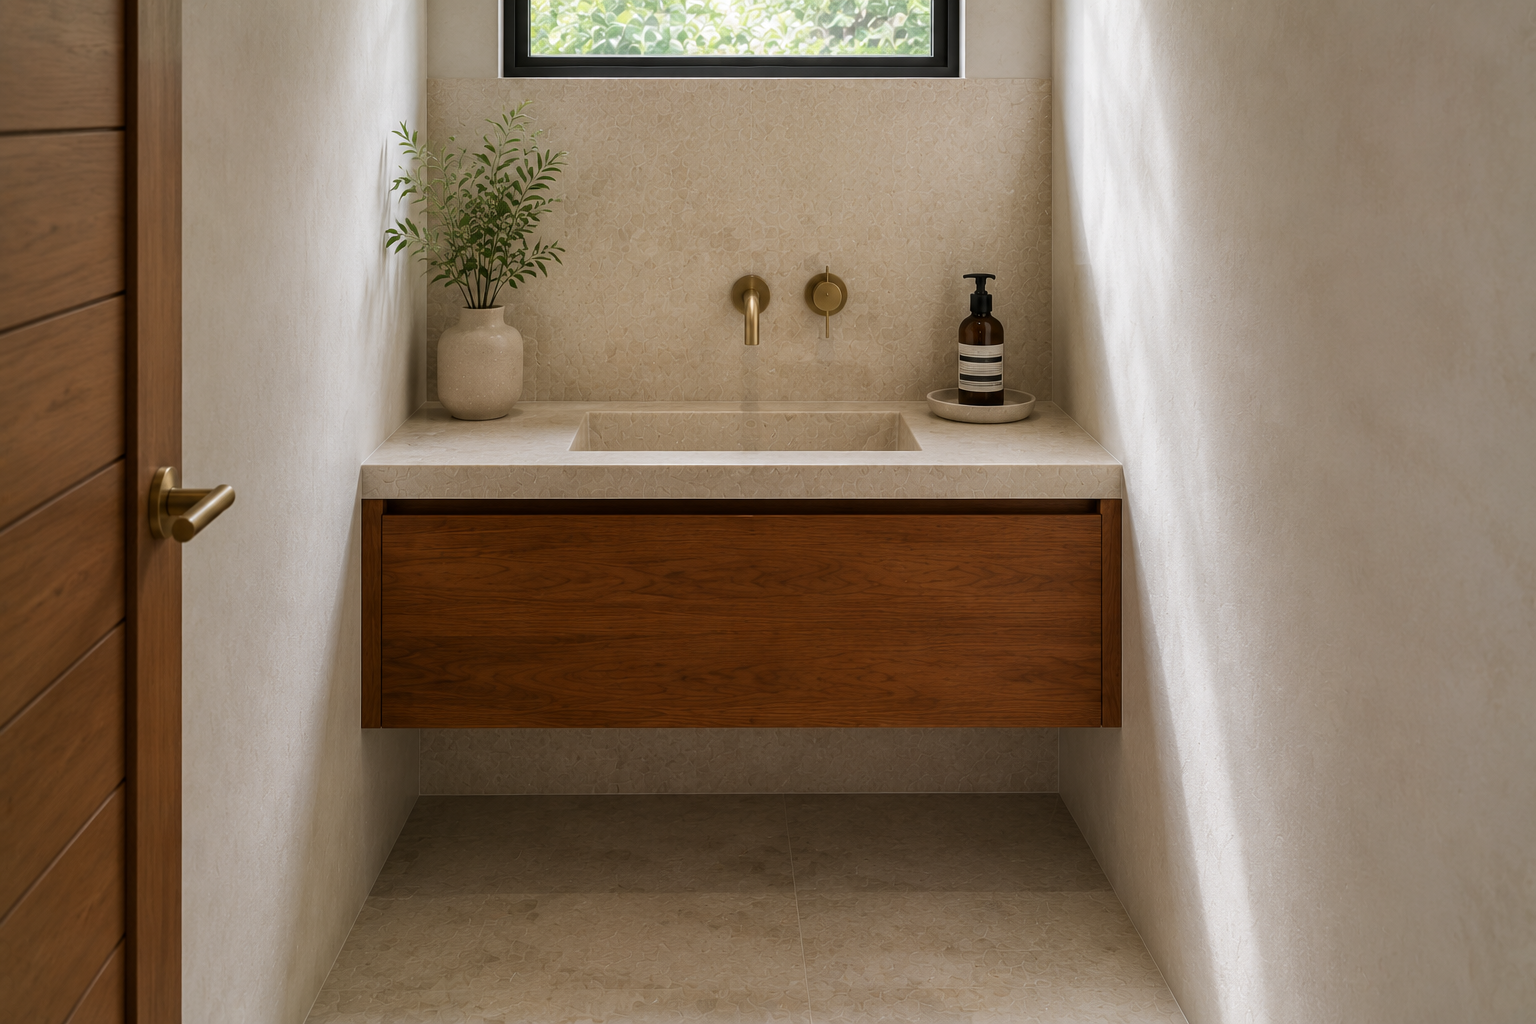
Light coming from directly above a mirror puts a shadow across the face, which is the opposite of what a bathroom mirror is for. Light at either side, or a diffused strip at the level of the face, is what makes a mirror usable for shaving or applying make-up. A mirror cabinet recovers the storage the vanity cannot hold and keeps small items off the worktop, provided its depth does not push it into the room. All bathroom lighting has to be rated for the zone it sits in, which is a matter for the electrician at first fix rather than at the end.
Vanities for Small Bathrooms

Section 11

Vanities for Small Bathrooms
In a small bathroom the vanity is usually the only storage, so it has to hold more than its size suggests. A reduced-depth cabinet gains back walking space where the room is narrow, and a wall-hung unit keeps the floor visible, which makes the room read as larger. A single deep drawer holds more than two shallow cupboards of the same width. Where there is a corner that cannot take a door swing, a drawer front is the answer. These are decisions of a few centimetres, and they are exactly what a made-to-measure piece can do that a standard one cannot.
Marble, Quartz and Stone for a Vanity Top

Section 12

Marble, Quartz and Stone for a Vanity Top

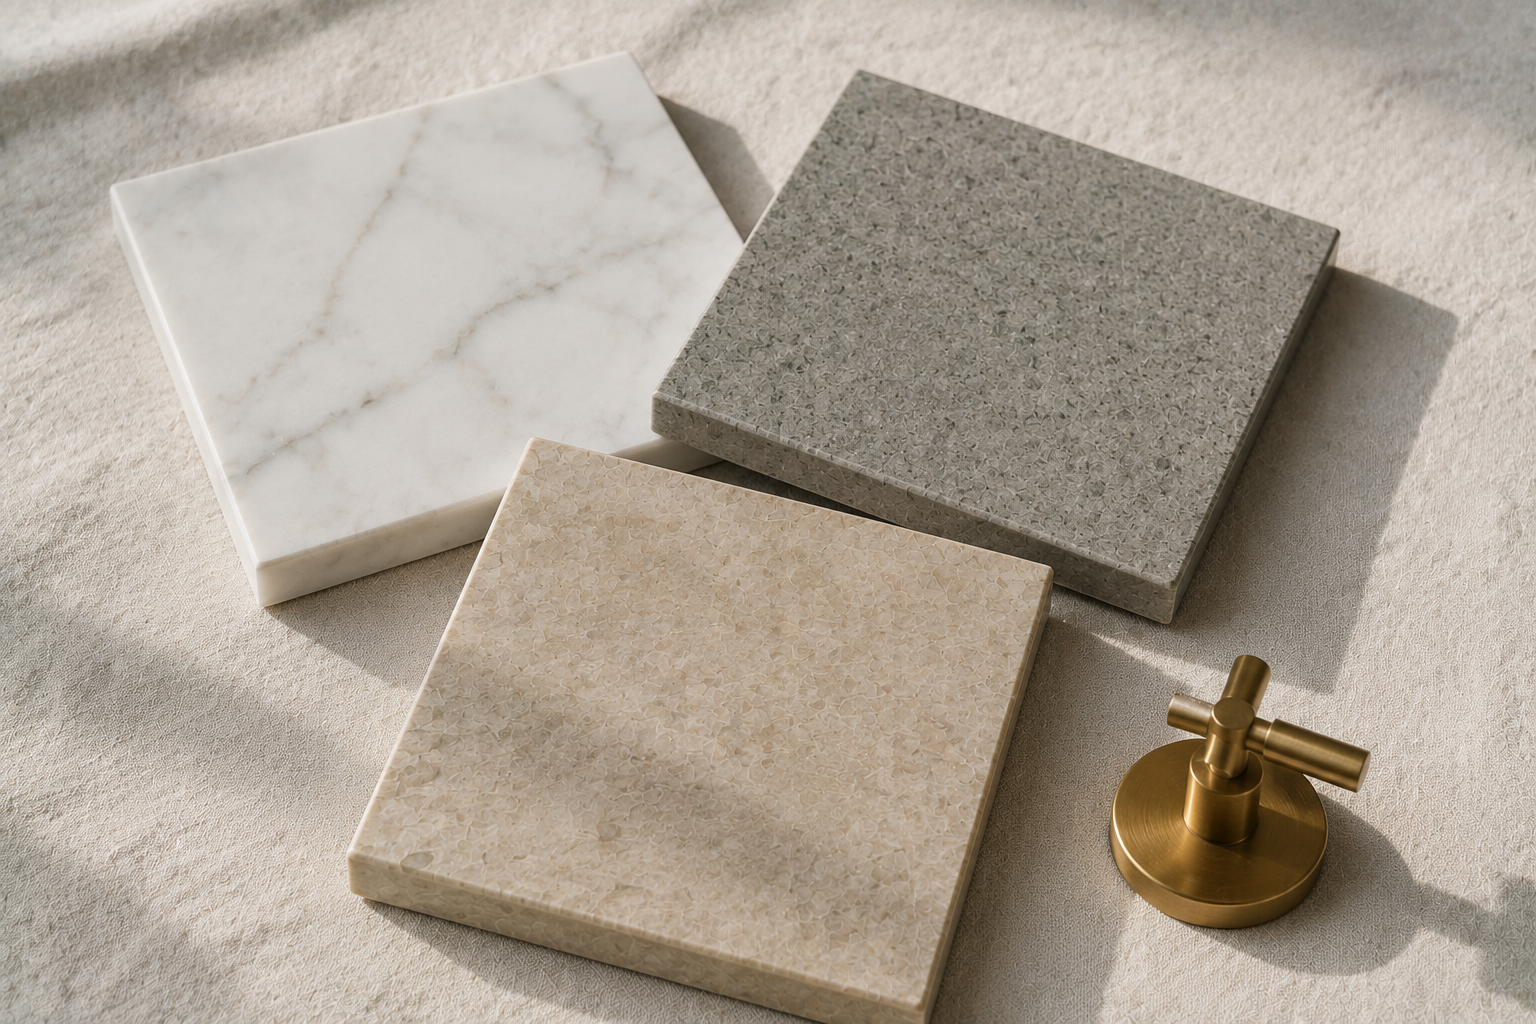
Marble is the material people ask for and the one that needs the most understanding. It is porous and reacts with acids, so cosmetics, perfume and cleaning products leave marks unless it is sealed and maintained. Quartz and sintered surfaces give a similar appearance and take that abuse without changing, which is why they end up in most bathrooms that are used daily. If marble is the right answer for the room, it is worth choosing it knowing how it ages rather than expecting it to stay as it looked on the day it was fitted.

Highlights

What a Made-to-Measure Vanity Gives You

01

Drawers designed around the waste pipe instead of surrendering the middle of the cabinet

02

A carcase and edge detail specified for a bathroom that is washed down, not wiped

03

A basin, worktop and upstand that read as one piece rather than as separate fittings

04

Dimensions set by the wall between two fixed points, to the centimetre
What a Made-to-Measure Vanity Gives You

Ready to plan your Vanity?

Send us the bathroom dimensions and a photograph of the wall where the vanity will sit, including where the waste and supply come through. We will tell you which basin type the space allows, how much storage the cabinet can actually hold around the plumbing, and which materials suit how the room is used.

Request a consultation