

Built-In Media Walls
Entertainment Units
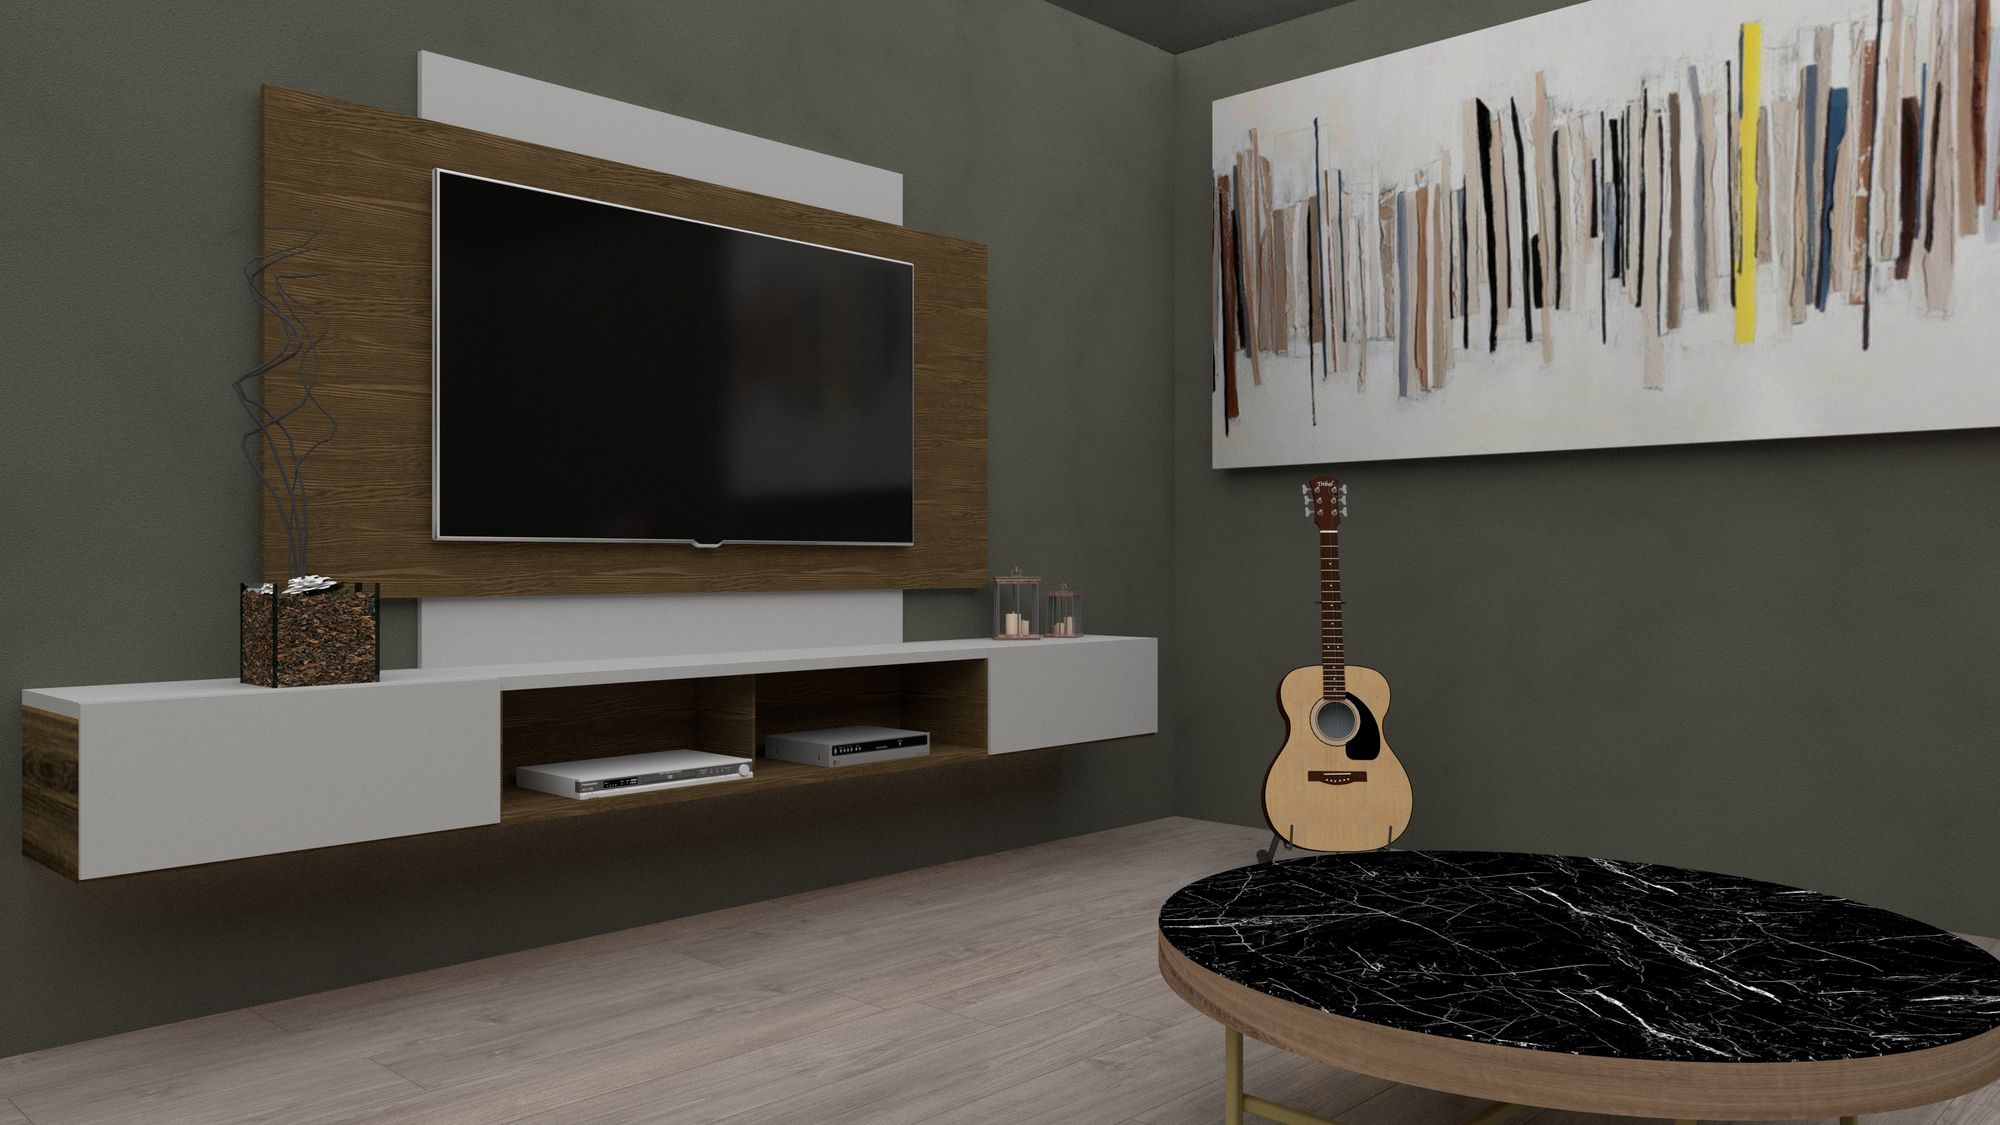
Media walls built to measure, with equipment concealed, ventilated and cabled properly.
Request a consultationProcess
The same five steps as a kitchen.
- 1
Measure and brief
- 2
Design proposal
- 3
Material selection
- 4
Fabrication in our workshop
- 5
Installation and handover

Section 02
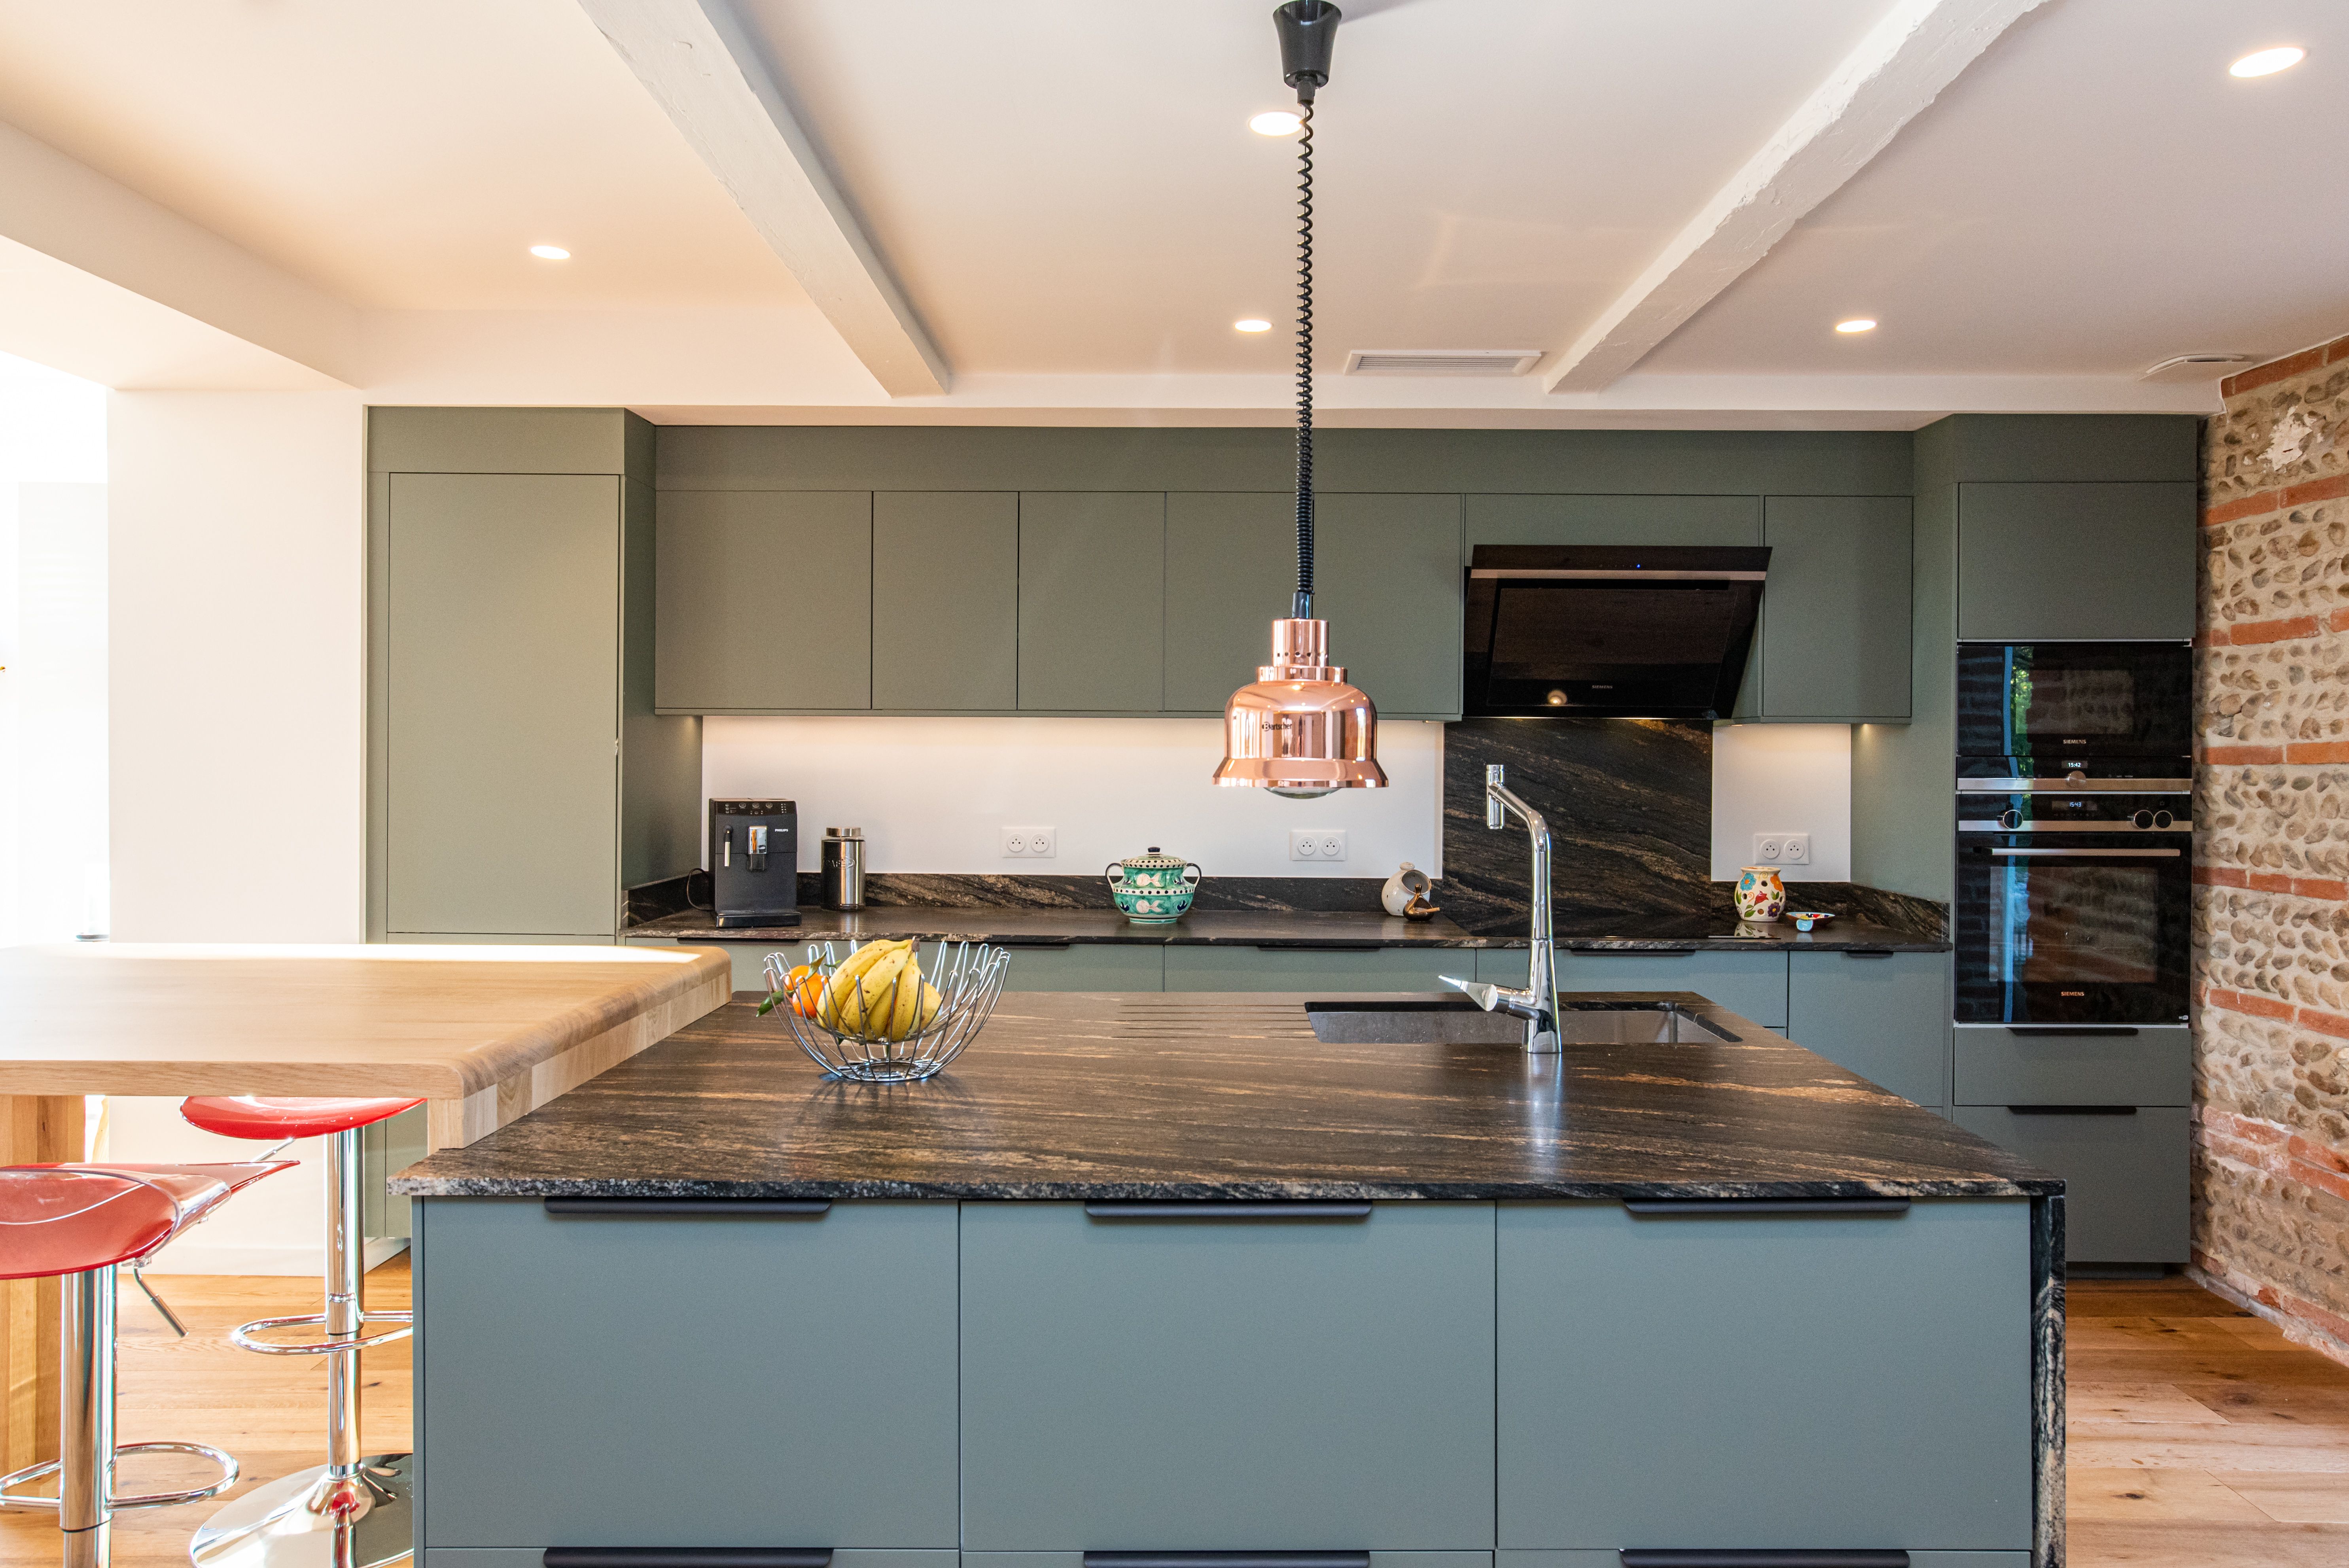
Built Around the Room the Television Sits In
Next step
Settle the Electrics Before the Wall Is Closed
The single most useful thing you can do early is agree where the power, the aerial, the network and the speaker cables come out of the wall. Once the wall is plastered and painted, moving a socket means opening it again. We measure the room, mark the outlet positions on the drawing, and confirm them with your electrician before first fix rather than after. Book a consultation while the room is still at that stage and the whole installation gets simpler.
Section 04
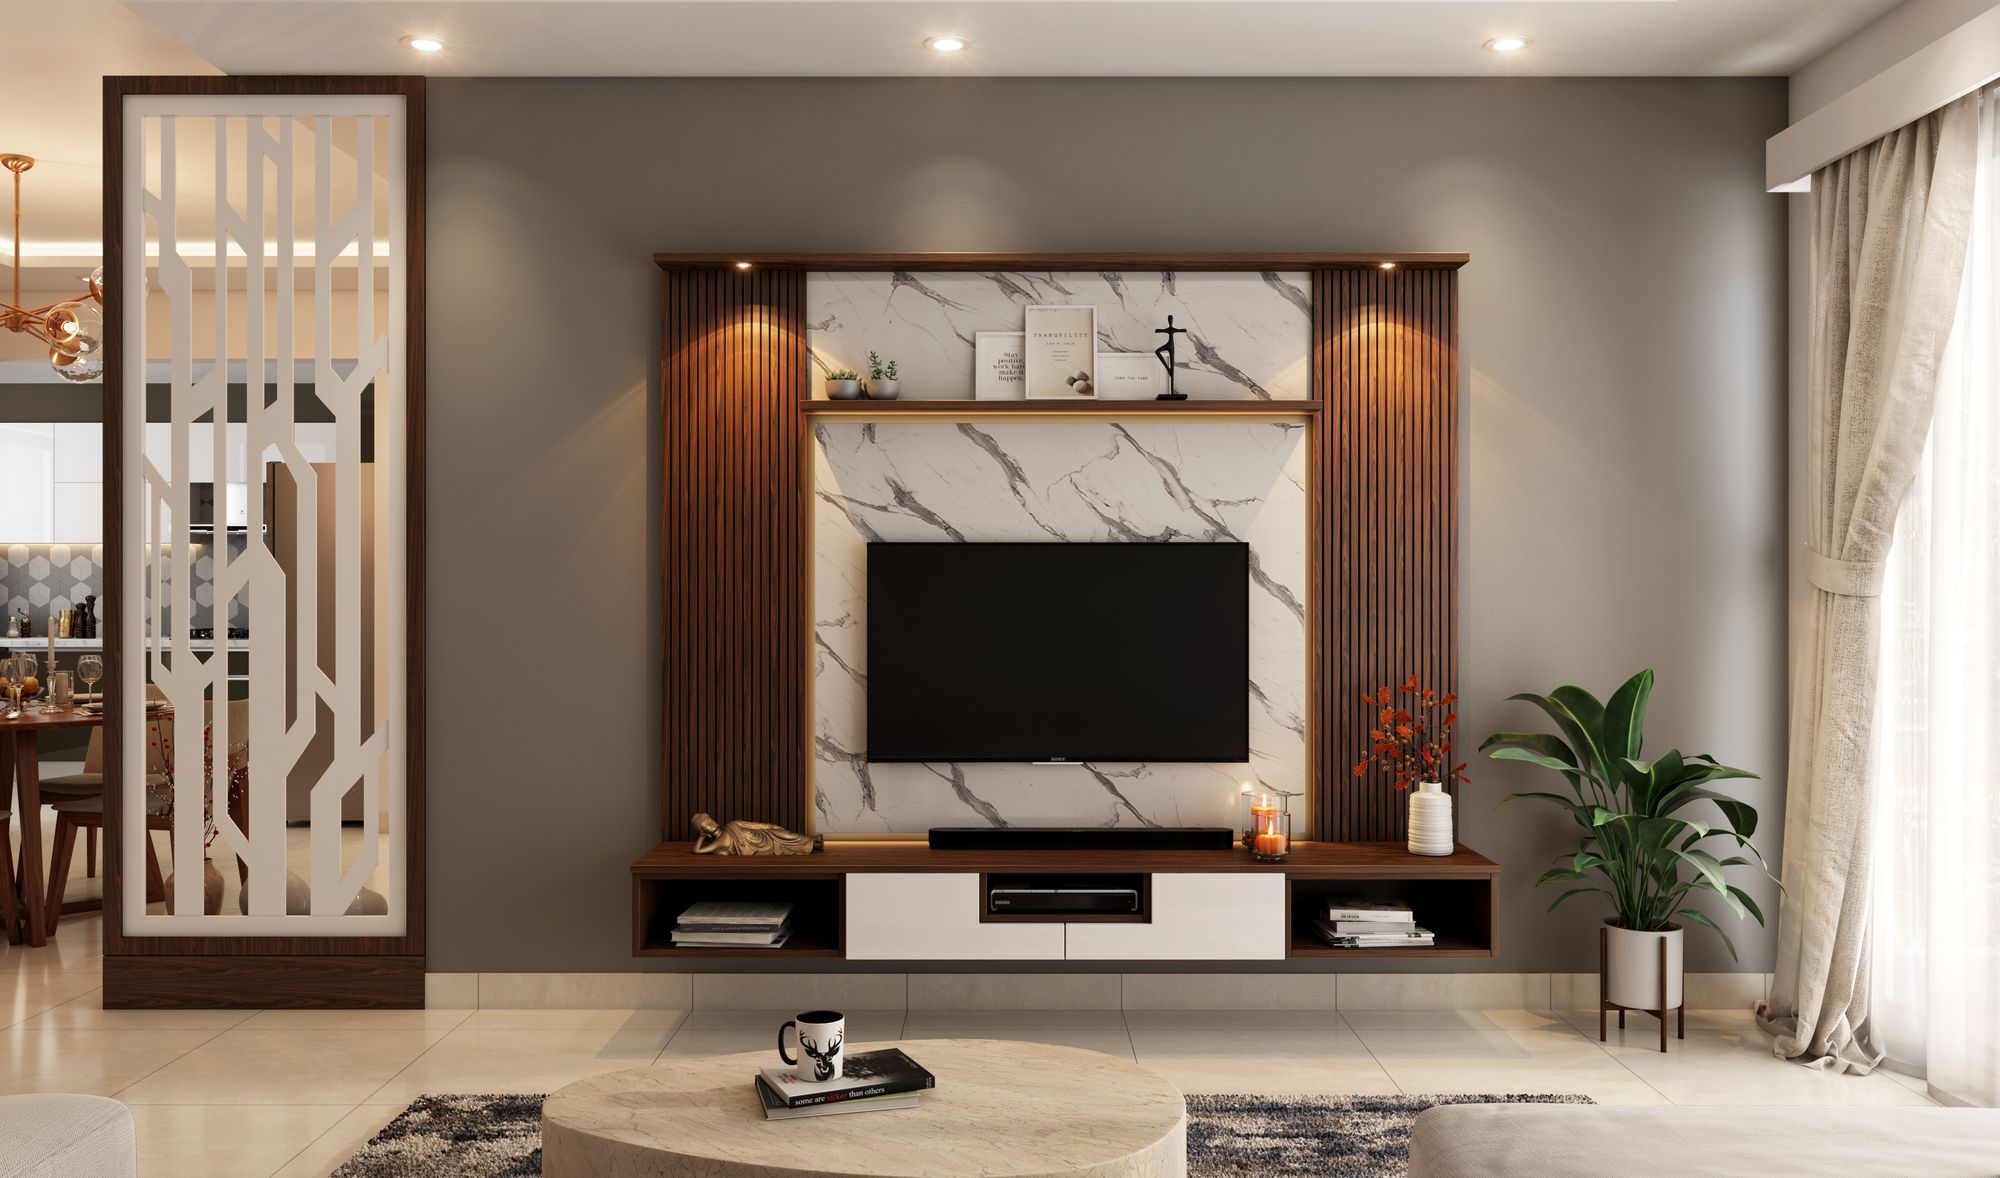
How High the Television Should Actually Go
Section 05
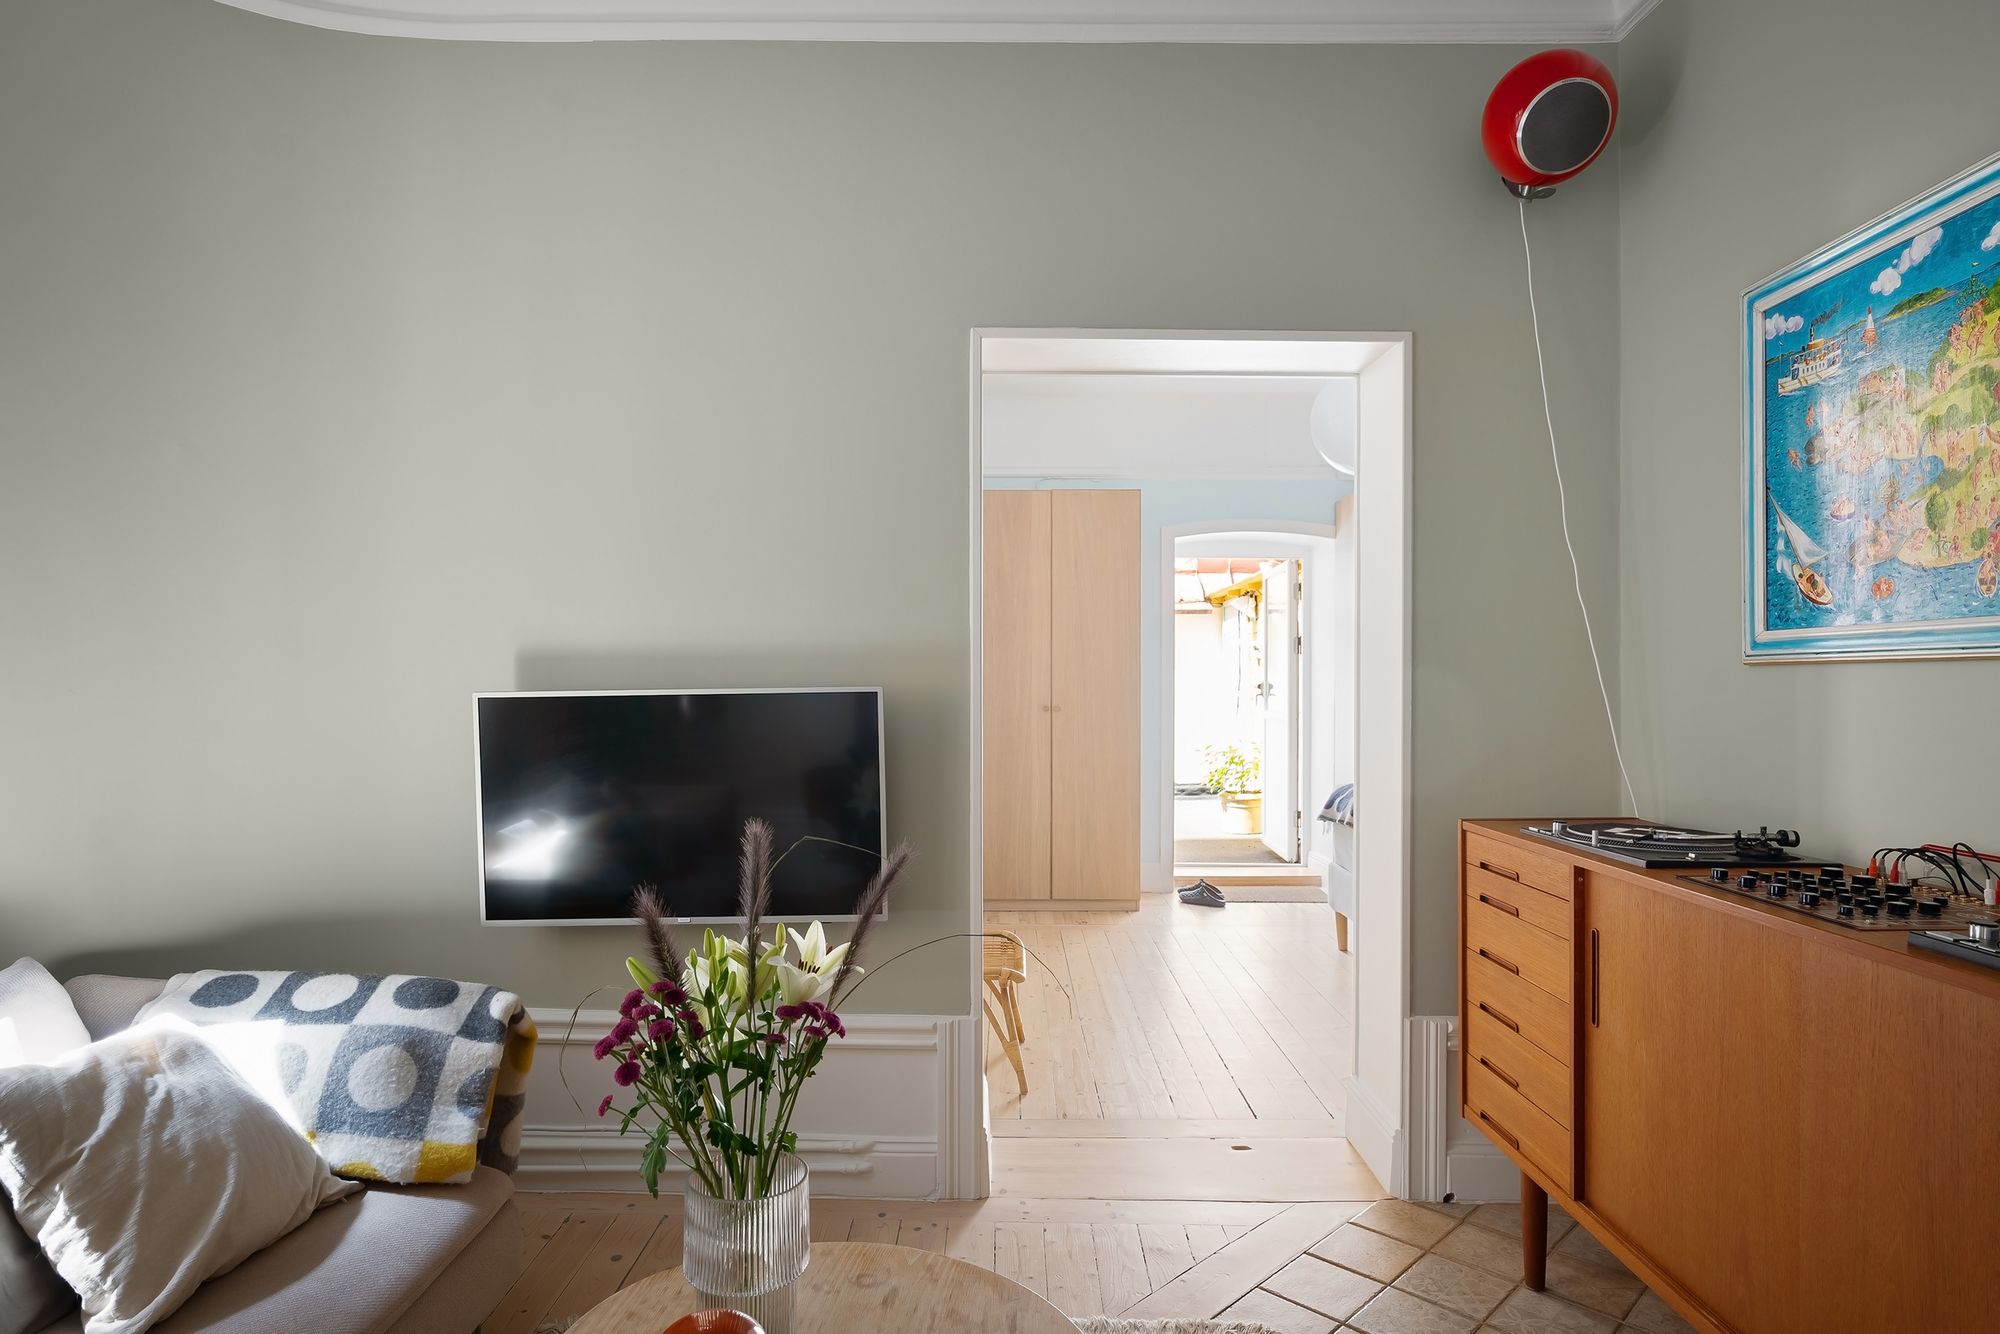
What Goes Behind the Doors
Section 06
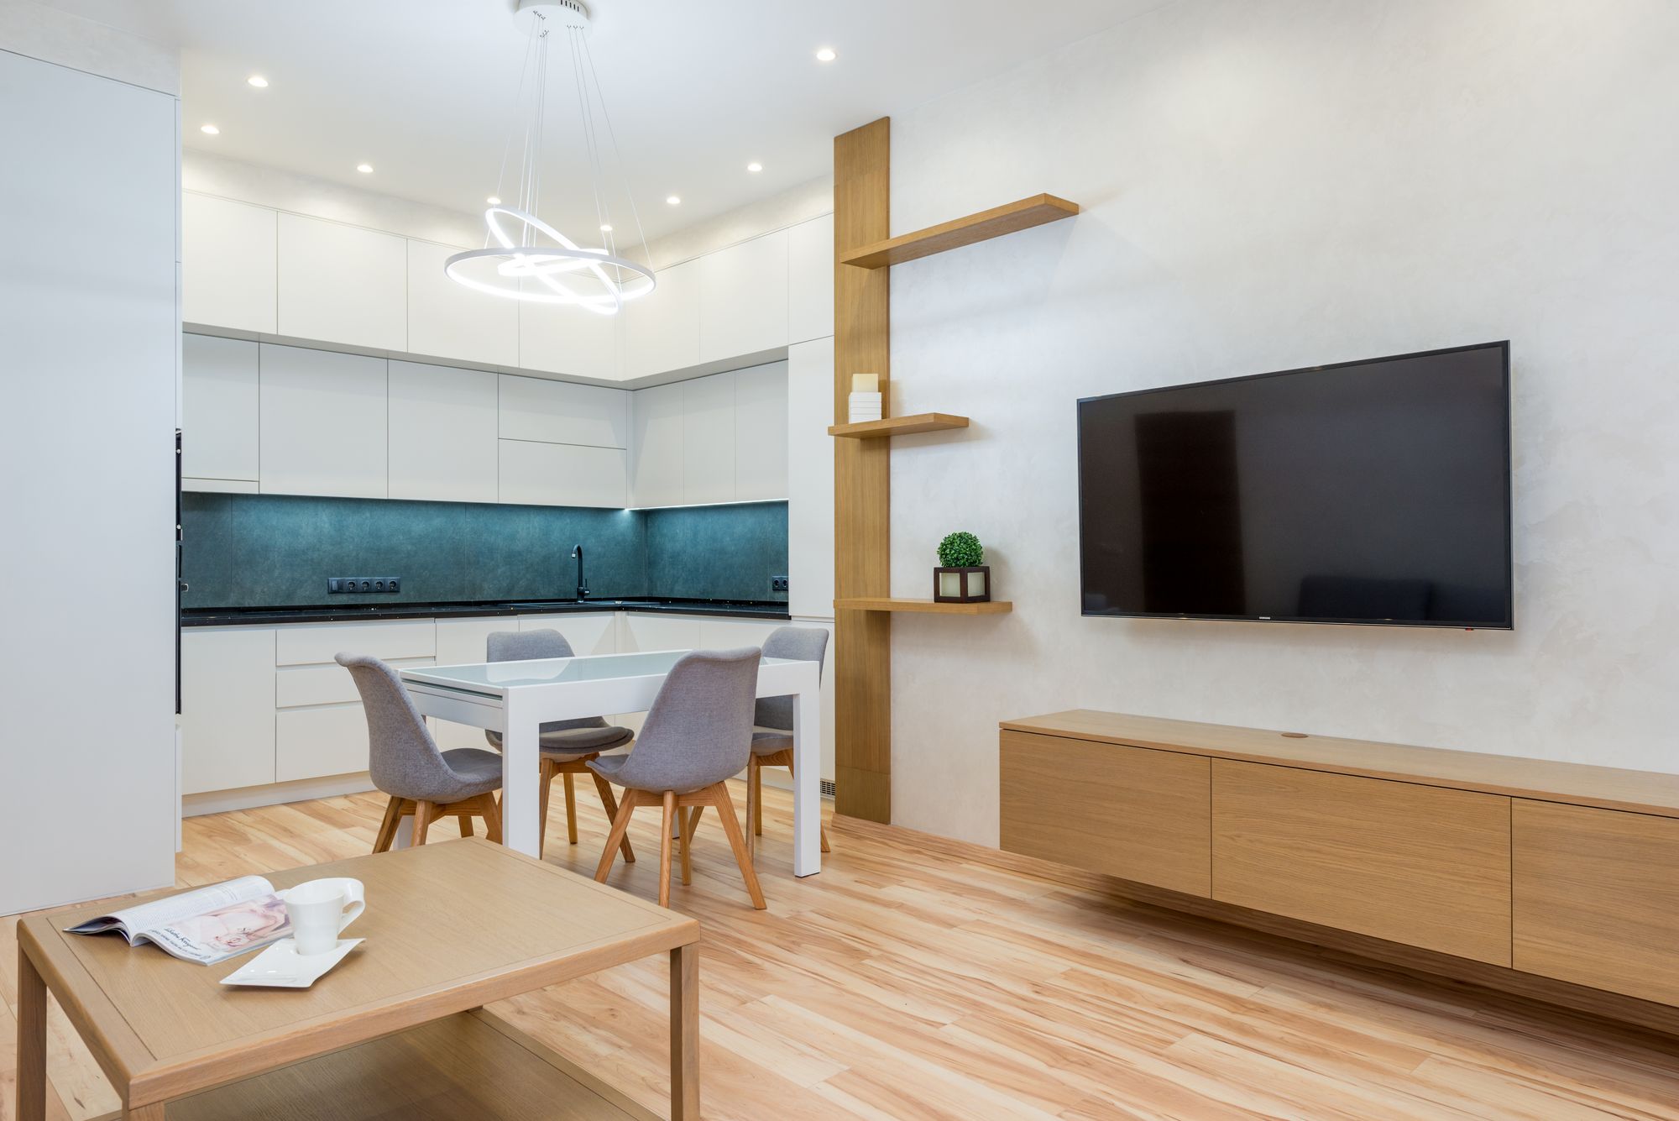
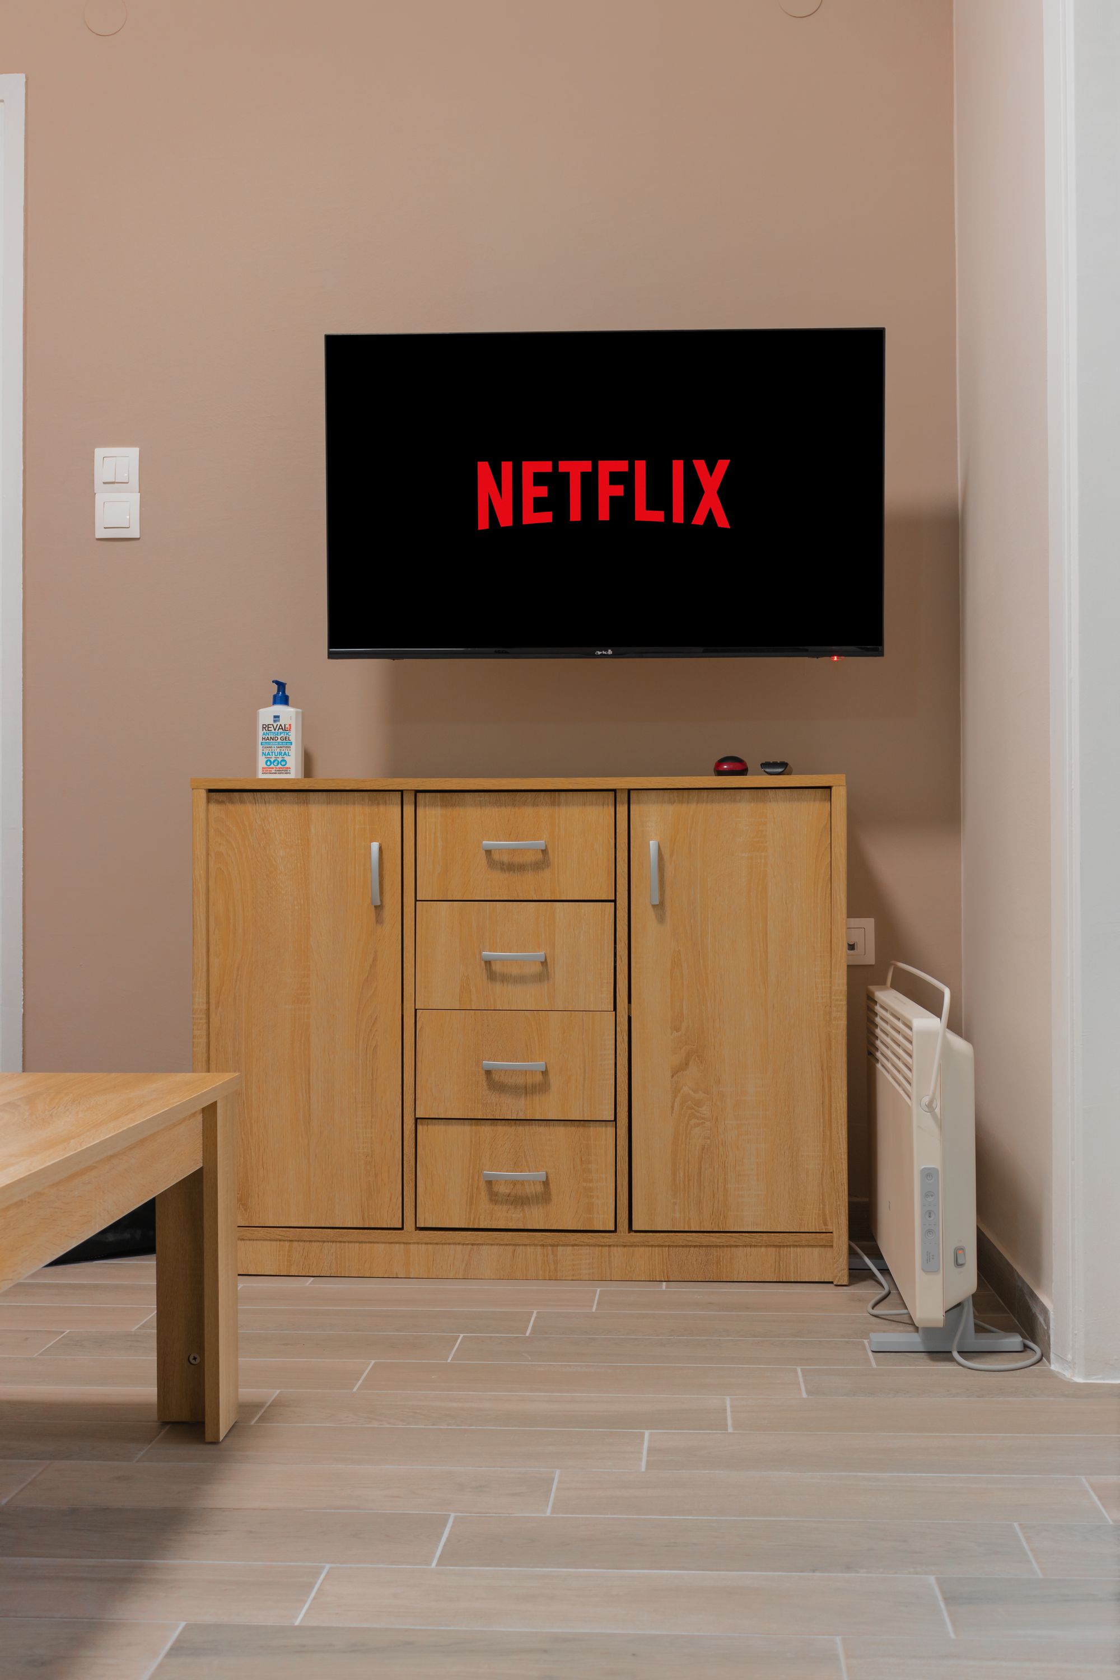
Media Wall and Kitchen Designed Together
Section 07
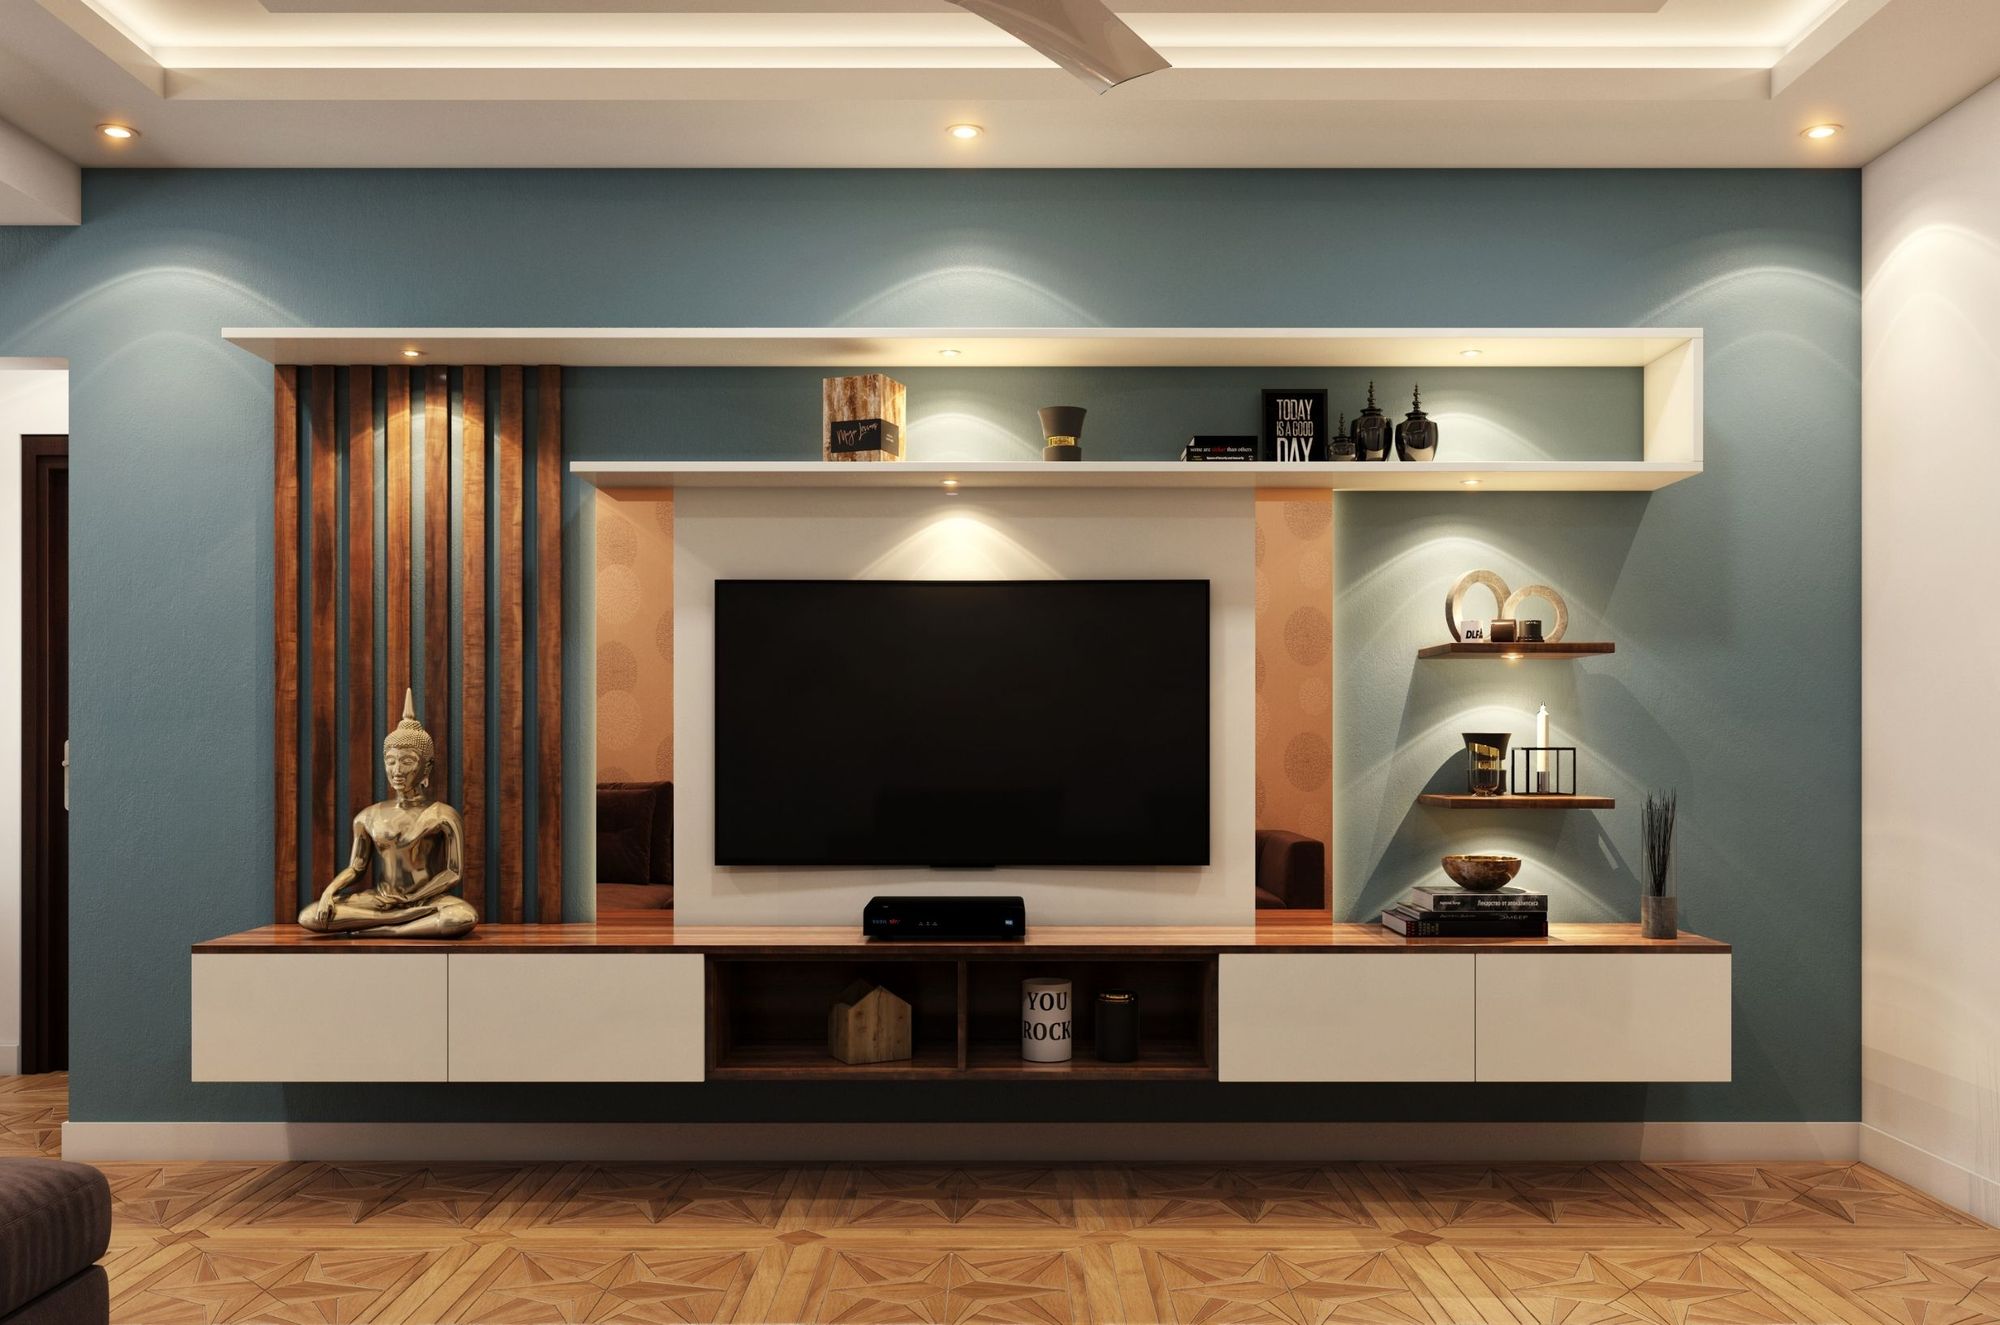
Heat, Ventilation and Equipment That Lives in a Cabinet
Section 08
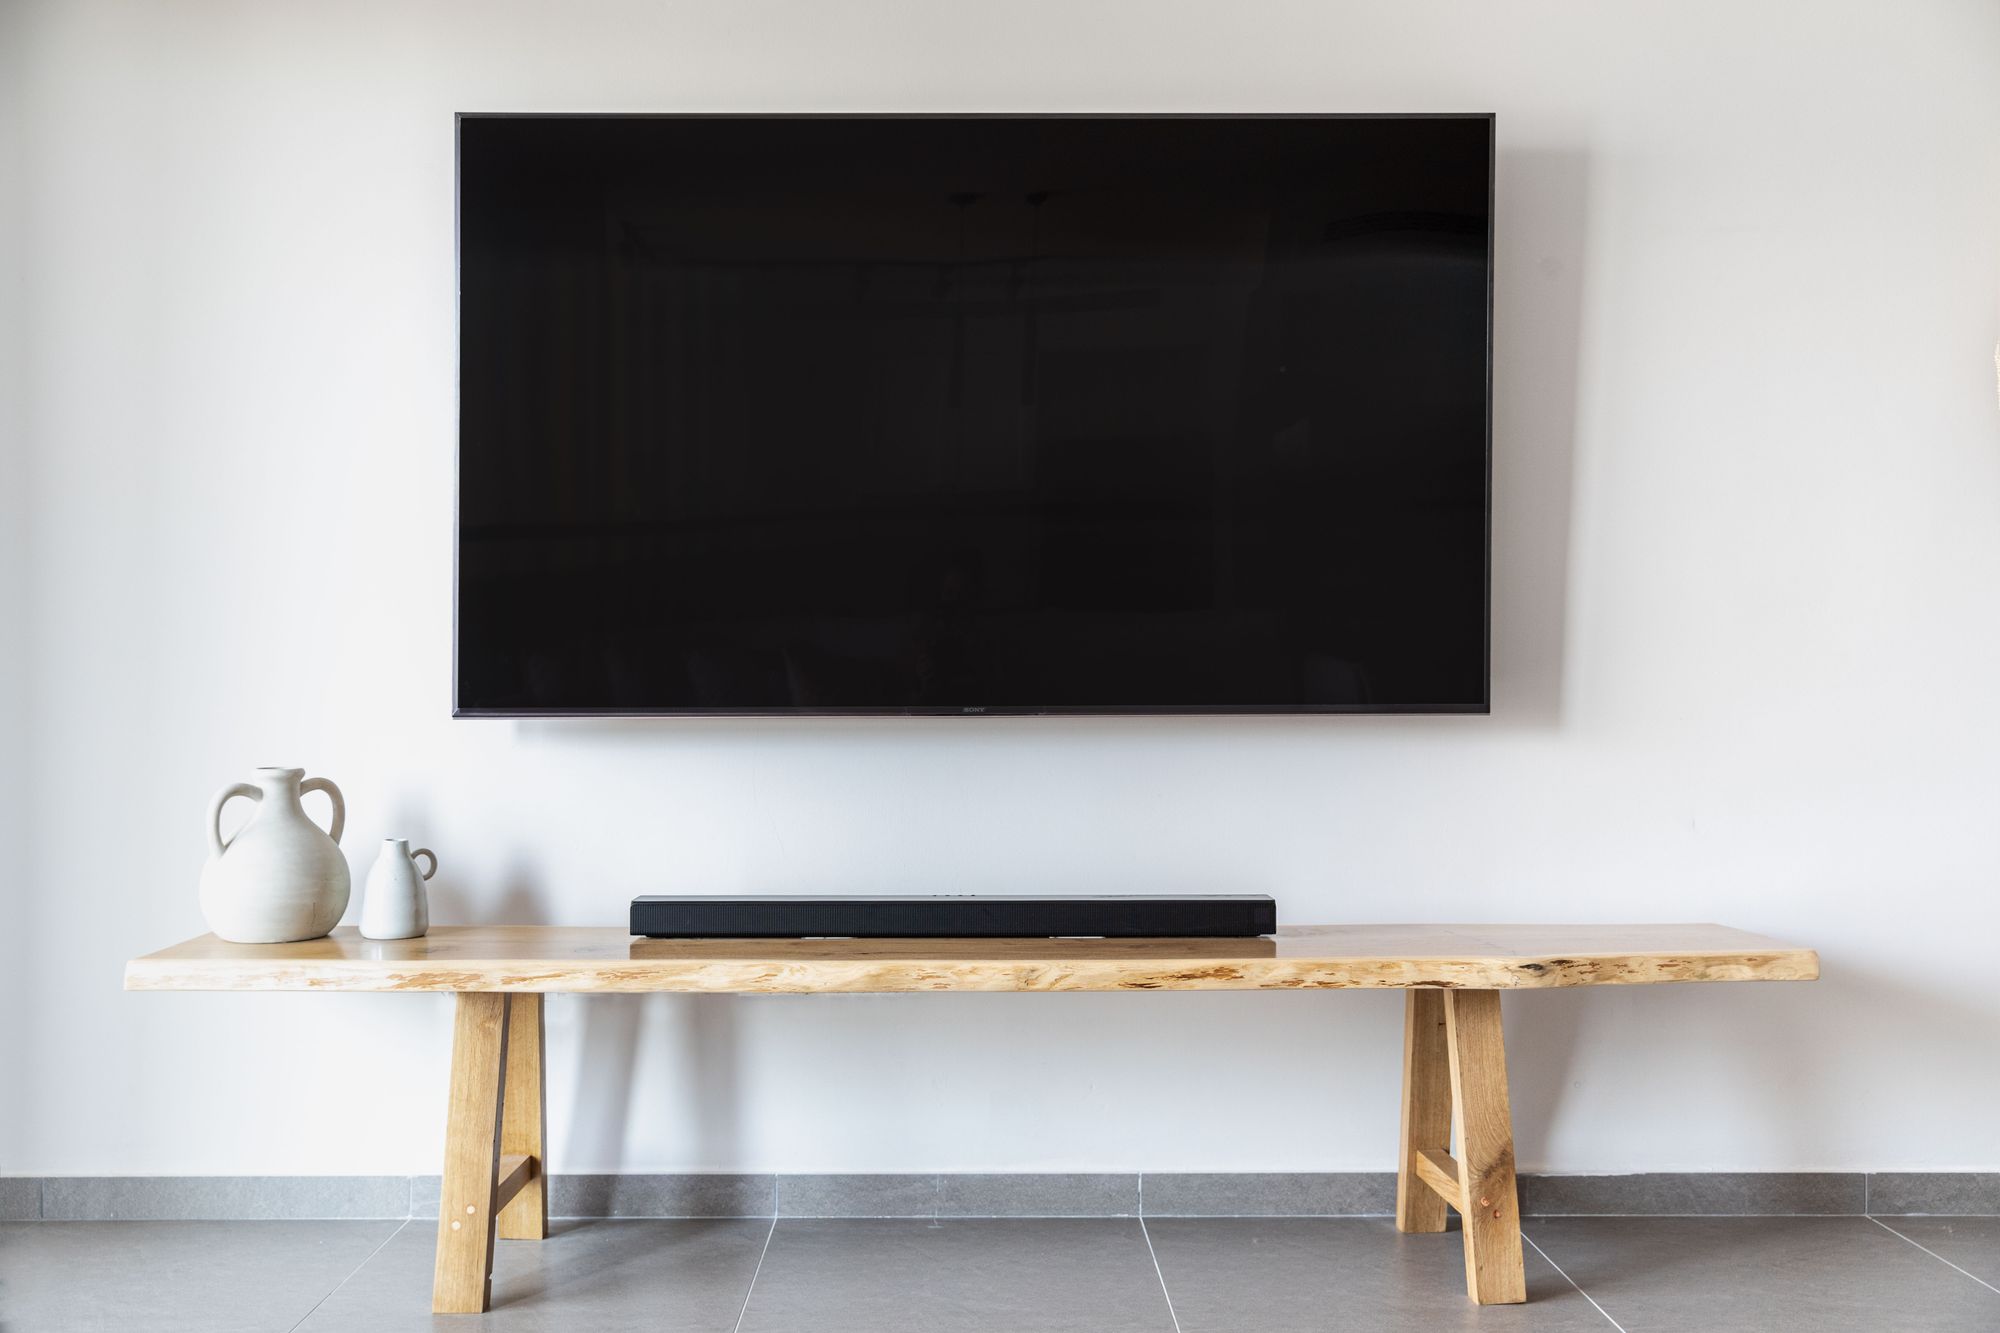
Open Shelving and How Deep It Should Be
Section 09
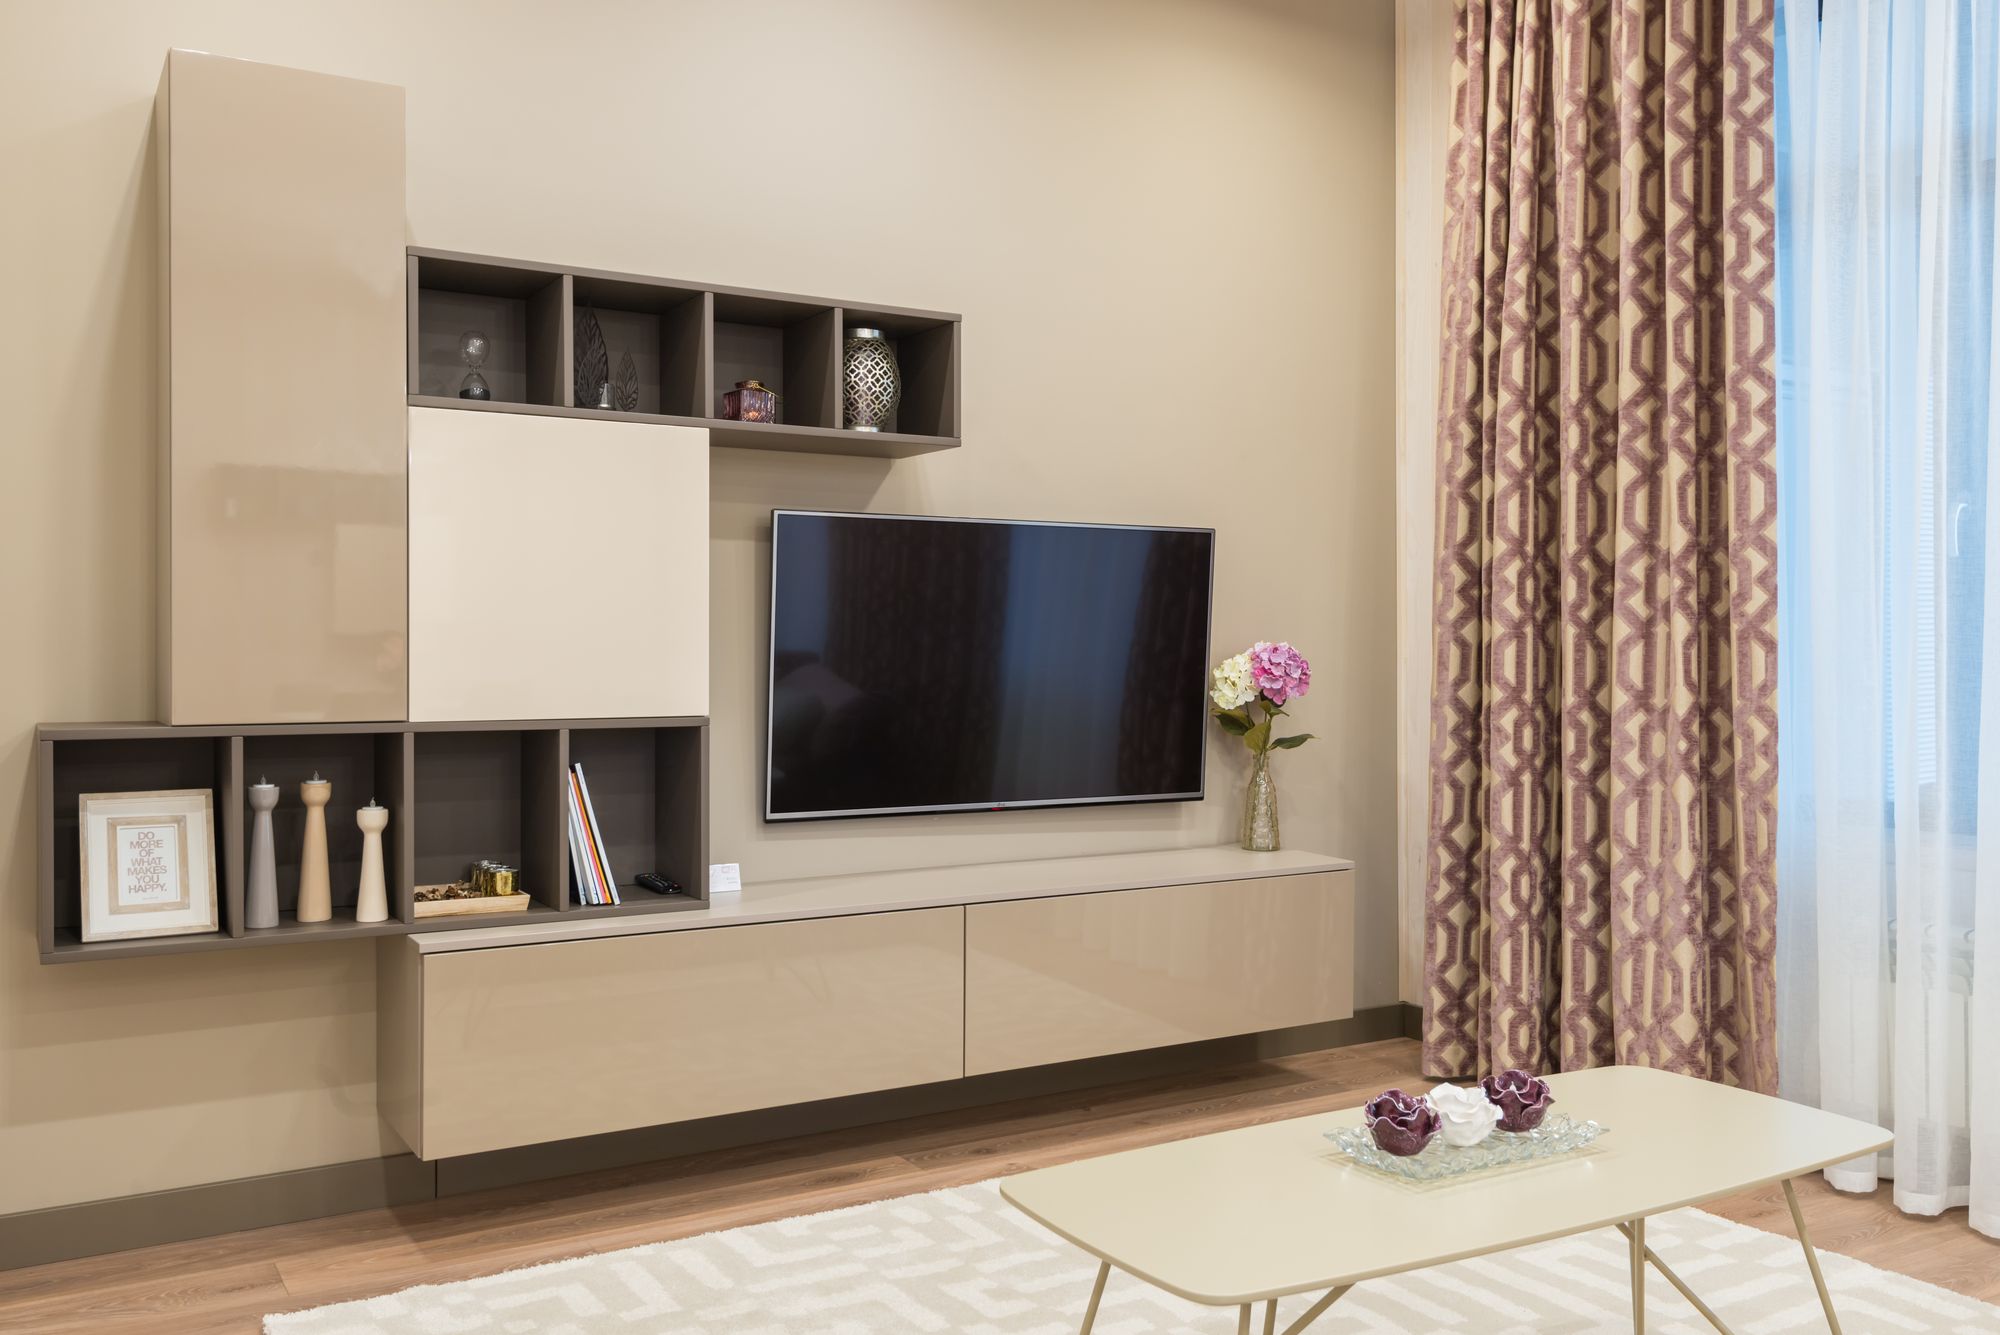
Finishes Around a Screen
Section 10
Cables, Sockets and Where They Come Out
Section 11
What the Wall Behind It Has to Carry
Highlights
What a Well-Planned Media Wall Does
01
One Wall, Several Jobs
It holds the screen, hides the equipment, leaves room for a few shelves and fits the scale of the room around it
02
Equipment That Survives
Ventilated compartments and cable routes, so the amplifier is not sitting in its own heat
03
Screen at the Right Height
Set from seated eye level in the actual room, not from what looks balanced on a drawing
04
Matched to the Kitchen
Same workshop, same veneer, same detail, so the two read as one interior
Ready to plan your media wall?
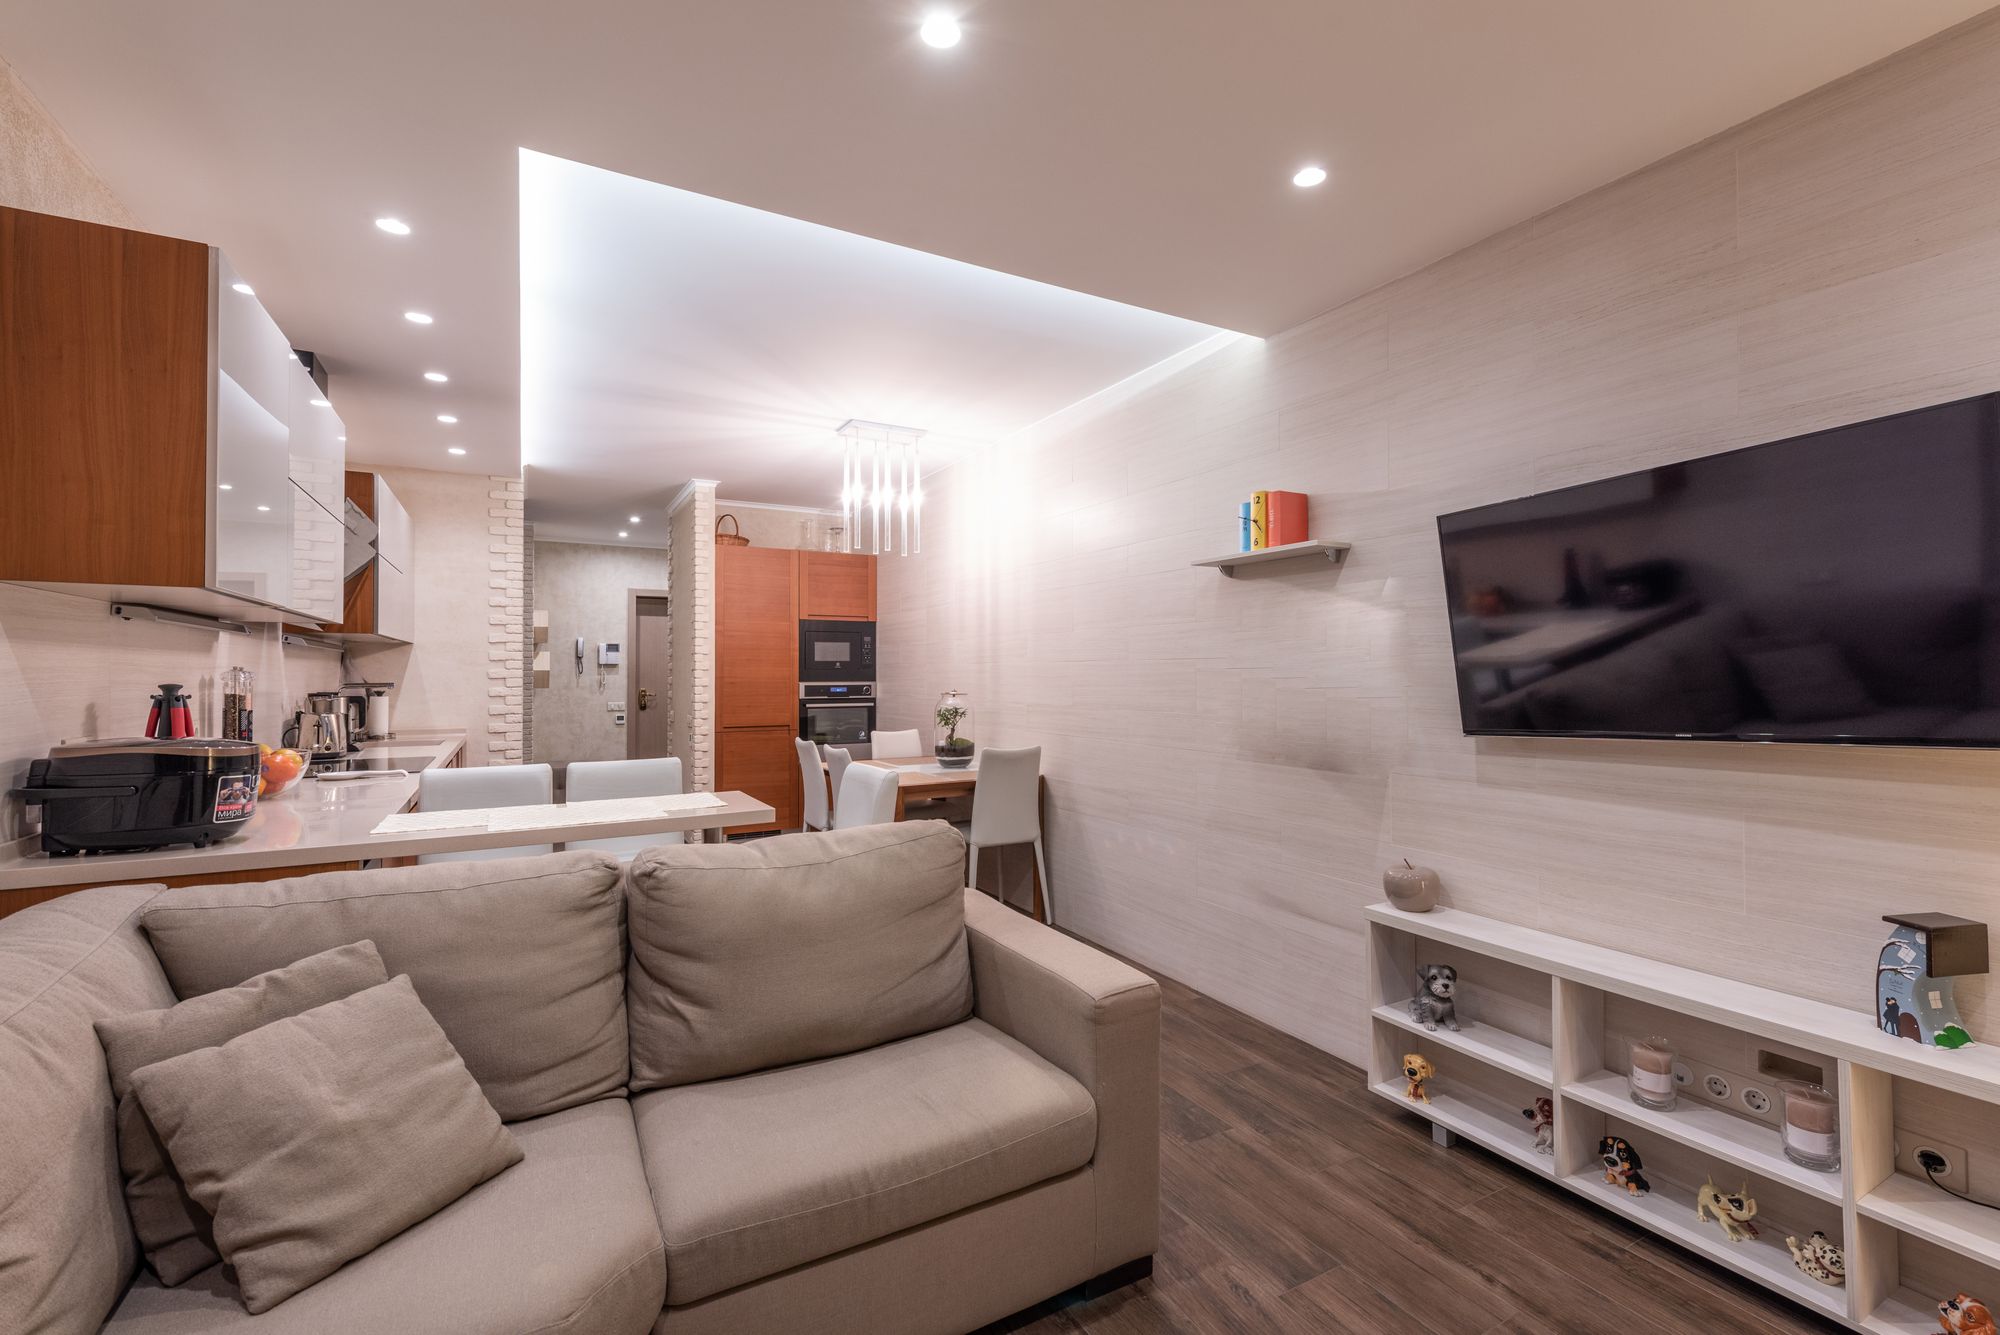
Send us the room dimensions, the screen size and a photograph showing where the seating and the windows are. We will tell you the right screen height for that room, where the sockets and cable routes need to come out, and how the wall can be matched to the kitchen if the two are in the same space.