
Layouts
T-Shaped
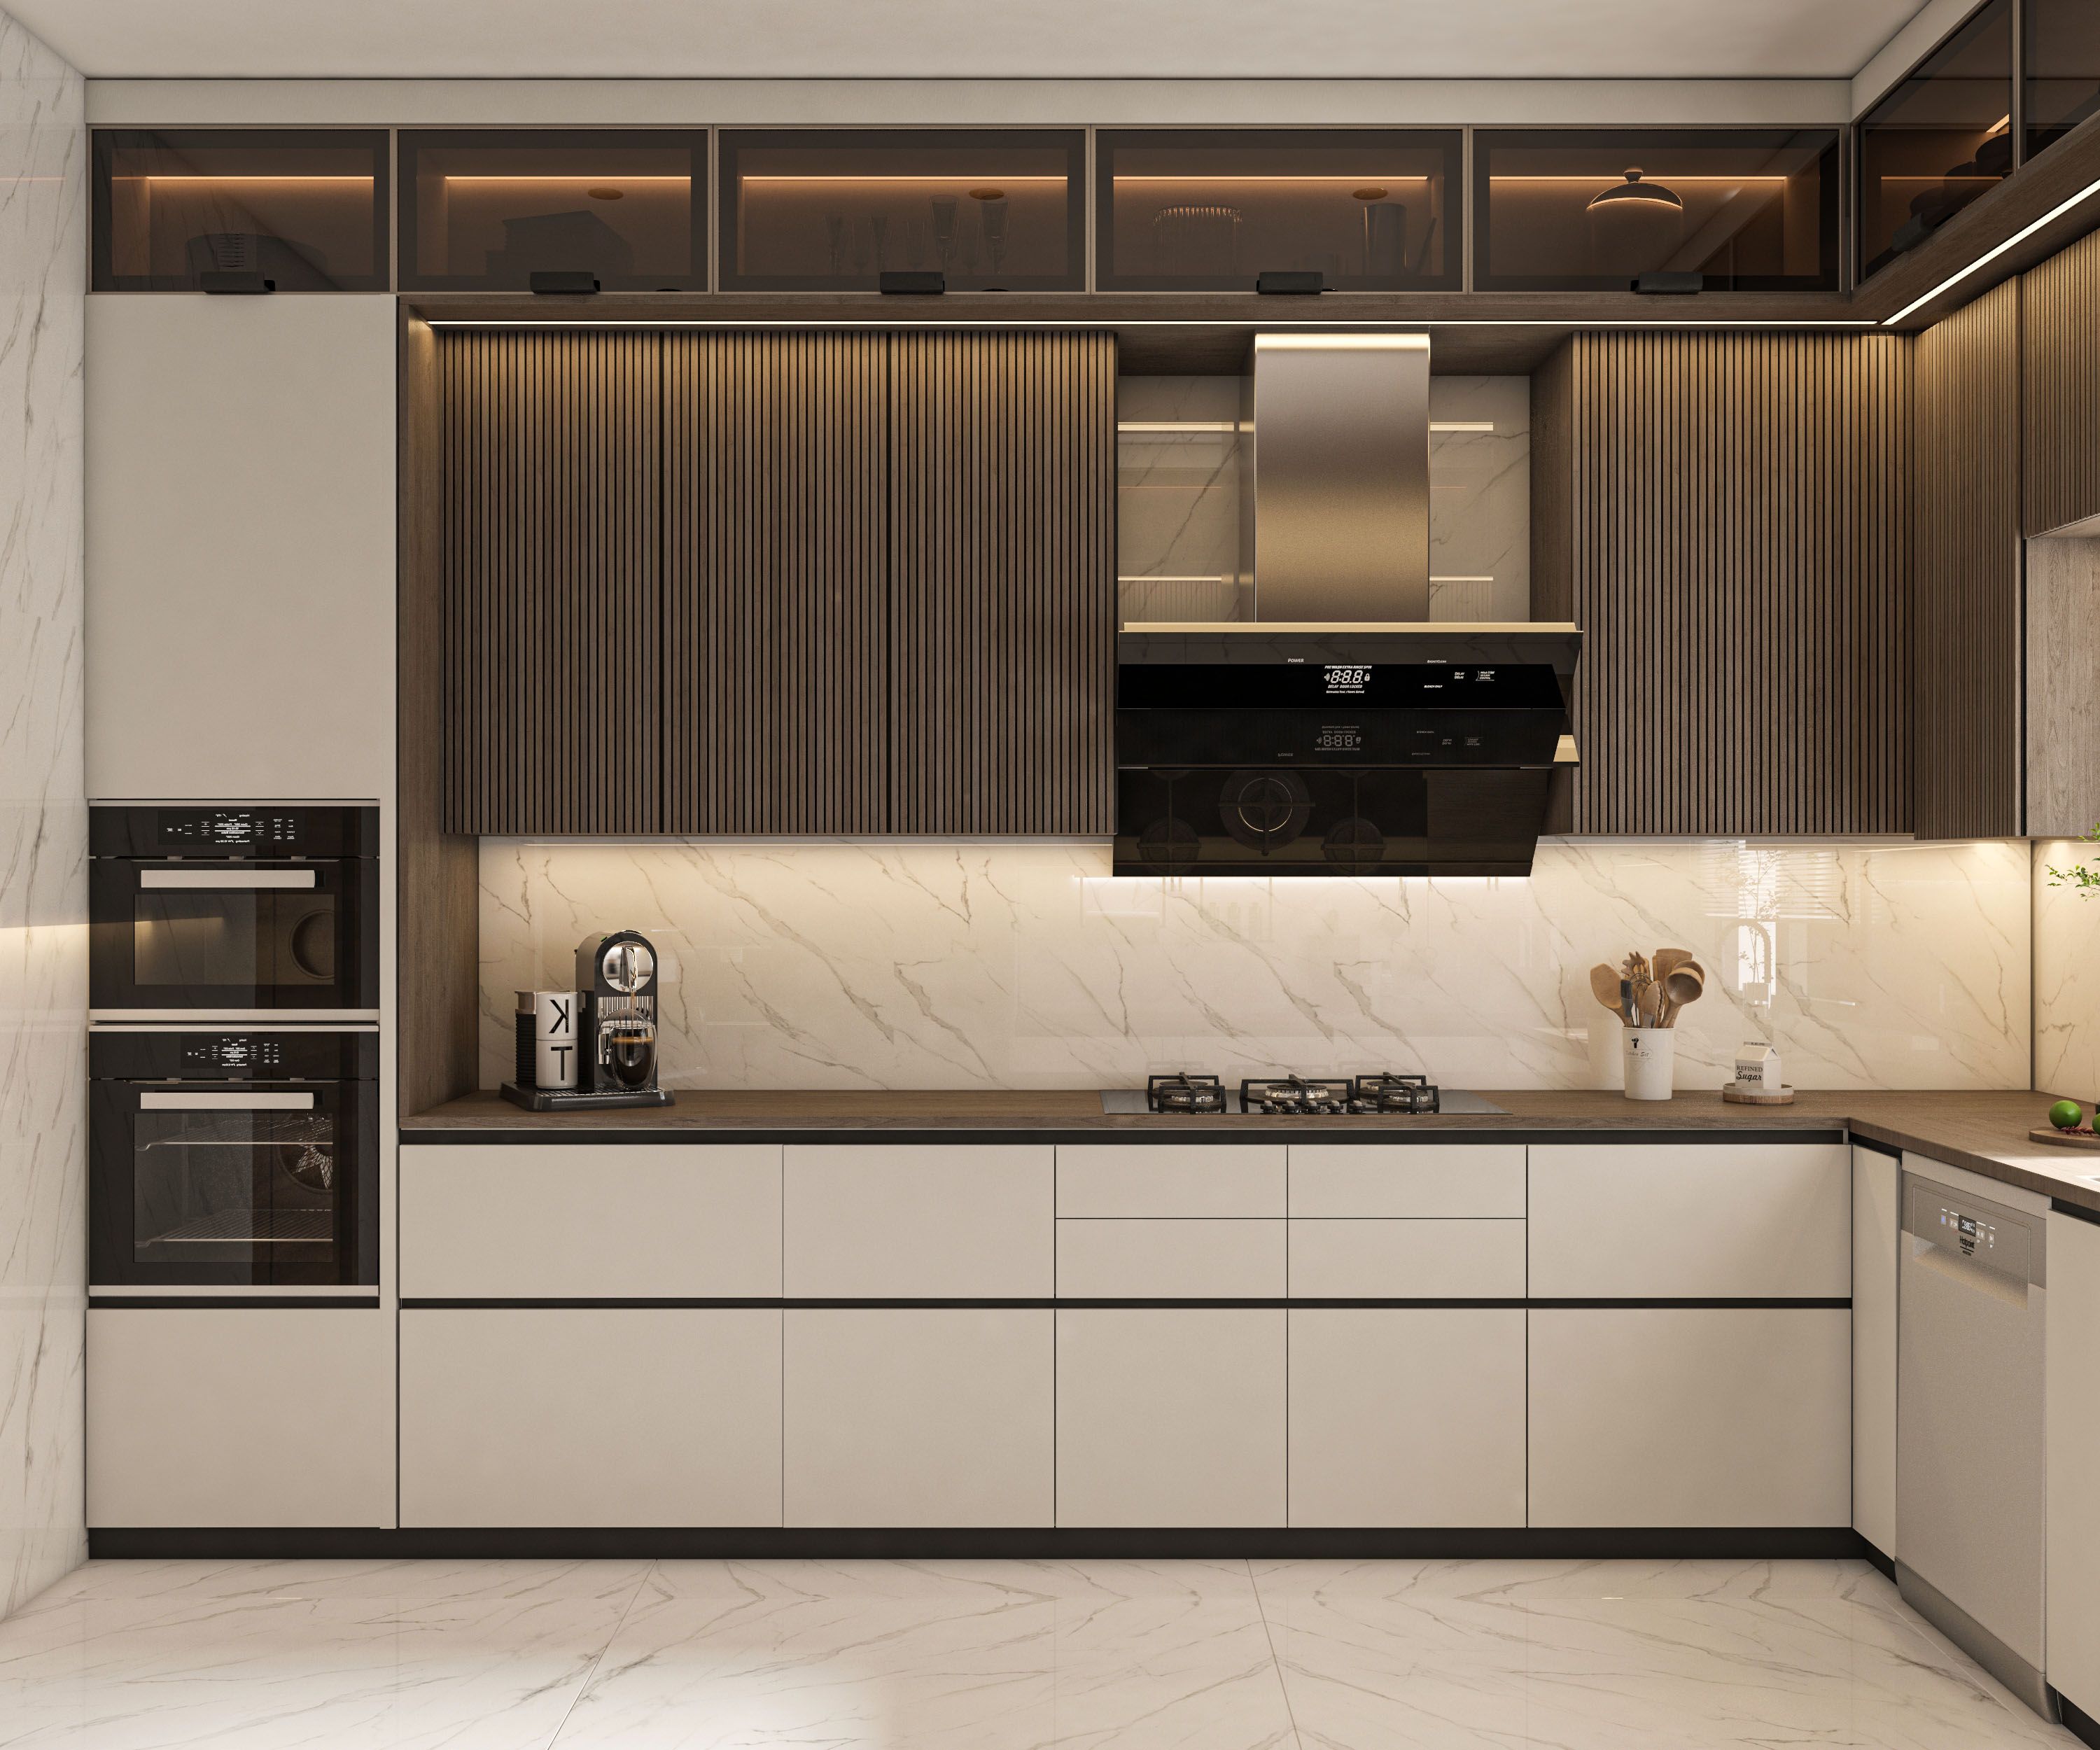
T-Shaped kitchen layouts with a peninsula for seating, worktop and storage.
Request a consultation
Section 01
Is a Peninsula Kitchen Right for Your Room?
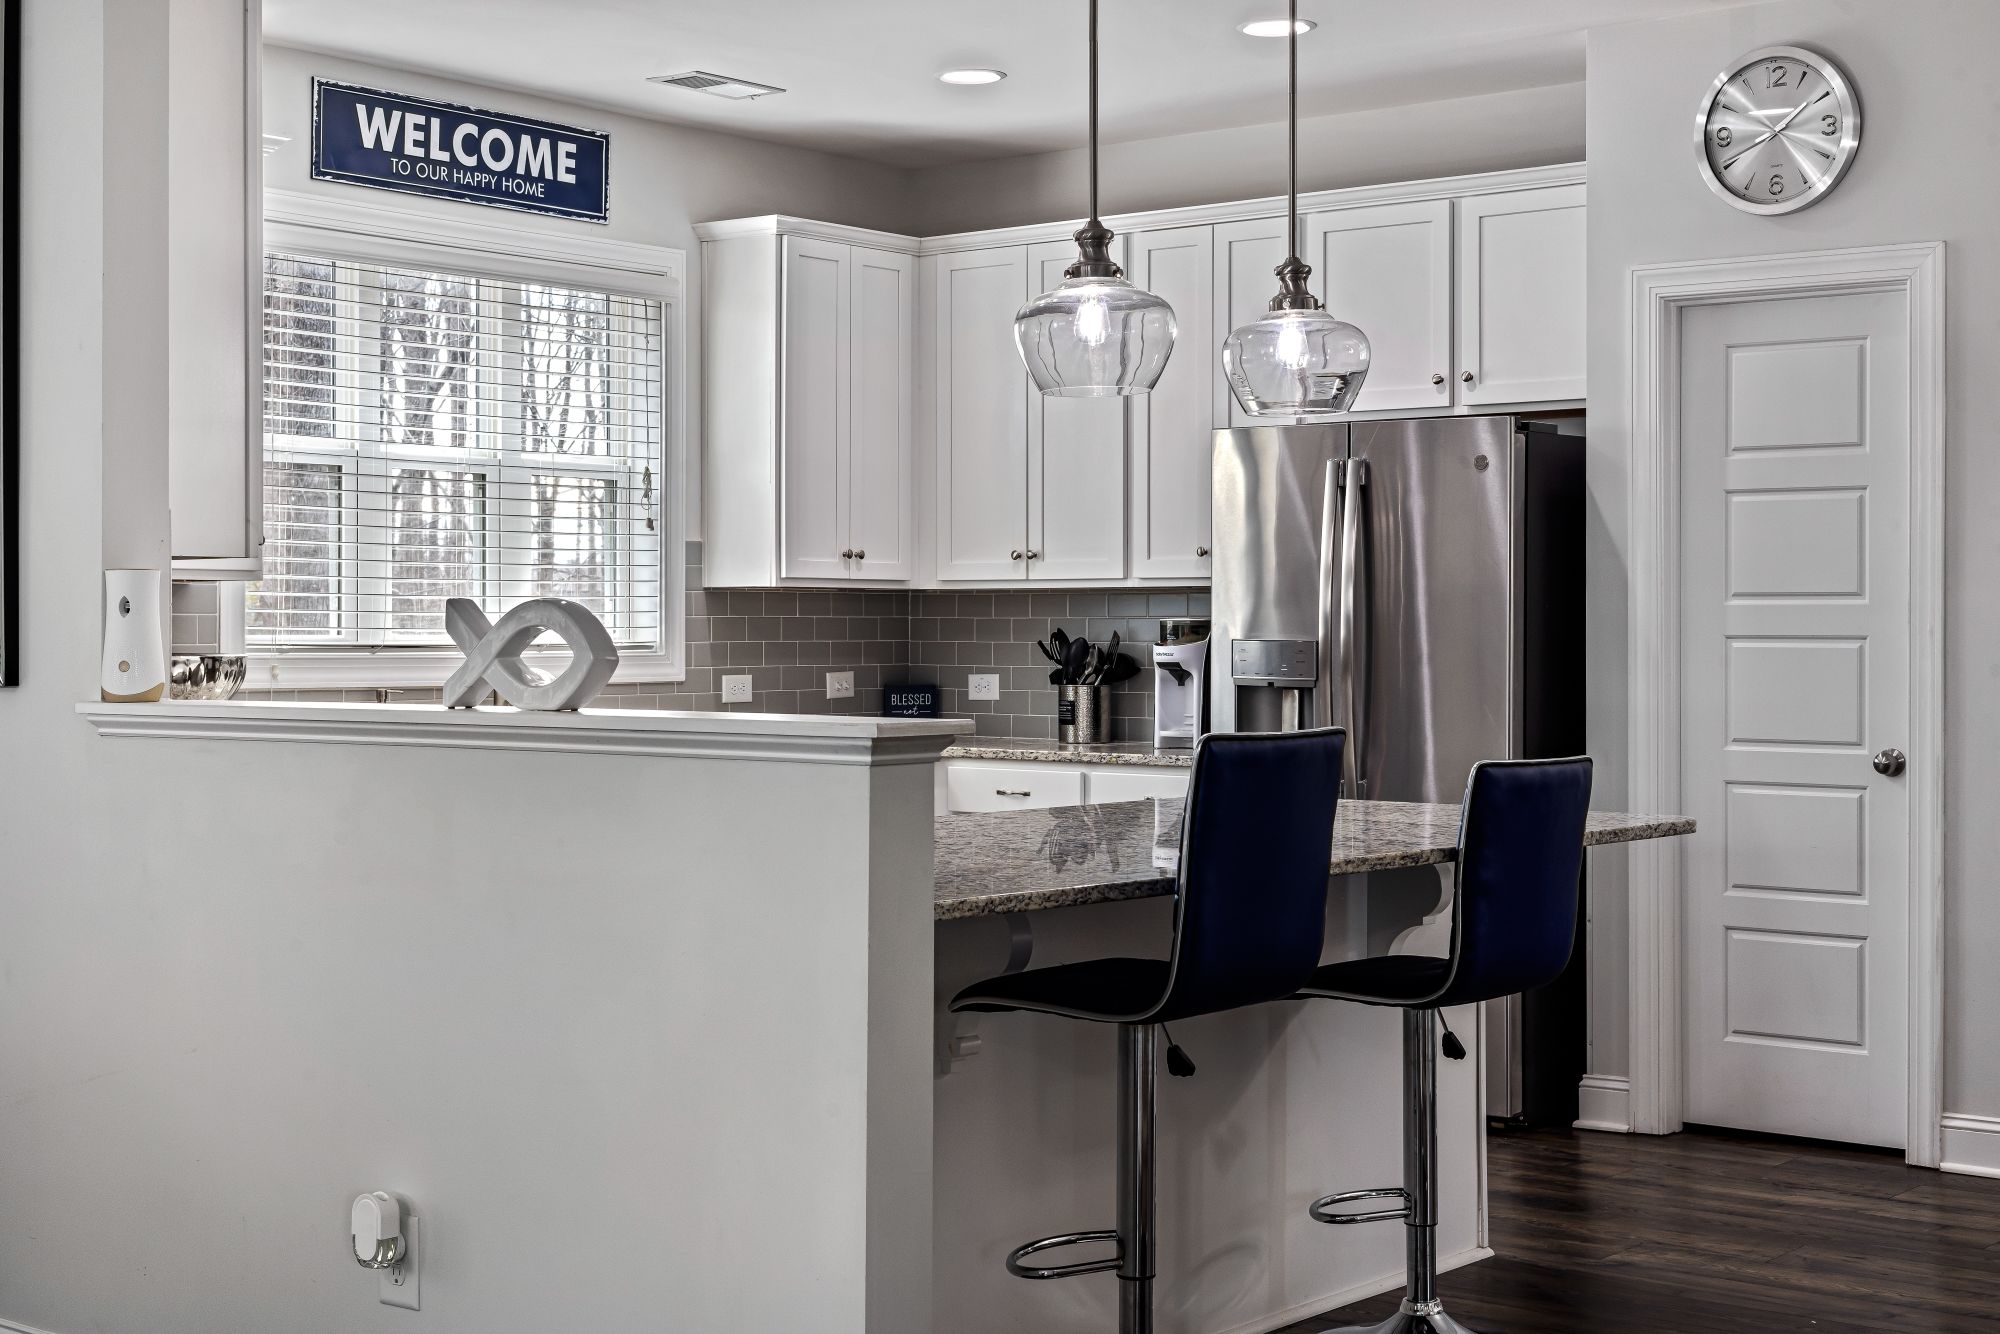
A peninsula extends the worktop out from one end of a straight or L shaped run, so the kitchen gains a fourth working edge without becoming a closed box. It suits an open plan room where the kitchen faces the living area, a household that wants somewhere to sit without a separate dining table, and any floor plan where a full island would leave too little space to move around it. The layout works best where one end of the extension can stay open, since a peninsula is entered from three sides rather than four.
Section 02
Peninsula or Island: What Actually Differs
A peninsula is connected to the main run of cabinetry at one end, while an island stands free of it on all four sides. That single point of connection changes three things. Services are easier, because water, waste and power run through the existing cabinetry rather than under the floor. Circulation is simpler, because there is one walkway to plan instead of a full loop. And the room keeps more open floor, because the peninsula borrows its footprint from the wall run rather than claiming new ground in the middle. What it gives up is access from the fourth side, which matters in households where two people cook at once.
Section 03
Peninsula Length and the Walkway Around It
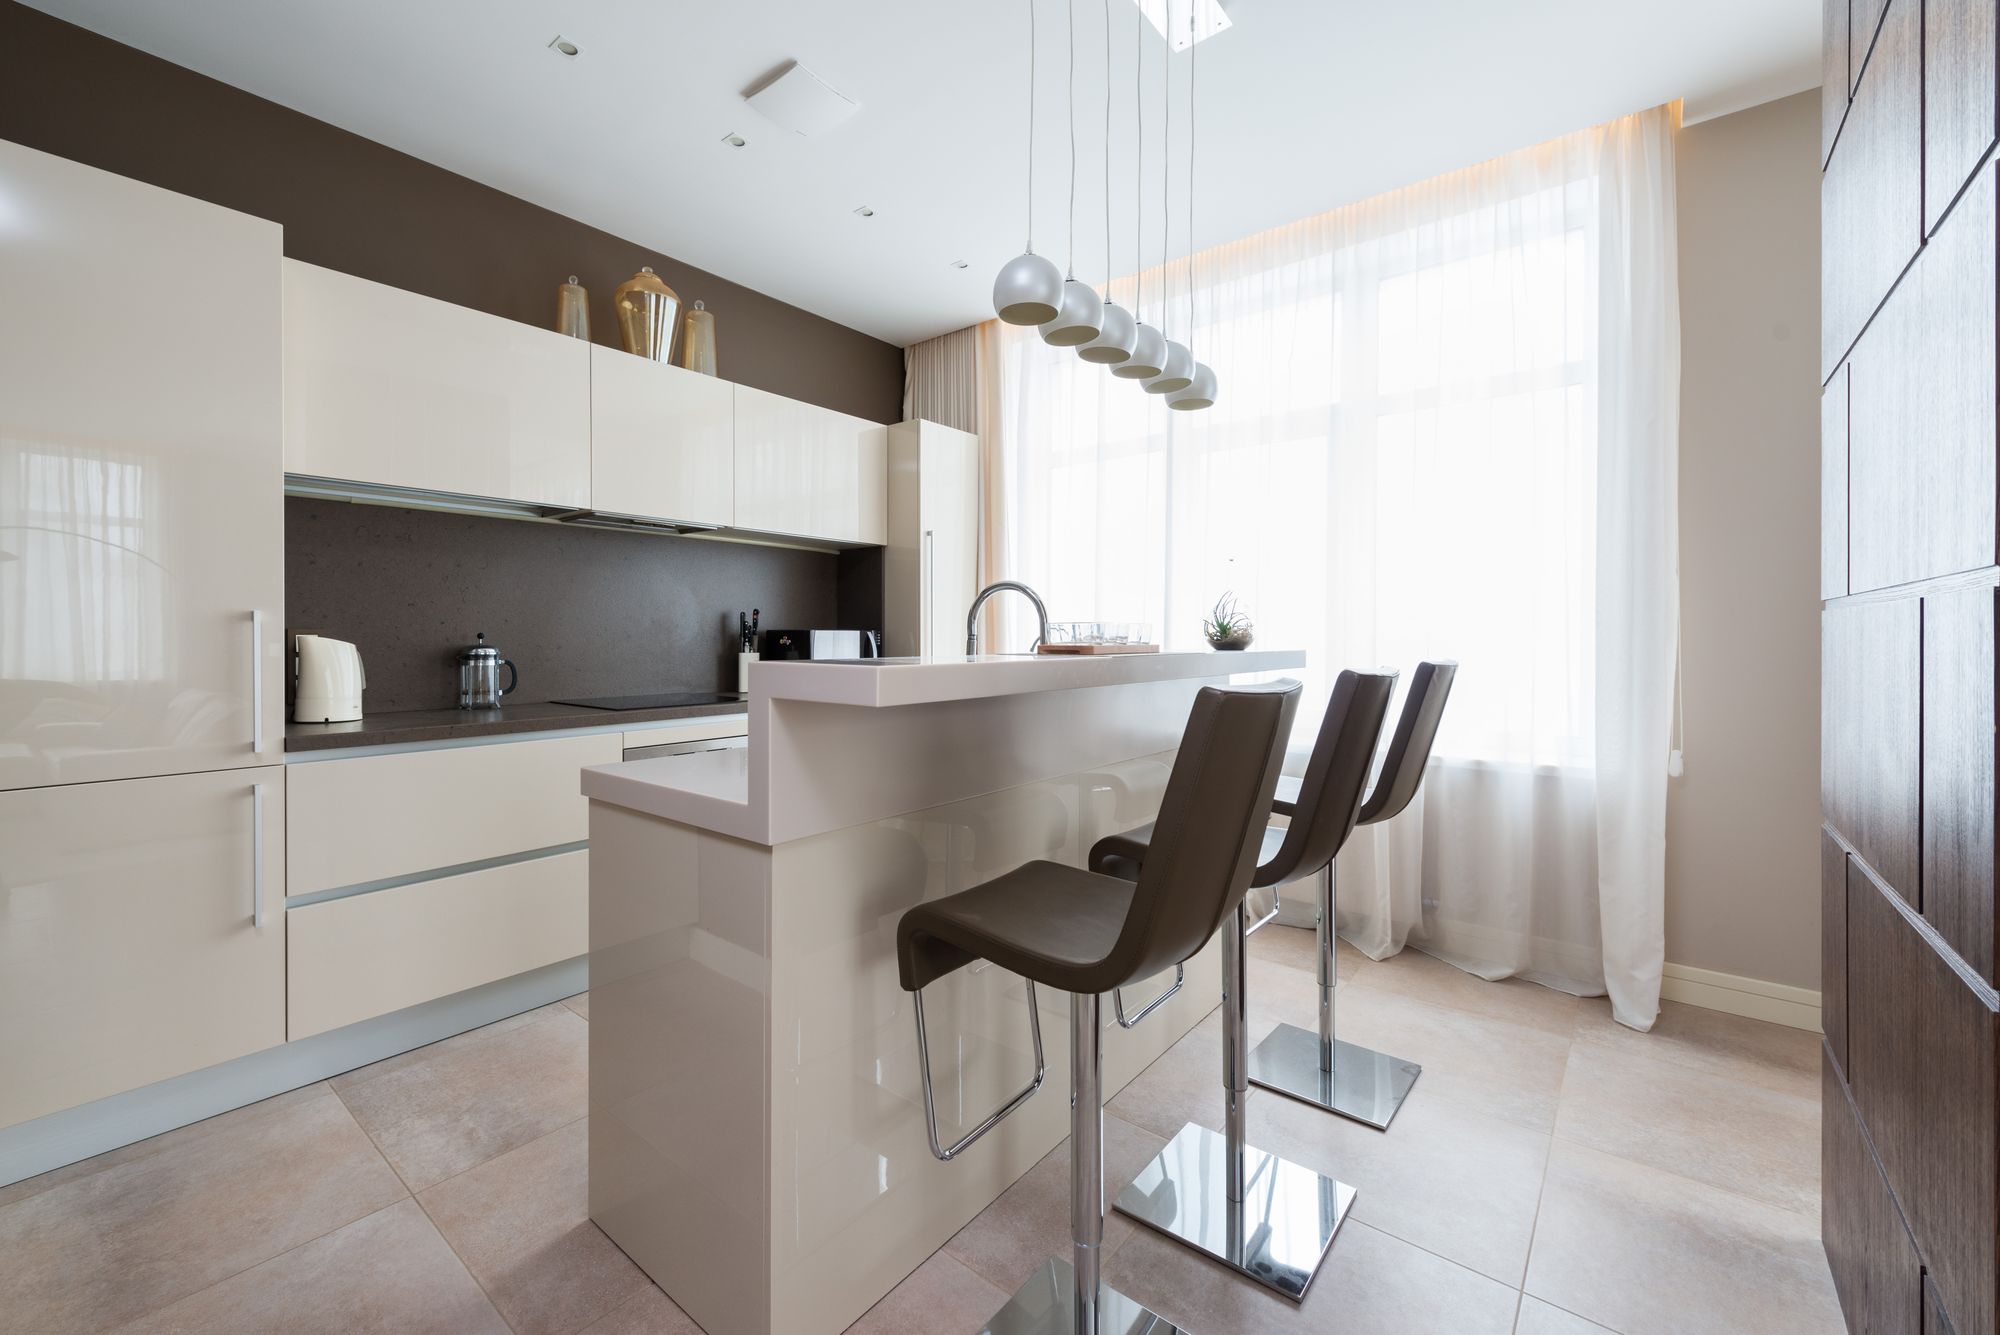
The length of the peninsula is set by what has to happen on it and by what is left over for walking past. A short return of worktop adds preparation space and a place for two stools. A longer one can carry a sink or a hob along with seating, but every extra centimetre of length narrows the route between the open end of the peninsula and whatever stands opposite. Because a peninsula blocks one side of the kitchen, that remaining route becomes the only way in and out, so it is worth protecting before the extension is made any longer.
Section 04
Breakfast Bar Seating on the Peninsula
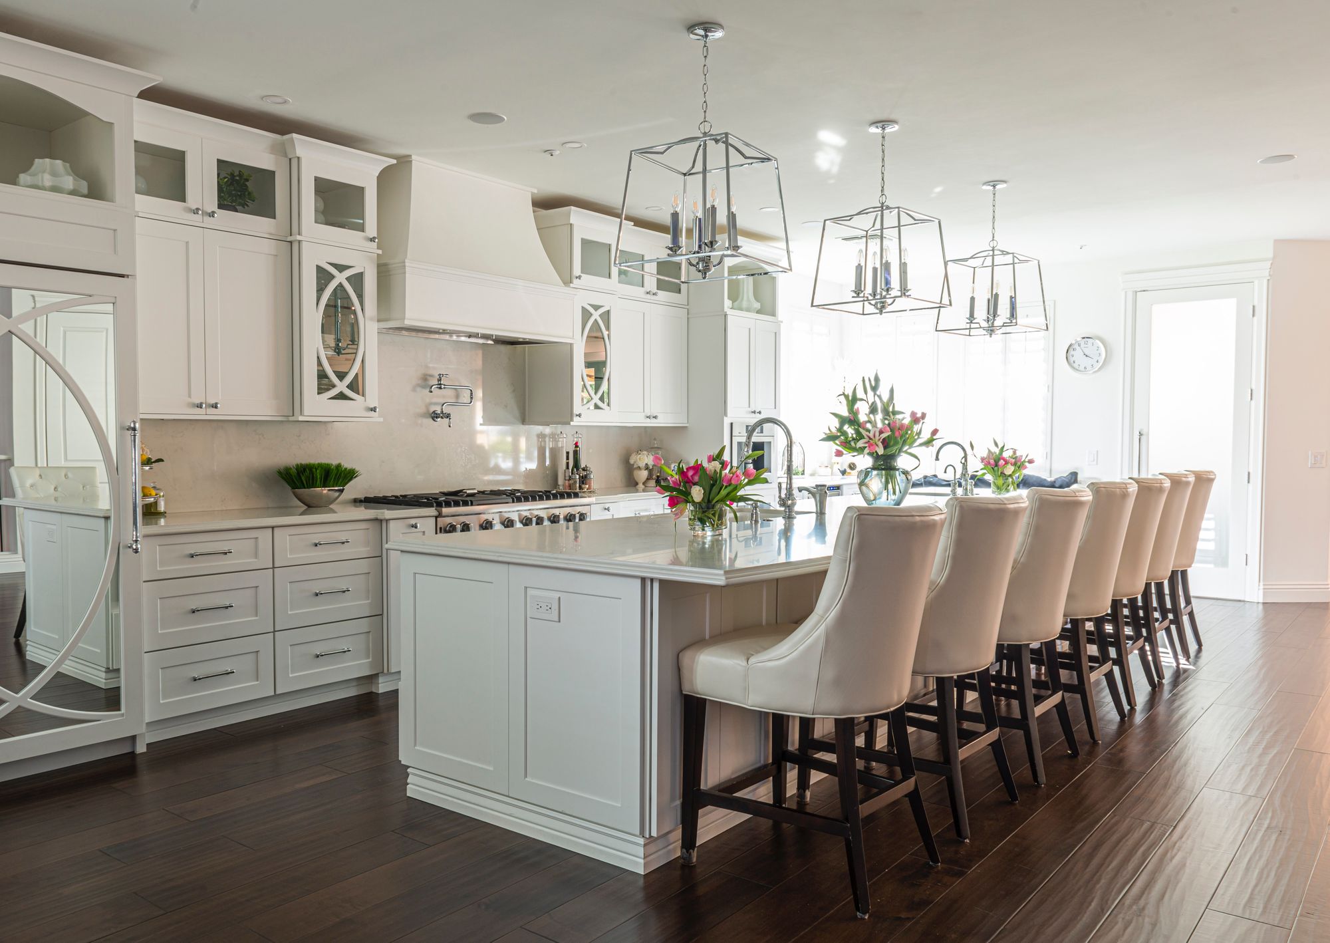
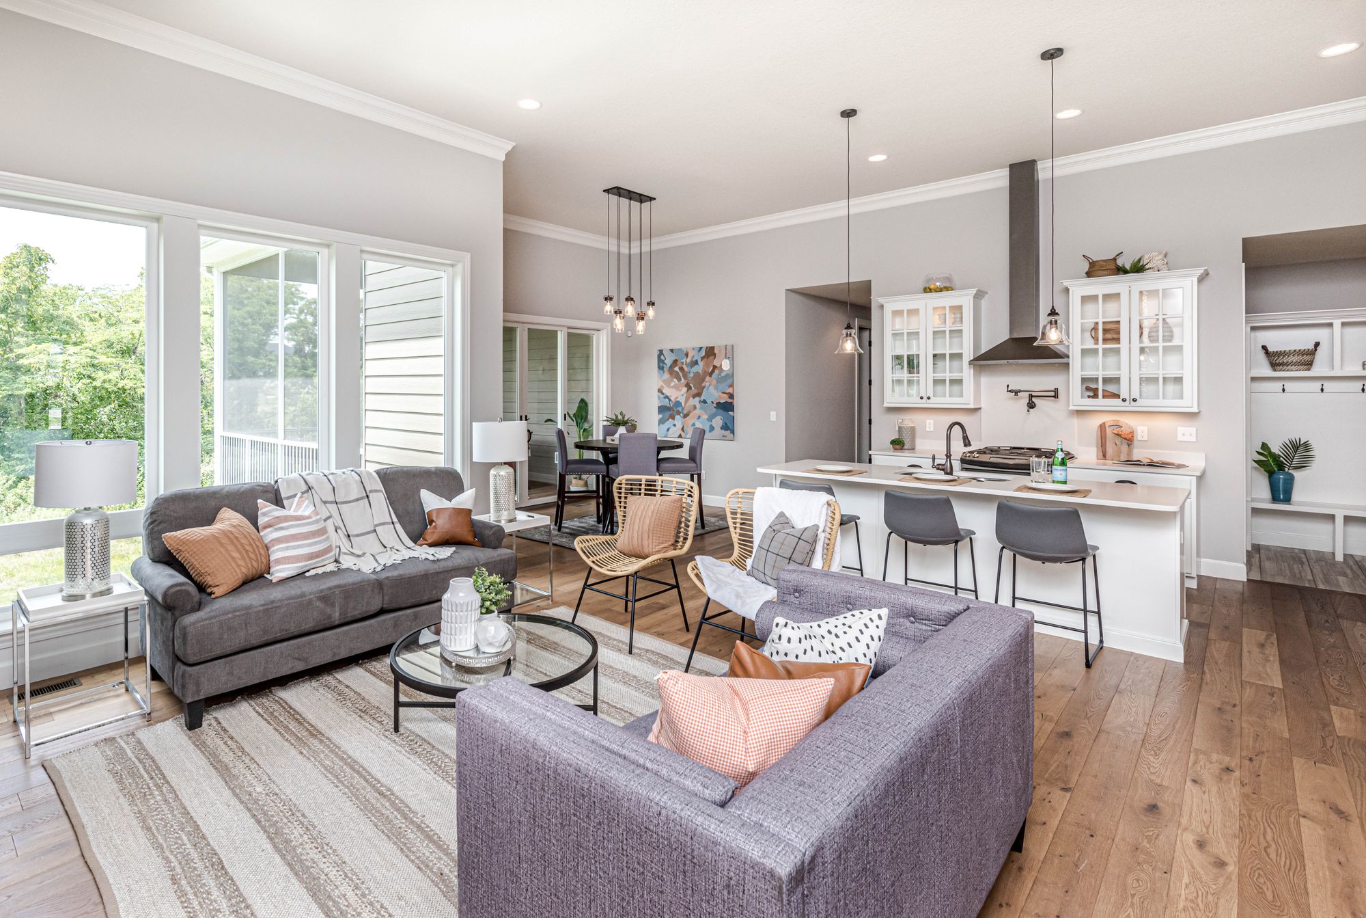
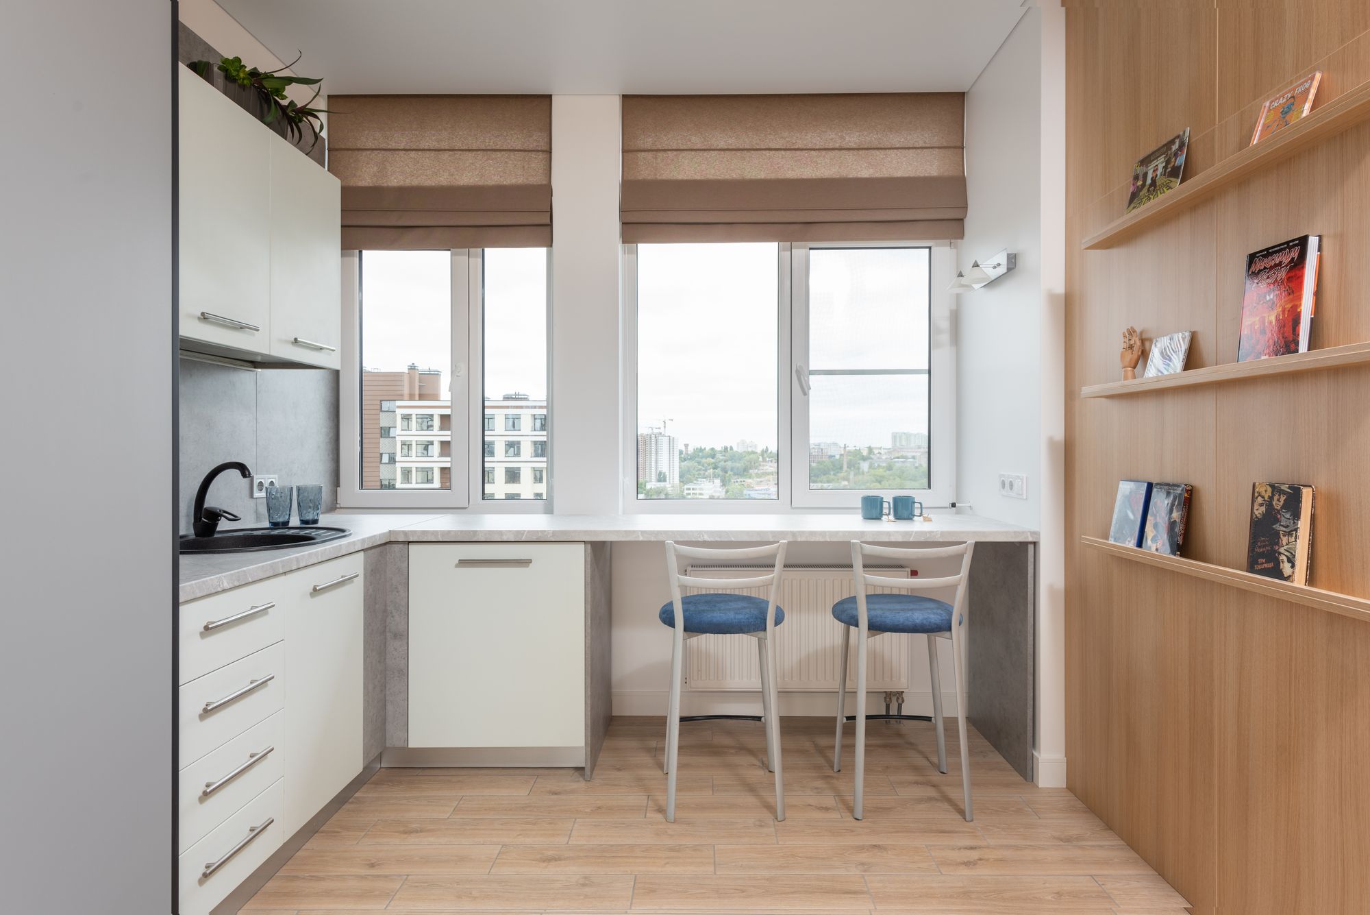
Seating is created by running the worktop past the cabinets to leave legroom for stools underneath. On a peninsula that overhang normally sits on the outward face, so whoever is sitting looks back into the room rather than at the working side of the kitchen. Two or three stools fit a typical return and cover breakfast, coffee and homework. Where the peninsula also carries a hob, the seating goes at the far end, away from the pans. A raised bar top at a second level is the other option, and it hides the working surface from view at the cost of a wider footprint.
Section 05
Using the Peninsula to Screen the Working Kitchen
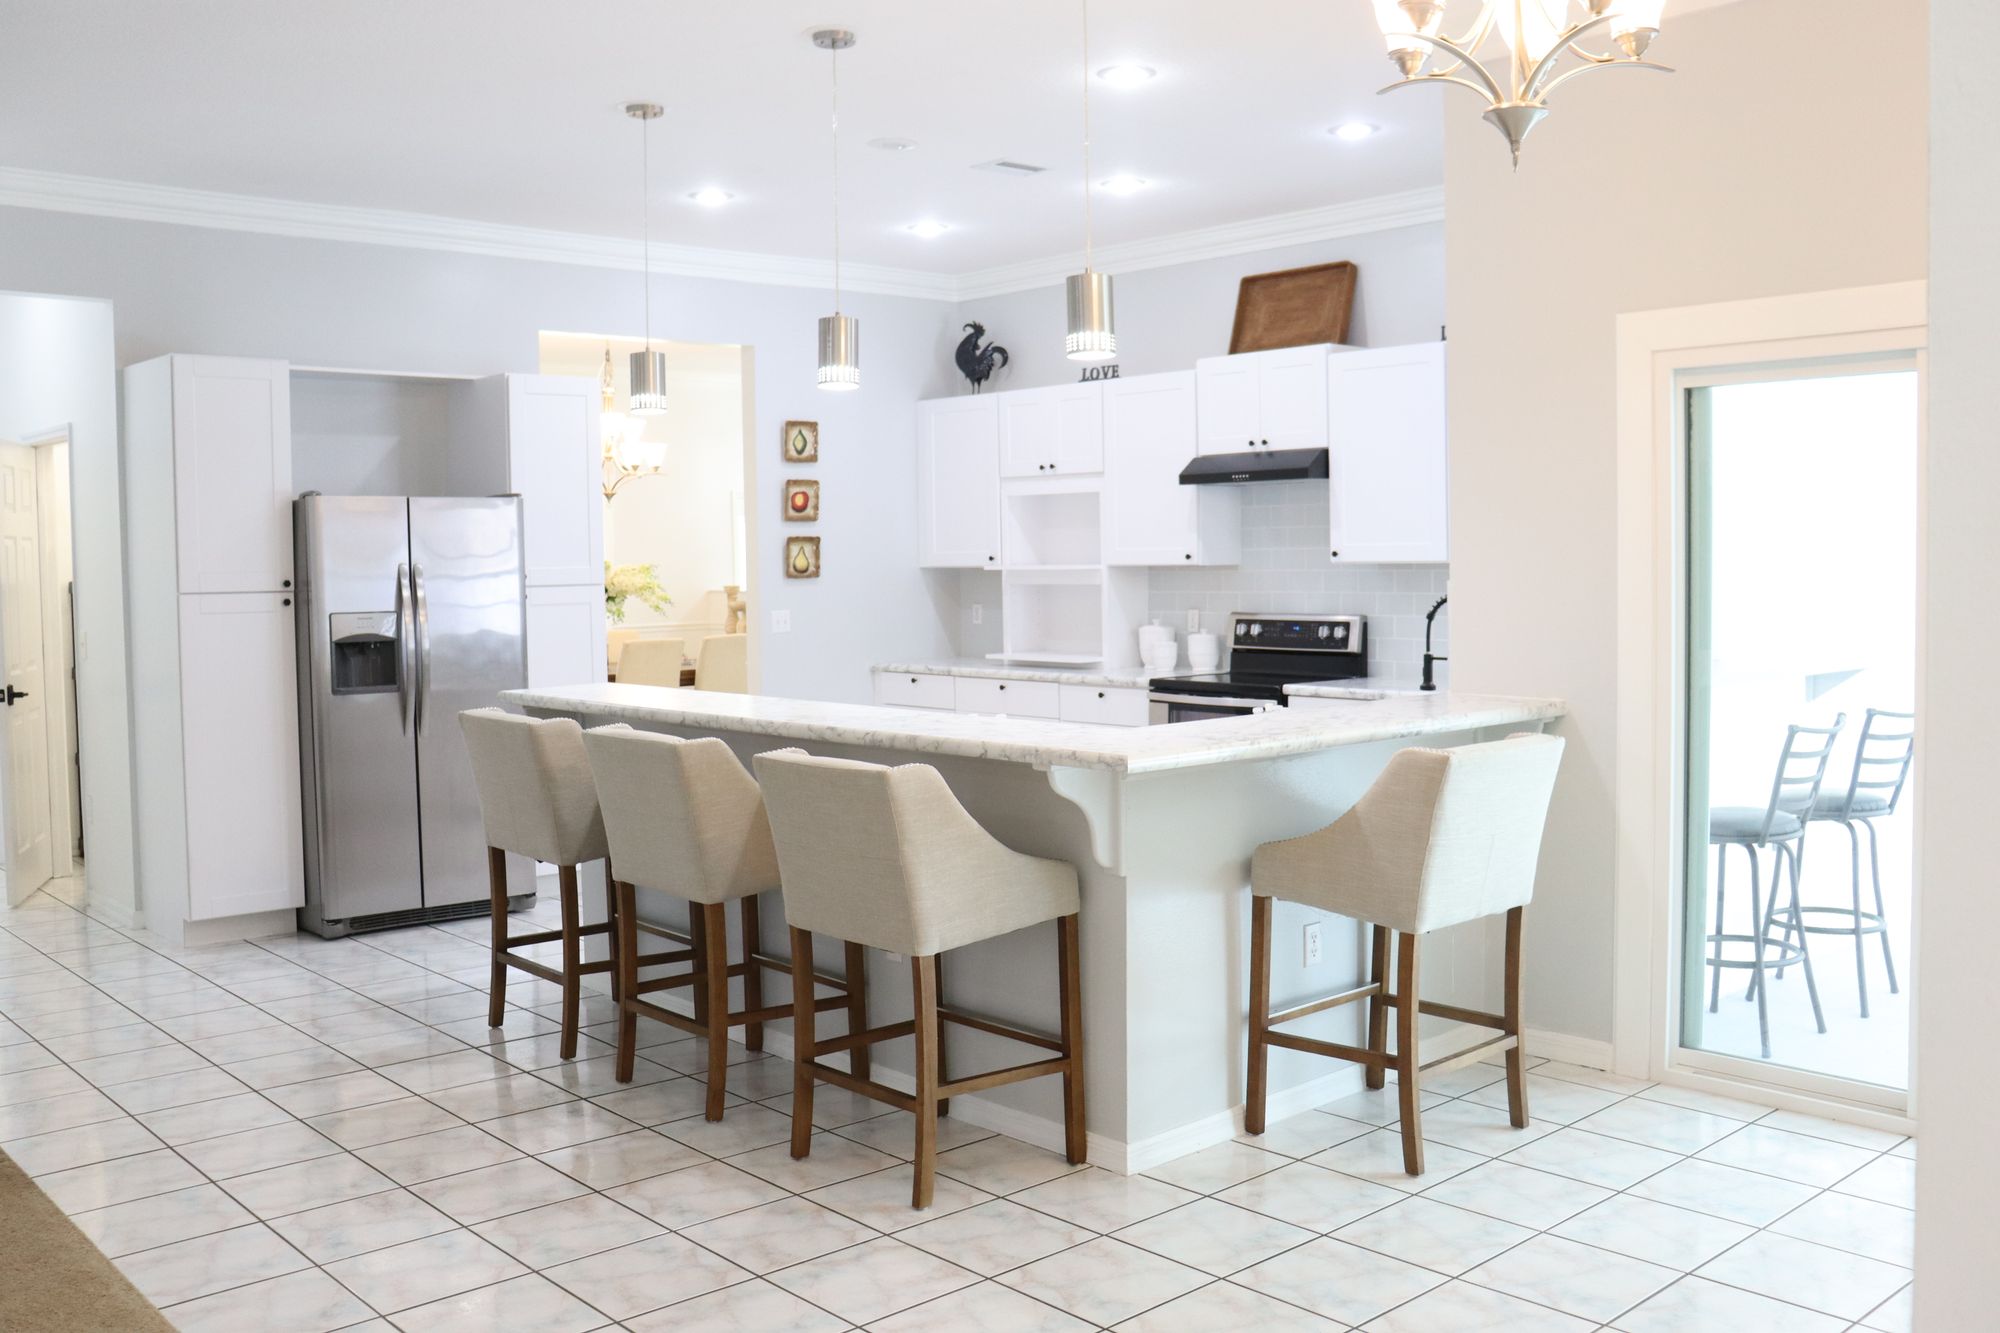
In an open plan room everything in the kitchen is visible from the sofa, including the parts nobody wants on show. A peninsula draws the line. Standing at full worktop height it already hides what sits directly behind it, and a raised bar top on the outward side takes that further, screening the sink, the draining board and whatever is mid preparation from anyone sitting in the living area. This is the practical reason many households choose a peninsula over leaving the run open, and it matters more in a home where guests arrive while dinner is still being made.
Section 06
The Work Triangle in a T-Shaped Layout
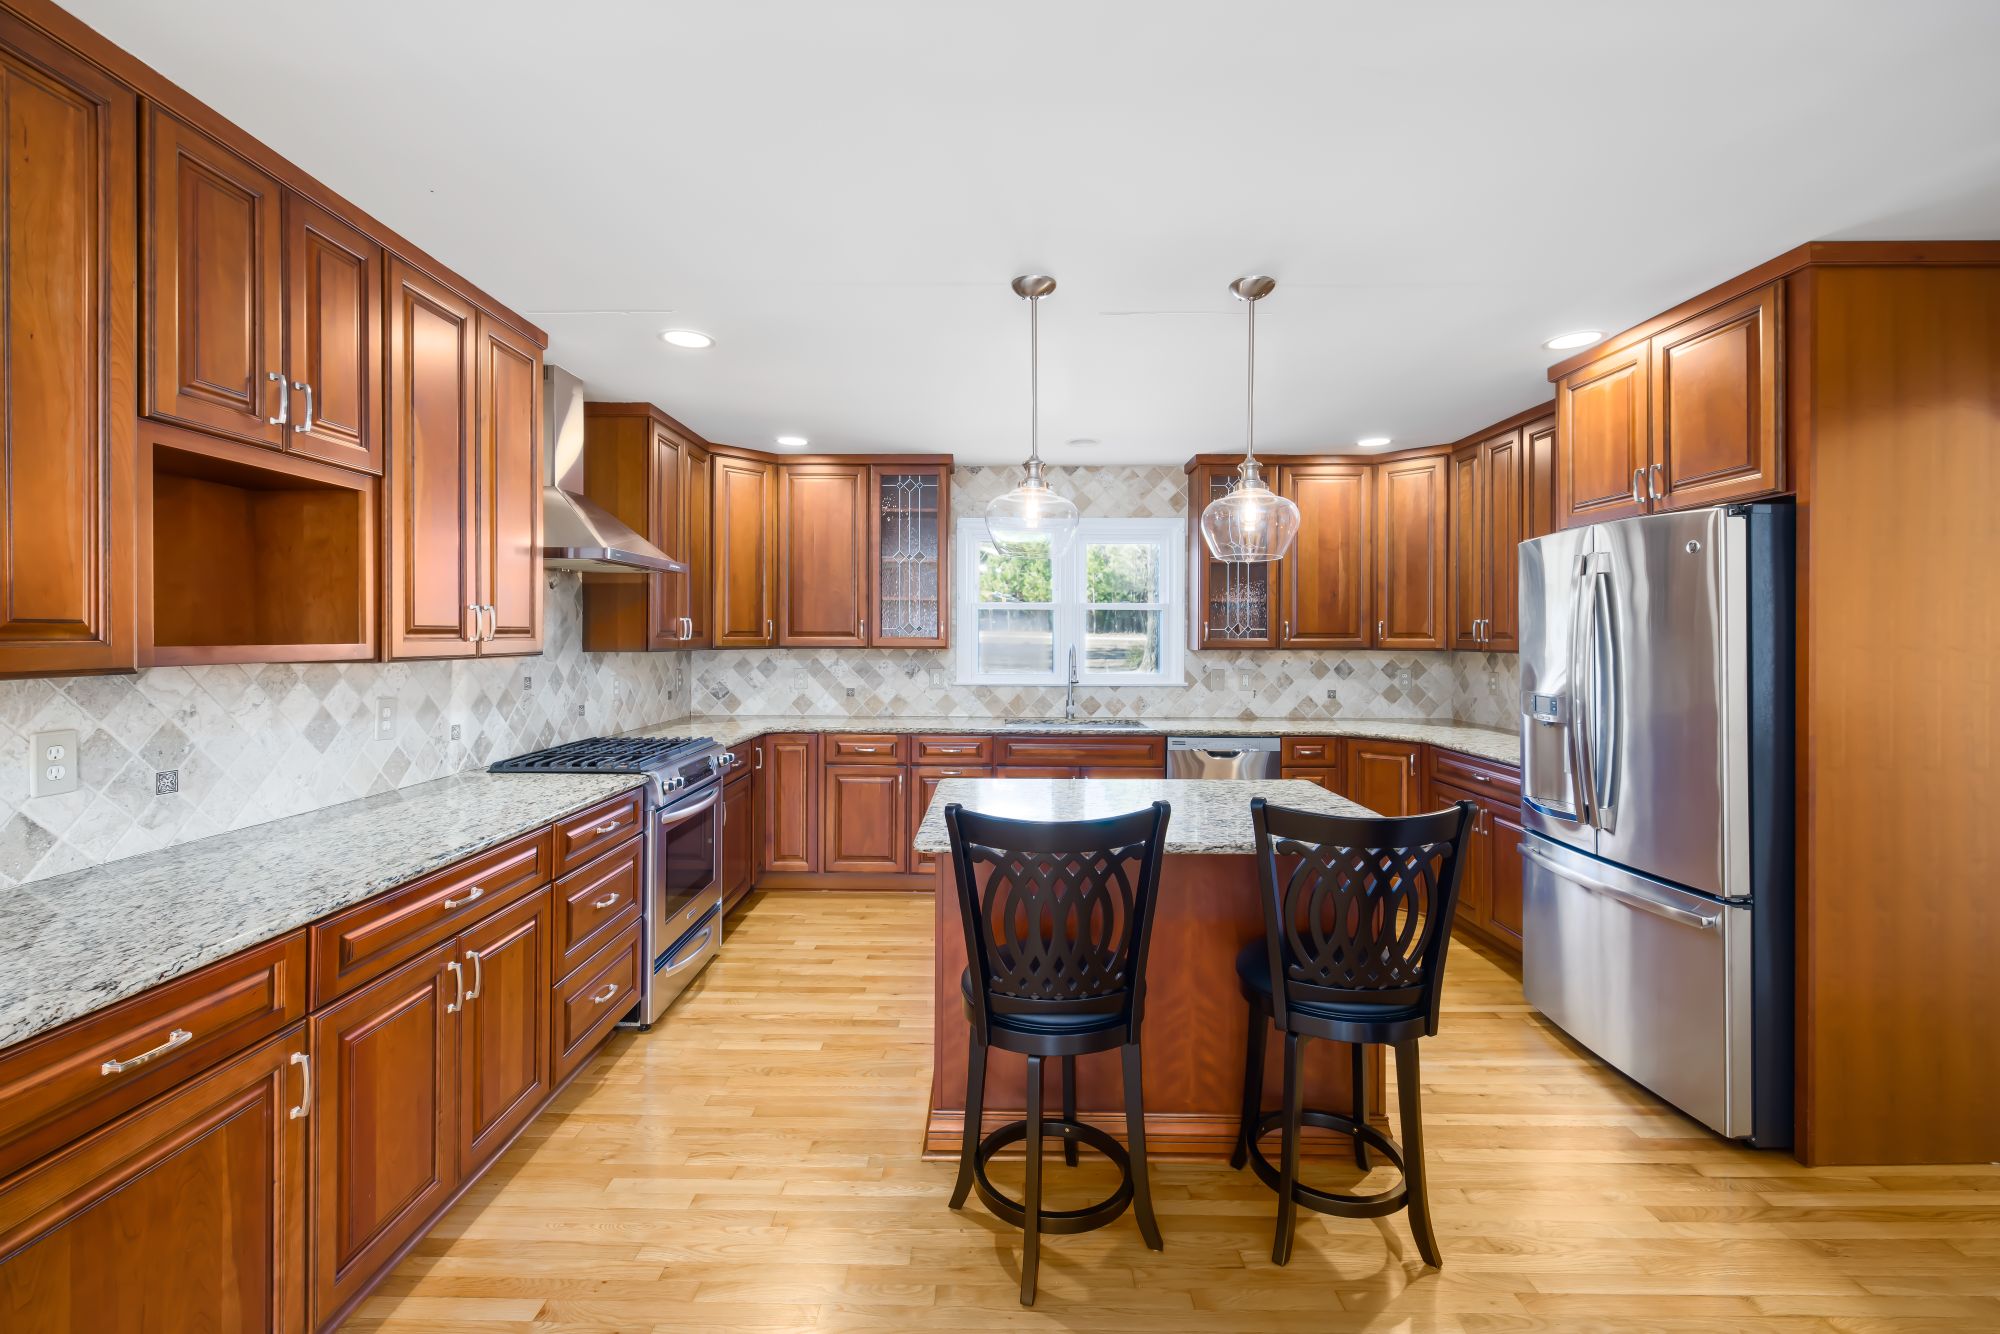
The reason a peninsula improves a straight run is that it turns a line into a triangle. With cabinetry on one wall only, the fridge, the sink and the hob sit in a row and every task means walking along it. Move one of the three onto the peninsula and the distances collapse into a compact triangle that can be covered by turning rather than walking. Which one to move depends on the room: a sink on the peninsula faces the living area and suits households that talk while washing up, while a hob there puts cooking at the centre and needs extraction planned above it.
Section 07
Storage in the Base of the Peninsula
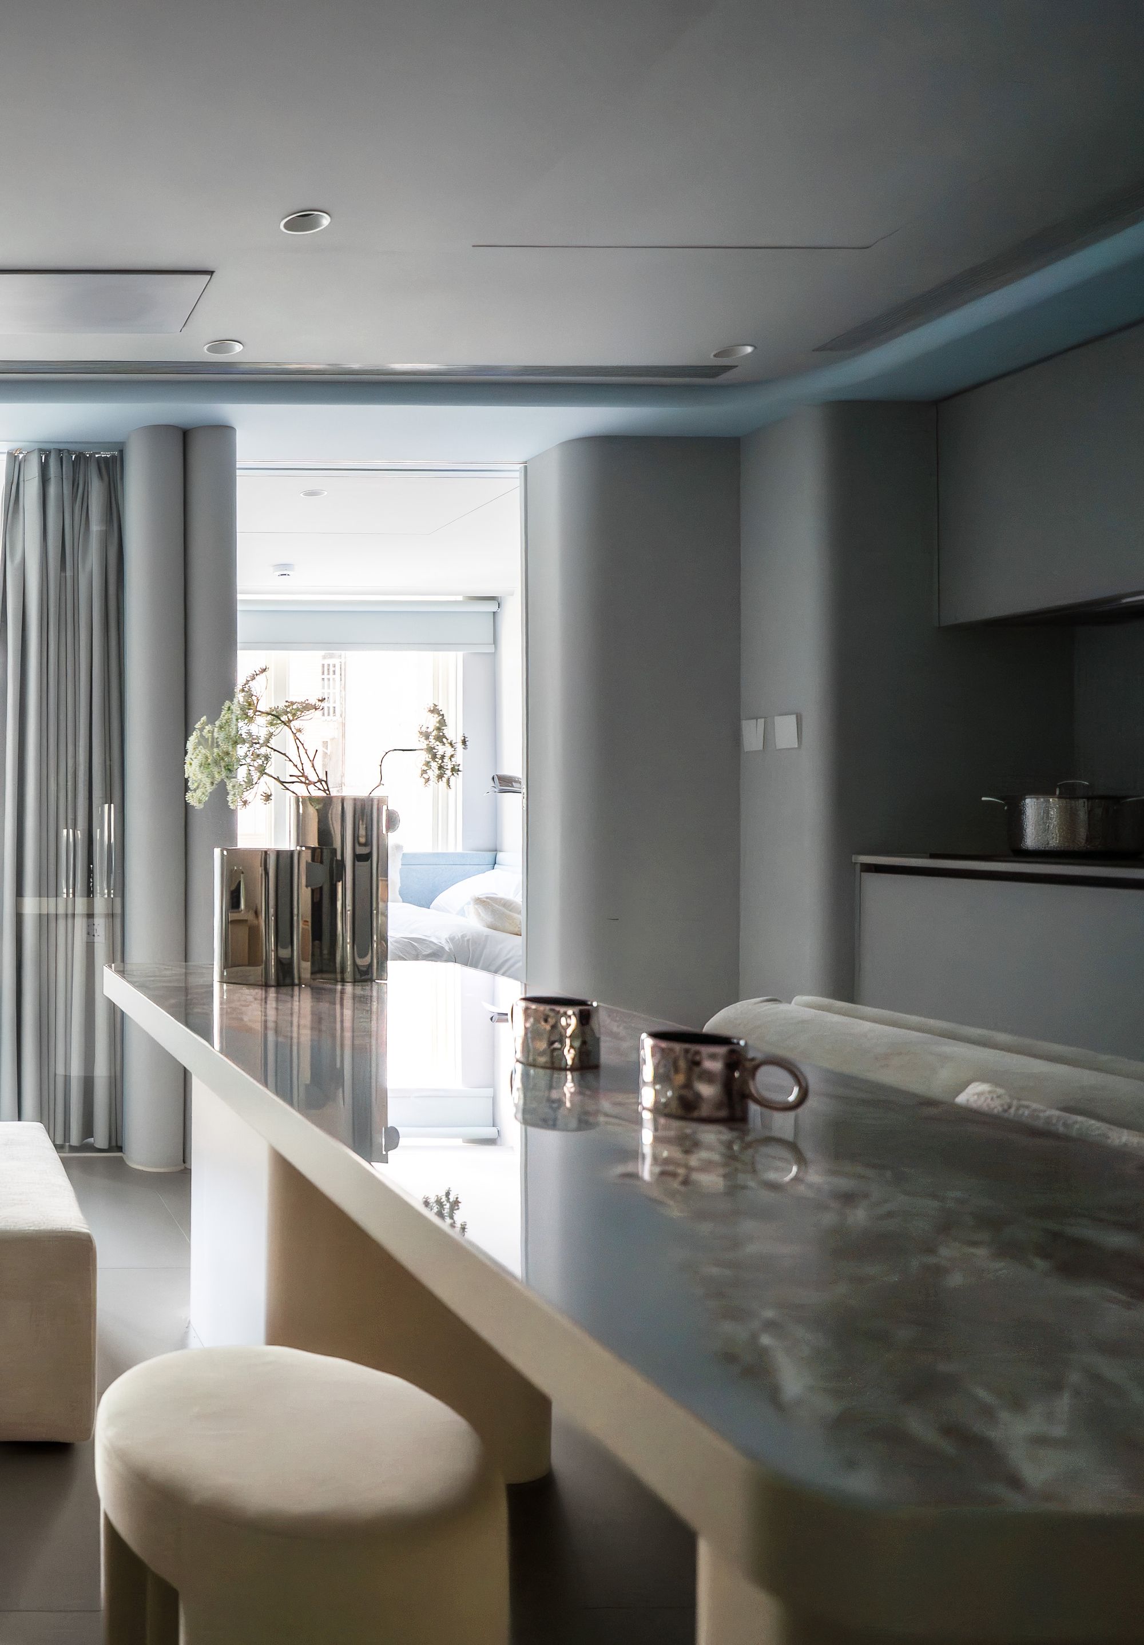
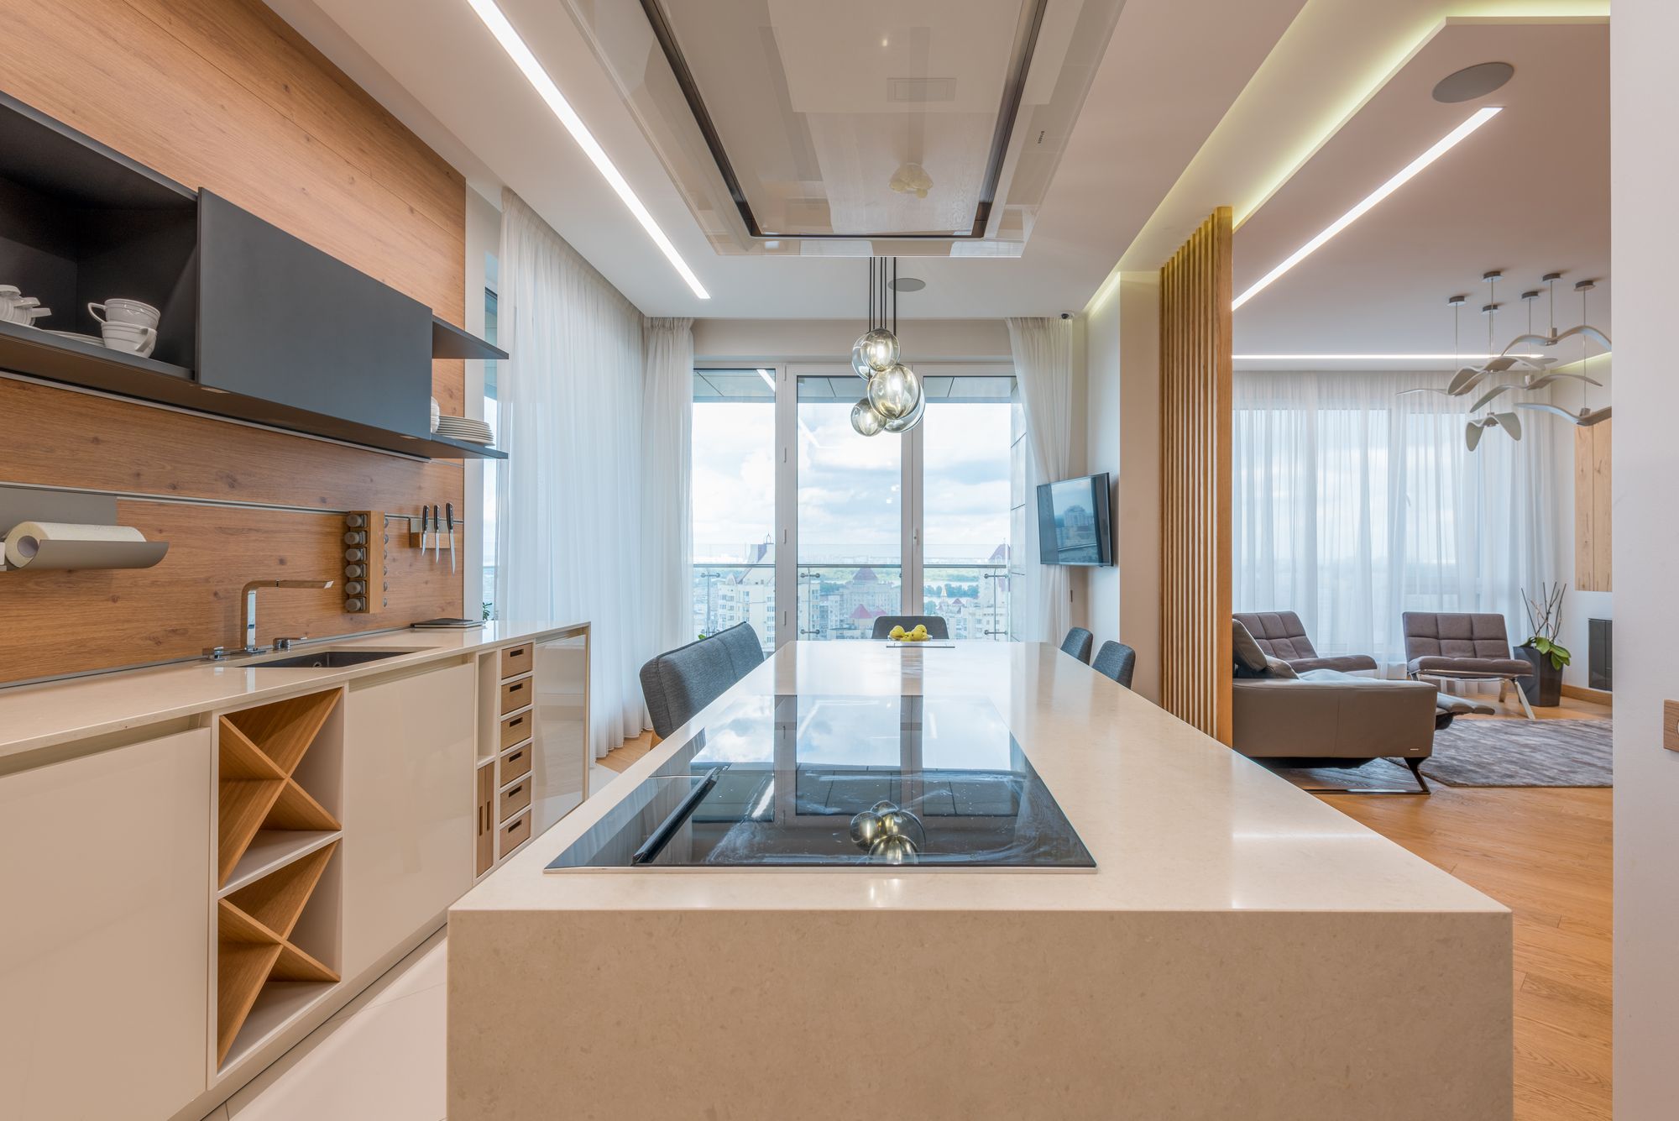
The body under a peninsula holds as much as a run of base cabinets, and it can be opened from more than one side. Deep drawers on the working face take pans and crockery within reach of the hob. The outward face, the one seen from the living area, suits shallower cupboards, open shelving or a wine store, since it is on display and rarely needs to hold anything heavy. The end panel where the peninsula stops can take a slim pull out or simply a finished return, depending on whether the space is worth reclaiming.
Section 08
Fitting a Sink or Hob Into the Peninsula
Because the peninsula joins the main run at one end, water, waste and power can usually be brought to it through the existing cabinetry rather than under the floor. That makes a sink or a hob in the peninsula easier to achieve than in a freestanding island, and it is one of the strongest practical arguments for the layout in a renovation. A sink placed there faces the room and pairs with a dishwasher housed alongside. A hob needs extraction above it, or a downdraft unit built into the worktop where a ceiling hood would block the view the peninsula was meant to open up.
Section 09
Peninsula Kitchens in Villas and Homes That Open Outwards
Houses built around a terrace or a pool deck are usually planned so that the living space runs straight through to the outside, and a full island can interrupt that route. A peninsula sits against the existing cabinetry instead, leaving the path from the living area to the doors clear. Orientation is the decision that follows: turning the peninsula so the working side faces in means whoever is cooking looks out at the terrace and can see who is outside, which is the whole point of an open plan house in a warm climate. Where the room is long rather than wide, a peninsula also stops the kitchen reading as a corridor.
Section 10
Peninsula Layouts for Condos, Villas and Rental Properties
In a condominium the peninsula is often the only way to gain seating without giving up floor area, since it borrows its footprint from cabinetry that is already there. In a villa it does the opposite job, breaking up a room large enough that an unbroken run would feel exposed. Rental and holiday properties benefit because guests immediately understand where to sit and where the cooking happens, with no separate dining table to find room for. On developer projects the layout repeats well across units, since the peninsula length can be adjusted to each floor plan while the cabinetry specification stays the same.
Highlights
What a Peninsula Adds to the Layout
01
A fourth working edge without the floor space a freestanding island needs
02
Seating for two or three, with no separate dining table to fit in
03
Services reached through the existing cabinetry, which makes a sink or hob far easier in a renovation
04
A line between the kitchen and the living area that screens the working side without closing the room
Ready to plan your peninsula kitchen?
Send us your room dimensions or a plan and we will tell you how long the peninsula can be, how many stools it will take, and whether a sink or hob can go in it.